coop himmelb(l)au: the house of music revised plans unveiled
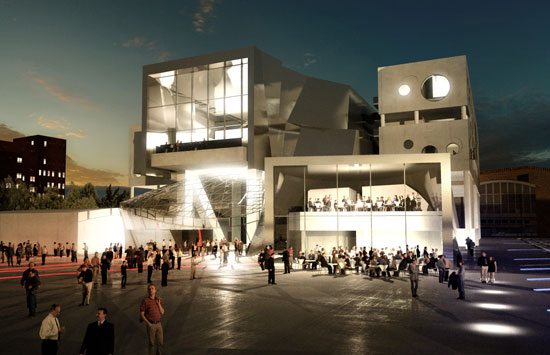
the updated scheme features a large staircase leading up to the façade of the venue, fronting limfjorden, while an open entrance on the ground floor has been created to intersect the foyer and restaurant programs found at this level.
prefer designboom on google[FEATURED]
coop himmelb(l)au: the house of music revised plans unveiled image courtesy coop himmelb(l)au
wolf d. prix, design principal of coop himmelb(l)au has unveiled the final scheme for the firm’s ‘house of music’ proposal at a press conference at the utzon centre in aalborg, denmark.
the updated scheme features a large staircase leading up to the façade of the venue, fronting limfjorden, while an open entrance on the ground floor has been created to intersect the foyer and restaurant programs found at this level. the different varying volumes and patterned surfaces of the structure are well suited to the multi-functional and synergetic nature of the building.
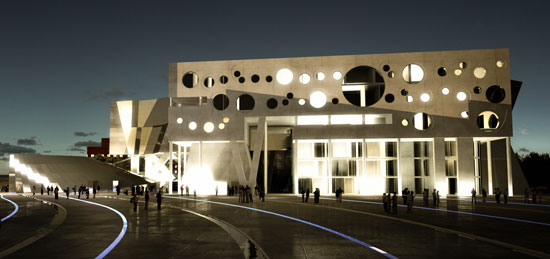 approach image courtesy coop himmelb(l)au
wolf d. prix stated: ‘supreme architecture is only achieved by continuously refining the fundamental architectural principles. therefore, the architecture of the house of music is a living and very dynamic process.’
 image courtesy coop himmelb(l)au
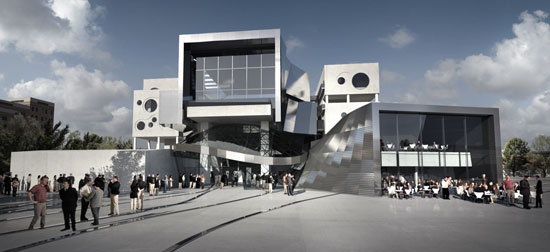 image courtesy coop himmelb(l)au
 image courtesy coop himmelb(l)au
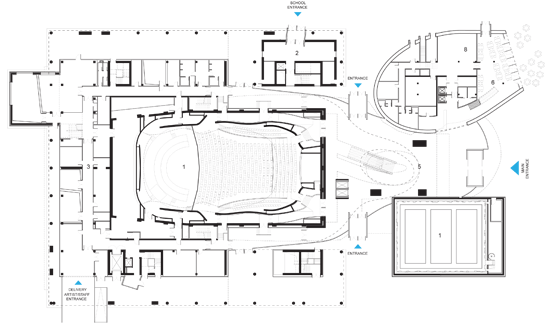 level 0 image courtesy coop himmelb(l)au
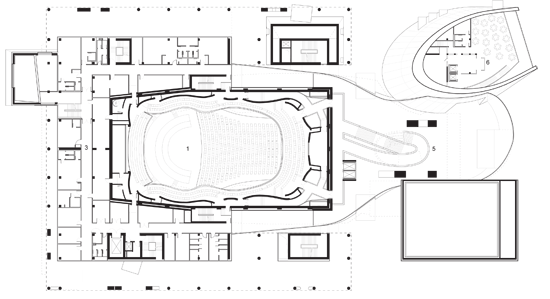 level 1 image courtesy coop himmelb(l)au
 level 2 image courtesy coop himmelb(l)au
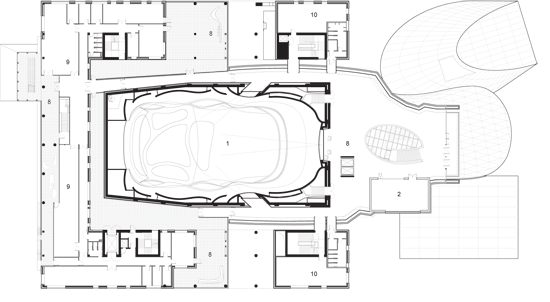 level 3 image courtesy coop himmelb(l)au
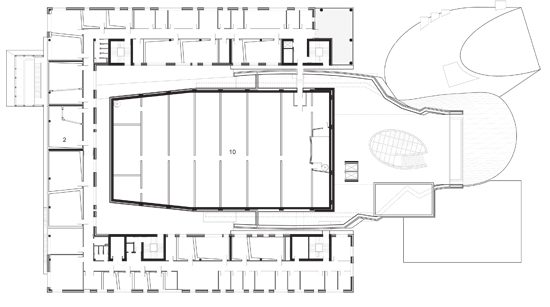 level 4 image courtesy coop himmelb(l)au
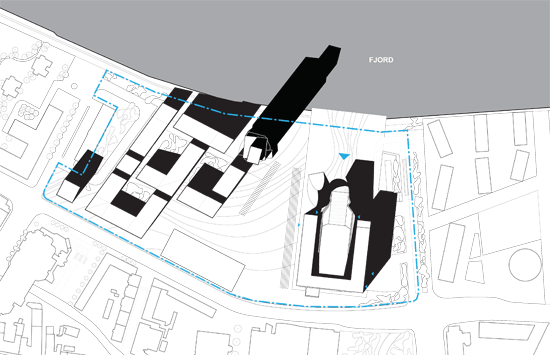 site plan image courtesy coop himmelb(l)au
shop
your own online design shop — no sales commission collected