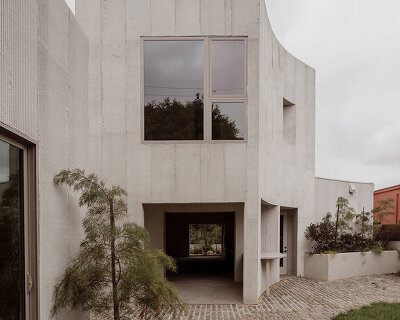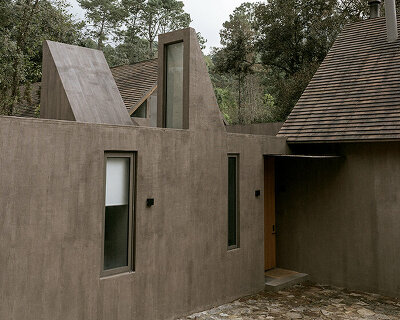
mexican studio PPAA curates minimalist ‘copas’ house to open onto lush treetops
emerging from the lush forests of mexico's valle de bravo, a home titled copas has been completed by PPAA.
prefer designboom on google[FEATURED]
copas: a house to embrace the treetops
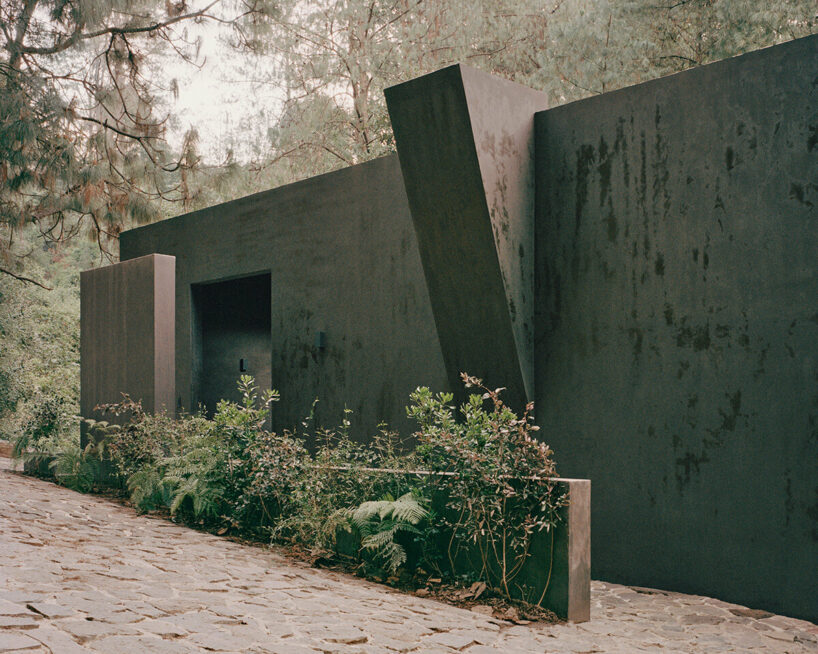
Emerging from the lush forests and natural beauty of Mexico‘s Valle de Bravo, a new residential project titled Copas has been completed by Pérez Palacios Arquitectos Asociados (PPAA). The contemporary dwelling stands as an example of the studio’s thoughtful and minimalistic approach to residential architecture. The work prioritizes a respect for the surrounding environment, which is expressed through an integration between the built form and the existing landscape.


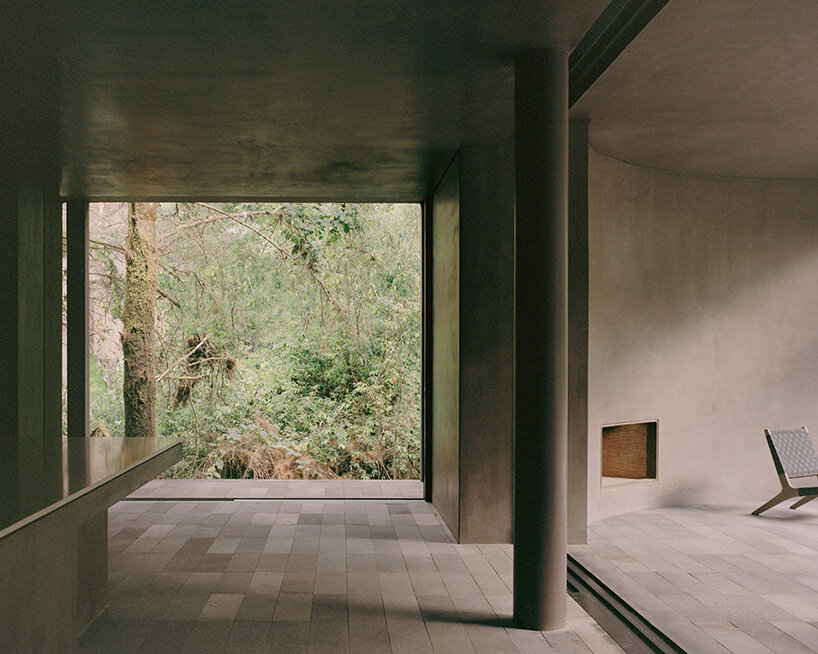

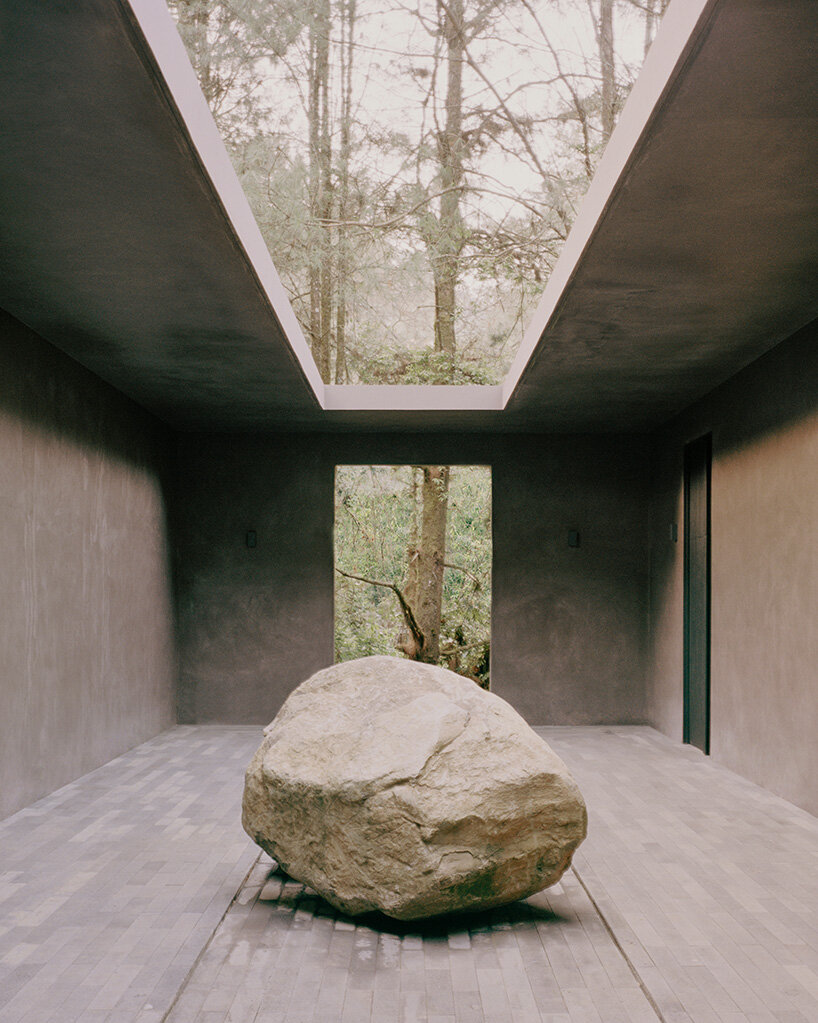

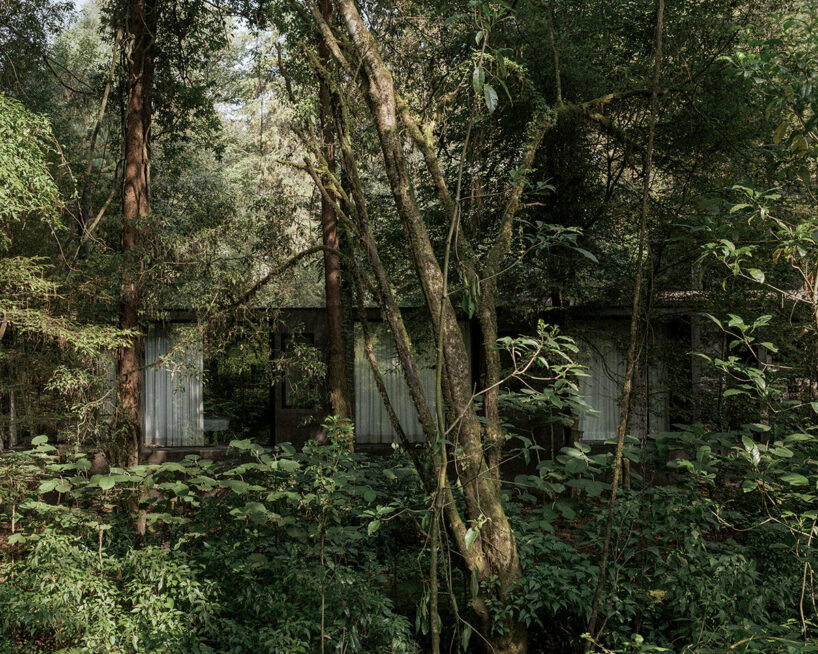
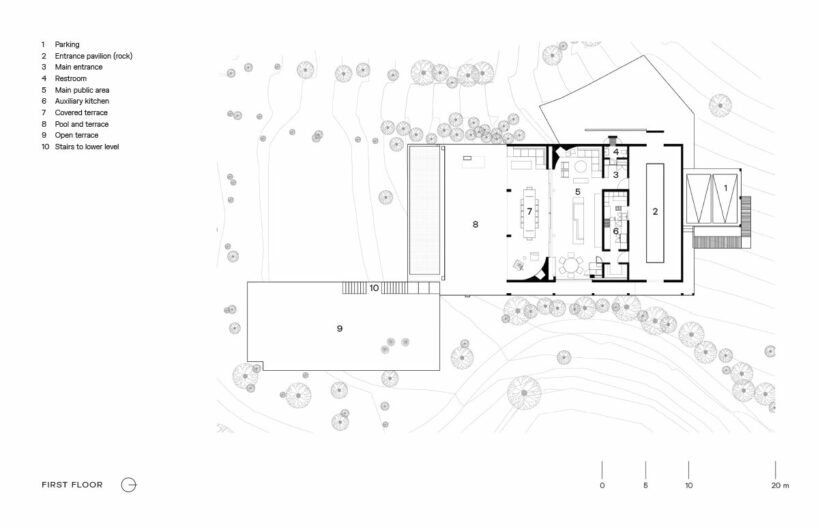
PPAA designed Copas with a focus on creating a direct connection between the residence and the towering trees that define the site. The open upper floor serves as the heart of the home, lending a sense of immersion within the natural canopy. This intentional design decision frames broad, picturesque views into wild nature while at once establishing a dialogue between the interior spaces and the surrounding ecosystem, influencing the overall atmosphere of the house.

image © Rory Gardiner | @arorygardiner
an ascent into nature by Pérez Palacios Arquitectos Asociados
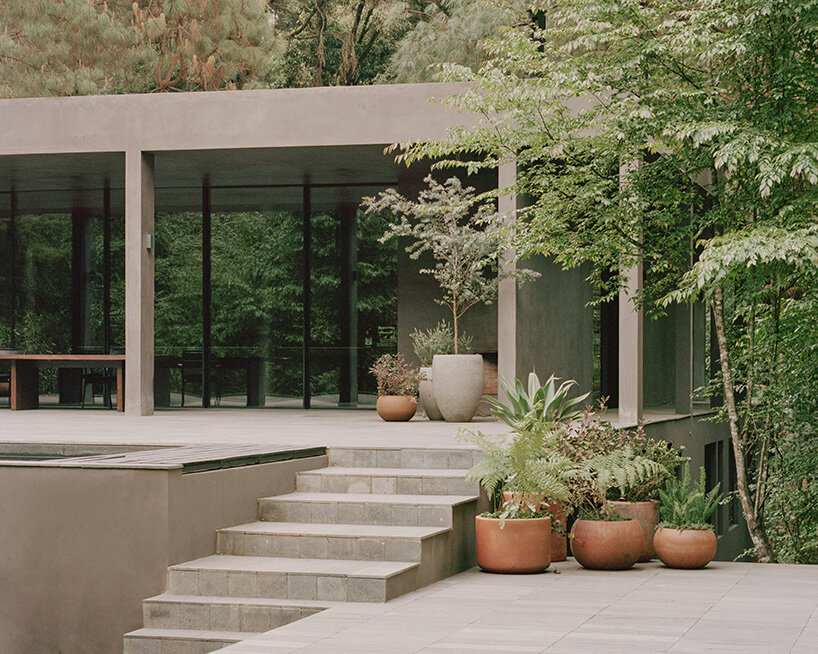
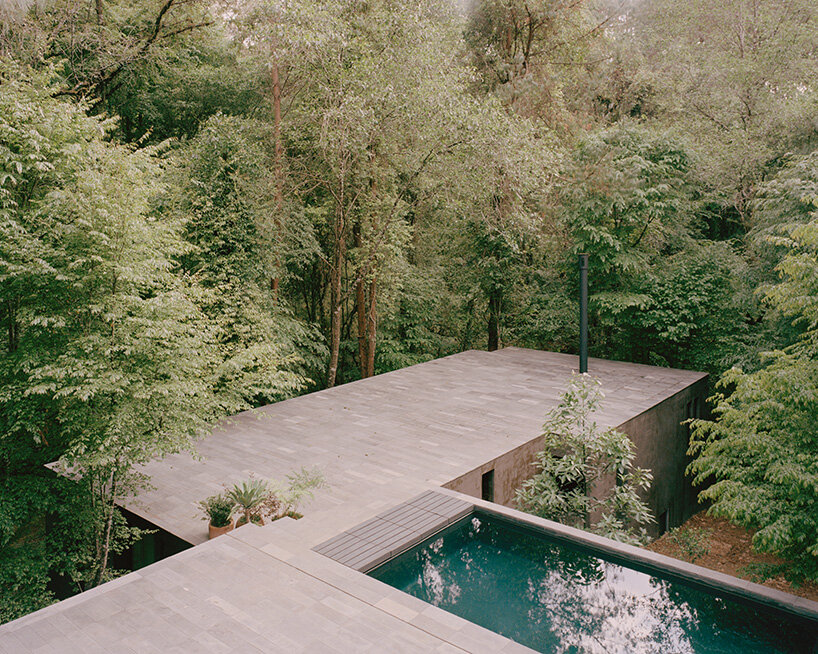
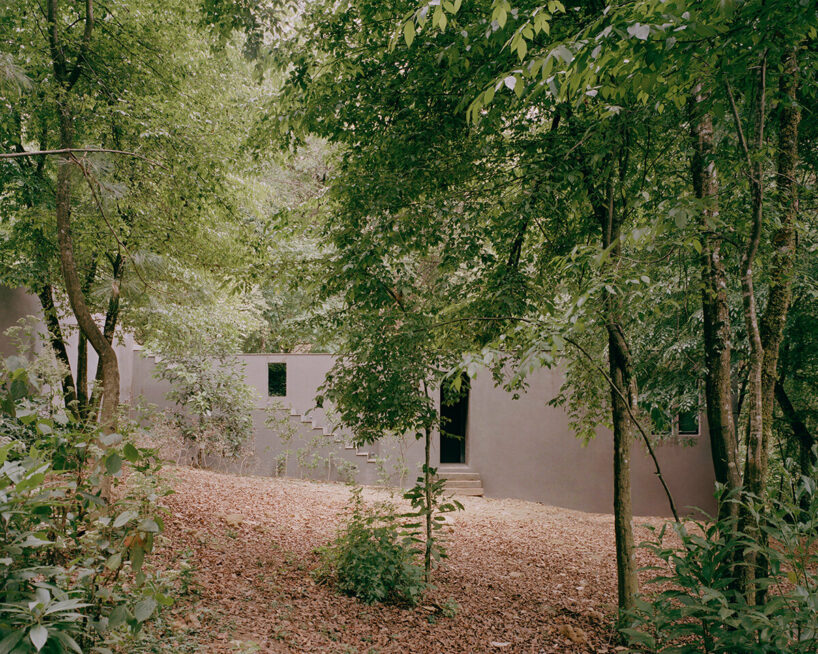
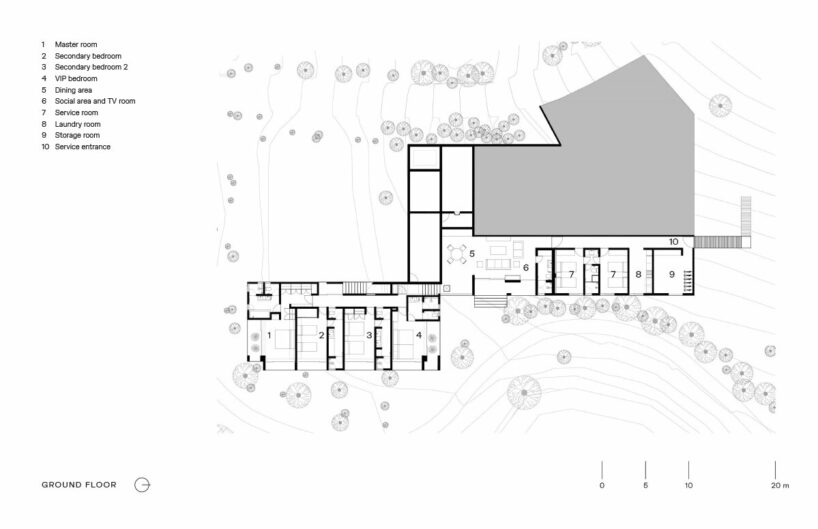
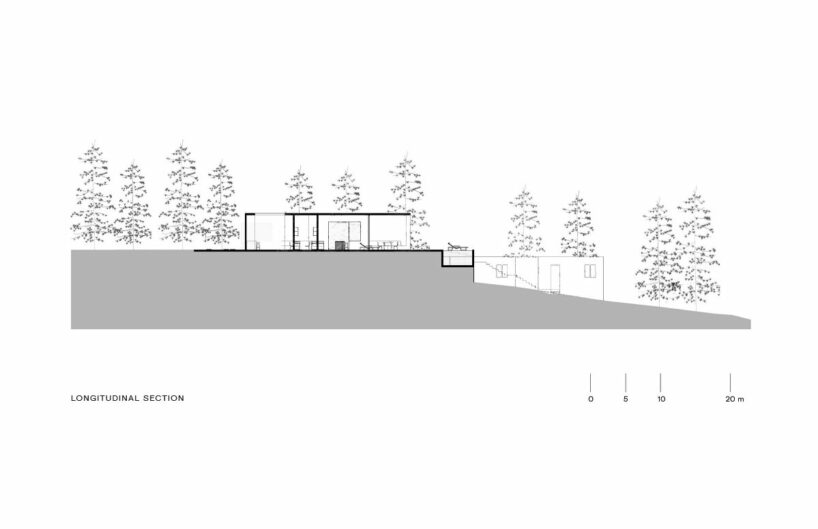
With the design and construction of its Copas house, the team at Pérez Palacios Arquitectos Asociados (PPAA) prioritized minimal disruption to the natural topography. The residence gracefully adapts to the existing slope, minimizing excavation through strategic placement. Public areas are elevated one level above the ground plane, creating a series of platforms that blur the lines between the built environment and the surrounding landscape. This approach allows inhabitants to experience nature in a multitude of ways, fostering a sense of connection with the outdoors.
The private quarters of the residence are situated on the lower floor, ensuring a sense of calmness and privacy. The overall concept of Copas evokes the experience of climbing a mountain. As visitors ascend through the residence, the scenic views gradually come into focus, culminating in the expansive upper floor that celebrates its unique position amongst the treetops.

1/6
project info:
project title: Copas, a House Shaped by Nature
architecture: PPAA | @perez_palacios_aa
location: Valle de Bravo, Mexico
design team: Pablo Pérez Palacios, Emilio Calvo, Miguel Vargas, Andrés Domínguez, Nancy Estévez, Sergio Delgado, Adán García
built area: 964 square meters
completion: 2023
photography: © Rory Gardiner, Luis Garvan | @luisgarvan
shop
your own online design shop — no sales commission collected