corde architetti: euroom
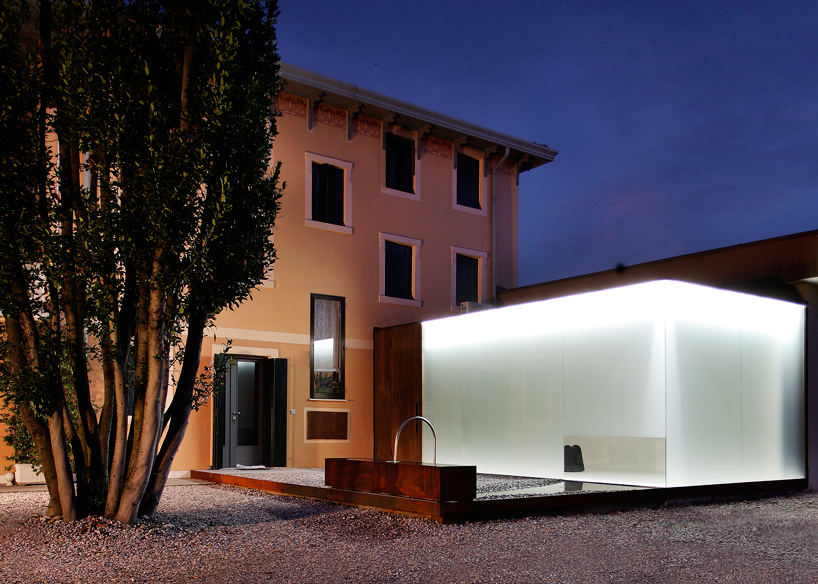
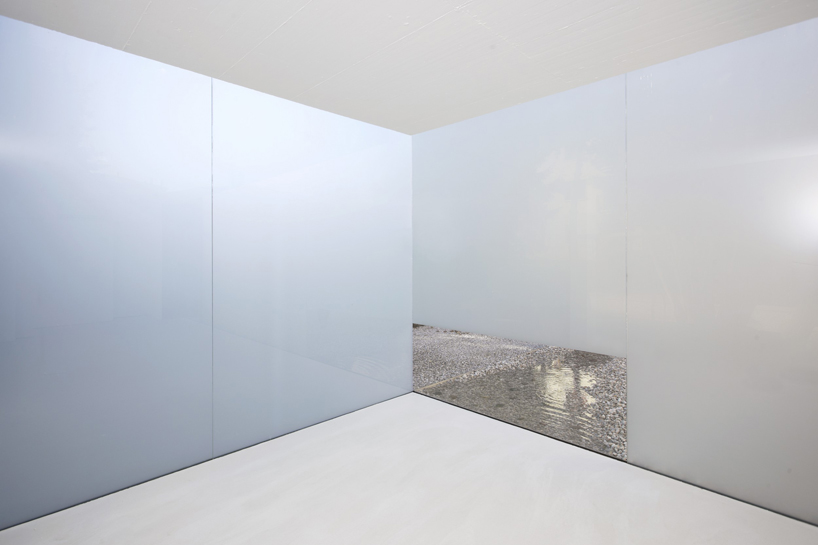
conceived as a display box for photographic works, the rectangular volume is an abstraction of the traditional gallery space compressed down to a 35 m2 area.
prefer designboom on google[FEATURED]
‘euroom’ by corde architetti all images courtesy corde architetti
venice-based studio corde architetti has designed ‘euroom’, a small exhibition space in the backyard of a private residence. conceived as a display box for photographic works, the rectangular volume is an abstraction of the traditional gallery space compressed down to a 35 m2 area.
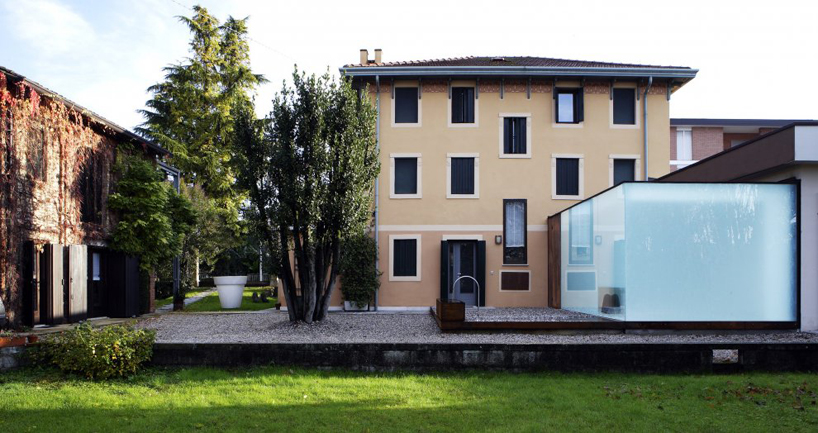 overall view
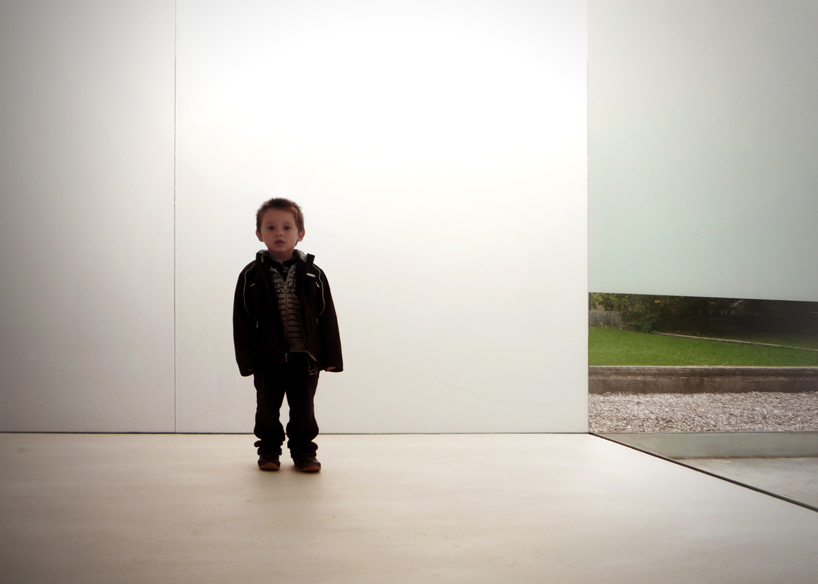
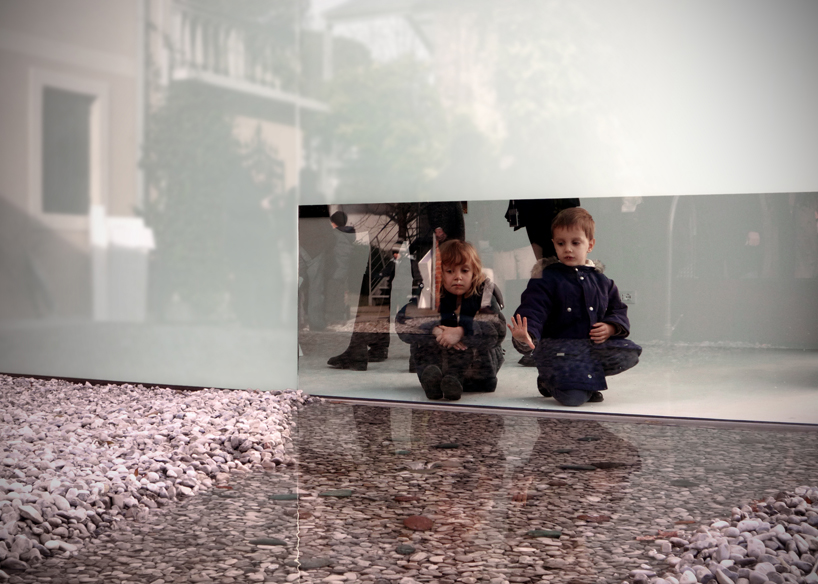
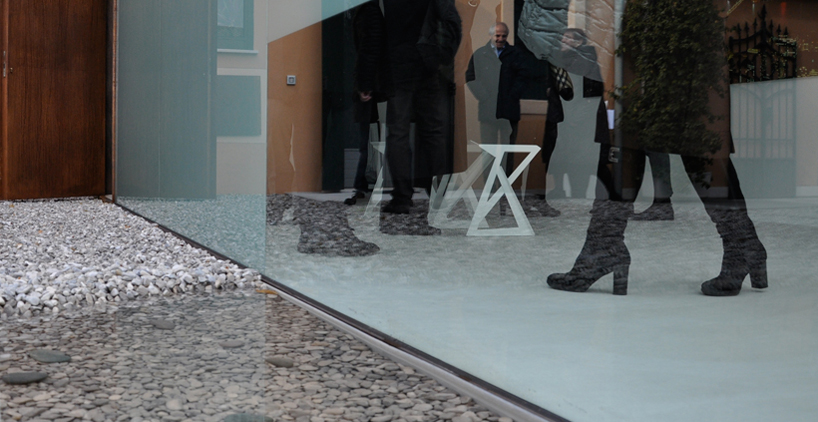
arranged on a bed of rocks, the box is wrapped in a milky translucent skin which prevents views into the interior space from the outside. a small rectangular opening at the foot of the outward-facing surface gives a glimpse of the activity within. an outdoor fountain runs water into a large metal basin which creates a very shallow reflecting pond that extends to the edge of the ‘window’, resulting in a dynamic visual connection between the gallery and the garden outside.
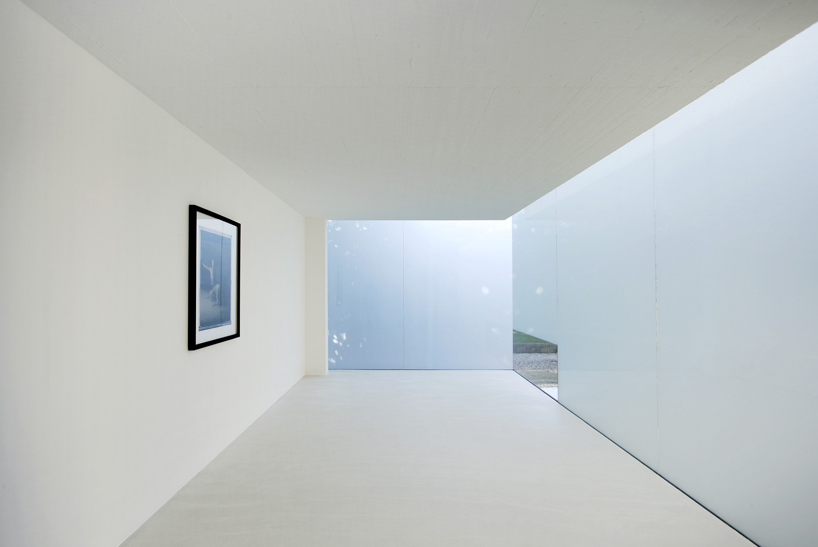 interior
 glazed opening
 view through ‘window’
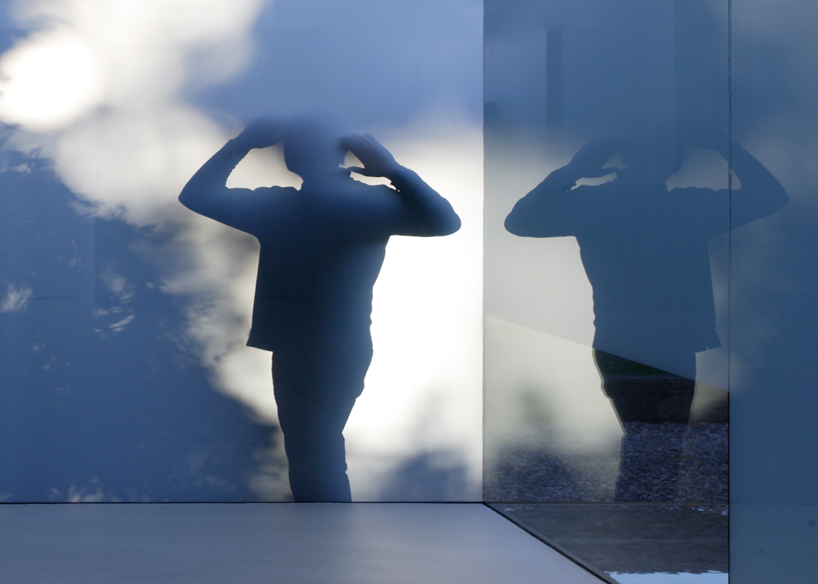 translucency of skin
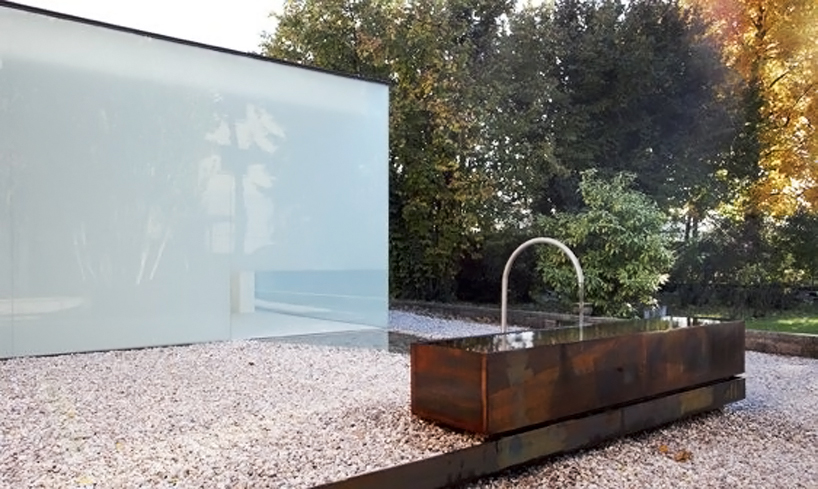 pebble garden and outdoor fountain
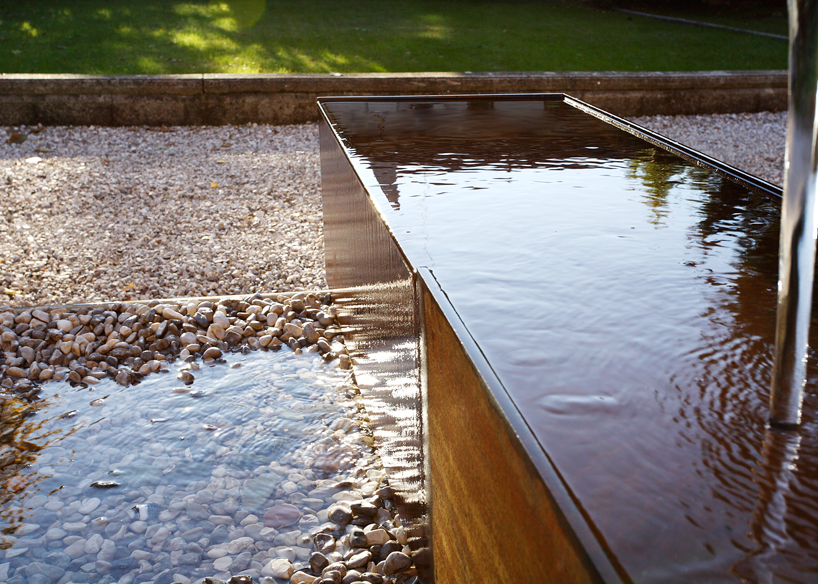
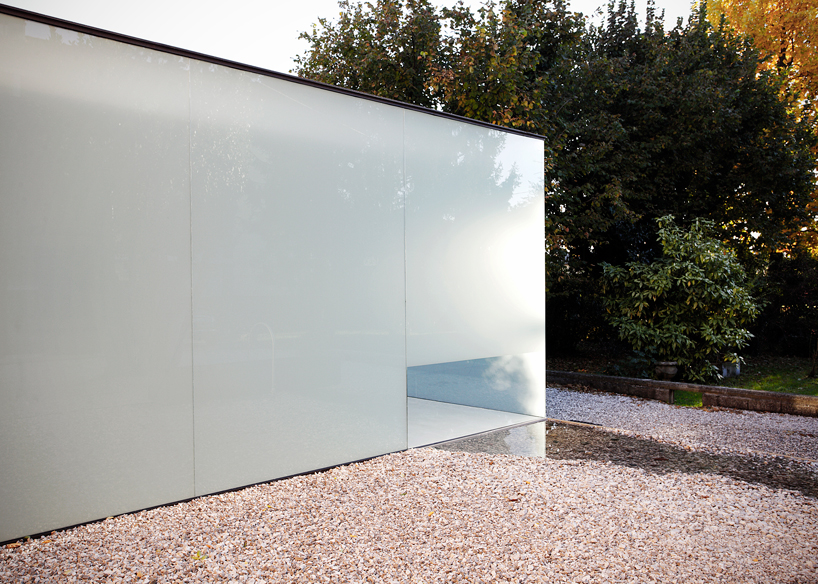
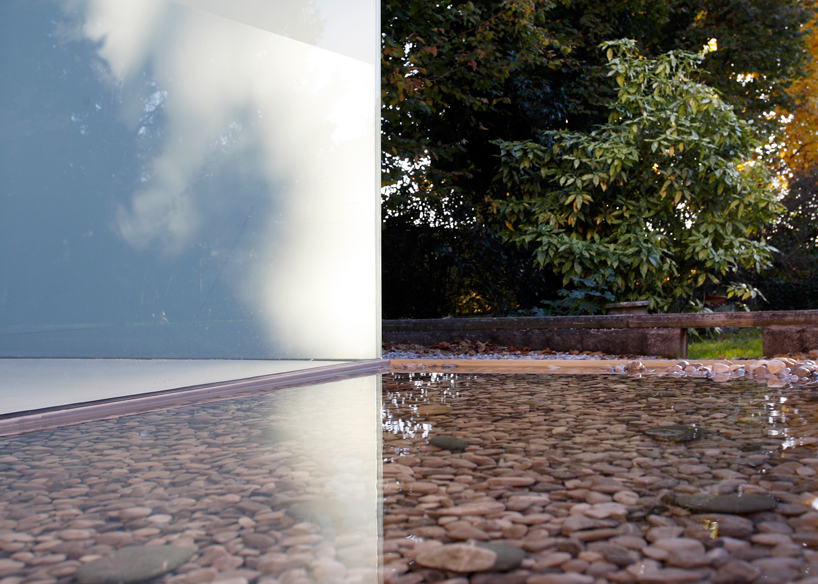 reflective pond
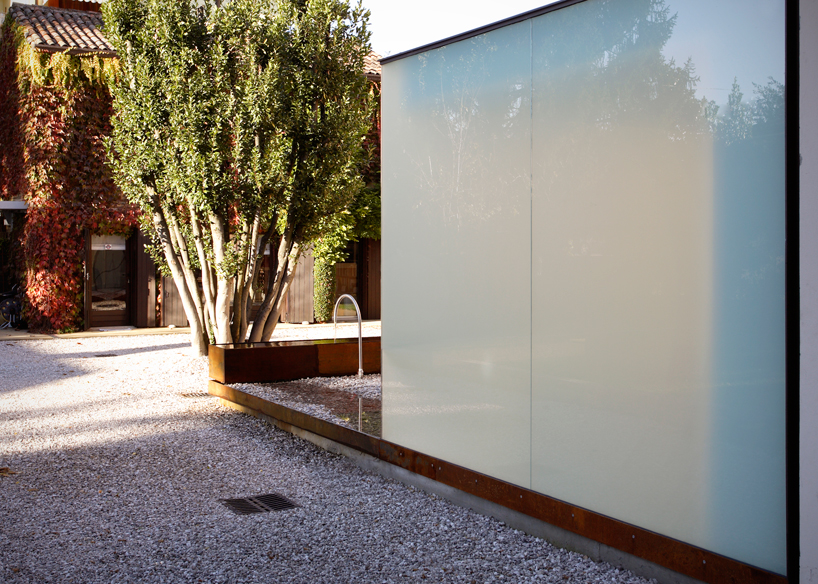
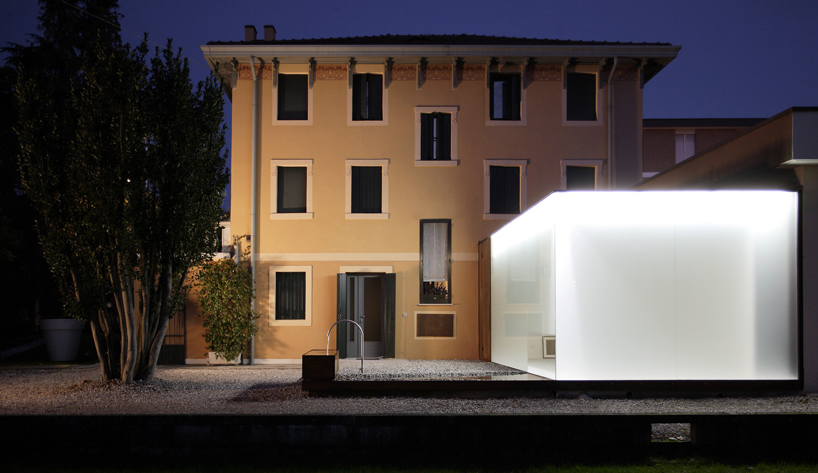 at night
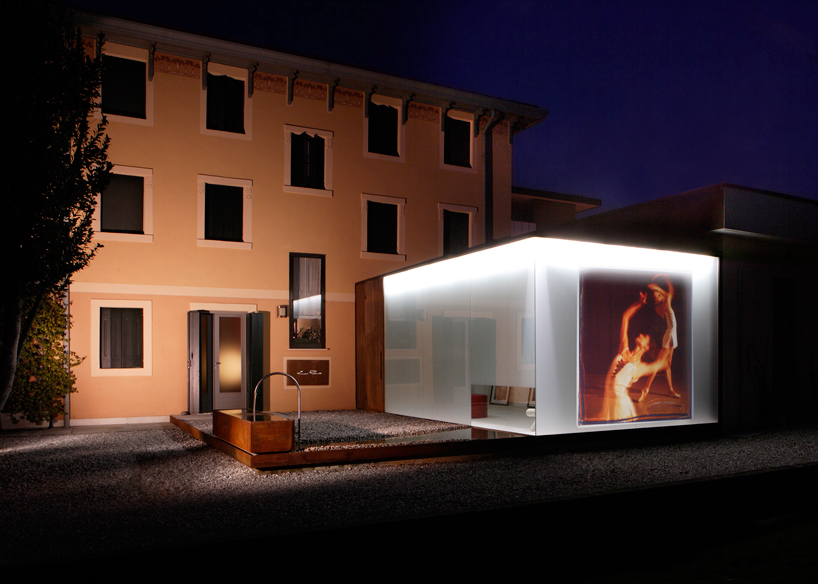 integration of projection
project info:
built area: 35 m2 design team: alexander santarossa, john scire risichella, stefano bailer collaborators: nicola de marco, pau mazzega
shop
your own online design shop — no sales commission collected