corine keus creates finely crafted studios for actors of the netherlands national theater

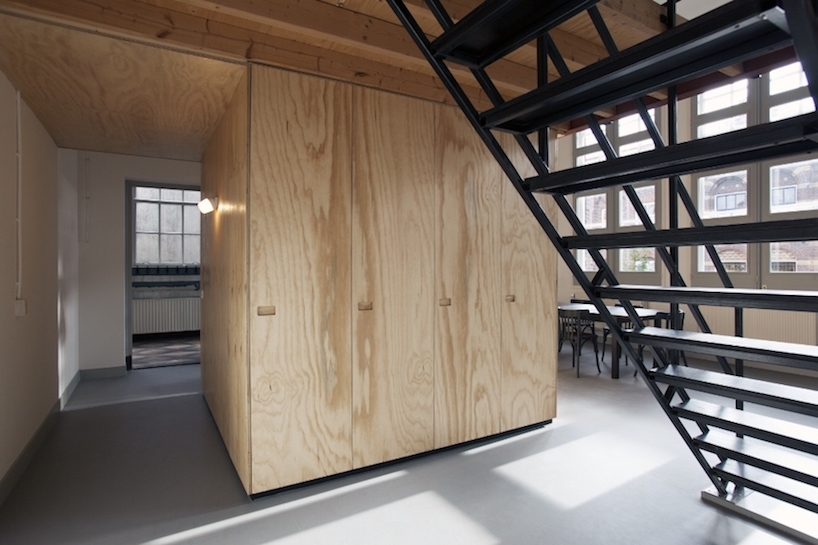

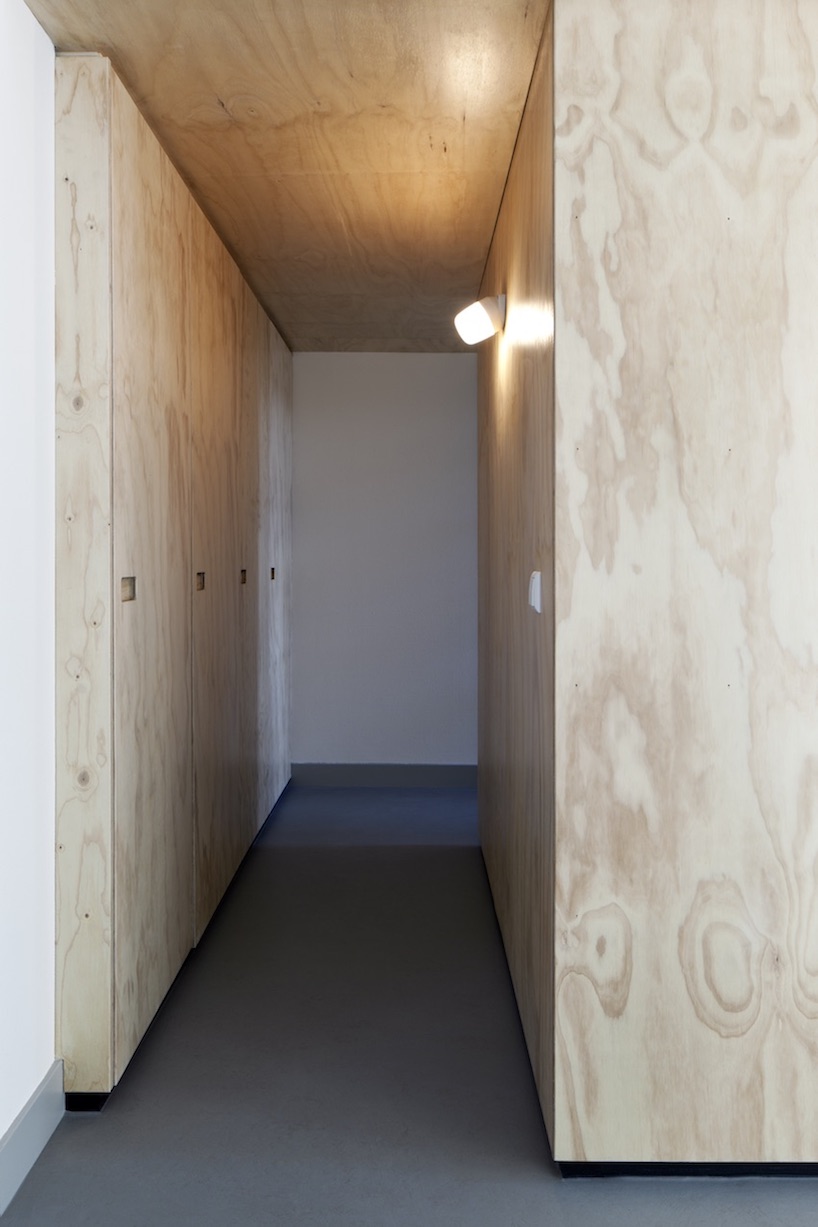
the wooden structures are realized using radiata pine chiliplex from chile, to create these extremely durable spatial sculptures.
prefer designboom on google[FEATURED]
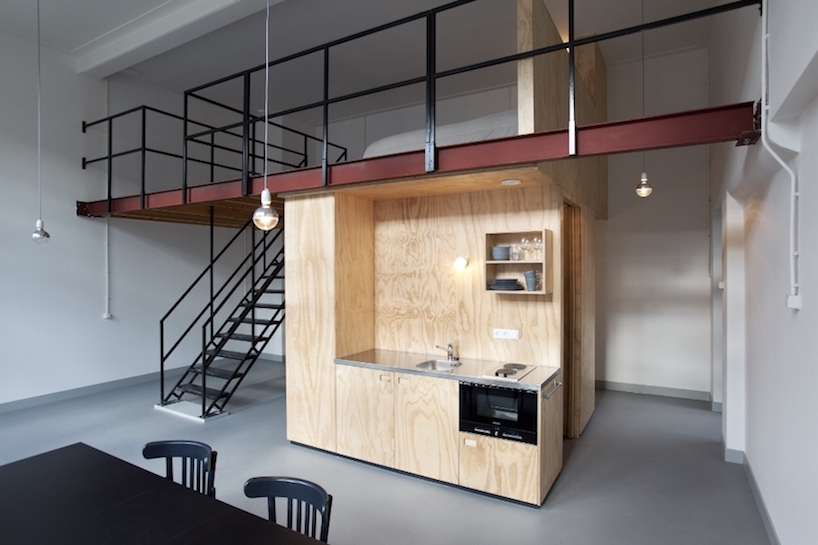

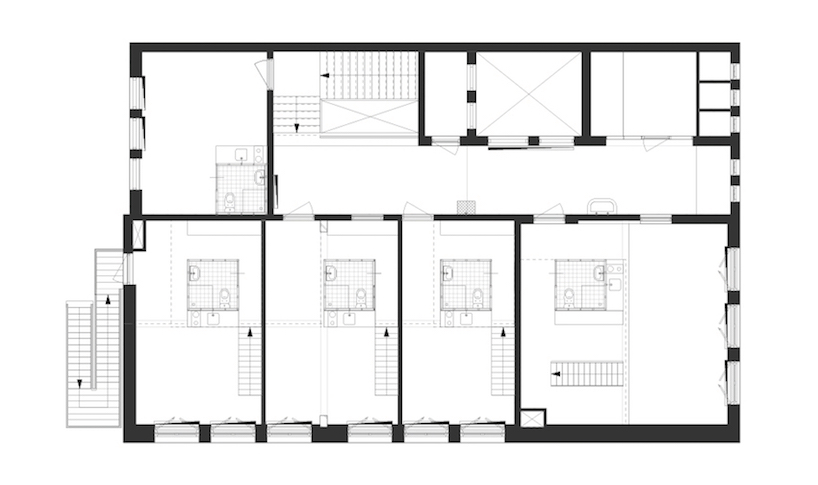

corine keus architect has transformed the first floor studios and rehearsal rooms of the national toneel, into six self-contained spaces used for hosting travelling actors, directors and artists in residence. the project is located within a historical building in the hague, which itself was a school built in 1916. in 1996 the school and the adjacent building was converted to be used as a children’s theater, but after an organizational change it was left vacated. the existing space has now been redesigned to consist of an open space filled in with a wooden volume.
all images by christian van der kooy
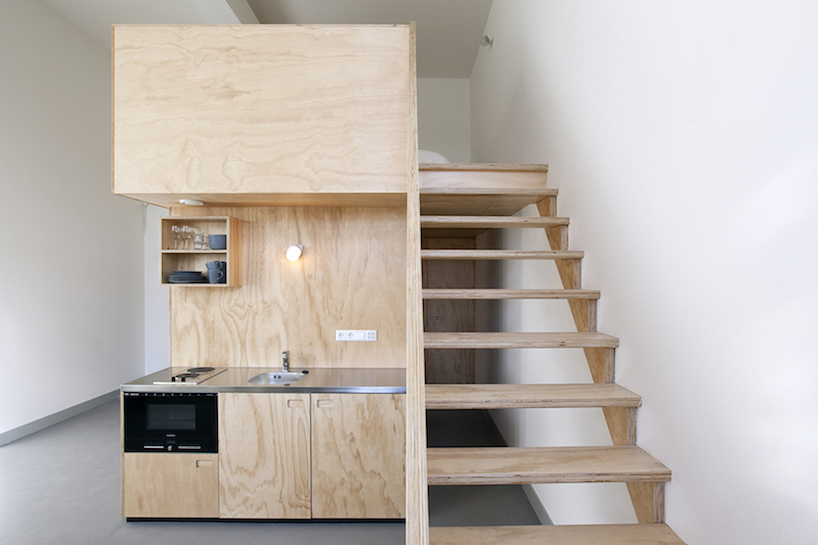
the wooden structures are designed by the architect to include all the necessary amenities. the piece was realized using radiata pine chiliplex from chile to create these extremely durable spatial sculptures that are also aesthetically pleasing. the design is minimalistic and contrasts with the classical architecture of the existing building. the quality lies in the consistent implementation of the material and the fine detailing of the structural elements. the volume also provides an extra floor where you can sleep and on the ground level there is a compact bathroom and kitchen. this project by corine keus architect generates a very functional volume that caters to the needs of a travelling actor, while also providing a modest home from home.
project info:
architect: corine keus architect
client: nationale toneel
location: the hague, the netherlands
program: accommodation stay
contractor: middelwateringbouw
status: realized
images: christian van der kooy
designboom has received this project from our ‘DIY submissions‘ feature, where we welcome our readers to submit their own work for publication. see more project submissions from our readers here.
shop
your own online design shop — no sales commission collected