corrugated white wing pavilion forms apartment block entrance gate in south korea
drawing works' residential entrance pavilion enlivens a vacant urban space as an area to rest, unwind, and enjoy the scenery.
prefer designboom on google[FEATURED]
drawing works completes white wing pavilion

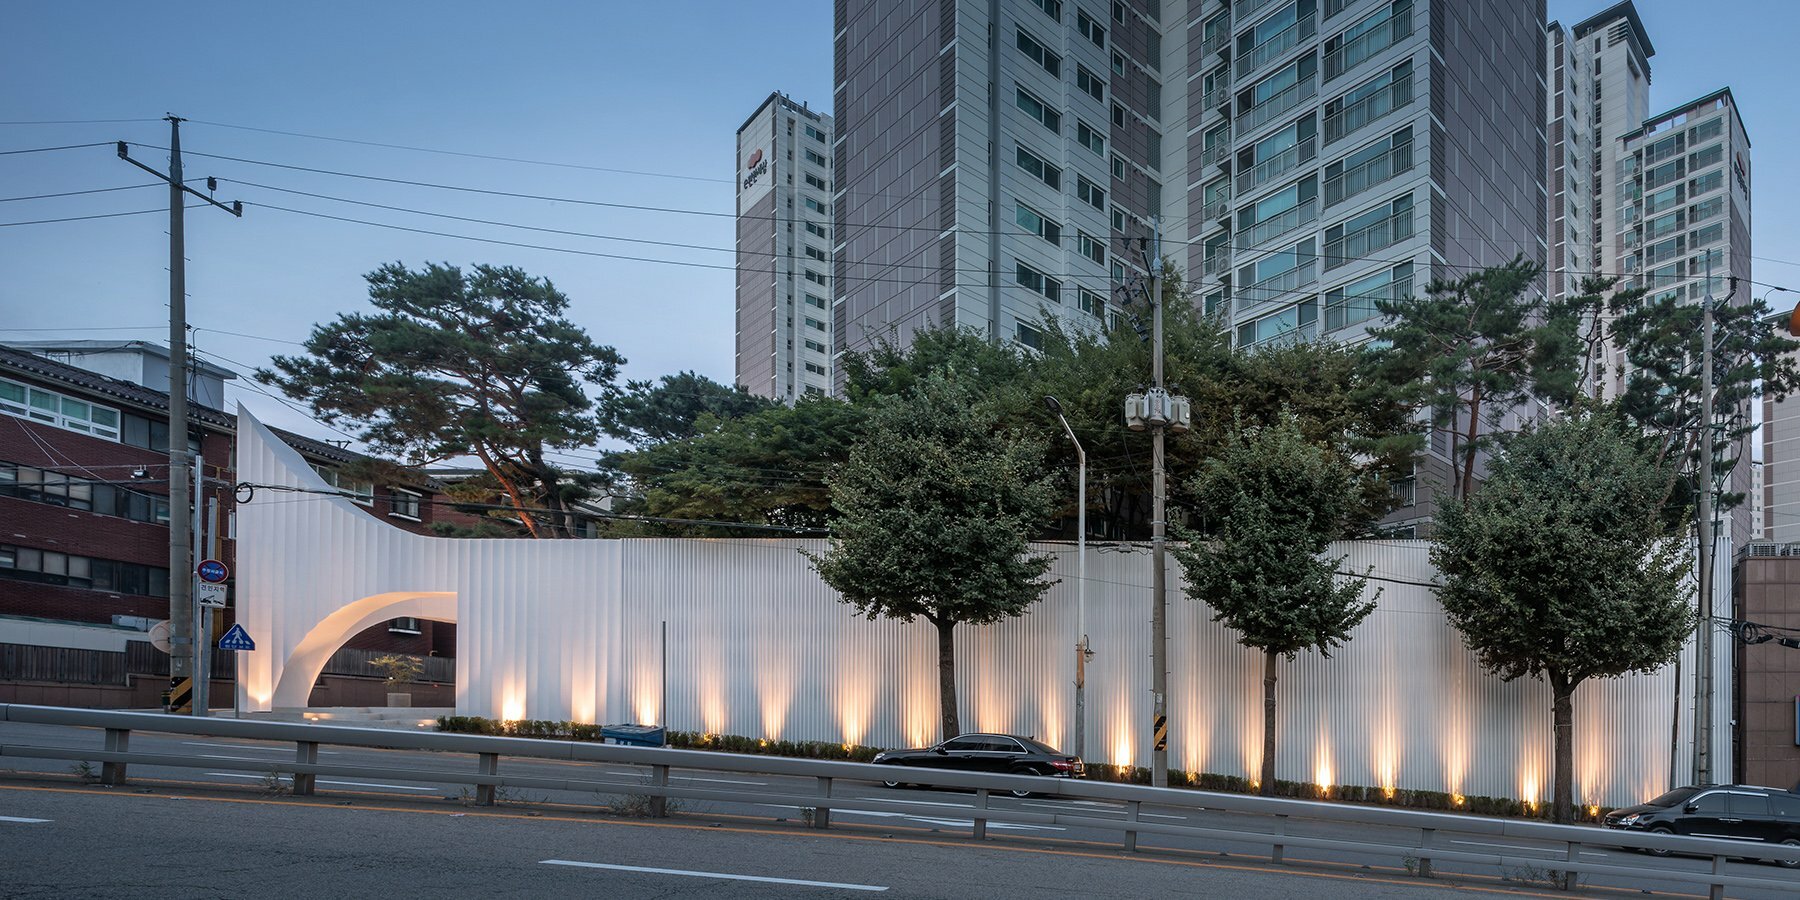
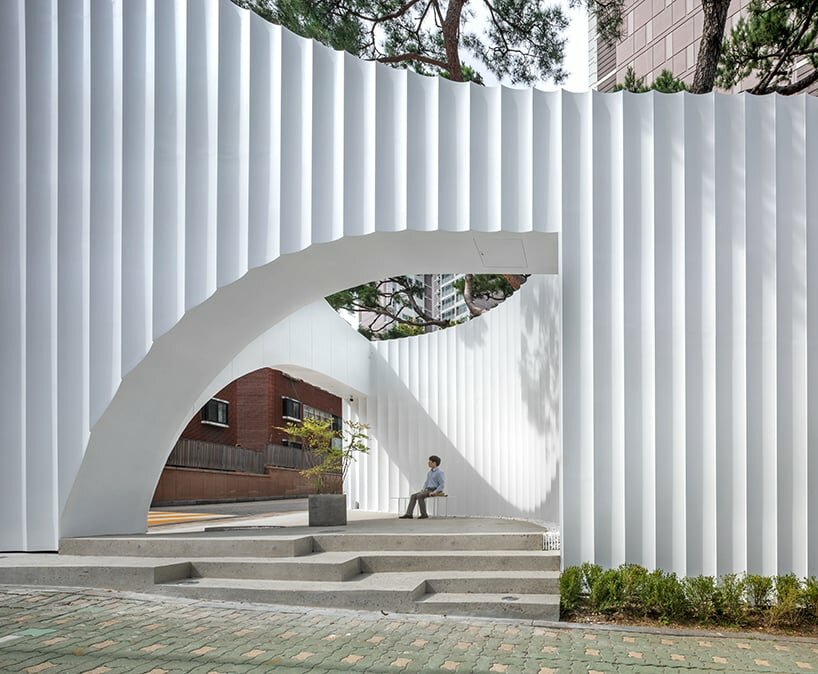
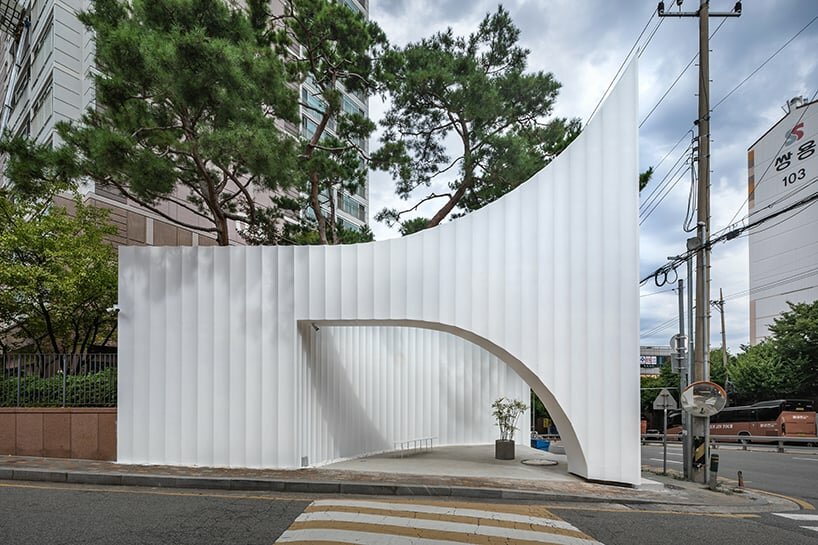
Like a delicate pair of wings, Drawing Works’ pavilion emerges against the mundane backdrop of a residential area in Gyeonggi-do, South Korea, extending to fence along an apartment complex. Sited on the block’s corner, the White Wing pavilion installs a curved metal wall with a corrugated facade to serve as a new entrance gate, reviving the image of the unassuming residences and activating a vacant public space. With its eye-catching form and serene enclosure, the pavilion provides residents and passersby a moment to step away from the bustling city, while demonstrating a vivid presence and function as a new public landscape of the area.

metal curve walls embrace passersby for a moment of rest
The project began with the need to produce a prominent main entrance gate structure to a block of apartments located alongside a six-lane road. A pavilion format was conceived by Seoul-based architecture office Drawing Works to enliven and activate the previously vacant urban space and create an open area enjoyable by residents and local communities to stop, rest, and enjoy the scenery.
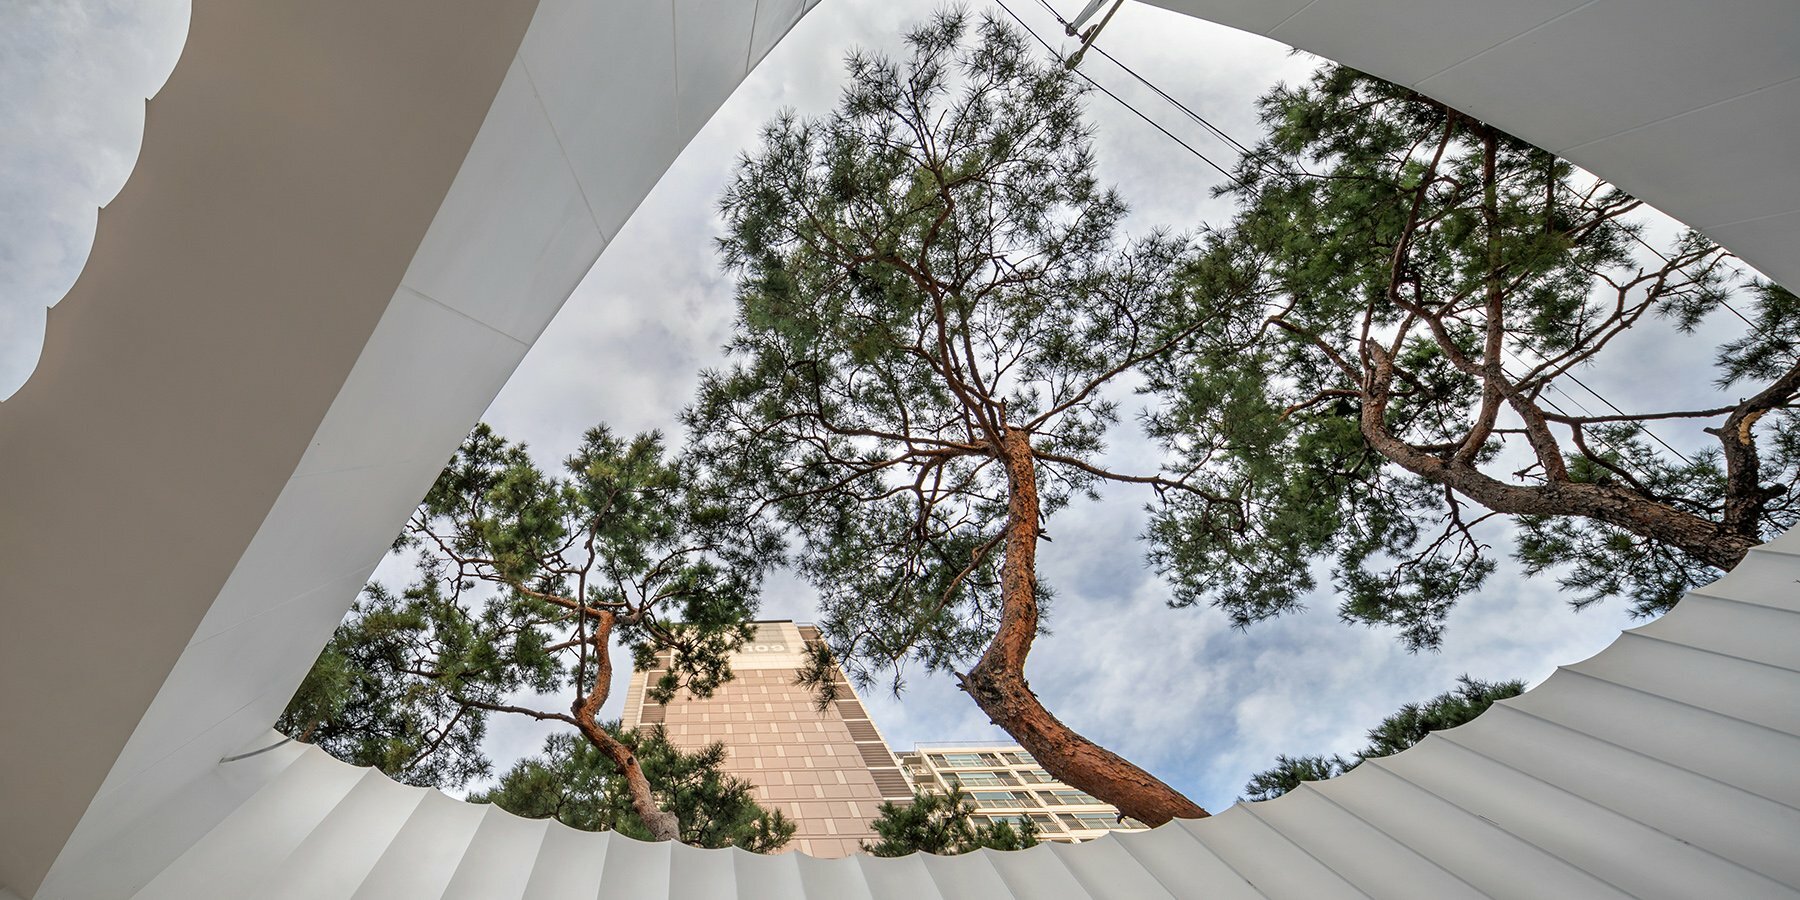
The main facade is located on the busy northeast roadside where light penetrates the inner front yard in the mornings. Meanwhile, the curved surface is fitted with a louver measuring 12 meters wide and 9 meters high, adding additional depth and creating dynamic displays of light and shade in dialogue with the engulfing natural scenery of pine trees.

Initially, the representative association of residents of the apartments requested a new entrance to enhance the visual image and property value of their homes. Realizing their wishes, Drawing Works proposed a measure that reflects their desired symbolism and also presents a facility that can be used by many while considering the village landscapes. While the land on the corner where the White Wing pavilion now sits is owned by the residents, it was also revived as a structure for use for the public domain, opening the space to neighbouring villagers.





1/3
project info:
name: White Wing
architecture: Drawing Works
lead architect: Kim Youngbae
location: Gunpo, Gyeonggi-do, South Korea
designboom has received this project from our DIY submissions feature, where we welcome our readers to submit their own work for publication. see more project submissions from our readers here.
shop
your own online design shop — no sales commission collected