
corstorphine & wright carves striking semi-circular void on office building in london

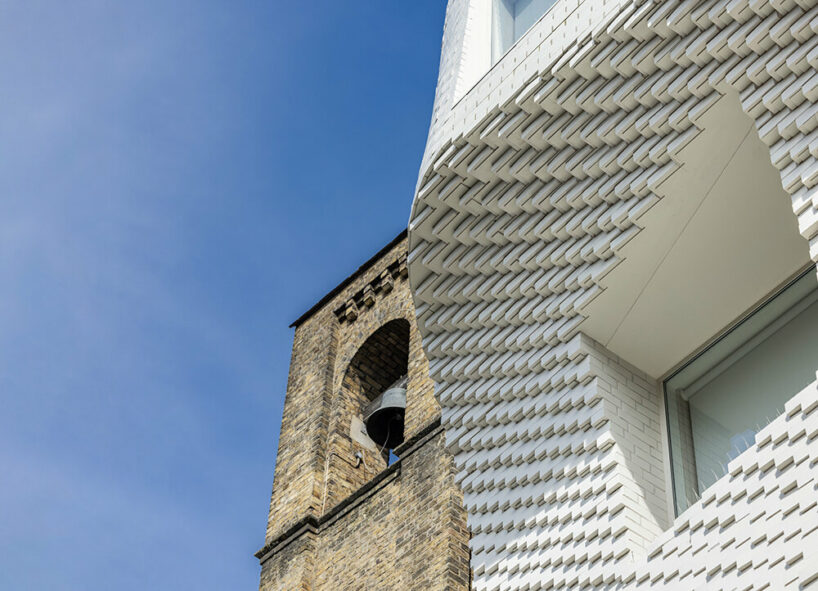
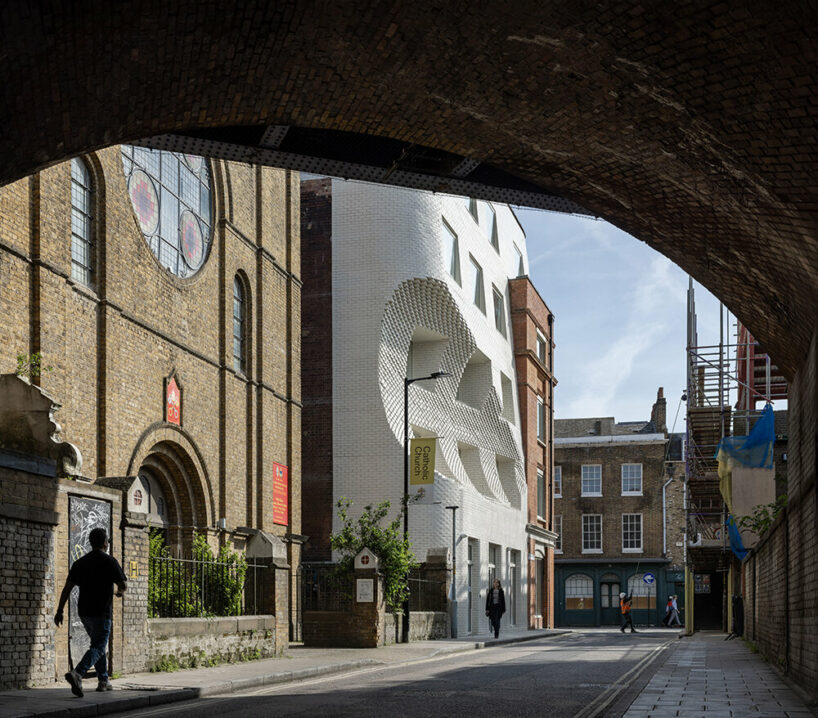
made of white glazed bricks, the cut-out facade creates a playful and novel response to the site's context and neighboring church.
prefer designboom on google[FEATURED]
the scoop: a concave office building in Southwark, London

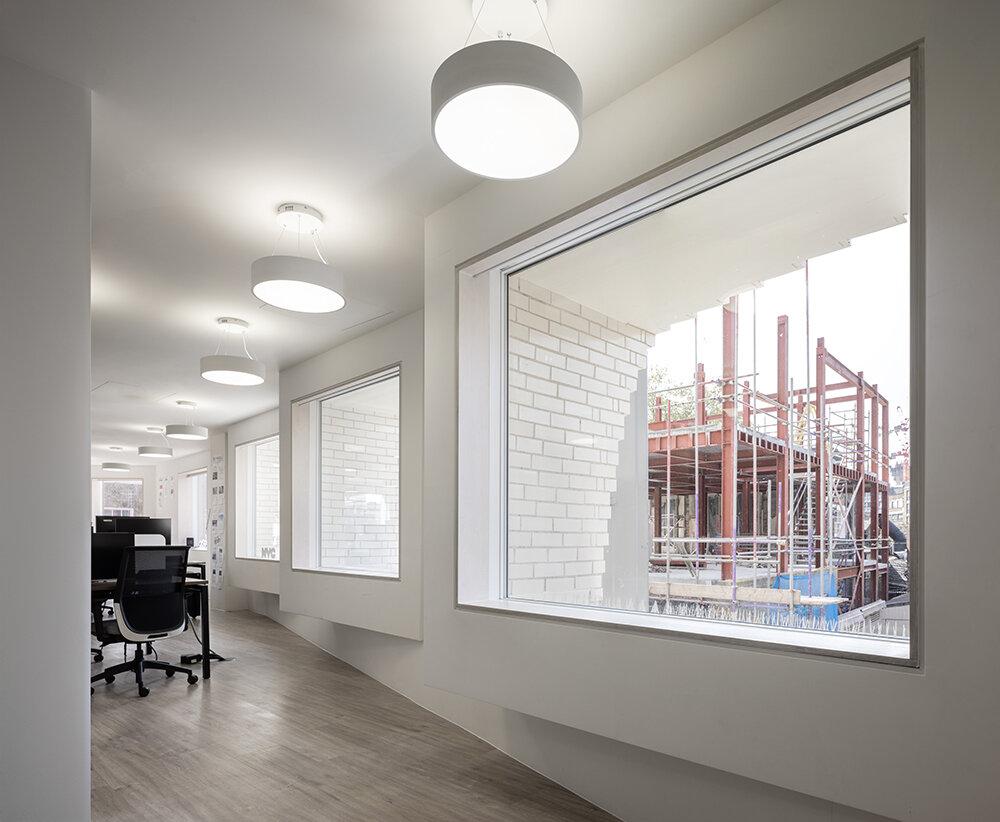
UK architecture firm Corstorphine & Wright has completed The Scoop, a unique concave office building in Southwark, London. The design reuses an existing four-story structure and integrates a conical cut-out facade in white glazed bricks, creating a playful and novel response to the site’s context and neighboring church. Situated in the Union Street Conservation Area, the building pairs modern architecture with a respect to the heritage of its surroundings, namely the adjacent Grade II listed Church of Most Precious Blood, whose circular window is now strikingly framed. The nearby Union Theatre, Jerwood Space, and Flat Iron Square further add to the rich cultural setting.

Corstorphine & Wright creates conical void as ‘visual bridge’
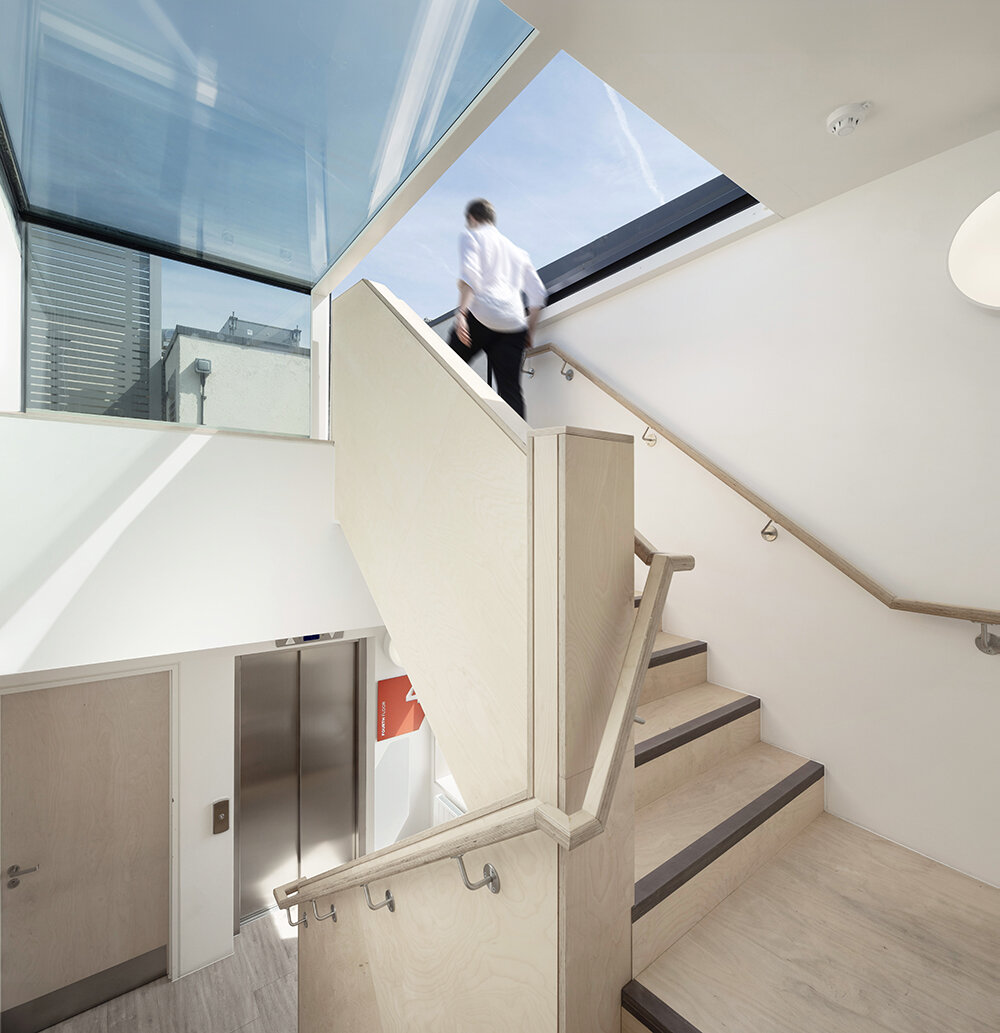
Corstorphine & Wright (see more here) carved The Scoop as a striking semi-circular void, cut into the south facade to create a ‘visual bridge’ that connects two divided views. The resulting intervention, developed closely with the building owners, ThomsonHillsBalfour Limited (THB), retains the significant southern-facing and corner return of the existing facade, blending it with a new extension to increase the existing office space and create a roof garden with panoramic views over some of London’s most iconic landmarks.

Inside the building, tenants from MMY Global — a travel and tourism integrated marketing agency — get to enjoy Cat A office space, with a BREEAM ‘Excellent’ rating. Meanwhile, the ground floor aligns with the facade of the adjacent Roman Catholic church, a grade-II listed structure built in 1892 by Frederick Walters. ‘It was important for us to honour the cultural and historic context of the area, and respect the neighbouring church building, ensuring its visibility and reverence. The resulting building is a carefully orchestrated balance, allowing its neighbours to shine, whilst also shining itself and adding to the vibrant architectural cultural variety of the area,’ concludes David Crosthwait, director at Corstorphine & Wright.


1/3
project info:
name: The Scoop
location: Southwark, London, UK
architect: Corstorphine & Wright | @corstorphinewright
client: ThomsonHillsBalfour Limited (THB)
client representative: Simon Gardner
brickwork: Grafton
facade support system fabricator: Winthill Engineering Ltd
facade engineer: WBD Group
structural engineer: Conisbee
M&E engineer: We Design For Ltd
project manager / quantity surveyor: LXA
shop
your own online design shop — no sales commission collected































