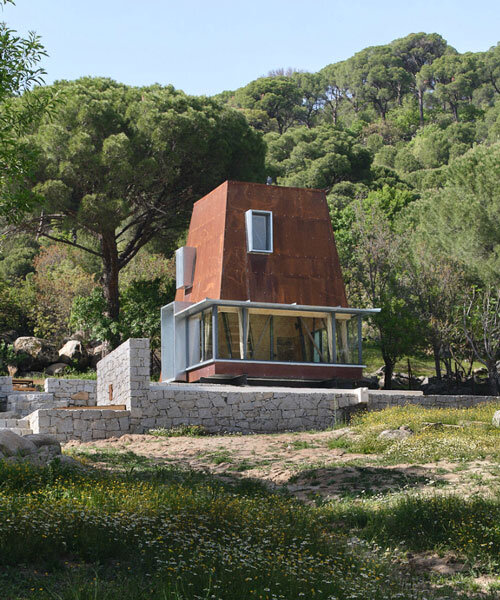
corten steel angular cabin emerges from pergamon forests in turkey
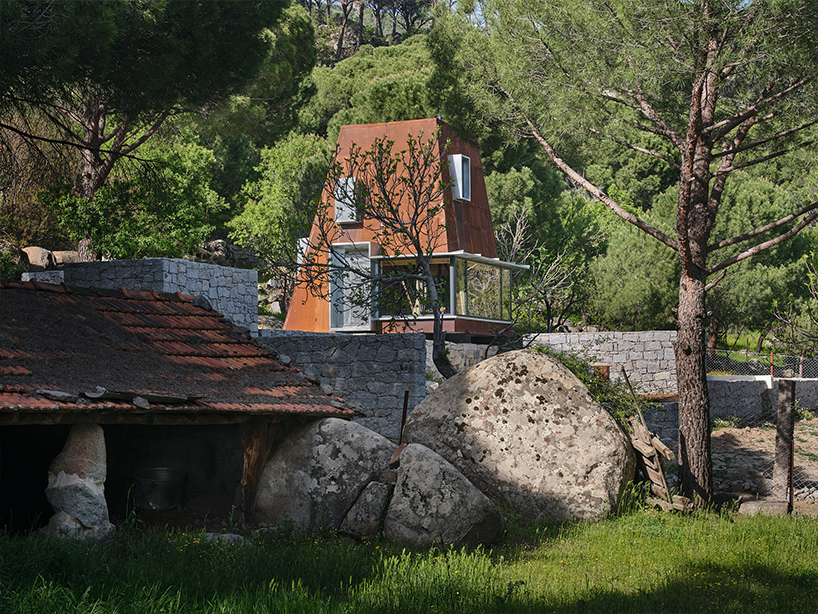

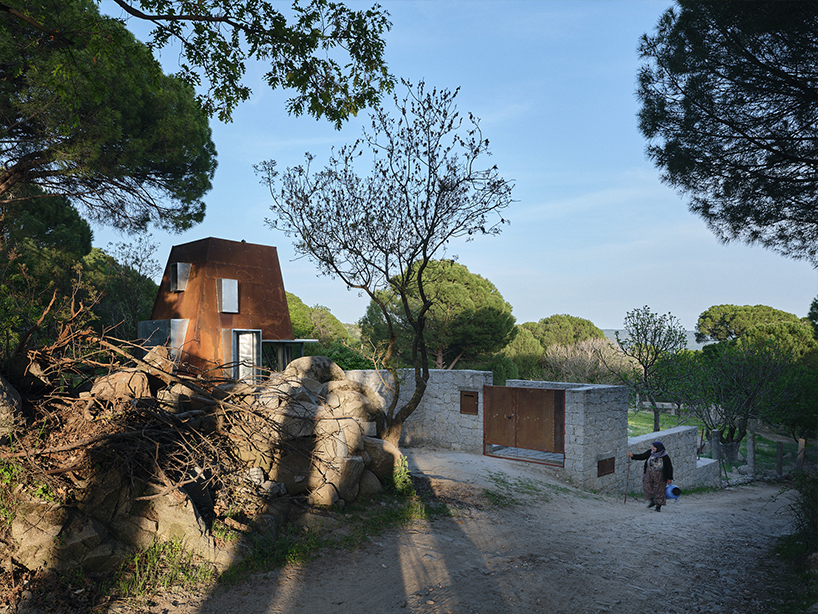
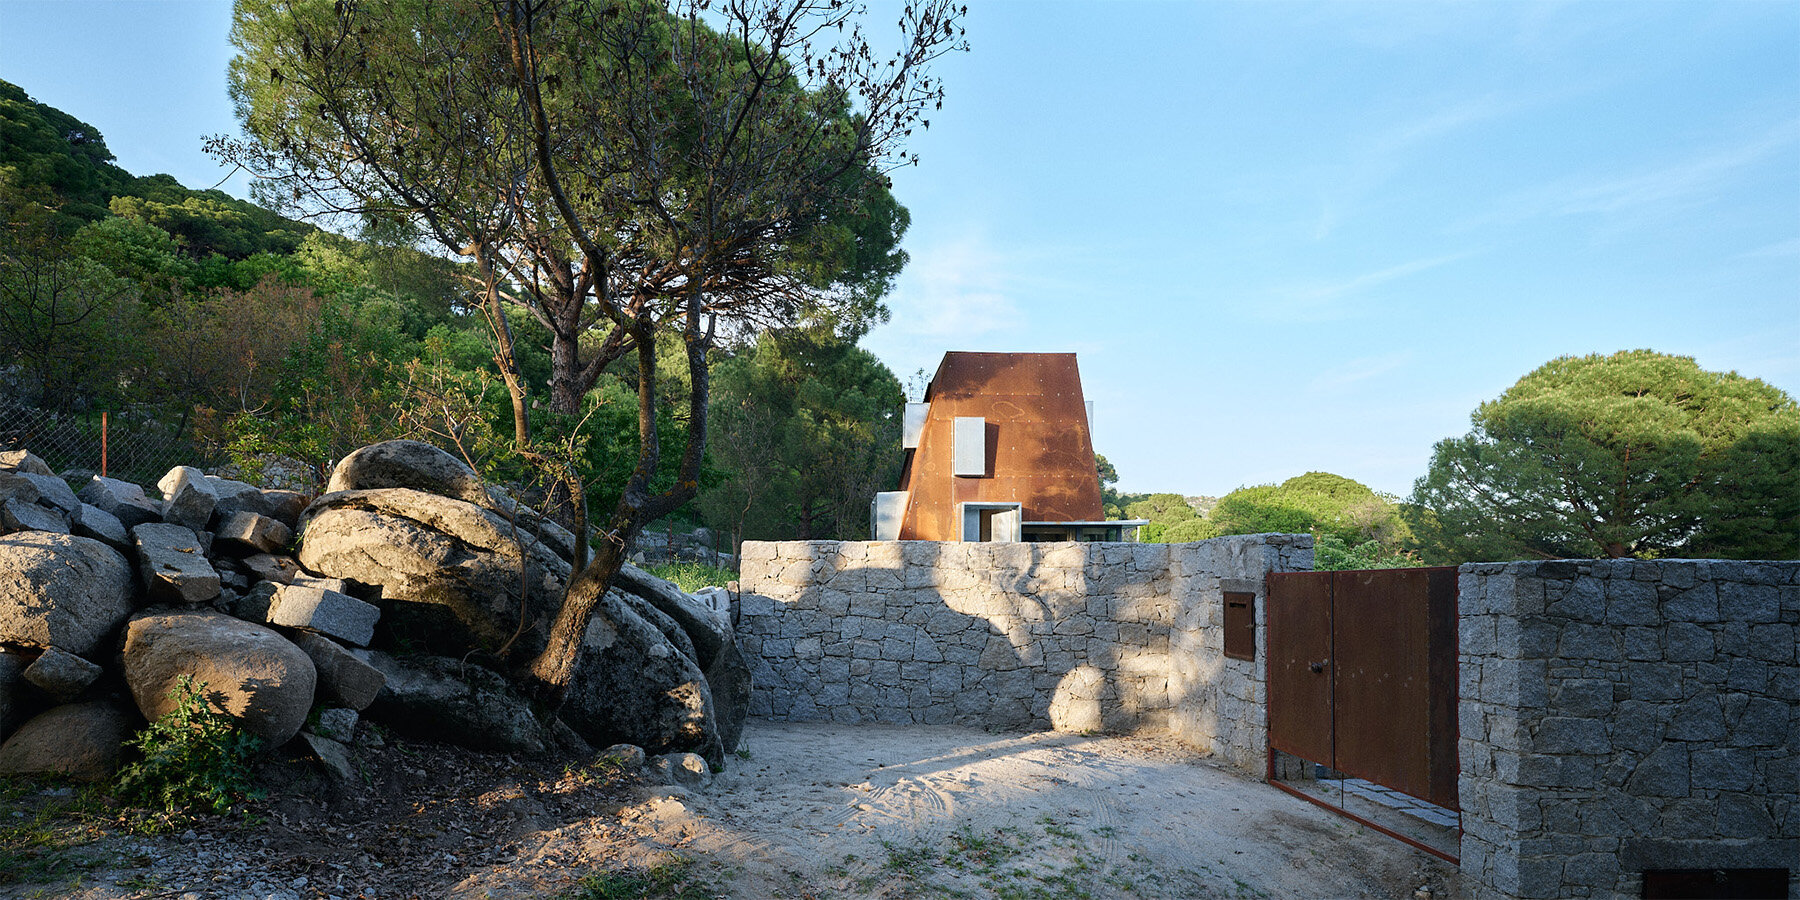
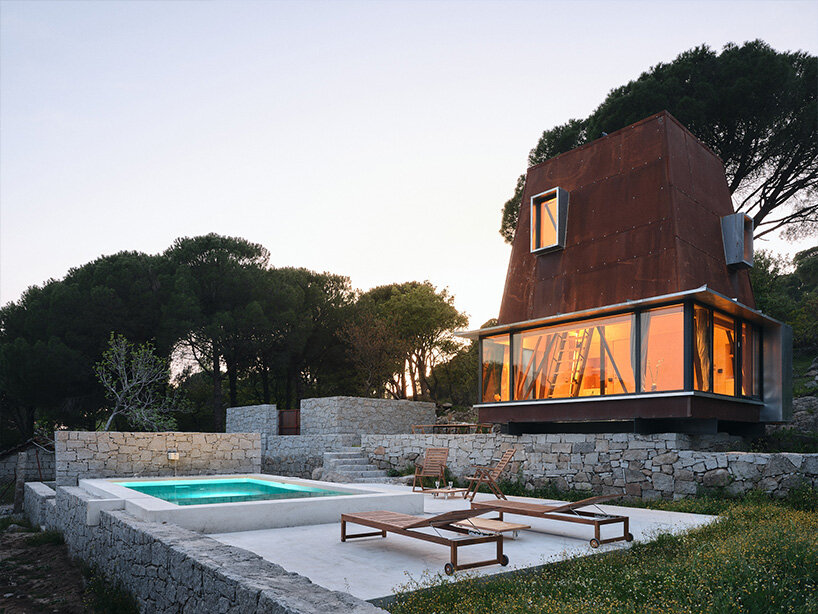
the cabin rests on historic dry stone terrace walls of an old vineyard.
prefer designboom on google[FEATURED]
Ediz Demirel Works. builds small cabin along dry stone wall
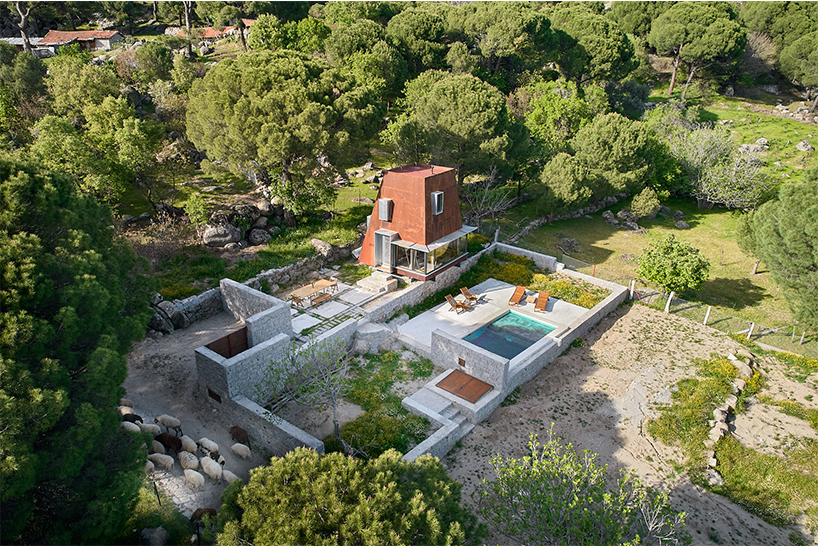
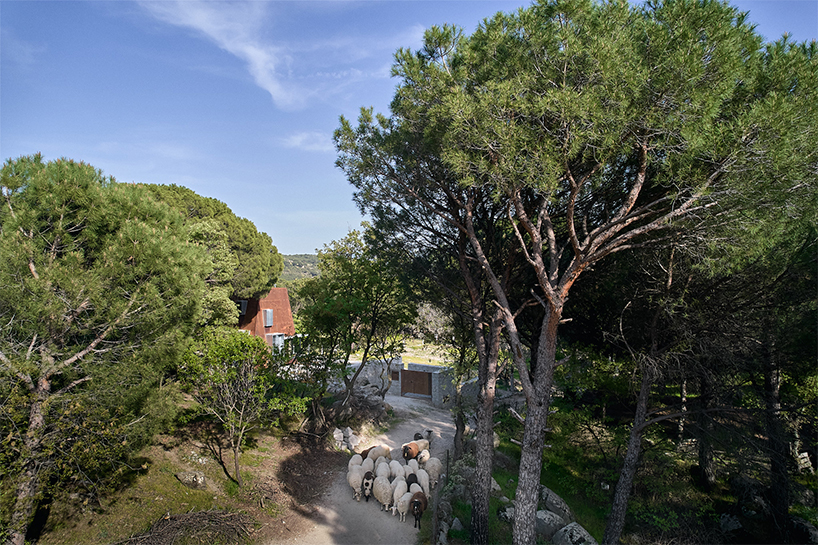
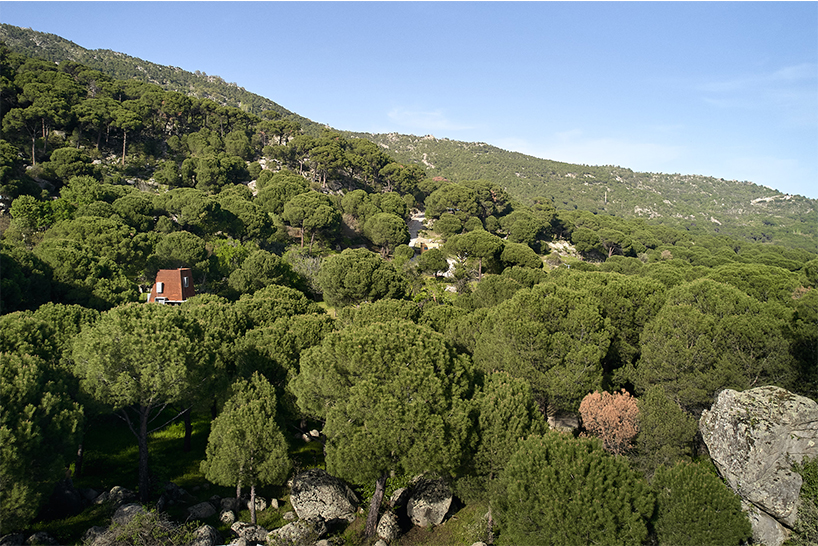
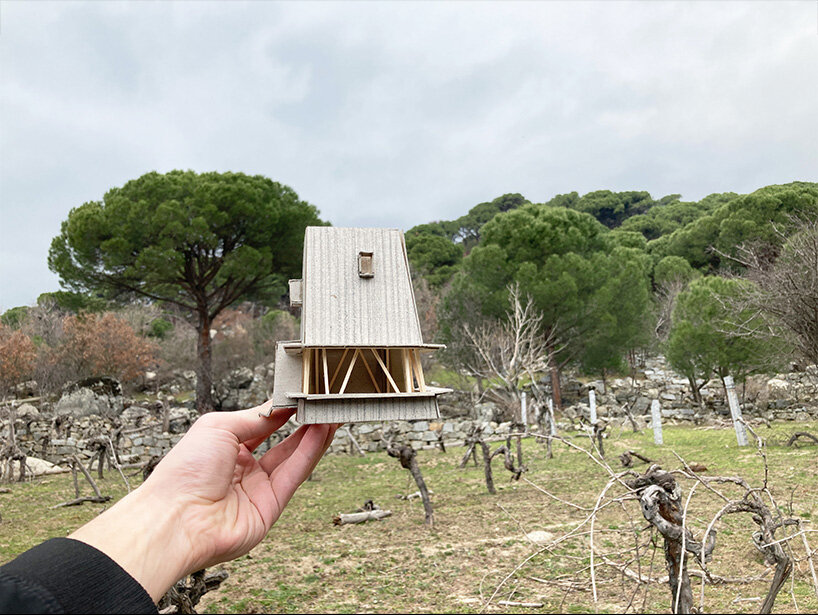
Located in the Kozak Plateau near Pergamon in Turkey, the Cabin in Woods by Ediz Demirel Works. is a small-scale structure intended for short-term rental. The project, resting on the existing dry stone terrace walls of an old vineyard, is designed to minimize disturbance to the surrounding landscape while establishing a defined architectural presence through its contrasting materials and construction techniques.
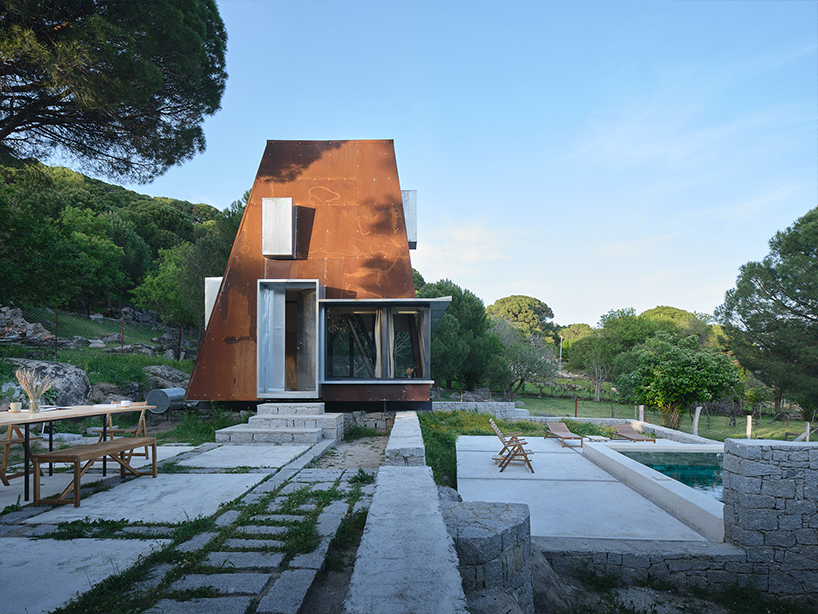
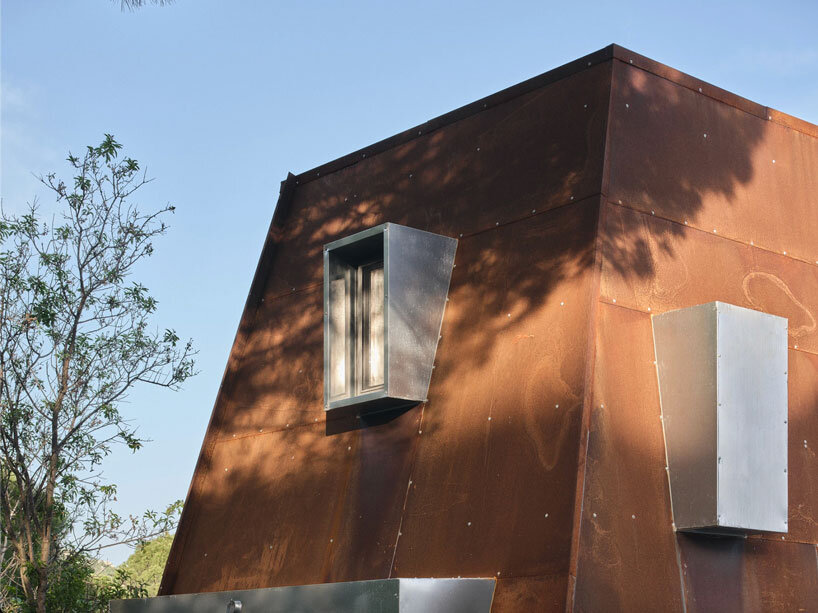
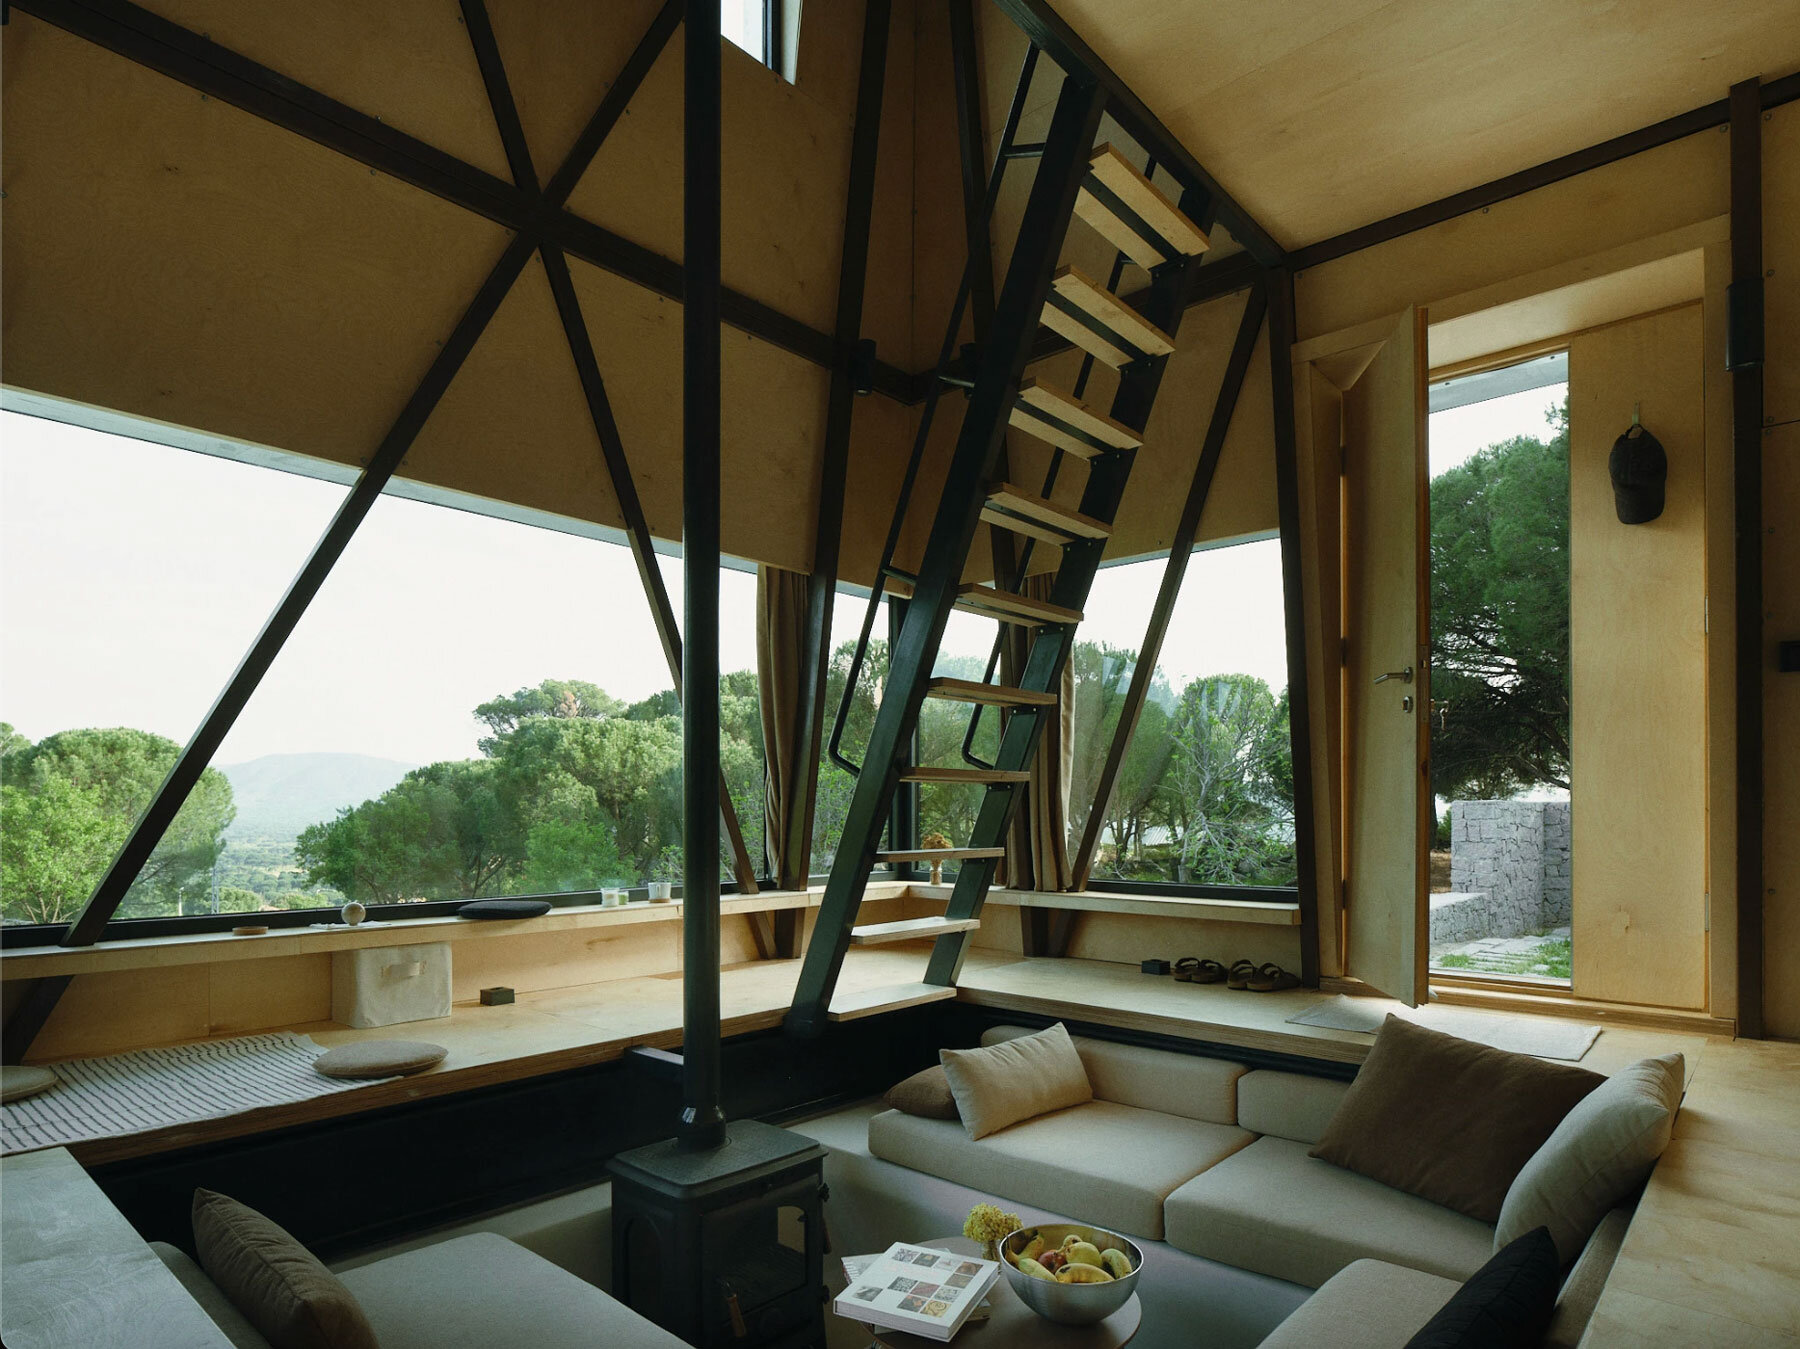
The architectural form is defined by a prefabricated steel frame and corten steel cladding, which distinctly contrasts the natural terrain and stone foundation. A horizontal opening in the metal shell provides panoramic views, establishing a deliberate visual relationship with the surrounding plateau. Additional facade apertures are articulated as angular projections, emphasizing the spatial boundary between interior and exterior. The base of the cabin utilizes a reinforced dry stone wall, integrated with the irregular existing stone conditions of the site. Reinforced concrete is poured in situ to stabilize this foundation. The superstructure, consisting of prefabricated steel elements and corten panels, is assembled on-site. This separation of ground and enclosure, stone and steel, produces a layered tectonic reading.
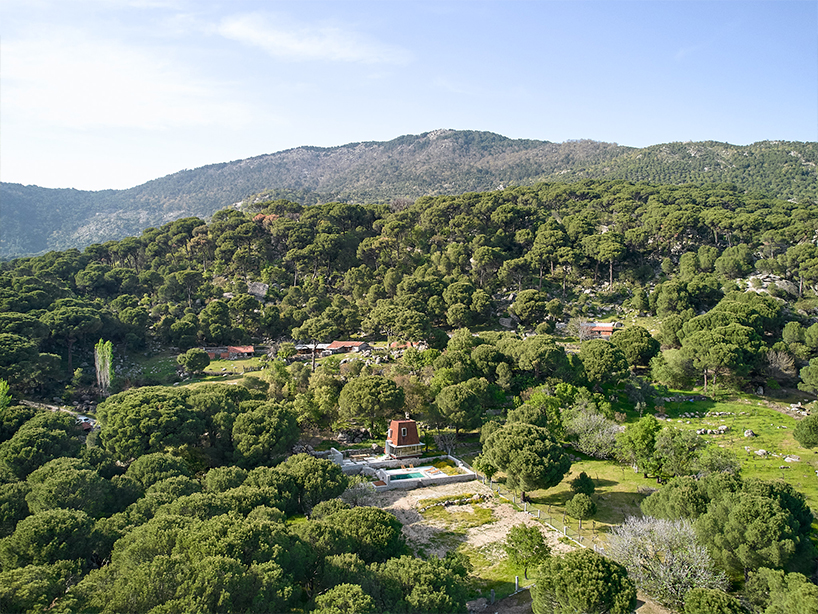
Cabin in Woods project explores themes of material contrast
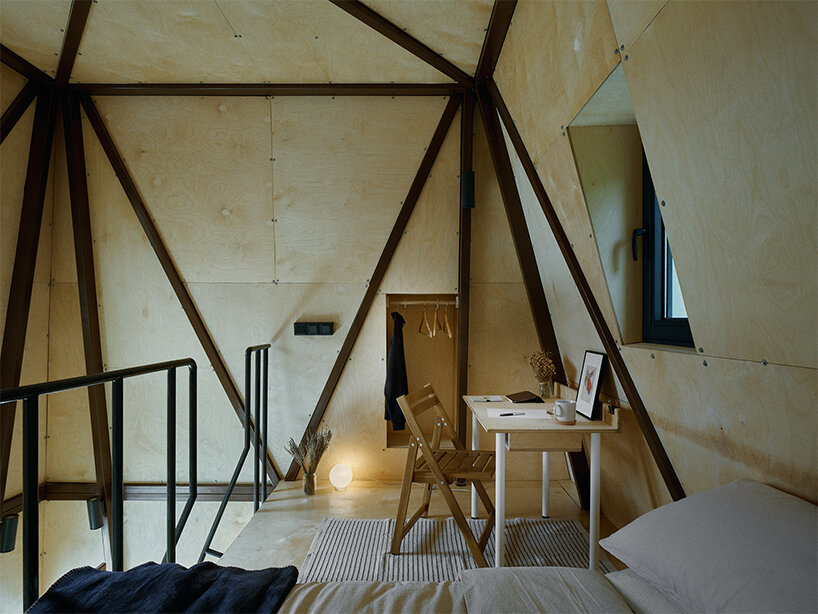
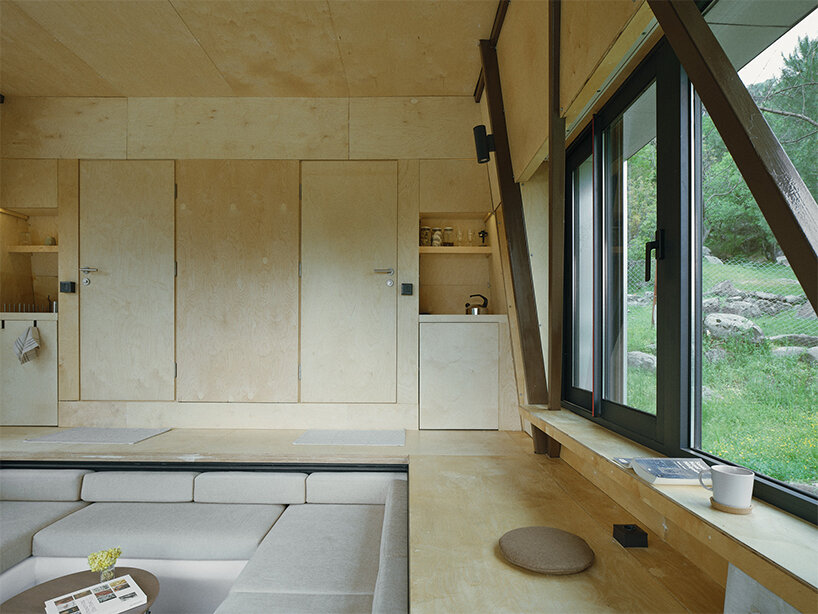
The structure is organized around a sunken central space, designed as a conversation pit, embedded into the topography. This recessed core functions as the primary gathering area and is surrounded by auxiliary spaces, including wet zones and service areas. These are attached as linear extensions from the central core. A mezzanine level within the enclosing shell accommodates sleeping and work functions, optimizing the compact interior volume.
The structure’s identity is derived from the juxtaposition of two distinct architectural strategies: a grounded, topography-integrated foundation and a visually distinct, prefabricated shell. Cabin in Woods project, developed by
Ediz Demirel Works.’ architectural team, explores themes of material contrast, contextual adaptation, and modular construction, positioning the cabin within the broader discourse of contemporary rural architecture.
1/4
project info:
name: Cabin in Woods
architect: Ediz Demirel Works. | @edizdemirel.works
location: İzmir, Turkey
collaborator: Tuna Ökten
photographer: Egemen Karakaya | @egemenkarakaya
designboom has received this project from our DIY submissions feature, where we welcome our readers to submit their own work for publication. see more project submissions from our readers here.
shop
your own online design shop — no sales commission collected