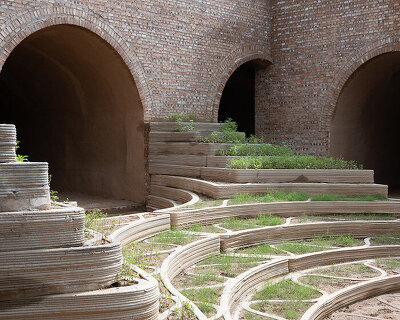
corten steel tubes lined with spruce plywood ribs form alpine learning burrow by officina 82
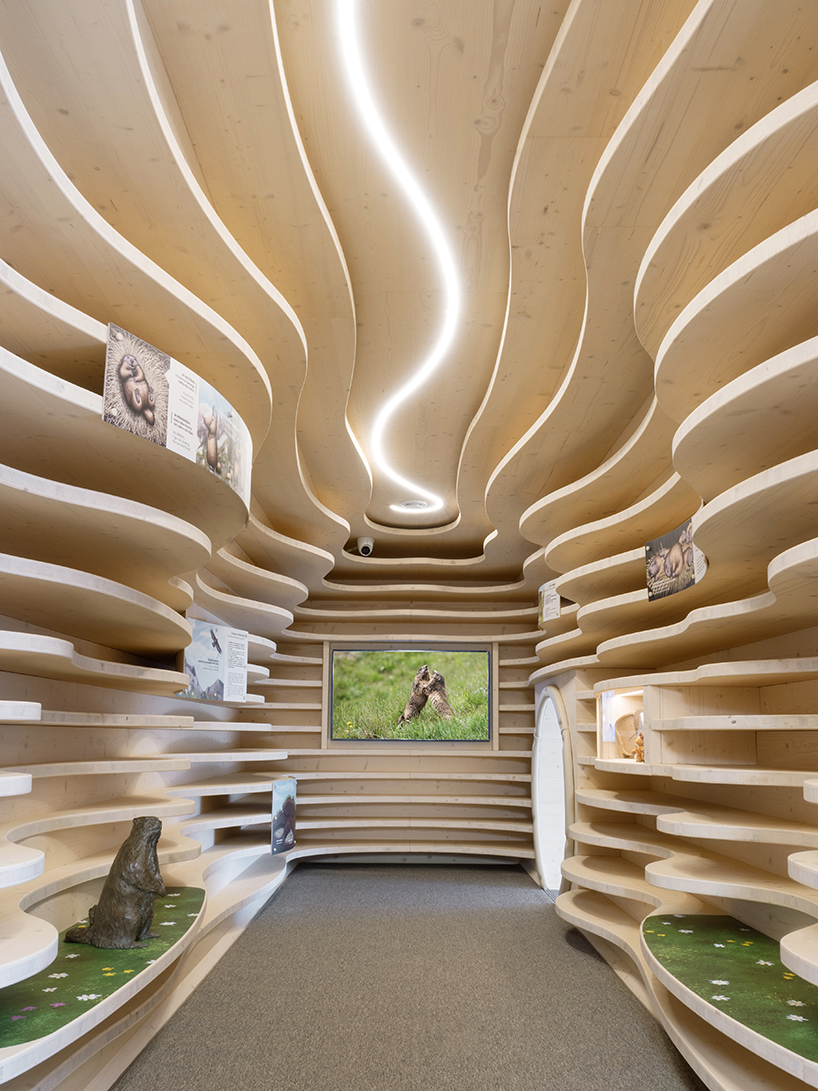
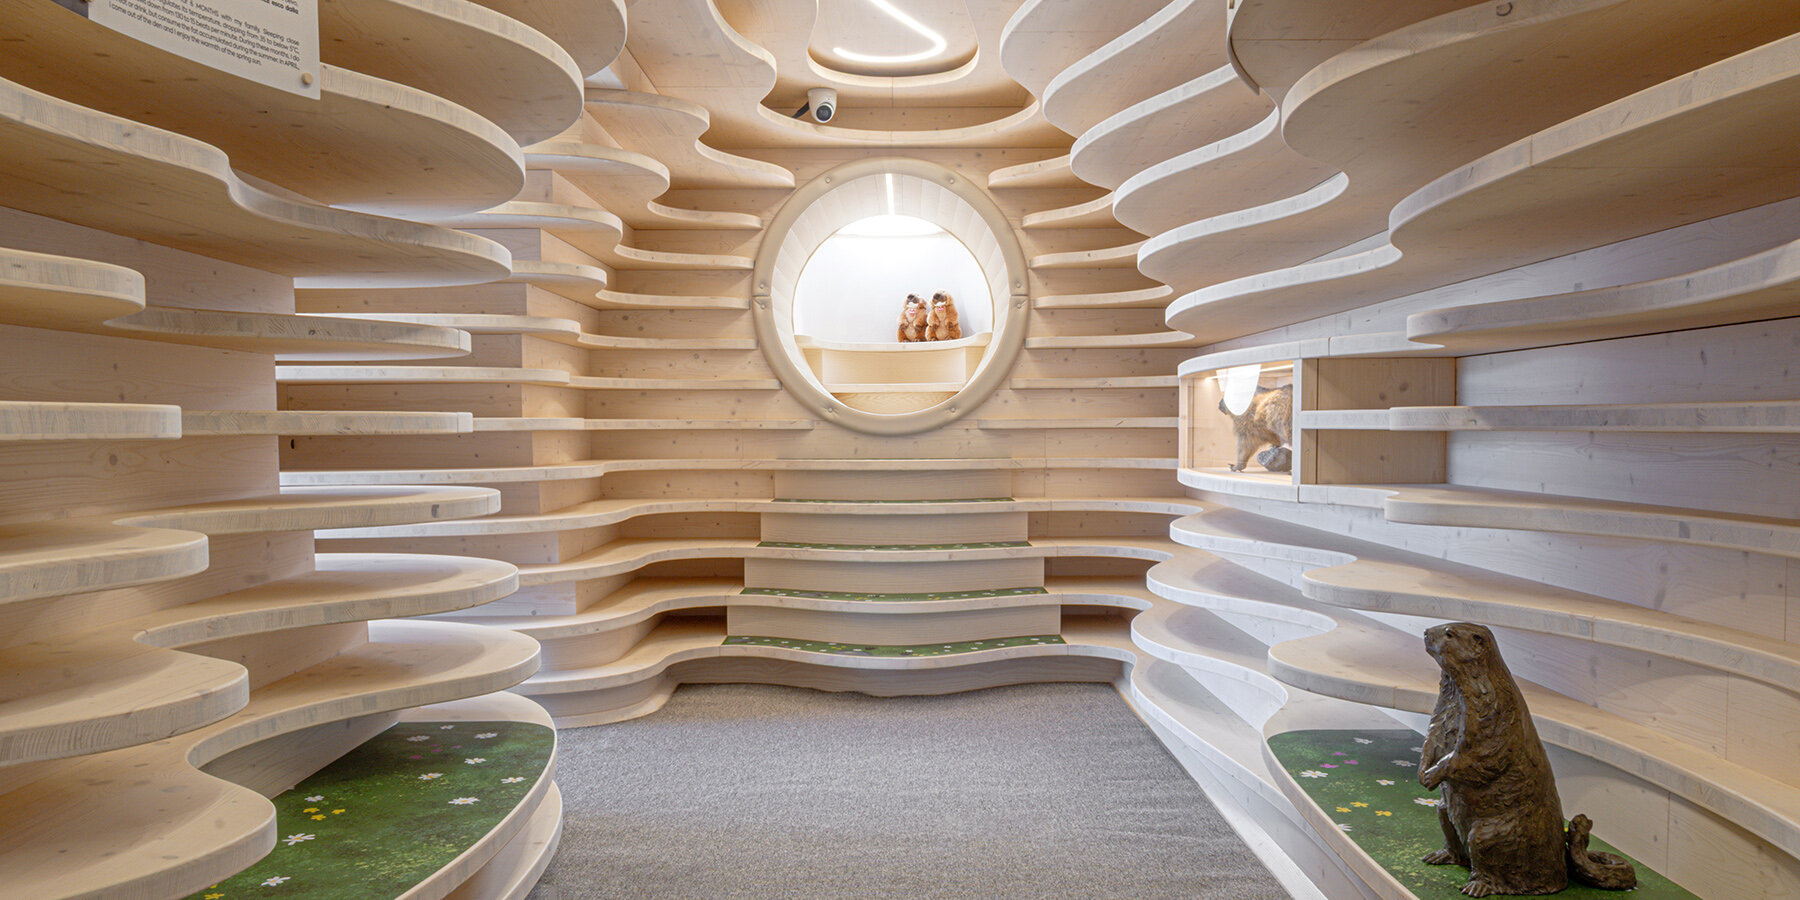
tana delle marmotte inserts three prefabricated corten steel tubes lined with contoured spruce plywood ribs into the alpine terrain at monte bianco to create a reversible subterranean learning space.
prefer designboom on google[FEATURED]
CORTEN STEEL CONDUITS FRAME REVERSIBLE UNDERGROUND structure
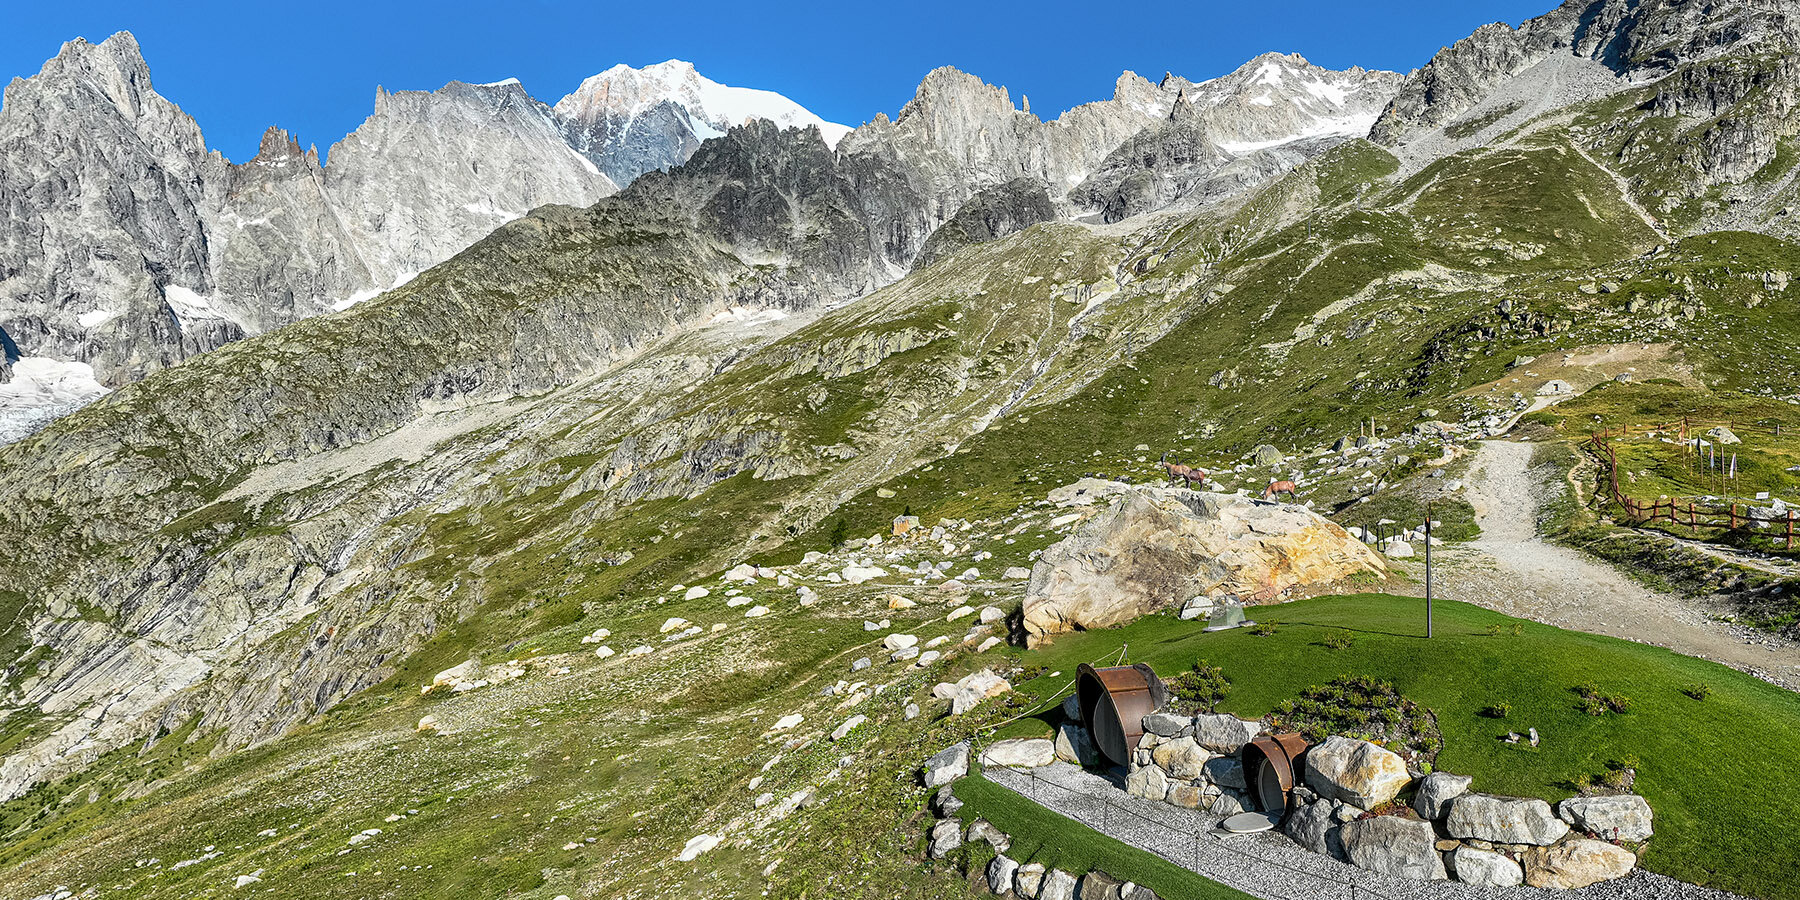
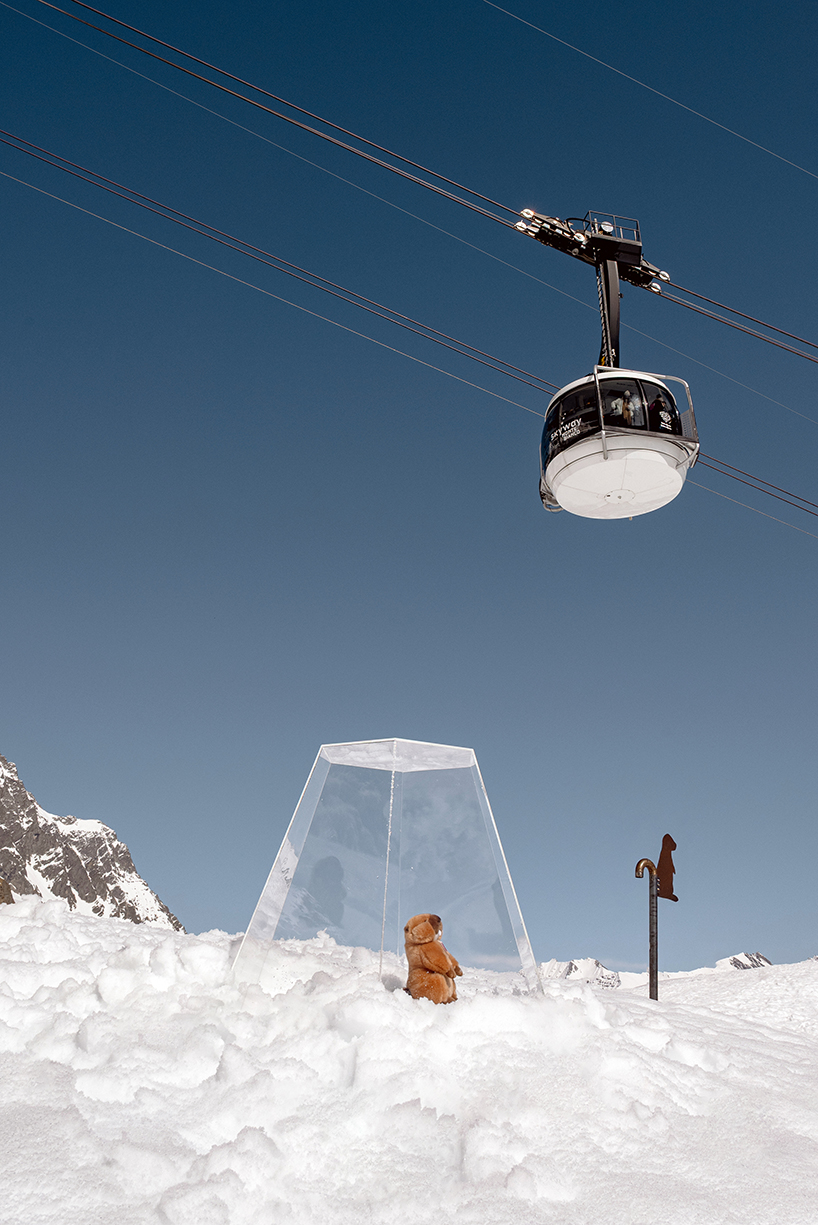
Positioned at an altitude of 2,173 meters at the Pavillon intermediate station of the Skyway Monte Bianco cableway in Aosta Valley, Italy, Tana delle Marmotte (Marmot Den) is a permanent underground educational installation designed by architecture practice Officina 82. Conceived as an experiential learning environment for children and teenagers, the project combines play with environmental education by translating the subterranean habitat of Alpine marmots into a modular architecture integrated directly into the mountain landscape.
SPRUCE RIBS FORM MODULAR TUNNEL INSPIRED BY MARMOT BURROWS
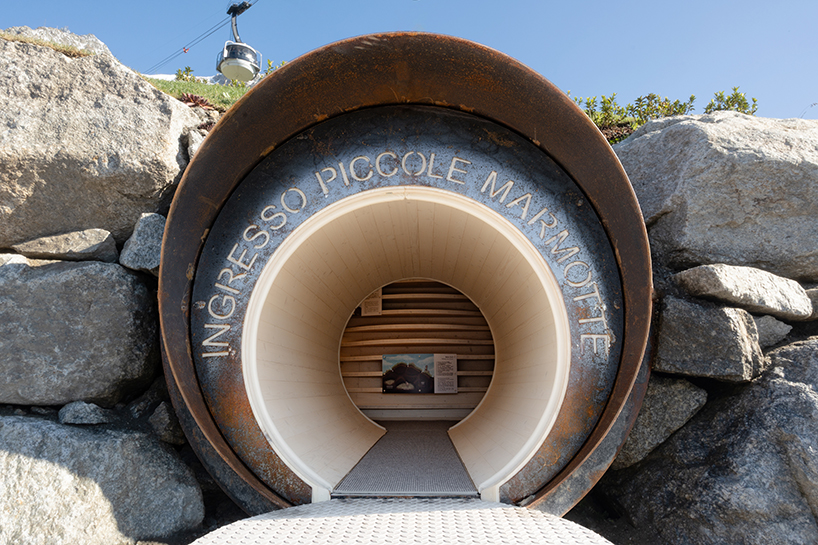
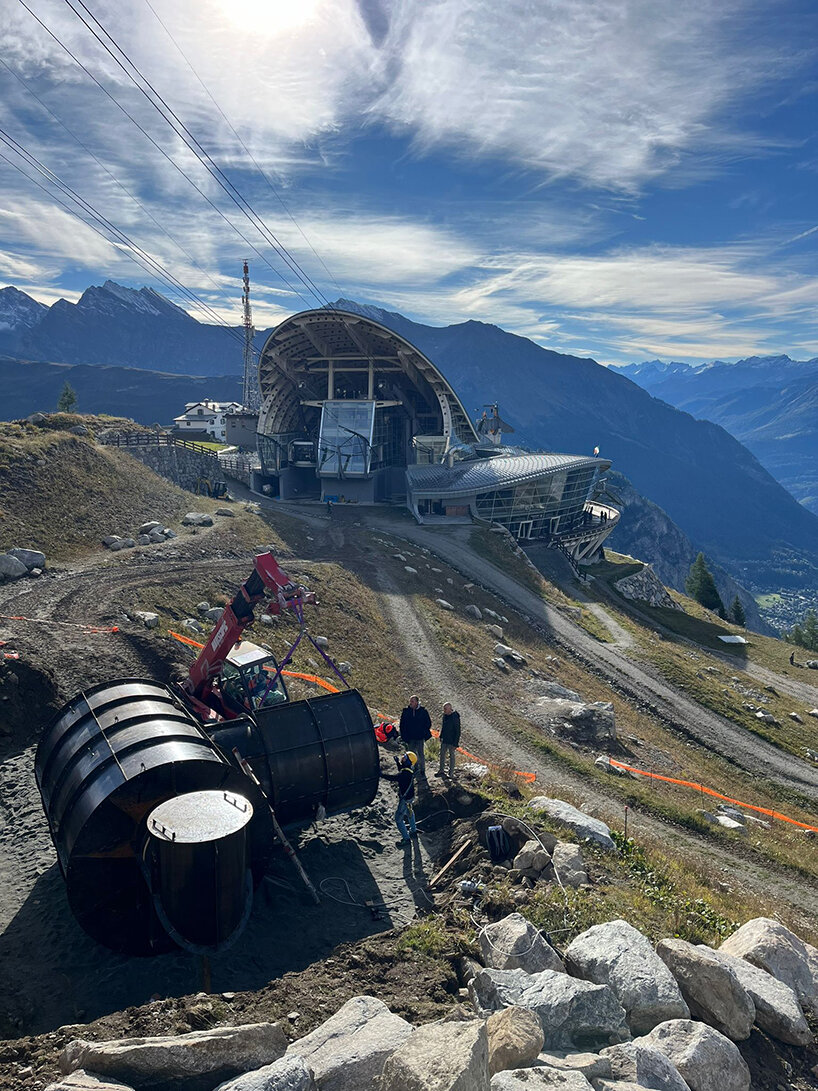
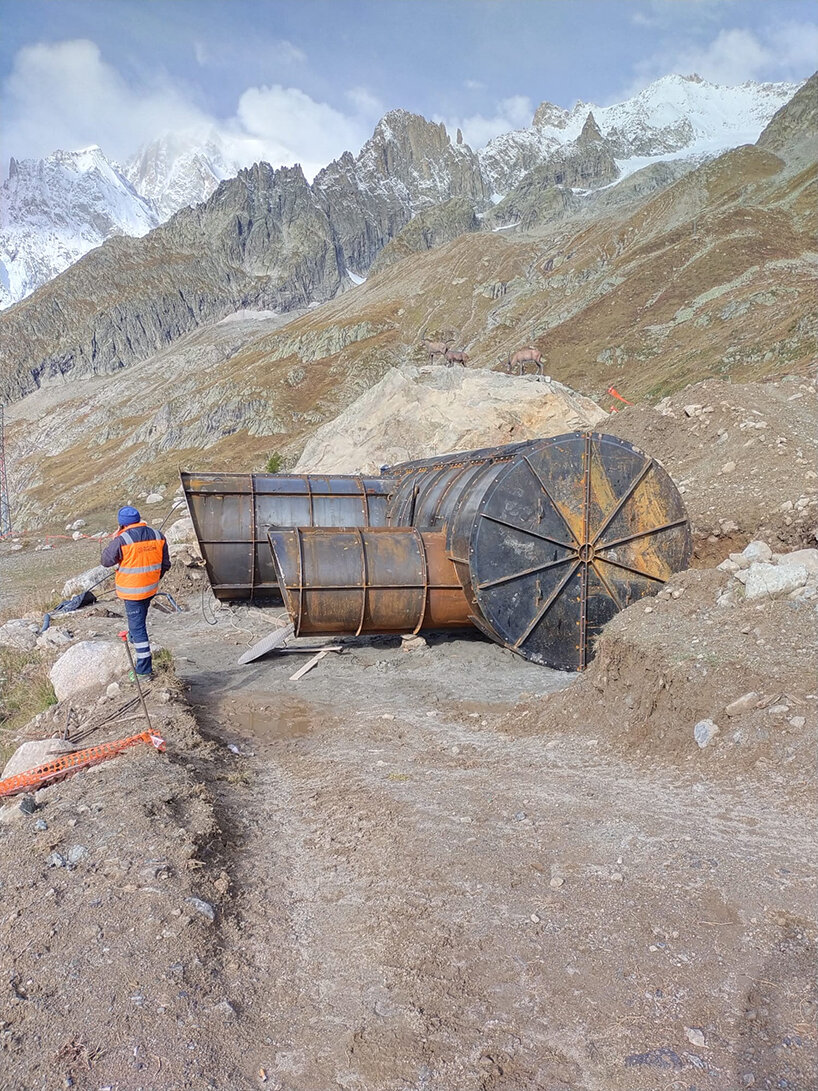
The pavilion’s primary structural shell consists of three prefabricated Corten steel conduits: an 8-meter-long central tube paired with two transverse access pipes measuring 2,200 mm and 1,300 mm in diameter. To preserve the high-altitude ecosystem, the structure by studio Officina 82 rests on a bed of fine gravel without permanent concrete foundations, ensuring complete structural reversibility. The Corten components were manufactured off-site with flanged connections, weight-calibrated for helicopter delivery, and dry-assembled on-site to minimize environmental disruption and eliminate the need for an extended construction footprint at altitude.
Dry assembly reduces construction time and minimizes disruption
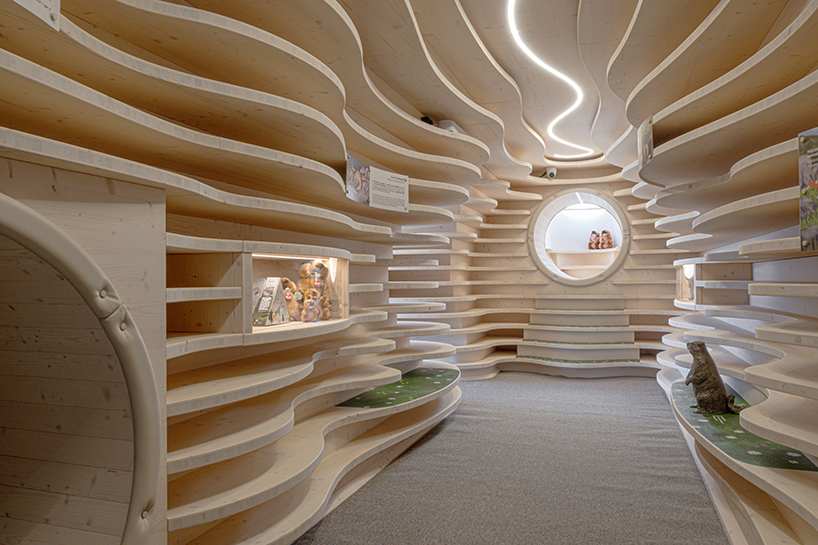
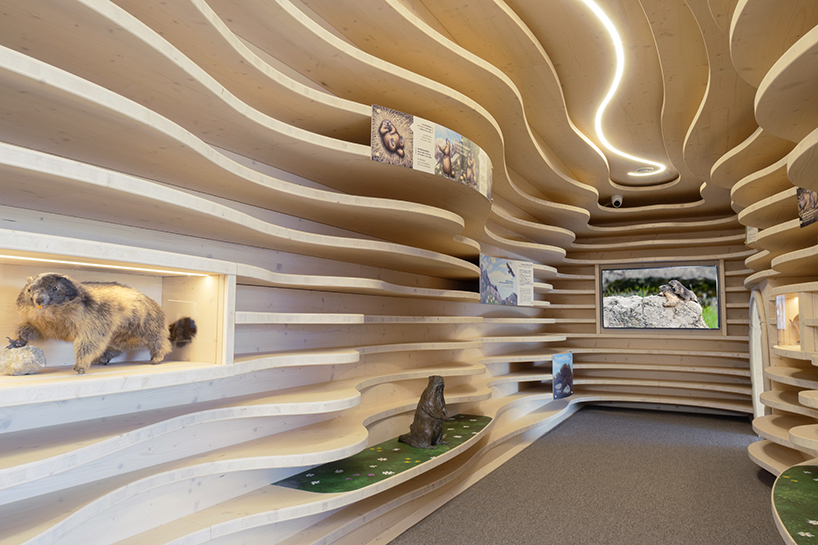
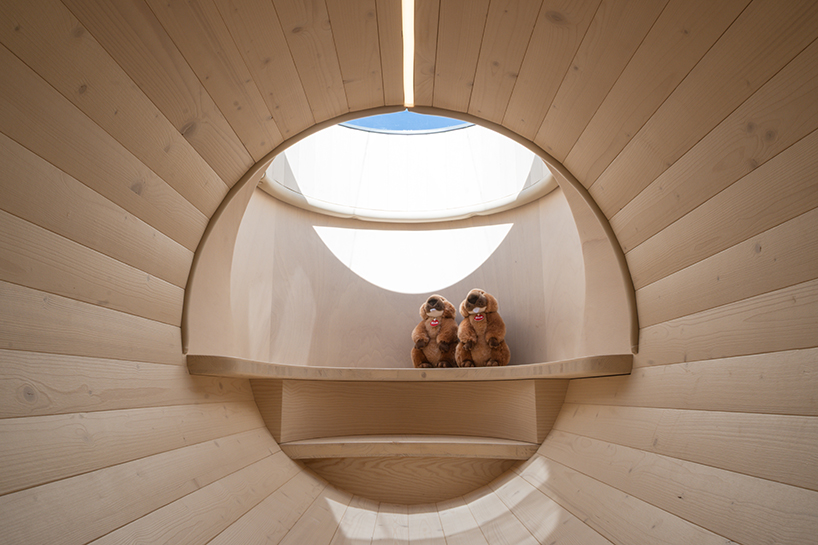
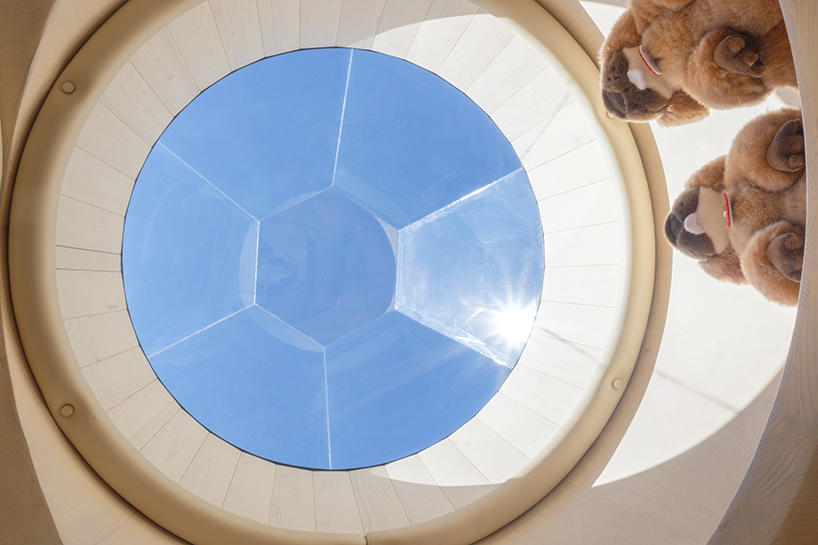
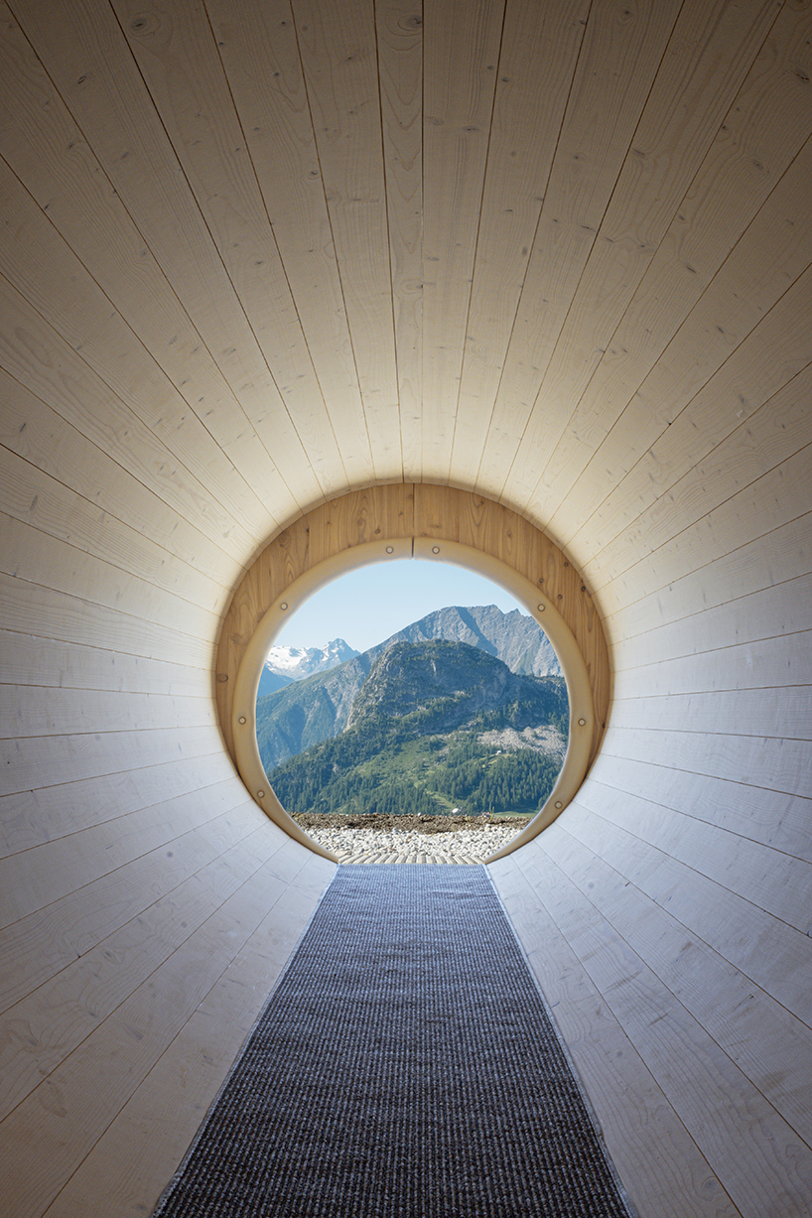
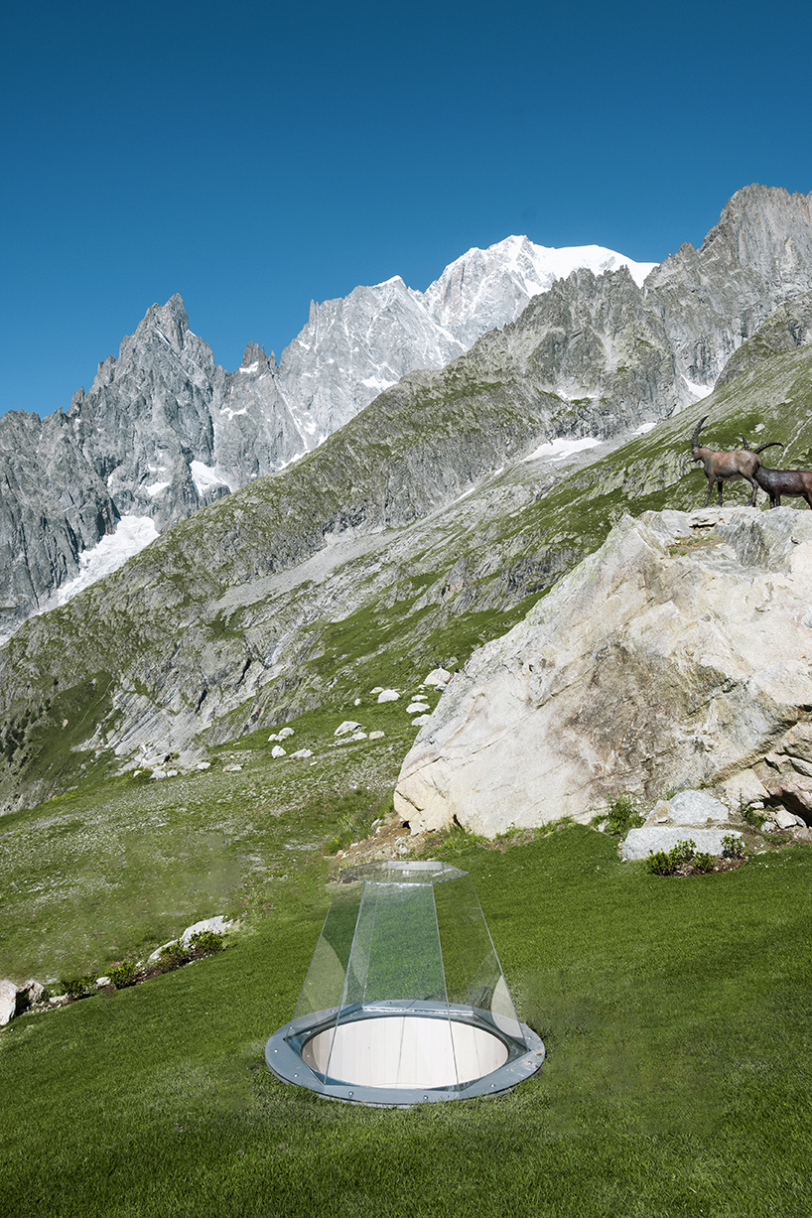
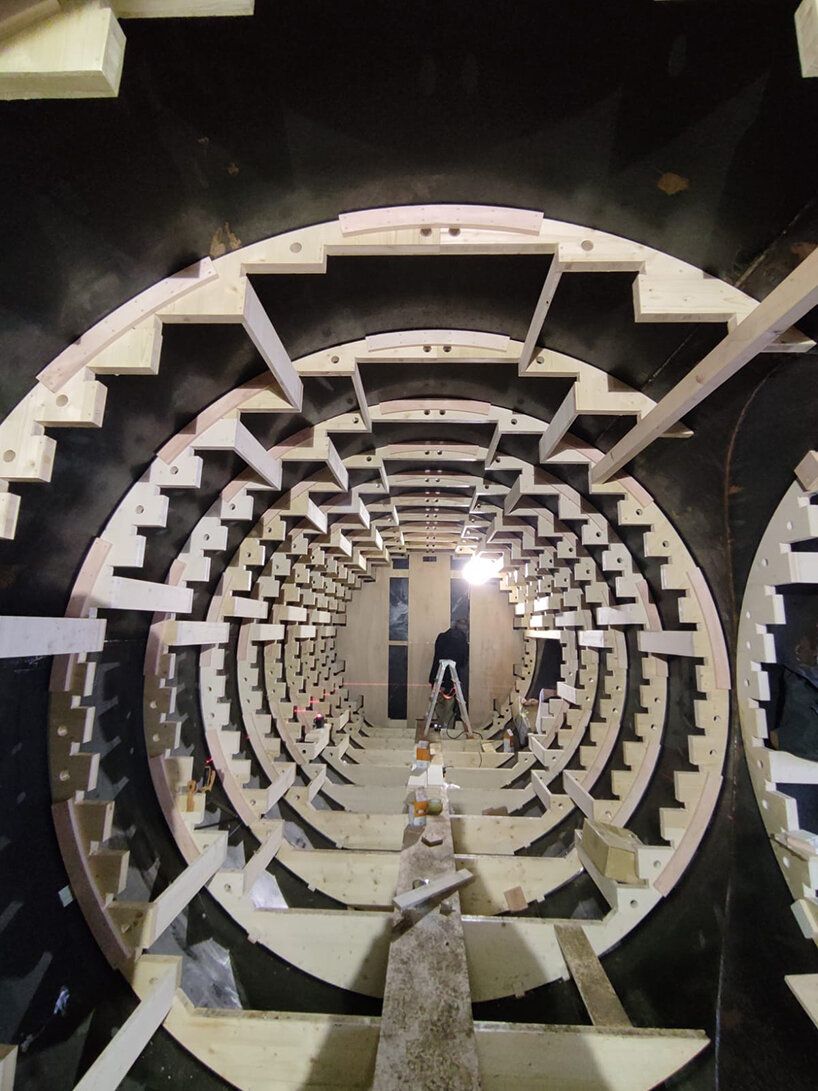
Inside, the fit-out is lined with 40 mm thick, three-ply spruce plywood ribs anchored to perimeter timber rings that mirror the circular steel profile. Infilled with tongue-and-groove spruce boarding, these custom-contoured ribs form a continuous, fluid spatial volume inspired by the winter hibernation tunnels dug by marmots. The timber surfaces integrate multiple functions, serving as ergonomic seating, display cases, graphics mounts, and a carved staircase that leads to a transparent acrylic porthole where visitors can look out over the surrounding terrain. Overhead LED strips trace the curved interior profile to guide visitors along the educational route.
1/3
project info:
name: Tana delle Marmotte
architect: Officina82 | @officina82
lead designers: Fabio Revetria, Lara Sappa
collaborators: Arianna Garelli, Lucrezia Nari, Simone Bianchi
structural design: IngeMBP – Corrado Curti
geologist: Paolo Zamparutti
metalwork: Nuova Sicmi
interior design: Studio Arredi
MEP engineering: CED Impianti Group
permits and approvals: IdeaLAB
general coordination: Giulia Sarno
client: Skyway Monte Bianco
photographer: Giulia Sarno | @giuliassarno
designboom has received this project from our DIY submissions feature, where we welcome our readers to submit their own work for publication. See more project submissions from our readers here.
shop
your own online design shop — no sales commission collected