
coudamy architectures wraps parisian apartment with multi-functional grid frame
an adaptable three-dimensional structure serving as shelving and vertical partitioning has been established inside an apartment in paris.
prefer designboom on google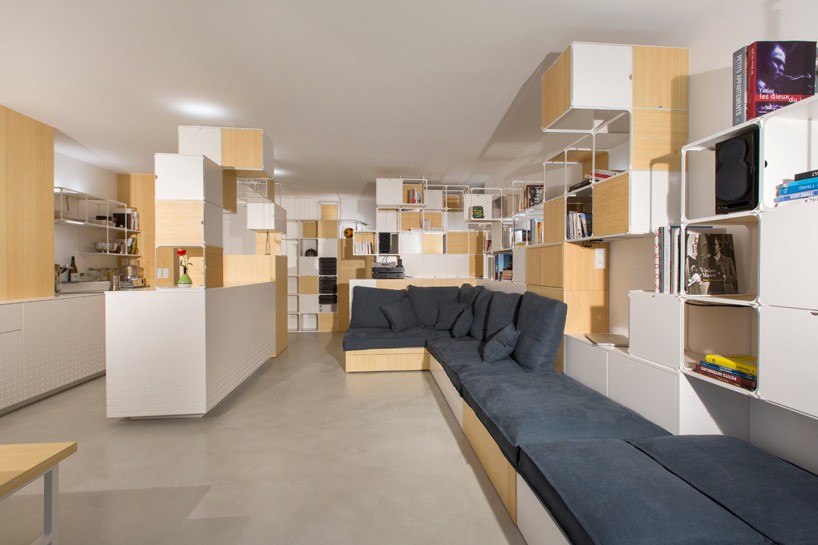
coudamy architectures wraps parisian apartment with multi-functional grid frame
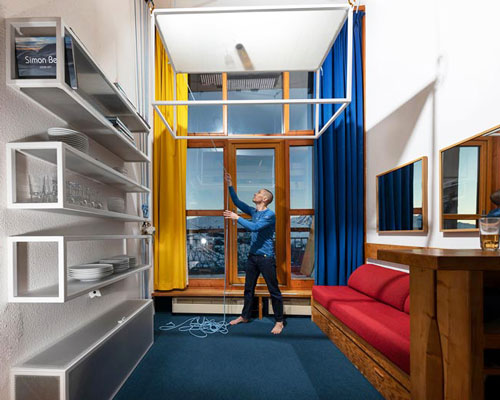
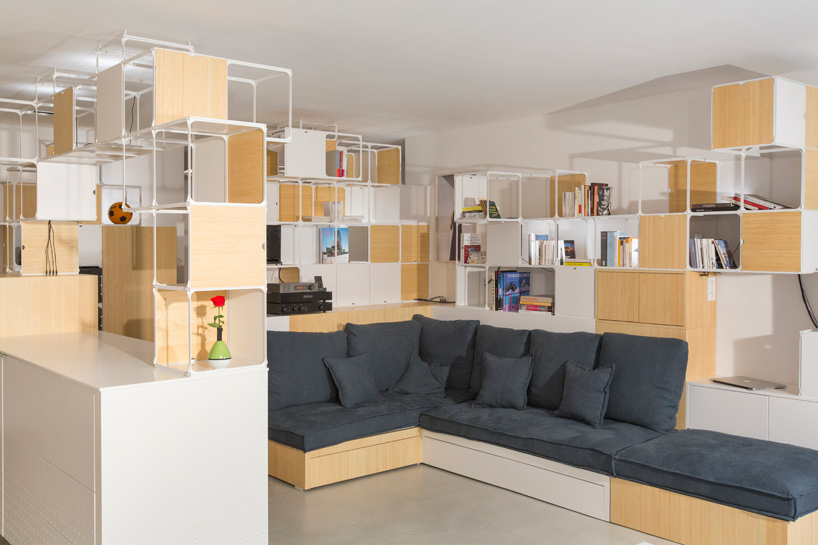
in paris, the interior of this apartment has recently be fitted out by french studio coudamy architectures with a continuous, multi-functional grid frame. visualized as a three-dimensional white grid system made of metal, some sections are filled with wooden cabinets and some left empty; the inconspicuous frame wraps around the living room to form storage space for books, display items and also facilitates kitchen furniture.
all images © benjamin boccas
at the same time, the grid system can become vertical partitioning and be adapted according to the client’s needs, depending on what objects are to be stored or what views. coudamy architectures chose to produce this feature using laser-cutting technology, thus creating a modular design. paul coudamy also added a large luminaire: a large disk of light measuring at 2 meters in diameter, gently diffuses light through the moon-shaped design.
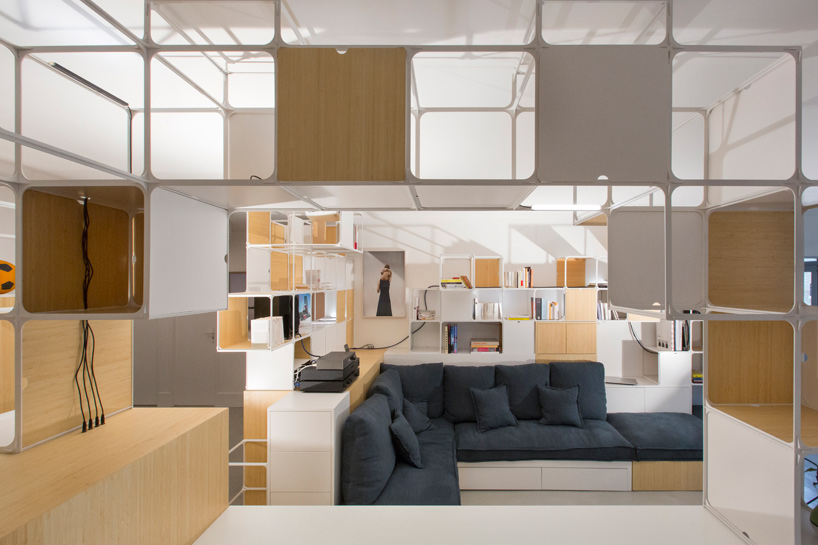
the white metal system is a continuous element that wraps around the apartments living room and kitchen
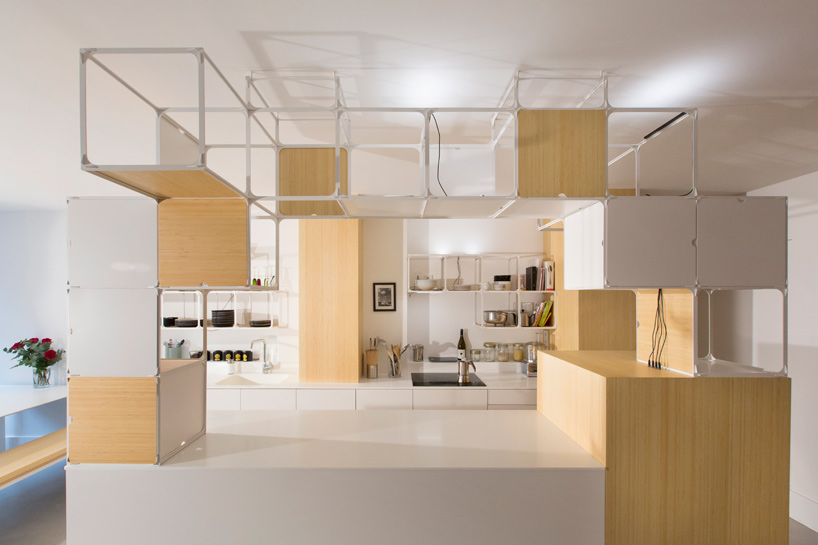
the kitchen area

each piece was lasercut and can be adapted to the user’s needs and the program
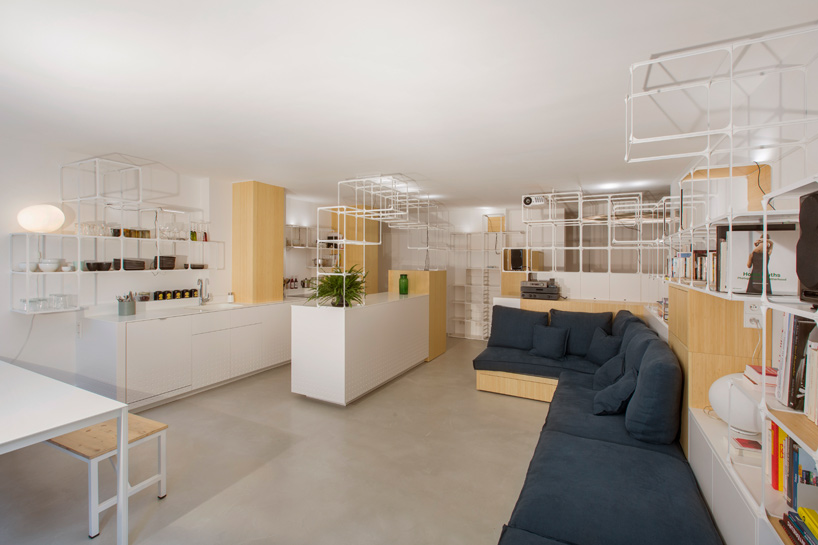
apartment interior
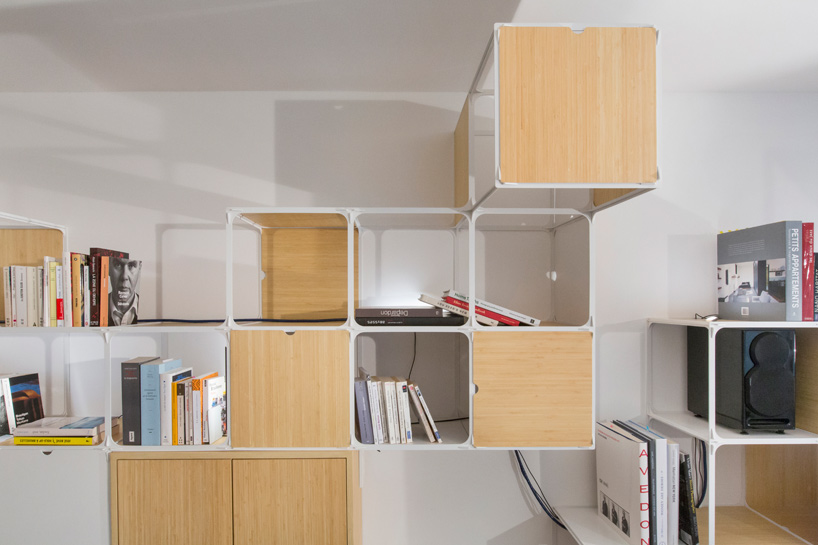
some parts of the grid are filled and used as cabinets
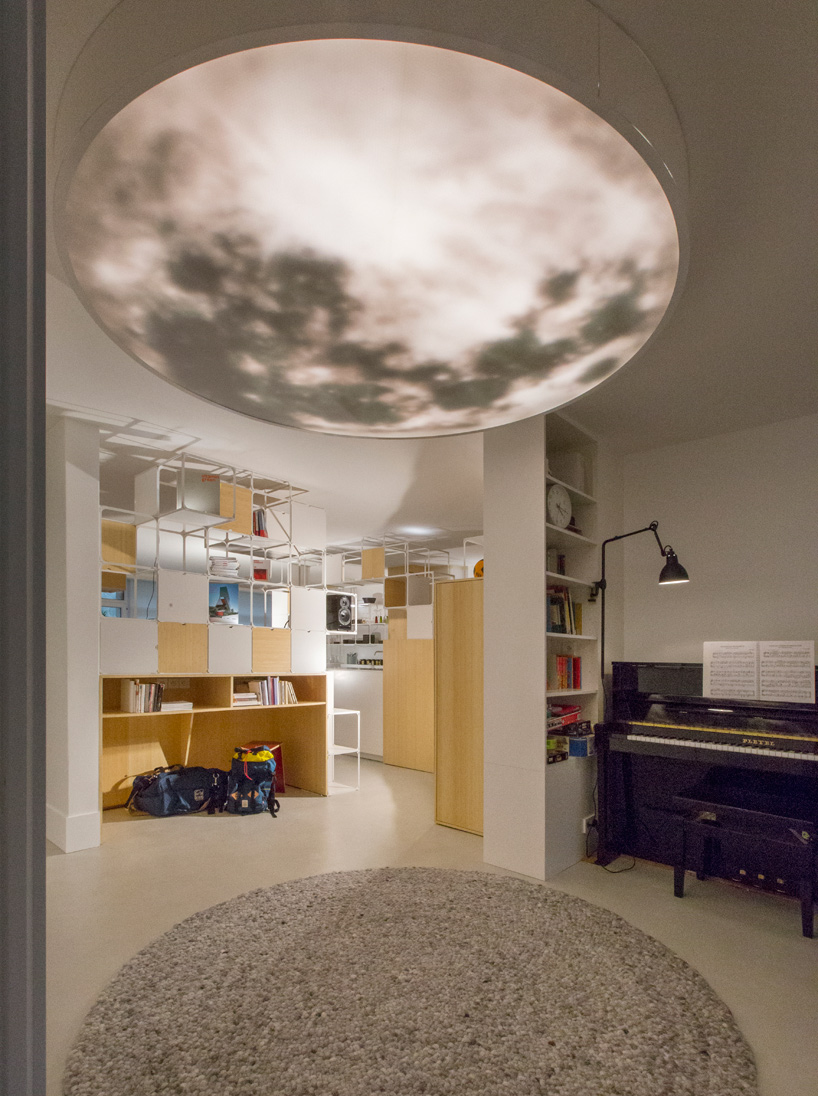
in the hallway, a large disc light shaped like the moon adds light and a decorative element to the space
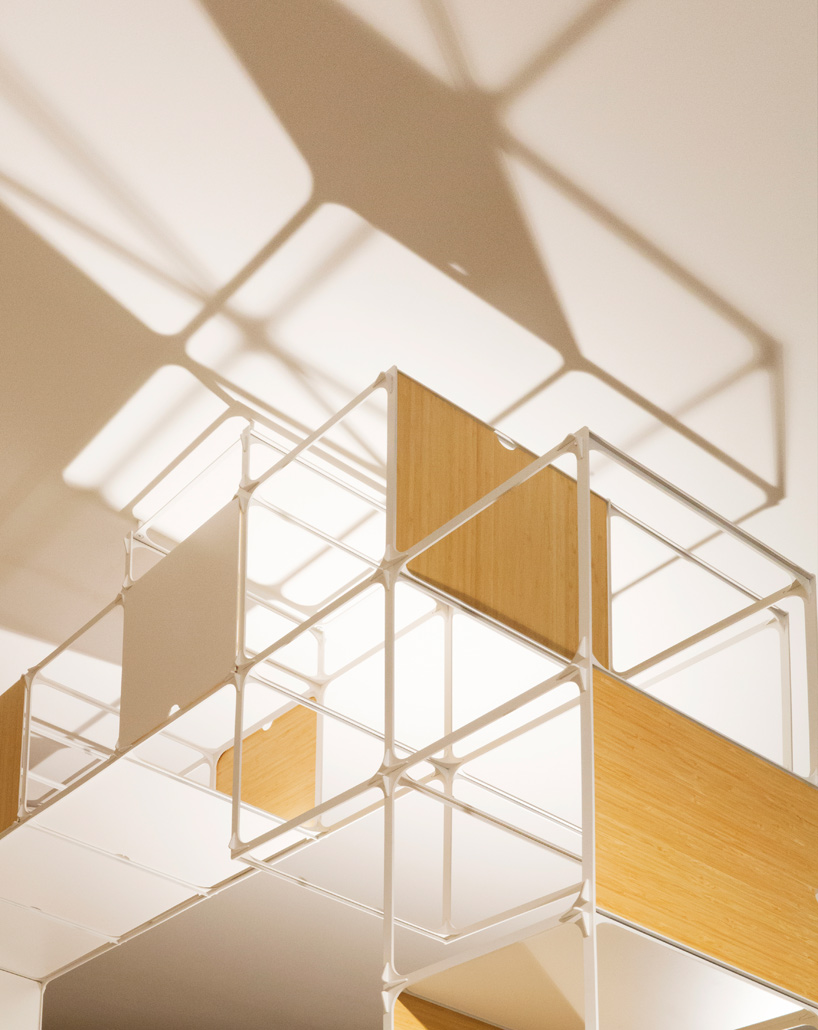
the idea of the project was to create an utterly open scheme while providing high density of storage.
shop
your own online design shop — no sales commission collected