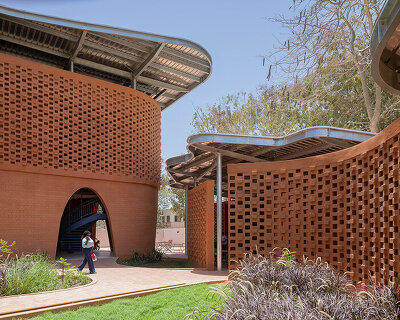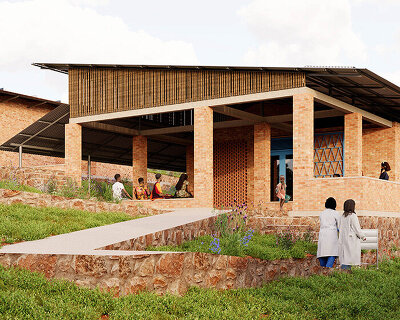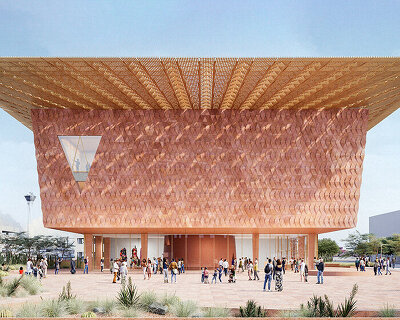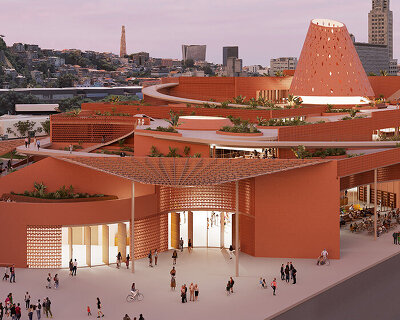
francis kéré’s clay installation at the venice biennale celebrates west african architectural prowess
'what was, what is, and what can be'. — counteract delves into three interconnected chapters, exploring the questions and themes they raise.
prefer designboom on google[FEATURED]
Francis Kéré participates in the 18th Venice Architecture Biennale
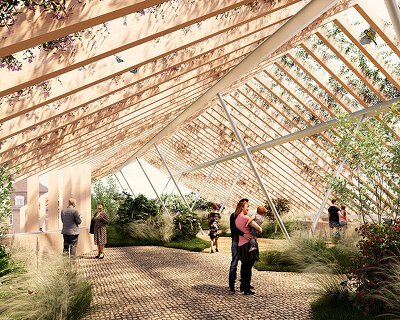



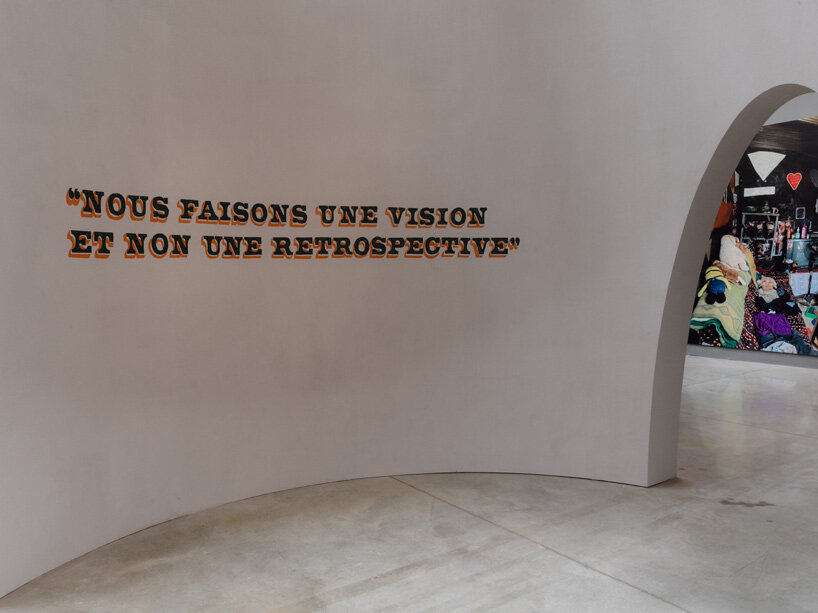
Francis Kéré is participating in the 18th International Architecture Exhibition of La Biennale di Venezia curated by Lesley Lokko. Kéré Architecture has joined the main exhibition, ‘Laboratory of the Future,’ with an installation that challenges traditional architectural solutions and emphasizes African perspectives. Named ‘Counteract’, the project provides context to the past and potential future of West African architecture.
‘Our installation guides visitors through what this may mean for architecture by exploring three aspects: What Was, What Is, and What Can Be,’ shared the architect.

image © Iwan Baan
full header image by Matteo de Mayda © La Biennale di Venezia
Counteract explores questions through three chapters
For this project, Kéré Architecture (see more here) has collaborated with StageOne, their trusted partner since 2017, who contributed their technical expertise to bring this project to life in line ‘with their original vision’. Counteract delves into three interconnected chapters, exploring the questions and themes they raise.


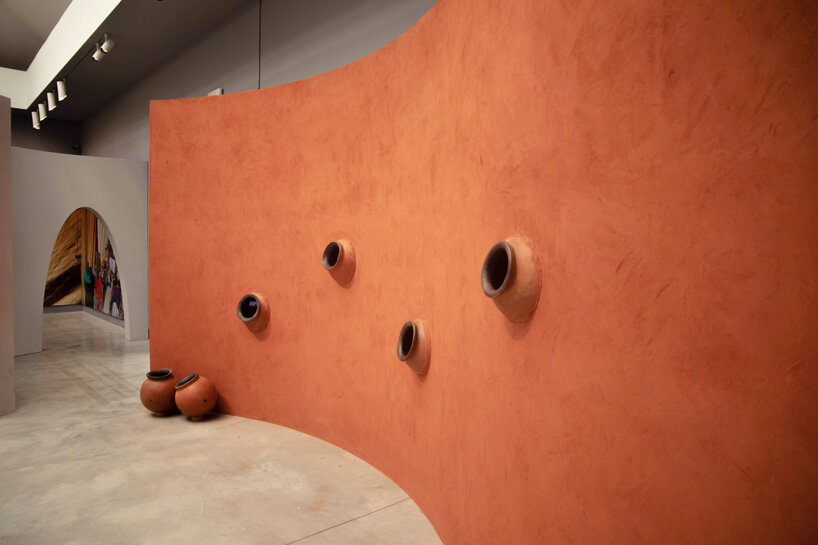

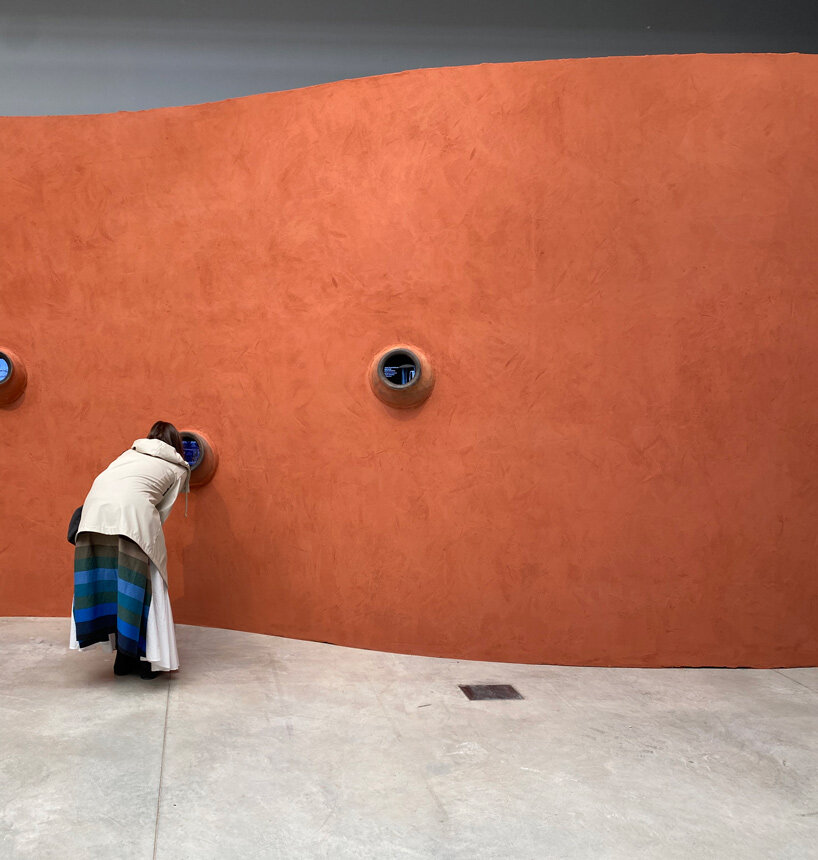
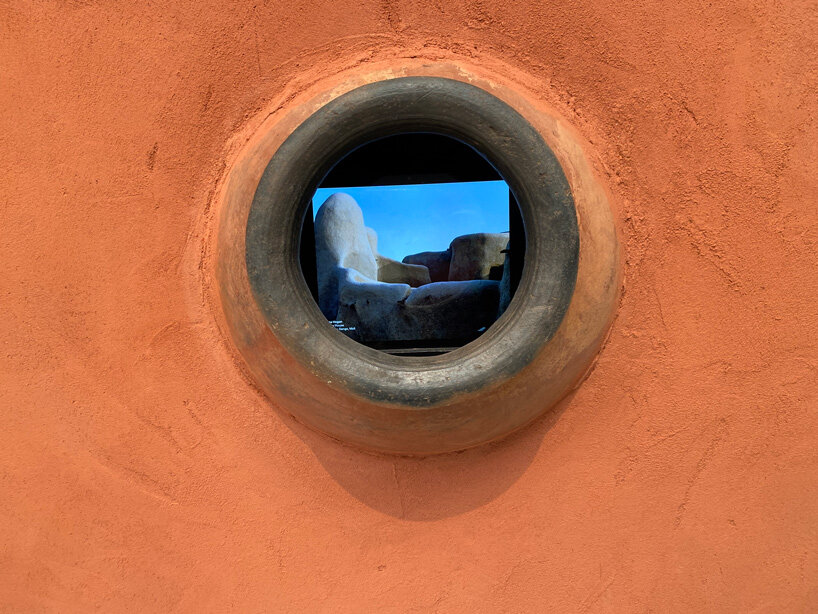
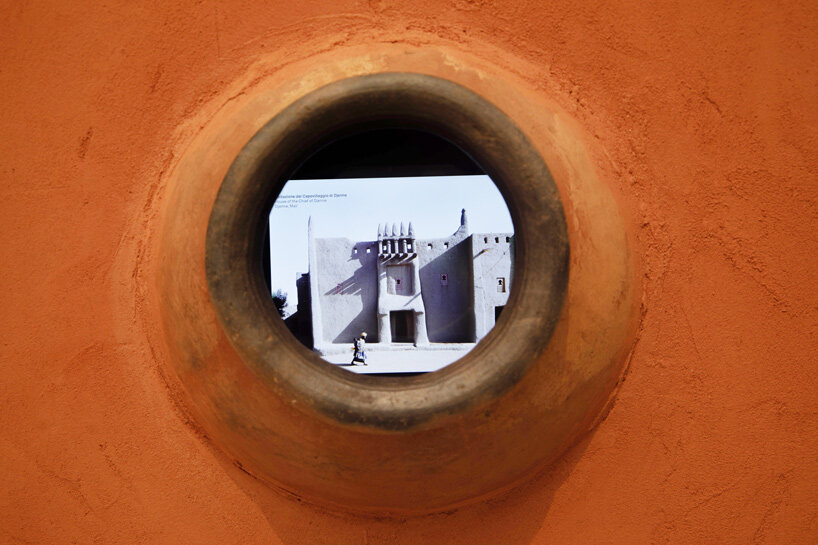
The initial part of the installation, ‘What Was’, presents a display of archival and contemporary architecture that harmonizes with its surroundings and reflects the lifestyle of its inhabitants. This section specifically explores spaces built using sustainable materials and construction techniques inherited from generations of builders. At its foundation, a clay wall showcases visuals through circular cutouts depicting remarkable instances of Sudano-Sahelian architecture, including architectural sketches illustrating their construction methods, as well as examples of these structures in various stages of completion or under construction.
What Is and What Can Be

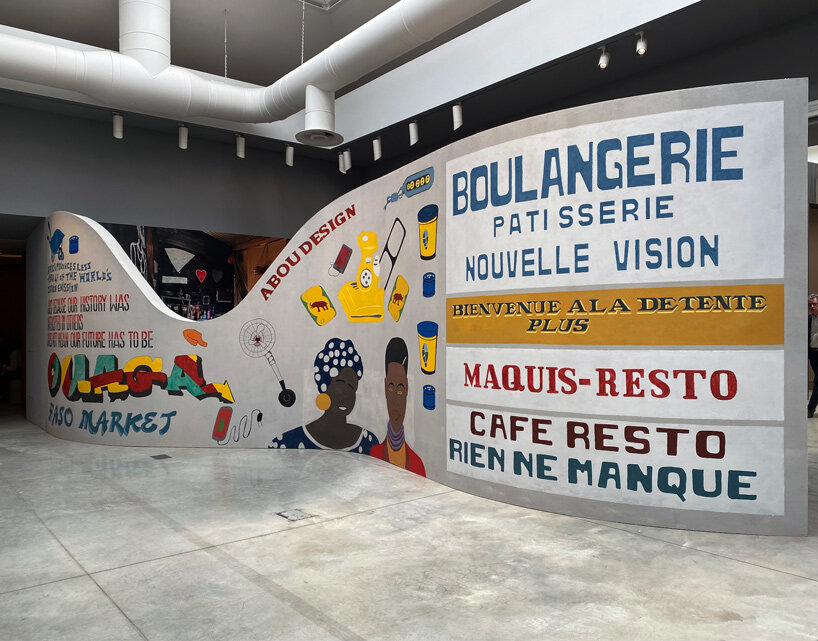
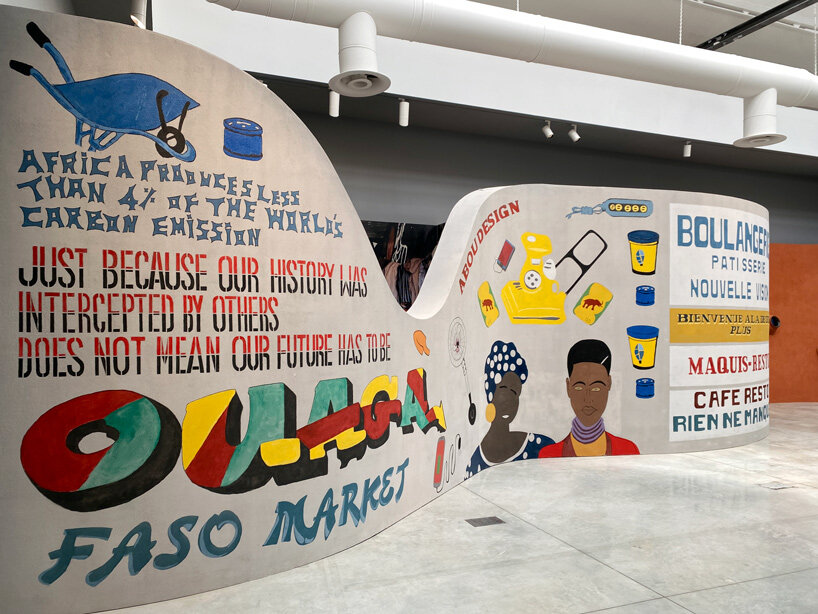

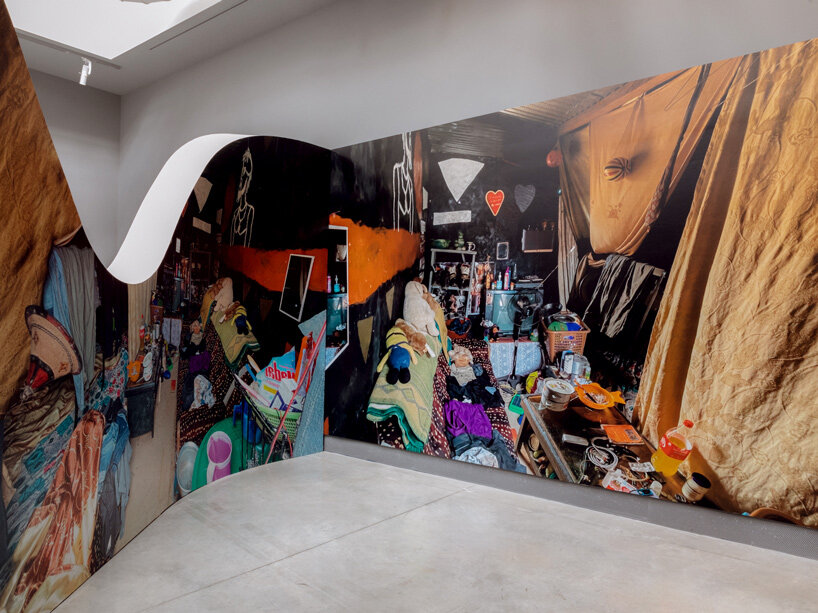
The present state of Burkina Faso’s built environment is marked by the prevalence of empty, hot vessels that can be swiftly assembled but fail to foster a sense of belonging or offer genuine comfort. Pursuing modernity and the pressing need to accommodate a growing population has led to short-term solutions that exacerbate rather than resolve larger issues. Within this section dubbed ‘What Is’, the installation includes a showcase that portrays both the interior and exterior aspects of Burkina Faso’s urban landscapes as they exist today.
The exteriors, often utilized as canvases for advertisement, shop names, or public information reflect their utilitarian nature. Meanwhile, the interiors, filled with everyday objects, which have unfortunately shifted towards plastic due to the displacement of sustainable materials by mass-produced alternatives, reveal the architectural requirements of contemporary life. It is crucial that any proposed solution addresses these needs.
By taking a moment to pause and deeply contemplate the possibilities offered by architecture and design, visitors can discover alternative approaches to construction that don’t perpetuate further loss, but rather delve into our existing knowledge. This section offers a glimpse of what could be achieved by incorporating the needs of life and the storage of possessions, as seen in the What Is section, while leveraging the knowledge and materials (such as clay, wood, and handmade pots) from the What Was era. This approach results in a space that feels simultaneously familiar and new, essential for any innovation to genuinely take hold.


image by Matteo de Mayda © La Biennale di Venezia
1/3
project info:
name: Counteract
design: Kéré Architecture | @kerearchitecture
location: 18th International Architecture Exhibition – La Biennale di Venezia, The Laboratory of the Future
shop
your own online design shop — no sales commission collected