a private courtyard in kawanishi, japan brings light and privacy, by nLDK

by adding a high fence, the architects created a hidden calm courtyard in a district consisting of old mansions which don't allow any privacy for the inhabitants.
[FEATURED]

nara-based studio nLDK’s project in kawanishi, japan required a full redesign of the local traditional building structure. by adding another fence, the architects created a hidden calm courtyard in hibarigaoka-harnayashiki, a district consisting of old mansions which don’t allow any privacy for the inhabitants.
all image © yohei sasakura
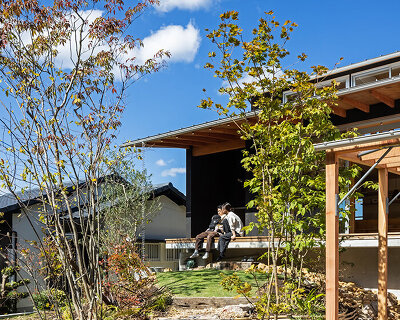

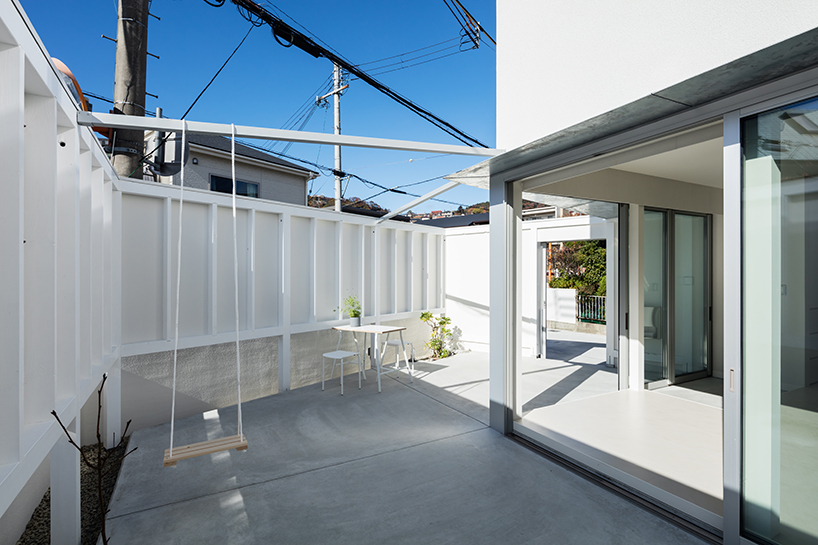

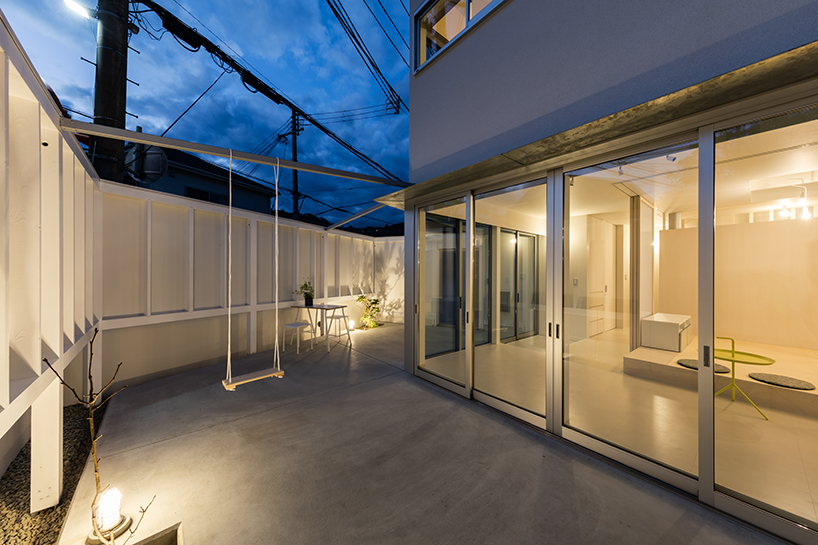
keeping the pre-existing low fence, nLDK designed a thick high wall encircling the house as well, thus the small private house fits into the district of big mansions. house’s footprint is minimalized, so the courtyard can be wider to host some settings for the kids and a resting area.
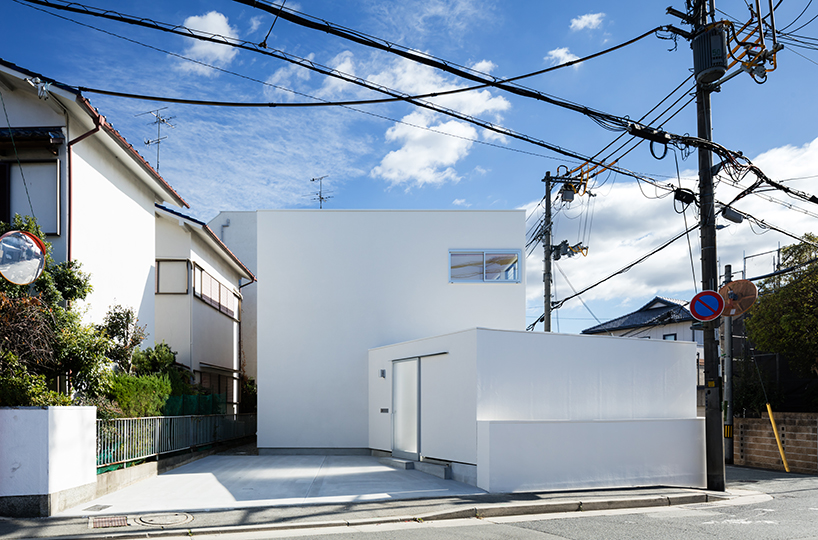



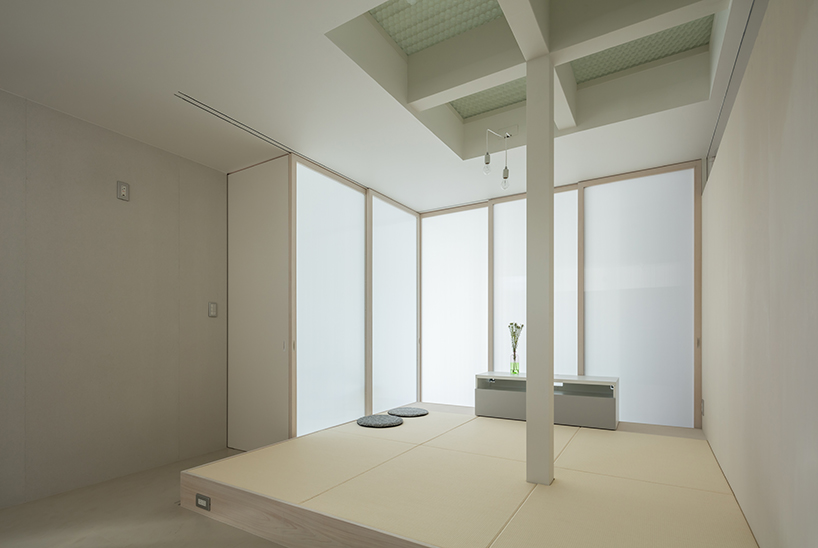

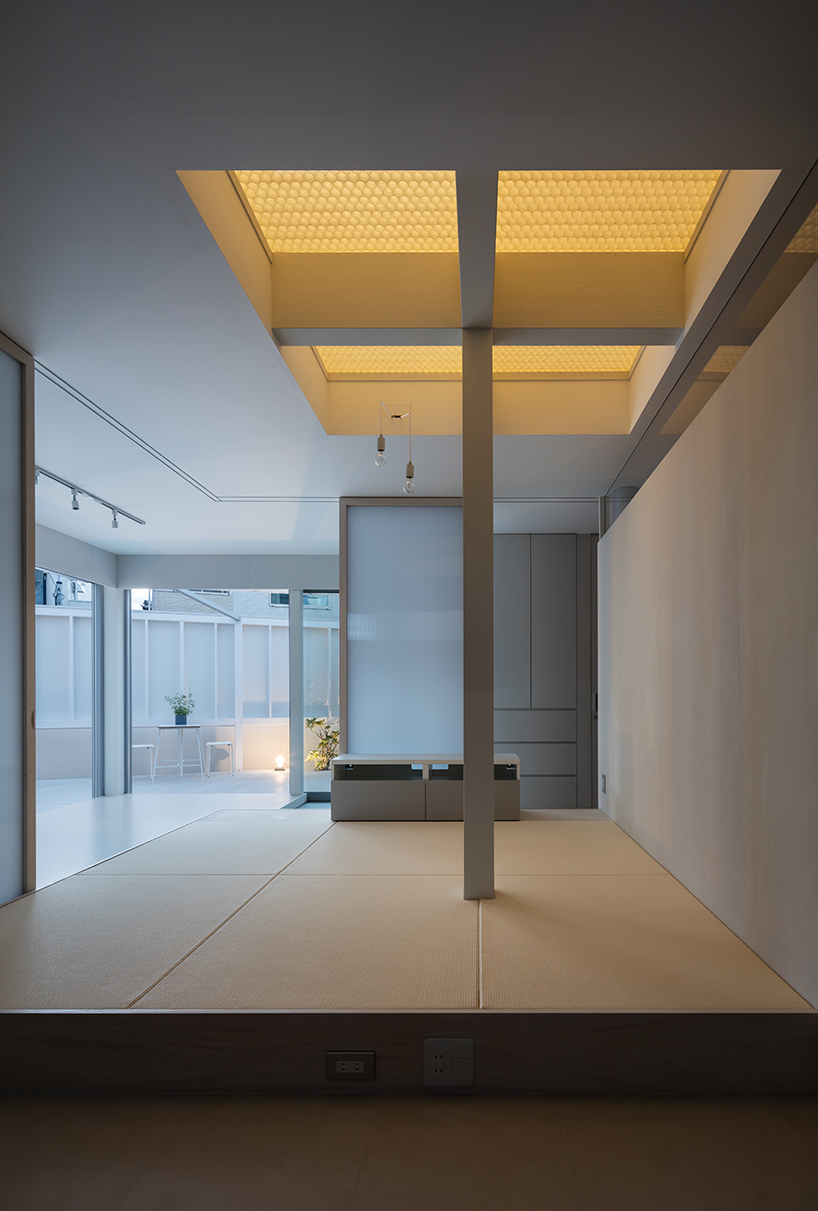
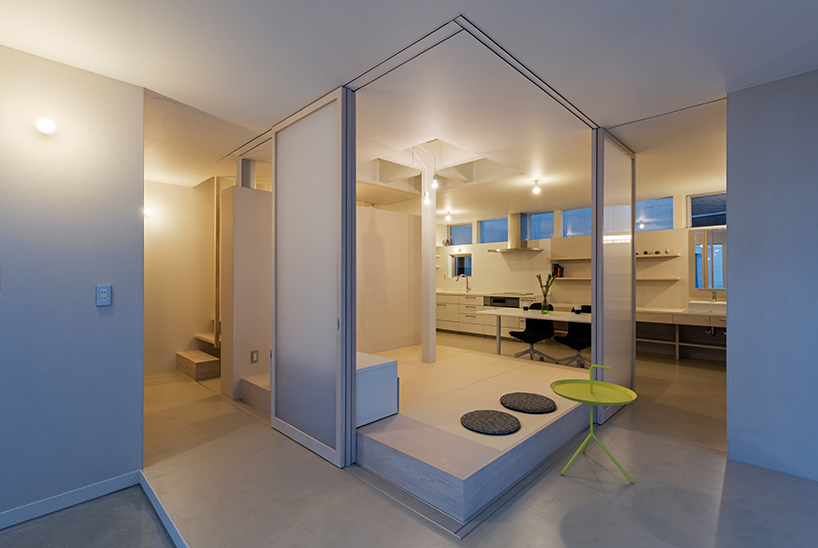
the interior design is maintained in the neat japanese minimalistic style with traditional elements such as tatami mats and sliding doors. many openings in the walls and roof let the light come insight and brighten the whole space. while seeming completely monolithic and secured from outside, the house is open from inside: all the parts are connected to the yard, so there’s no clear boundary between interior and exterior while the windows are open.
designboom has received this project from our ‘DIY submissions‘ feature, where we welcome our readers to submit their own work for publication. see more project submissions from our readers here.