

coy + yiontis connects suburban melbourne home with timber crafted extension
catering to the growing family, the restoration of this urban home features two discreet buildings – old and new - connected by a glazed passageway.
[FEATURED]
coy + yiontis connects suburban melbourne home with timber crafted extension
all images by peter clarke
designed as an urban home to cater to the daily needs of the multi-generational family; architecture practice coy + yiontis restored and extended this heritage home located in a suburb in melbourne. the project required an approach that re-established the property’s street presence, where the disfigured victorian weatherboard home was rejuvenated and a more contemporary addition was added to accommodate the extended family.
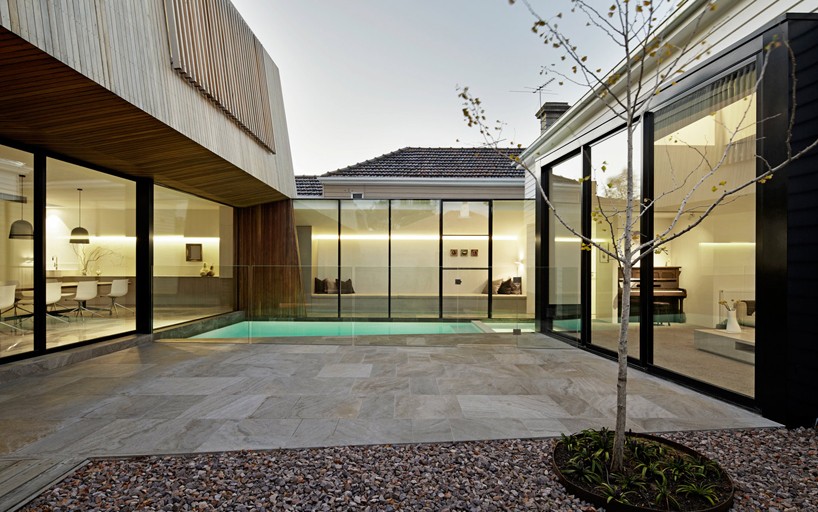
a courtyard sits at the core of the home, with glass passageways connecting the two sections of the residence
with the existing building restored, the strategy adopted showed the house being divided into two discreet buildings – old and new – distinguished by a large central courtyard and reconnected by a glazed passageway. clad in timber, the new two-storey extension defines the rear of the property. at ground floor an irregular open plan of living space, paved in travertine naturally flows out to the exterior terrace through sliding doors and the second-level accommodates the bedrooms. light-filled and efficiently planned, the home carefully balances the existing and the contemporary; cultivating a comfortable and serene home for the residing family.
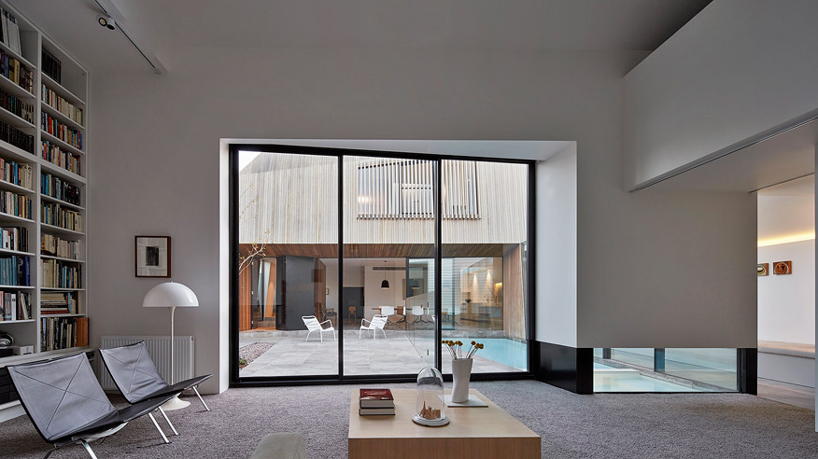
the living space with high ceilings presents views of the new extension
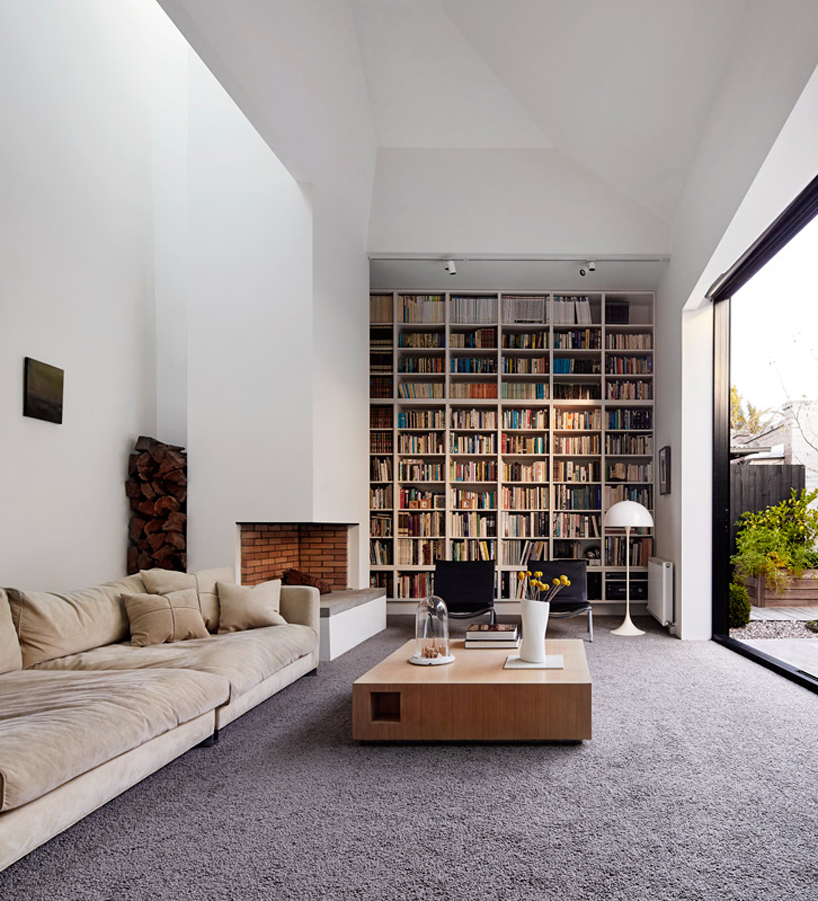 spacious and filled with light, the home has been renovated
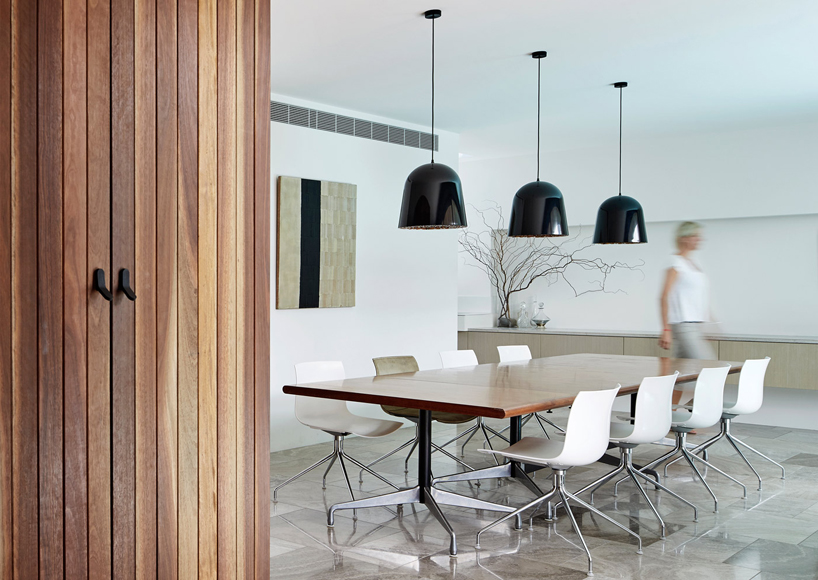 timber detailing has been used throughout
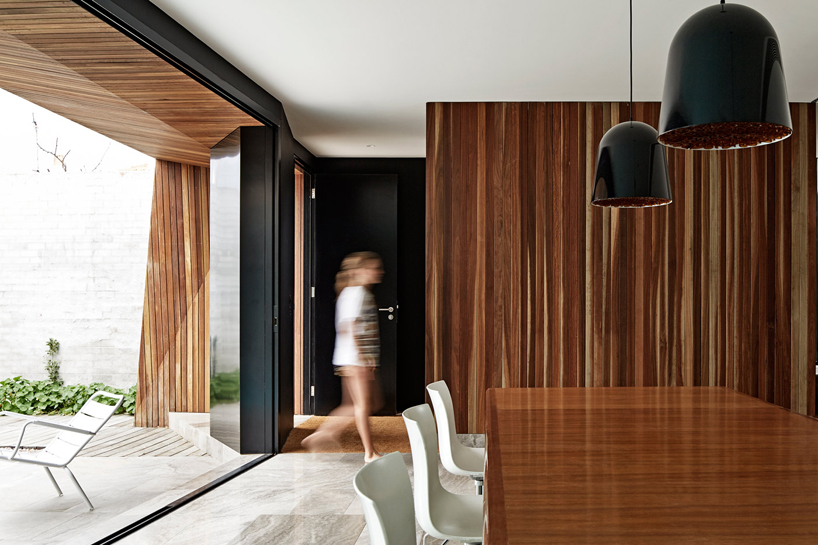
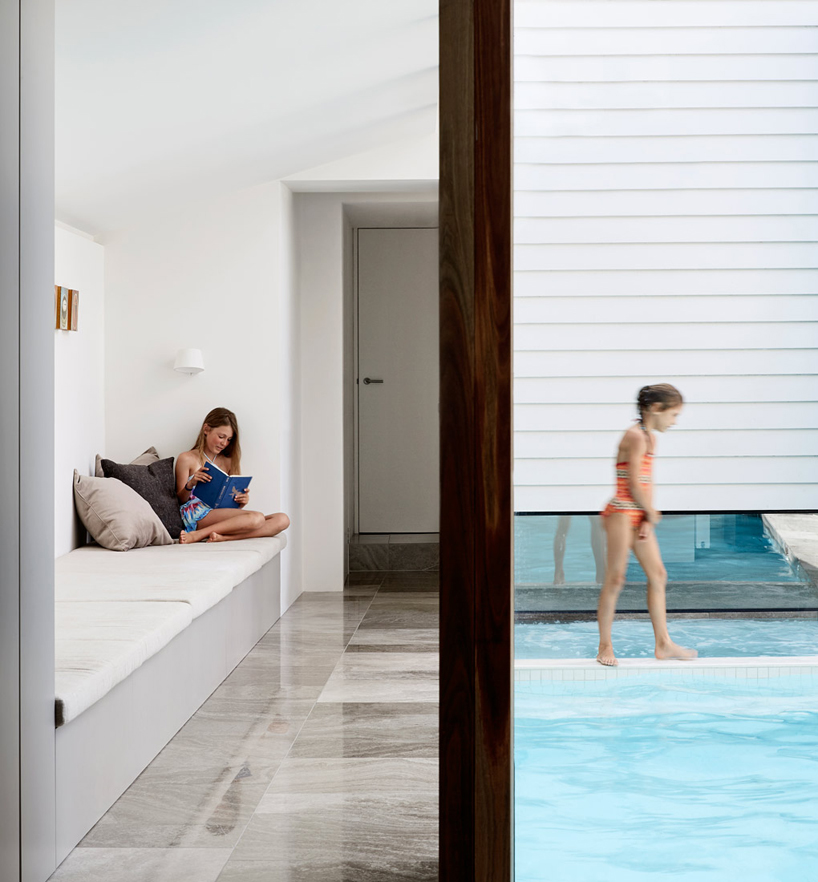
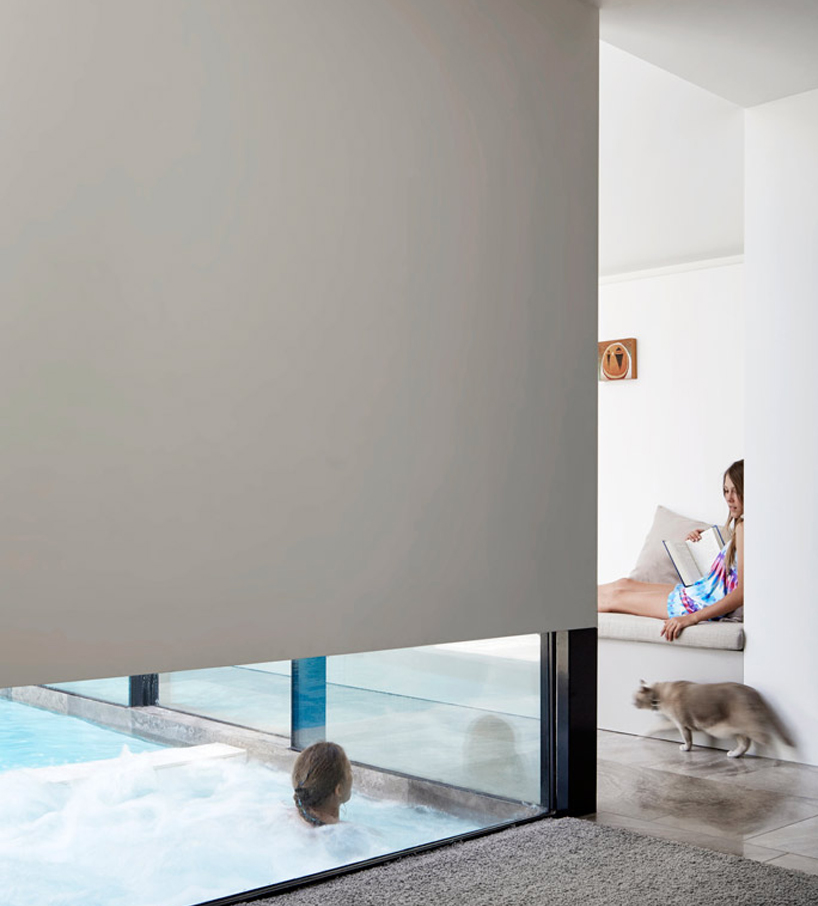
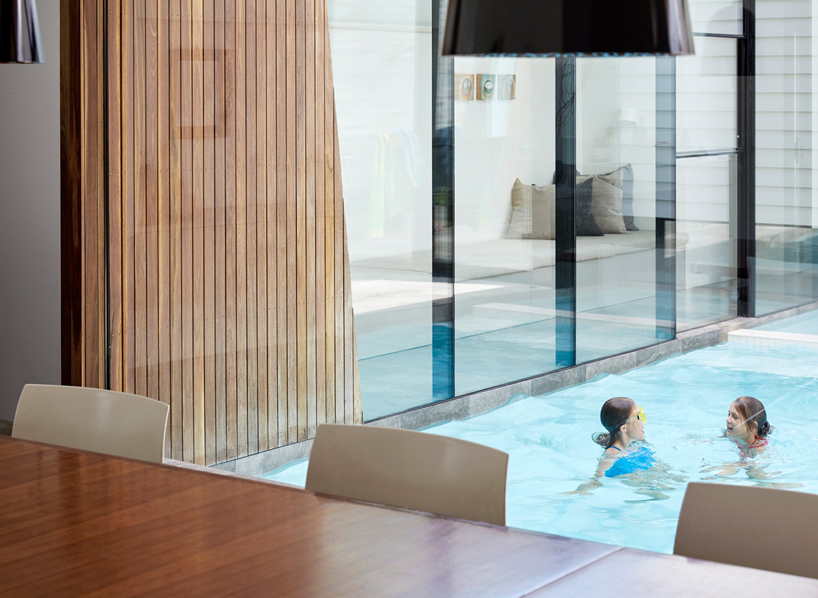 a private pool has been added, with the glazed hallways providing views of the different sections of the home
shop
your own online design shop — no sales commission collected


















