
CRB arquitectos’ nuevo león 207 rises exposed pigmented concrete facade in mexico city

crb arquitectos incorporates vegetation to soften the facade, creating a seamless link between the interior and exterior.
prefer designboom on google[FEATURED]
CRB Arquitectos’ Reticular Facade Merges Concrete and Greenery


Nuevo León 207, designed by CRB Arquitectos, is a residential building located in the Hipódromo neighborhood of Mexico City. The design is characterized by a concrete facade that integrates structural beams and columns into a reticular grid, which is softened by vegetation, creating a seamless connection between the building’s interior and exterior.

The project, constructed over 18 months, faced the challenge of harmonizing the architecture with a structure that produced varying planes between walls and columns. The design maximizes natural light and views in each apartment, aligning them with the building’s dual facades. The integration of vegetation along the facade allows the building to blend with the surrounding trees, contributing to the urban ecosystem by producing clean oxygen.

Nuevo León 207’s Vertical Living Spaces Integrate Green pockets


The building, rising over eight levels with two underground parking floors, is set back at the ground level to provide additional pedestrian space, facilitating coexistence between the building and the street. The ground floor features a lobby and a rear office space, with a double-height area and mezzanine that opens to a garden designed by Hugo Sanchez. The garden, along with the roof garden and terraces, is planted with low-maintenance vegetation like lion’s claw ferns and yellow jasmine, chosen for their adaptability to low-light conditions.

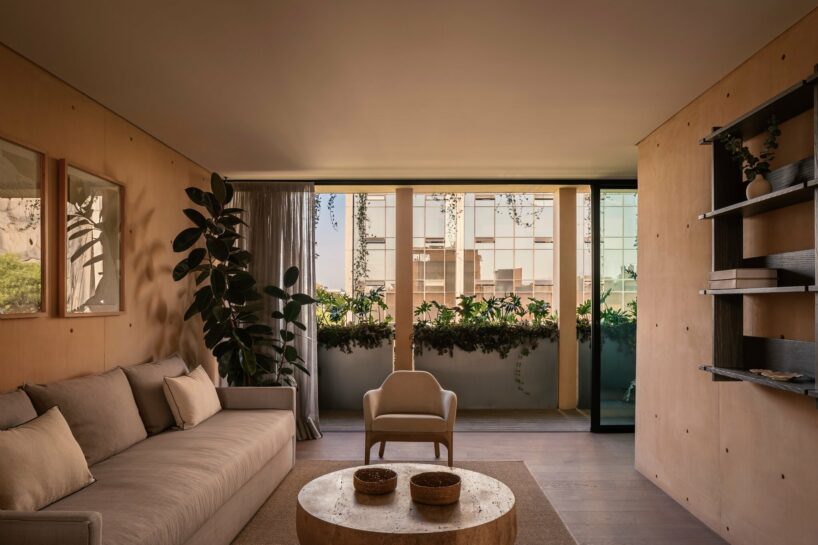
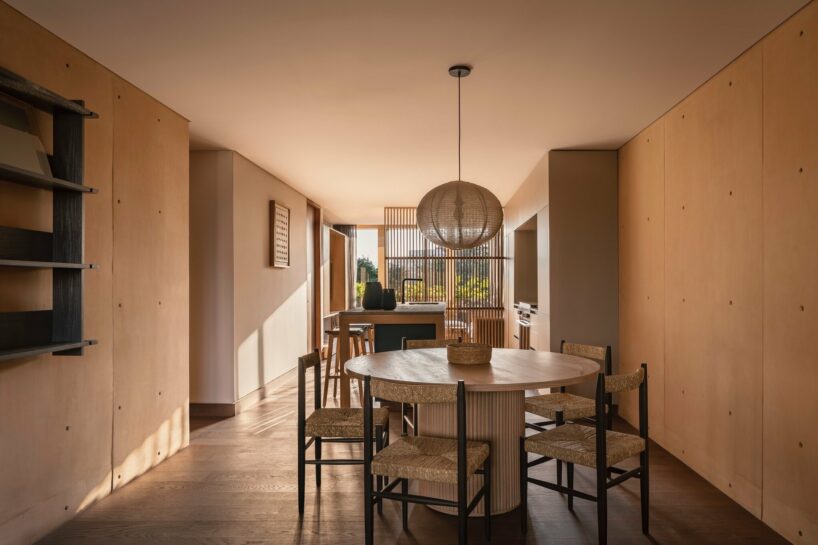
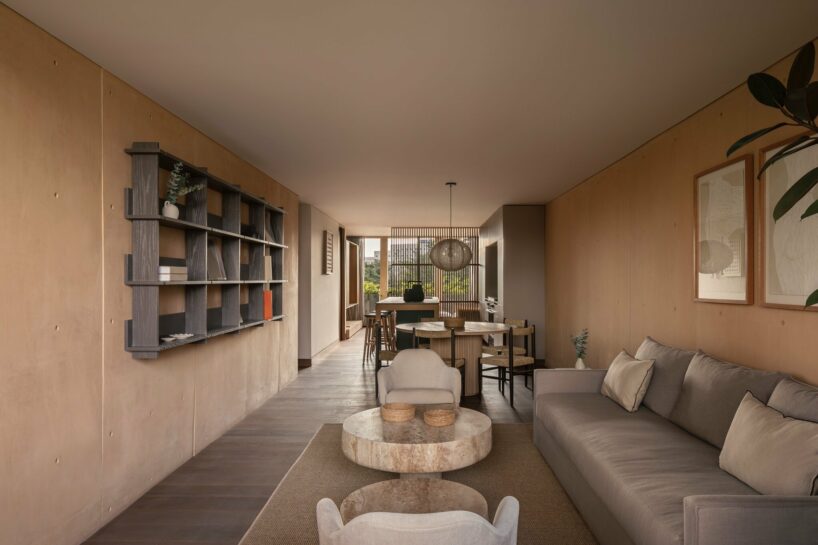
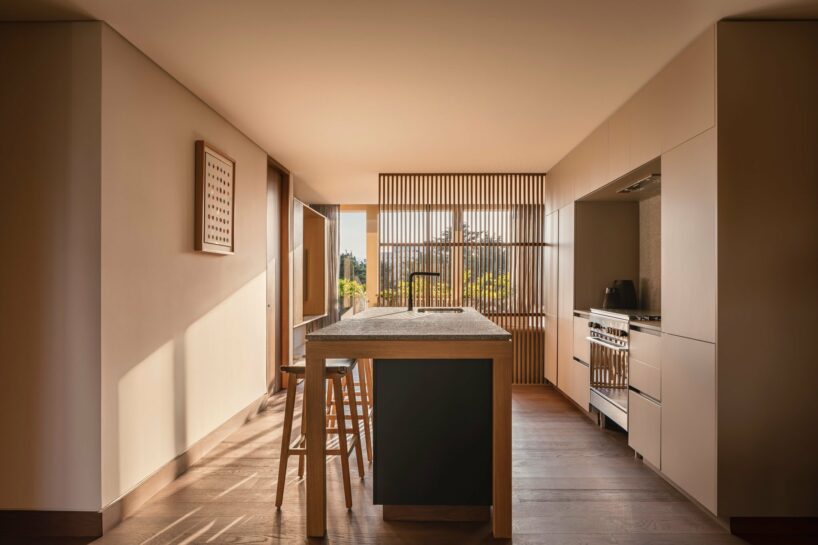

Each floor of Nuevo León 207 contains a single apartment, directly connected to vertical circulation. The design team at CRB Arquitectos organizes each apartment layout to include living and dining areas, kitchens, service areas, guest bathrooms, and two bedrooms with en-suite bathrooms. The public spaces span the width of the building, with terraces on either side to allow cross ventilation and enhance the connection to the exterior. Double-glazed windows provide sound and temperature insulation, offering both isolation and the benefits of natural ventilation when desired.

Dynamic Facade and Sustainable Design Define Nuevo León 207
The facade’s geometry is enriched by the interplay of terraces from the main bedrooms and public areas, creating a dynamic visual pattern. The building’s primary finish is pigmented exposed concrete, chosen for its durability and low maintenance, allowing the structure to adapt to its environment over time. The ground floor features wooden doors crafted from railroad sleepers, while interior finishes include granite and stone in public areas and engineered wood in private spaces. Marble clads the bathrooms, and the exterior concrete finish extends into the apartments, complemented by wooden slats and earth-toned plaster.
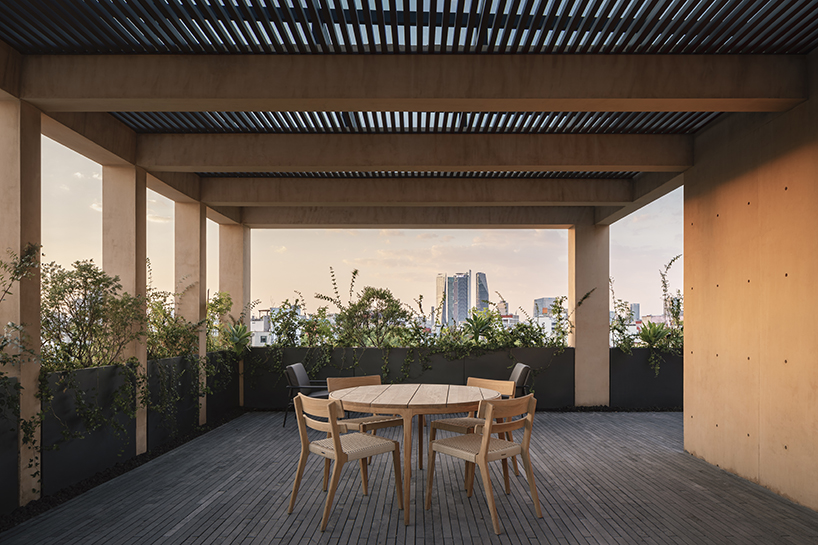
The central feature of the project is the roof garden, a communal space that encourages interaction among the building’s residents and office users, while offering panoramic views of the city. A rainwater harvesting system is installed above the garden, providing an alternative water source that reduces dependence on municipal supplies. To support the structure on the area’s low-resistance soil, a Milan wall foundation was implemented, extending 45 meters deep to stabilize the concrete columns and walls. This foundation method also enabled the creation of two double-height basements for additional vehicle storage.

Nuevo León 207 incorporates various sustainable tools, including double-glazed windows, a rainwater harvesting system, cross ventilation, and a green facade. The building’s design not only enhances the quality of life for its inhabitants but also contributes positively to the urban environment by respecting its context and improving the city’s image.
1/5
project info:
name: Nuevo León 207
architects: CRB arquitectos | @crbarq
location: Mexico City, Mexico
photography: César Béjar | @cesarbejarstudio
designboom has received this project from our DIY submissions feature, where we welcome our readers to submit their own work for publication. see more project submissions from our readers here.
shop
your own online design shop — no sales commission collected





























