cristian hrdalo completes a transforming house in linderos, chile
playing with transparency through the use of materials, chilean architect cristian hrdalo projects a private residence on a lush golf course landscape.
prefer designboom on google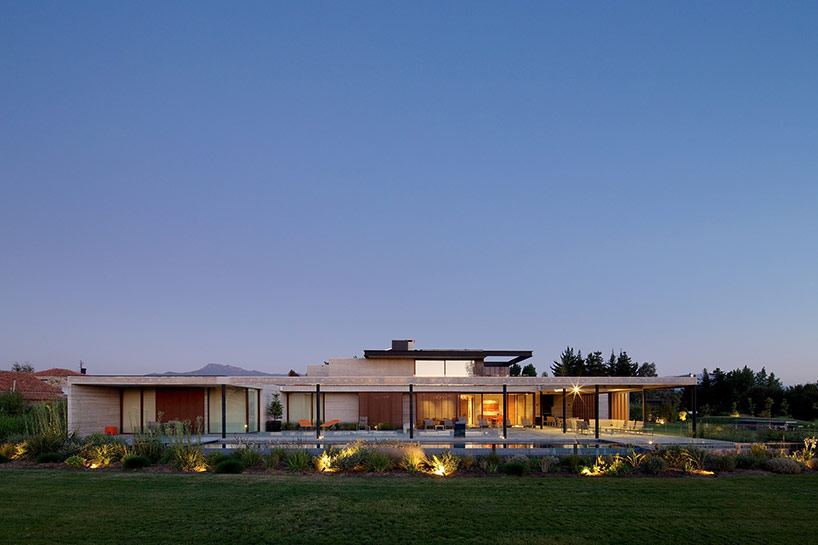
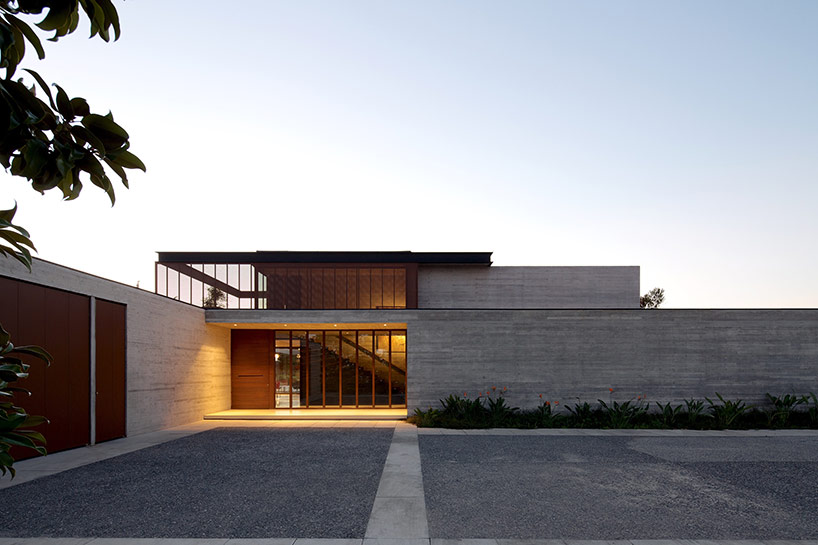
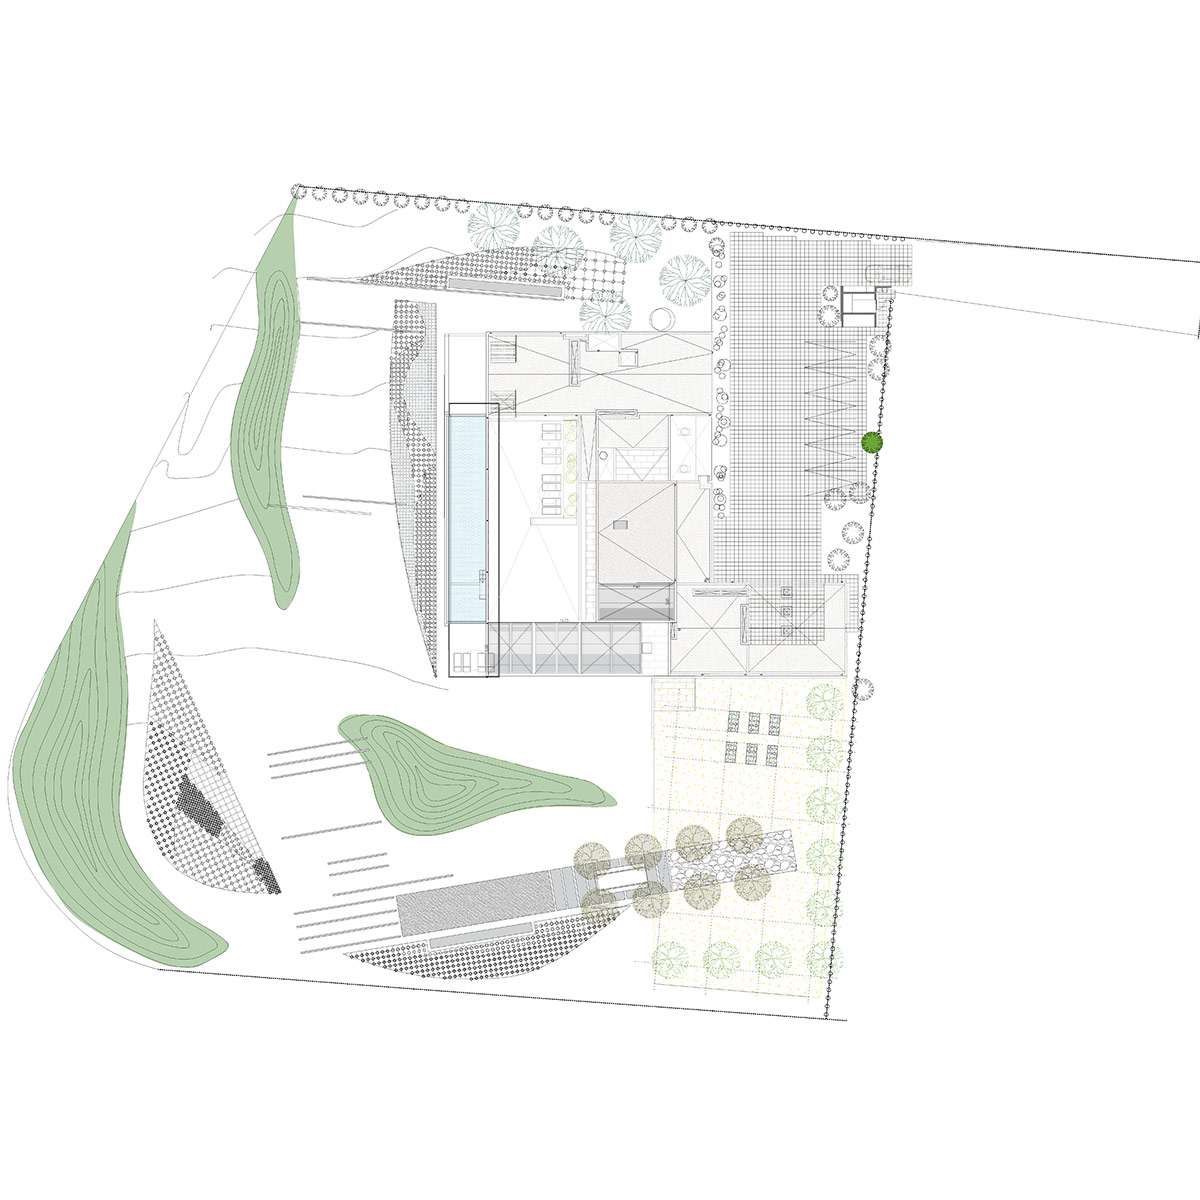
casa en linderos, situated along the araucarias de linderos golf club 30 kilometers south of santiago, chile, enjoys unabated landscape views through a kinetic facade of movable screens. given the exposed nature of the lush site, utilizes various internal courtyards to conceal itself from the public street while still providing natural light and private outdoor spaces for the clients.
the plaza serves as the junction between the existing warehouse and the new glass structure
image © nico saieh (also main image)
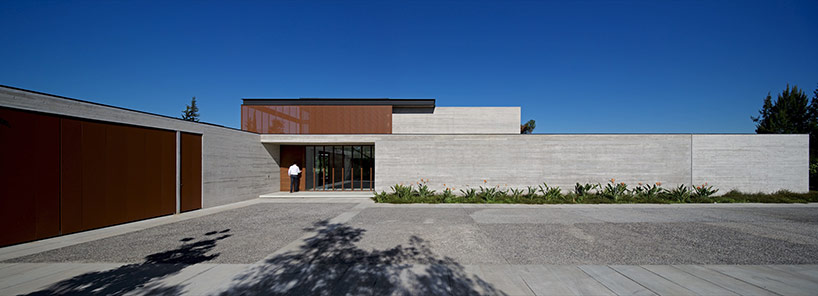
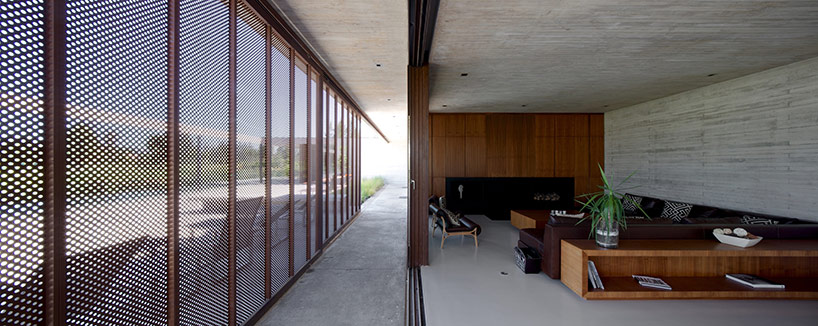
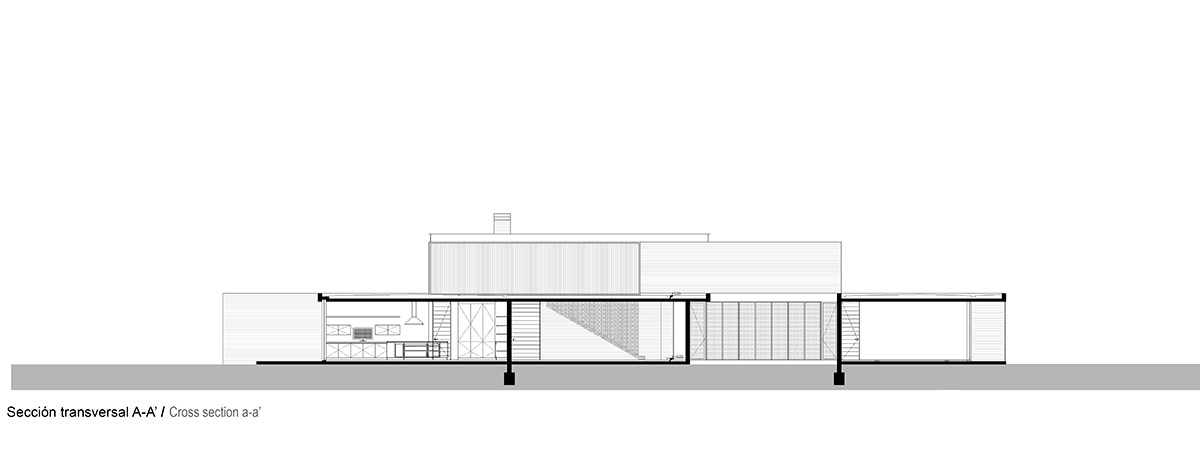
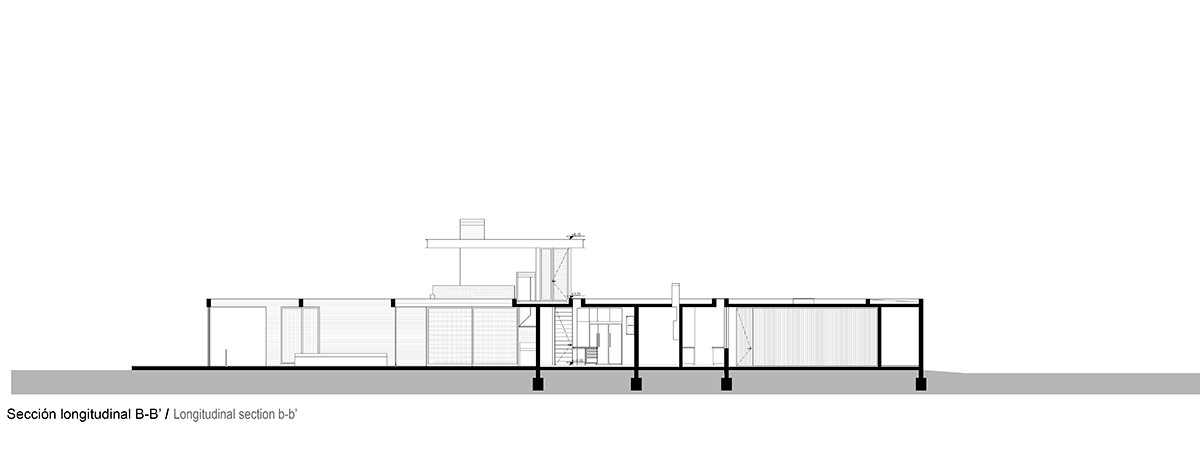
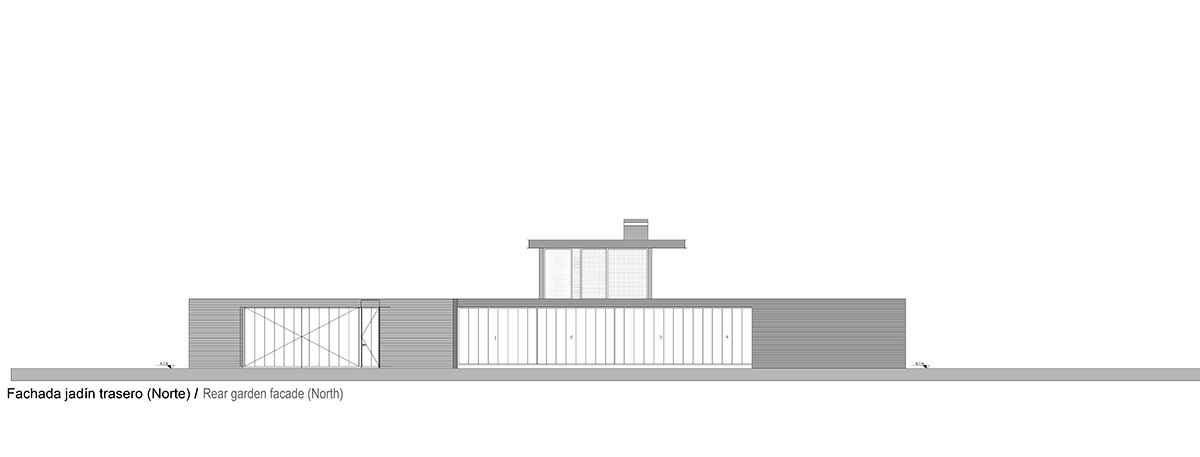
the residence is designed by the studio of local architect cristian hrdalo to benefit from the chilean climate and pastoral surroundings, featuring cast-in-place board formed concrete walls, polished floors and ceilings that frame various openings to the exterior. the entry elevation meets the street with opaque facades of corten panels and exposed concrete, separated by an expansive driveway that guarantees a buffer between the public and private areas of the site. the floor plan is organized on a regular grid of steel columns that allow for the free movement of sliding screens to either expose or conceal the interior.
the 2,100-seat arena is positioned at a height of 50 meters
image © nico saieh

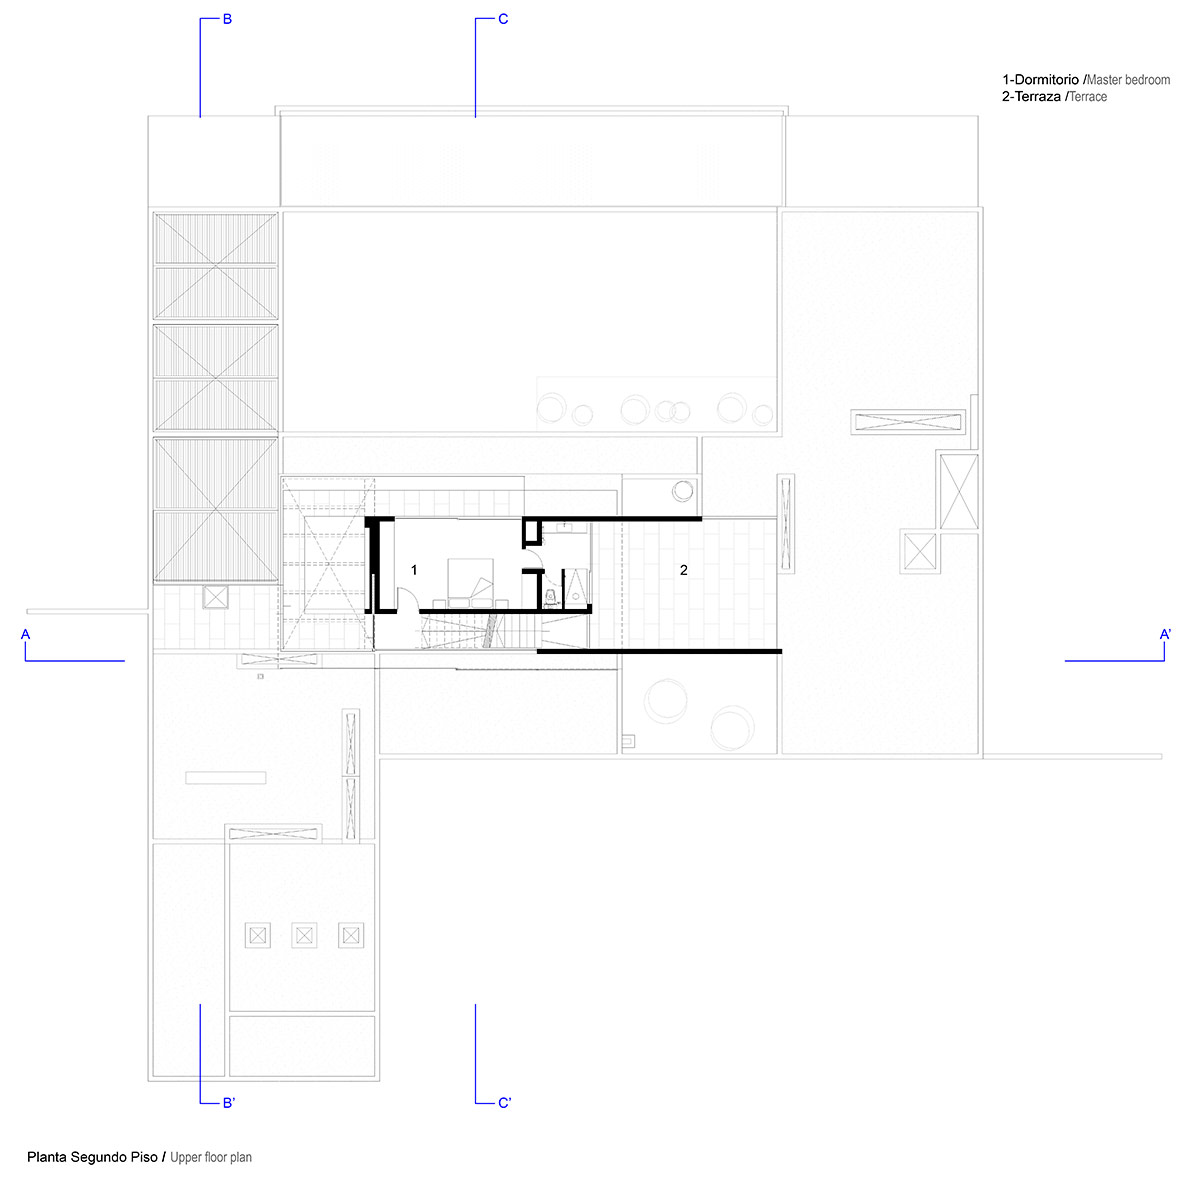

the first floor contains the shared living spaces- kitchen, dining room, sun rooms, and several living areas that open up to the central courtyard, along with the master suite and 3 additional bedrooms. a second master bedroom and large rooftop terrace comprise the second story enjoying 360-degree views. inside, large panes of glass interplay with solid concrete walls and corten sheets to subdivide a compartmentalized floor plan into various zones of privacy.
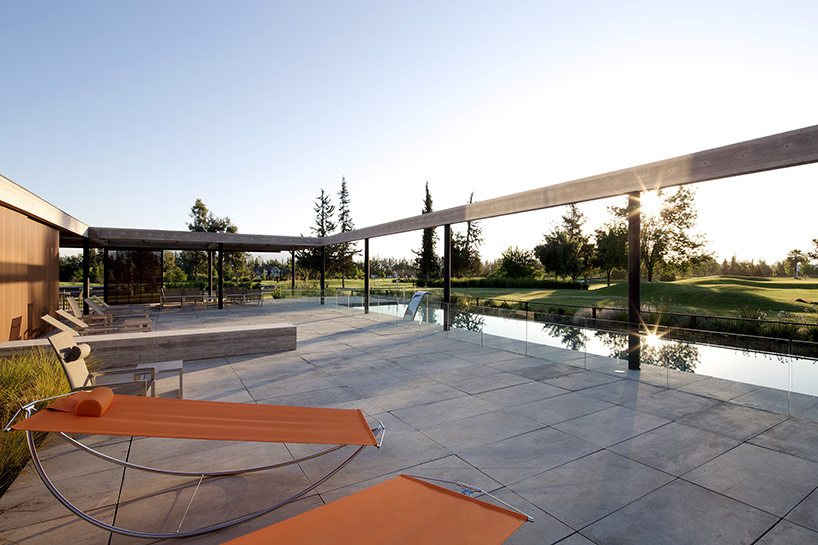
the central courtyard opens up onto the golf course and provides natural light and ventilation to all interior spaces
image © nico saieh
along the west side of the home, a wing defines the outer border of the courtyard as a semi-outdoor living area with sliding perforated metal screens and operable louvers along the ceiling that can completely enclose this space or open it to the exterior. this further controls views into the home from the golf course
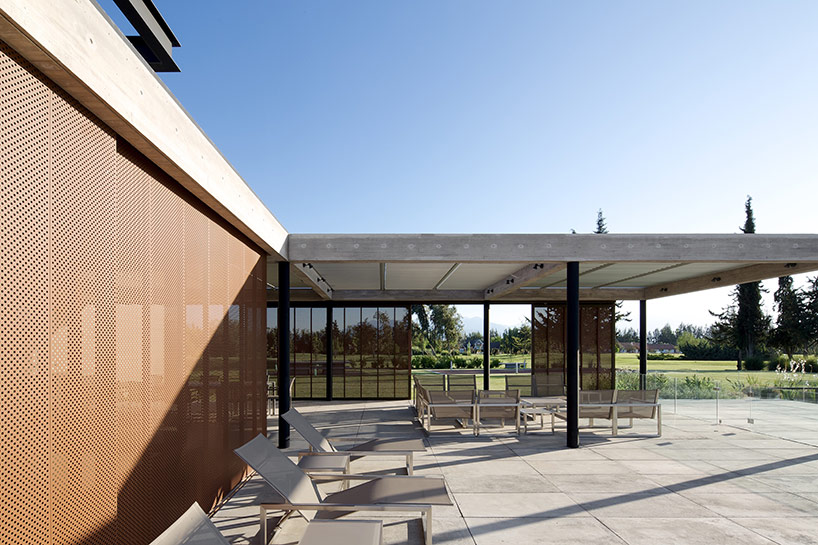
perforated metal screens slide to bar views from the interior and exterior
image © nico saieh
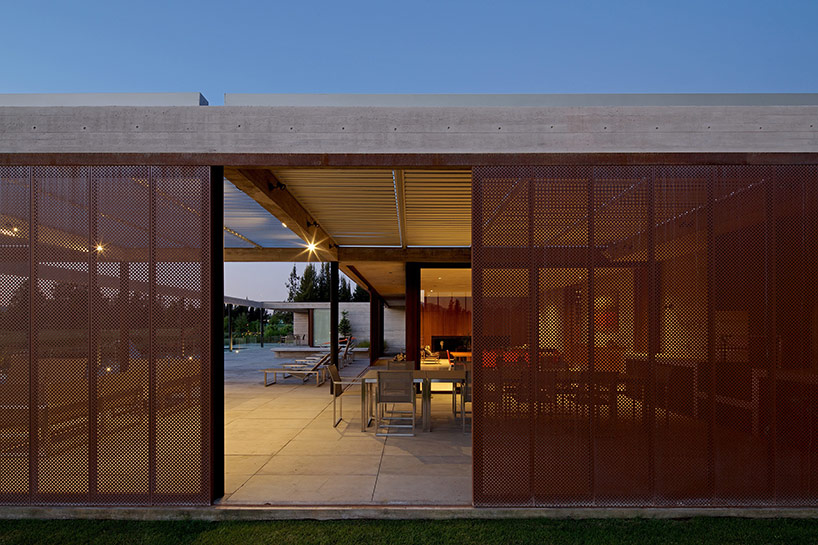
the house enjoys and indoor/outdoor lifestyle
image © nico saieh
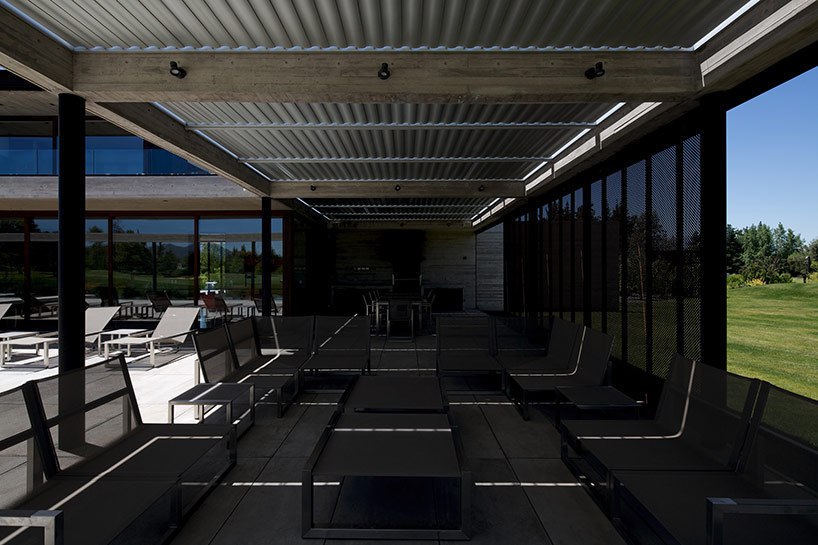
closed panels control shading and privacy in the social areas of the home
image © nico saieh
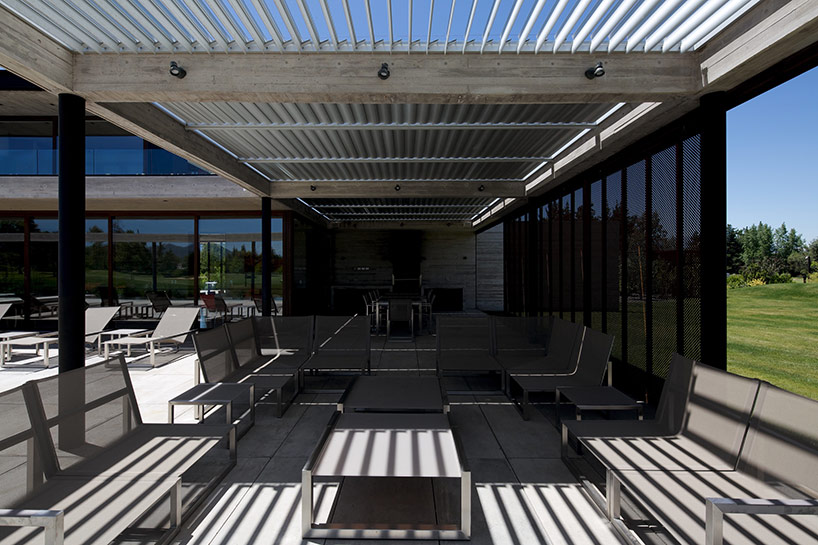
image © nico saieh
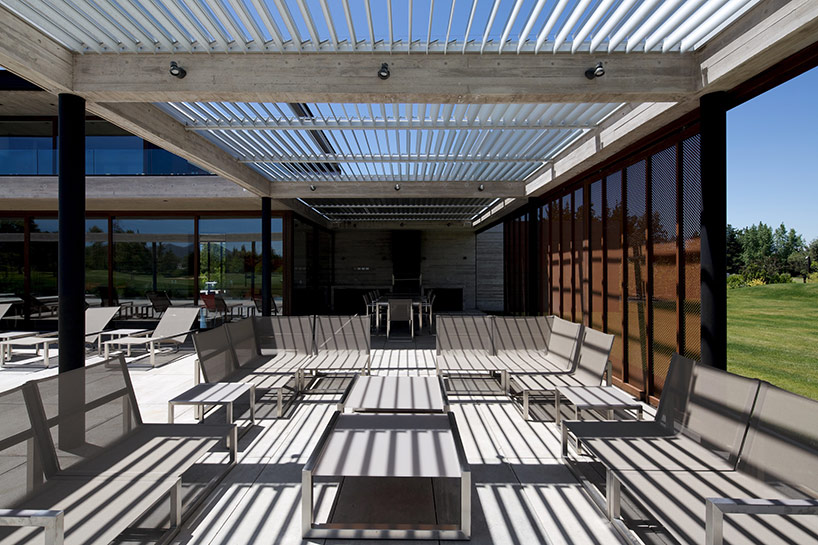
louvers in the ceiling further help to control the passage of light, opening to form a continuous pergola or closing for complete shade
image © nico saieh
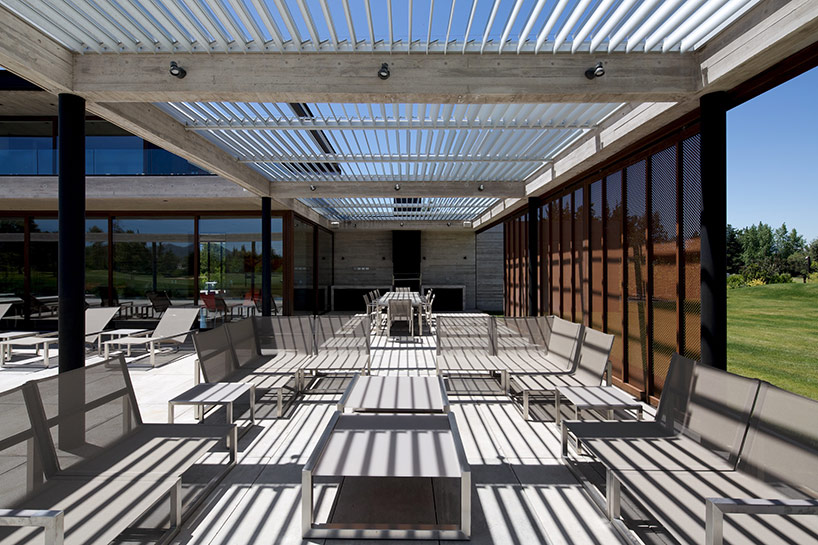
image © nico saieh
the building presents sweeping views across the city of hamburg
image © nico saieh
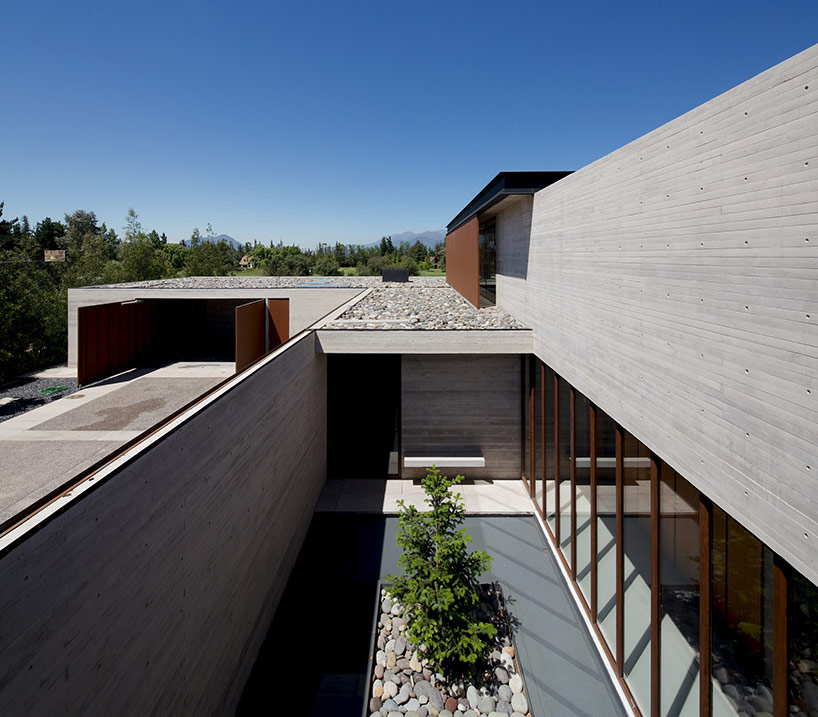
a small courtyard on the inside of the entry wall provides light to the interior spaces as well as a private outdoor space
image © nico saieh
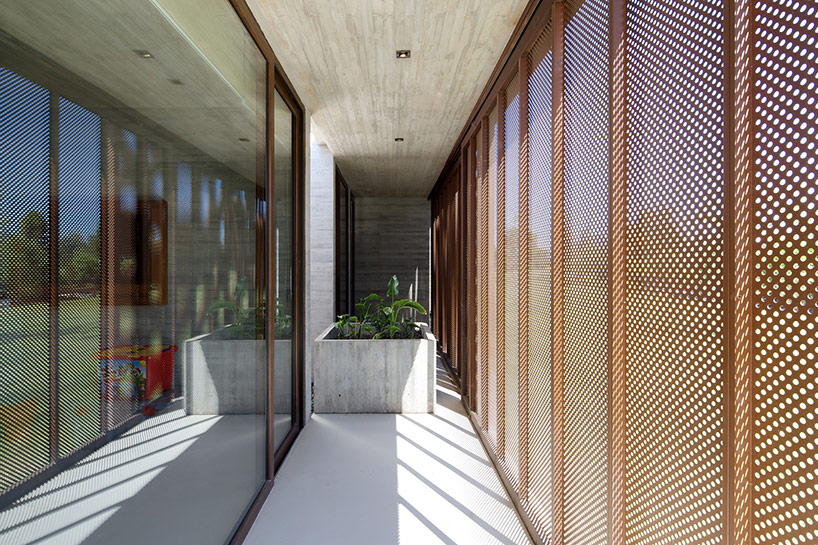
interior sun-lit circulation enjoys privacy through the perforated screens
image © nico saieh
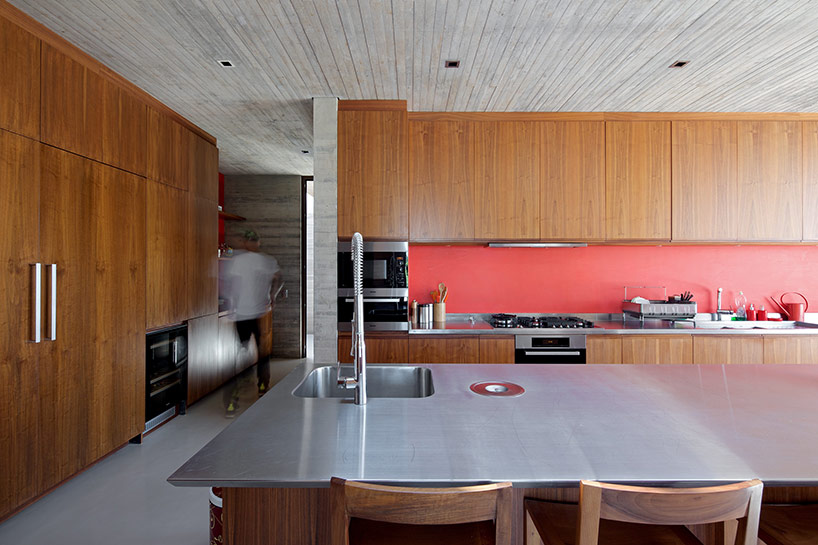
rich walnut-wood fixtures and furniture counterbalance the colder structural materials
image © nico saieh
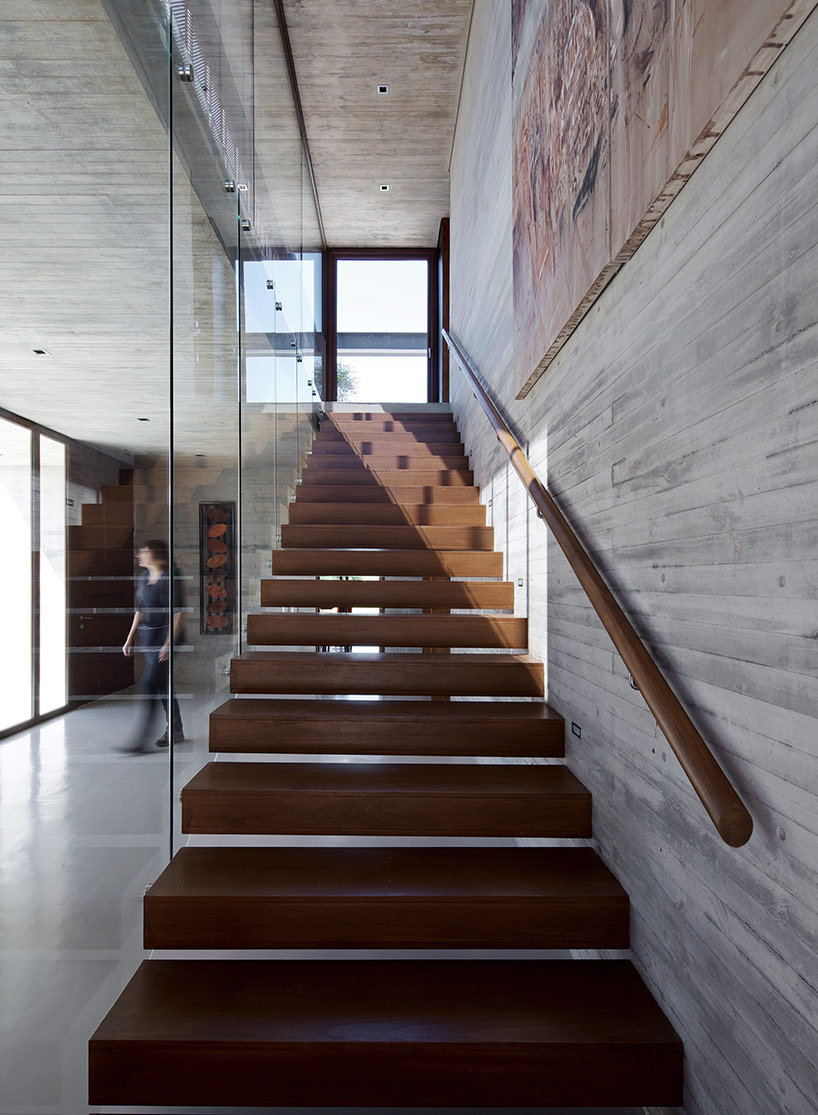
cantilevered stairs lead to the upper story bedroom and rooftop terrace
image © nico saieh
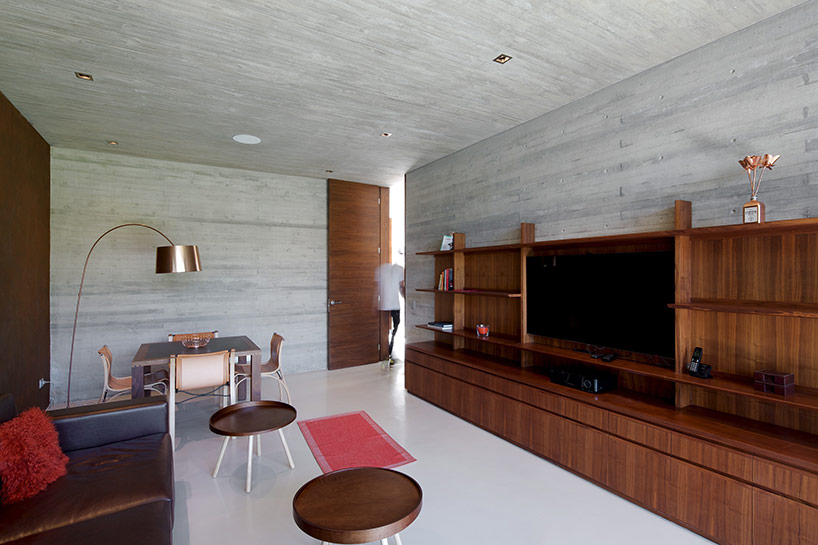
image © nico saieh
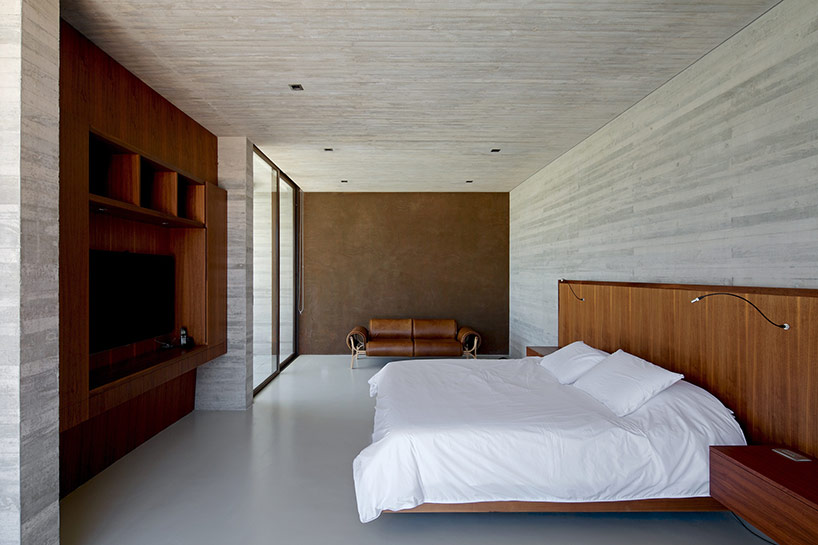
upstairs bedroom
image © nico saieh
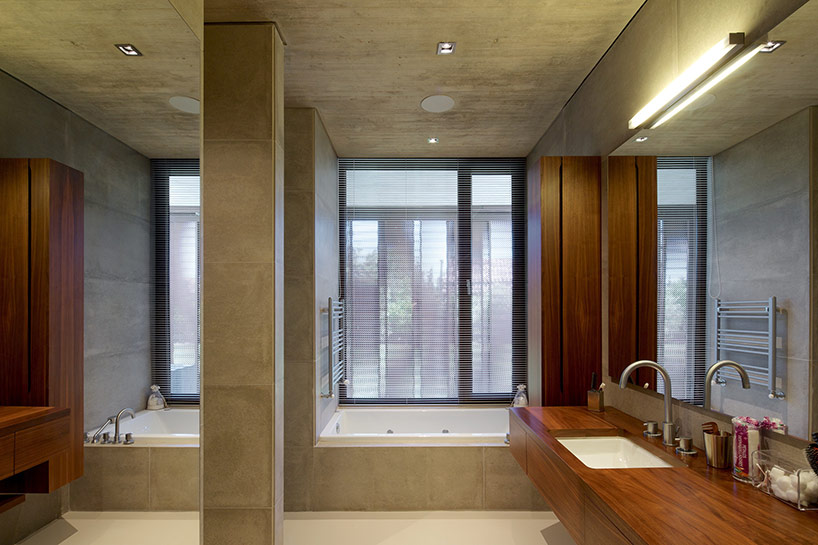
master bathroom
image © nico saieh
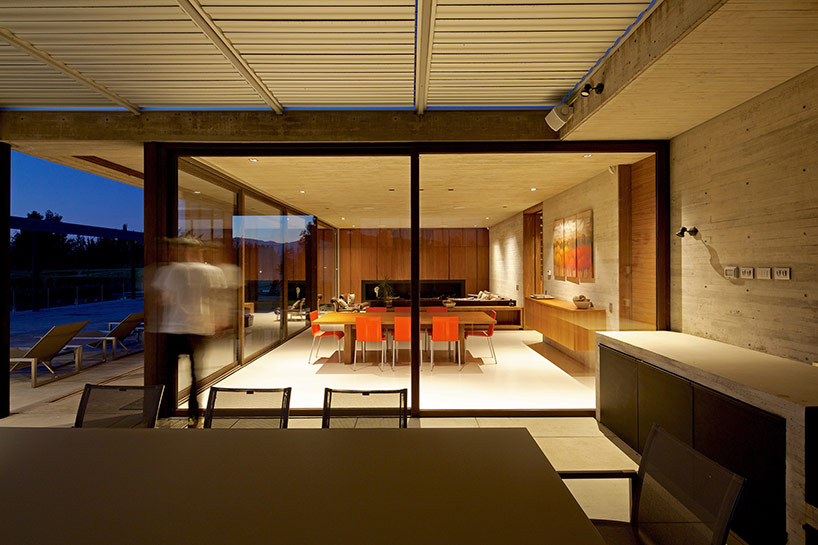
view from the exterior living spaces
image © nico saieh
1/7
shop
your own online design shop — no sales commission collected