
this cylindrical guest house in chile features pop-out bedroom boxes

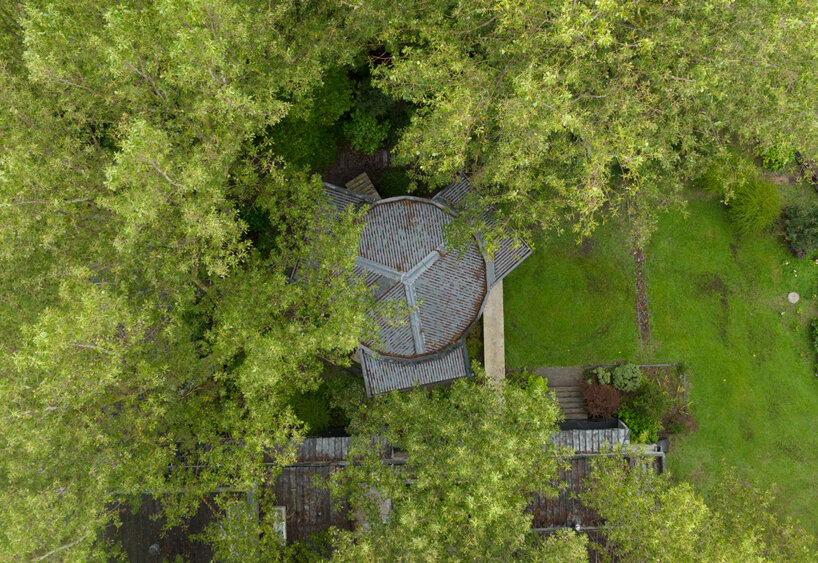
designed by architect cristián izquierdo, the two story guest pavilion was conceived as a place from which to contemplate the surrounding forest.
prefer designboom on google[FEATURED]
Cristián Izquierdo creates a guest house lookout

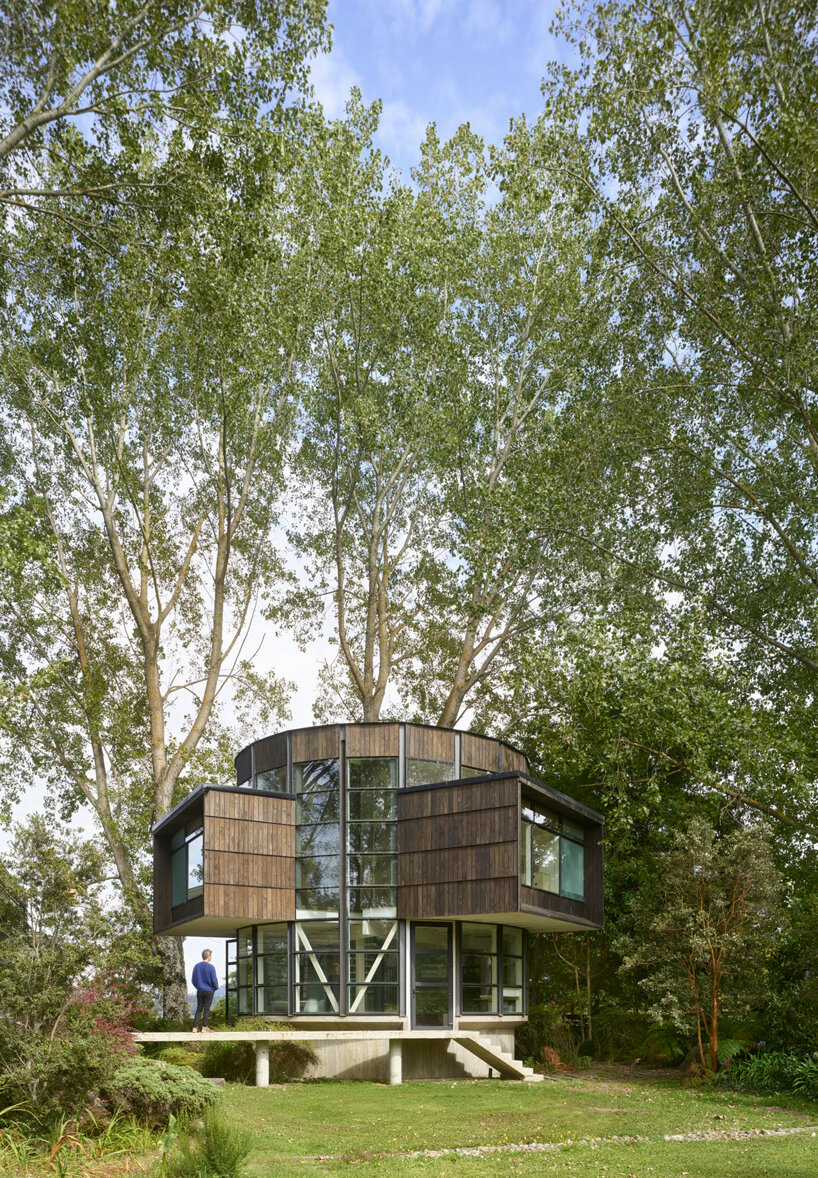
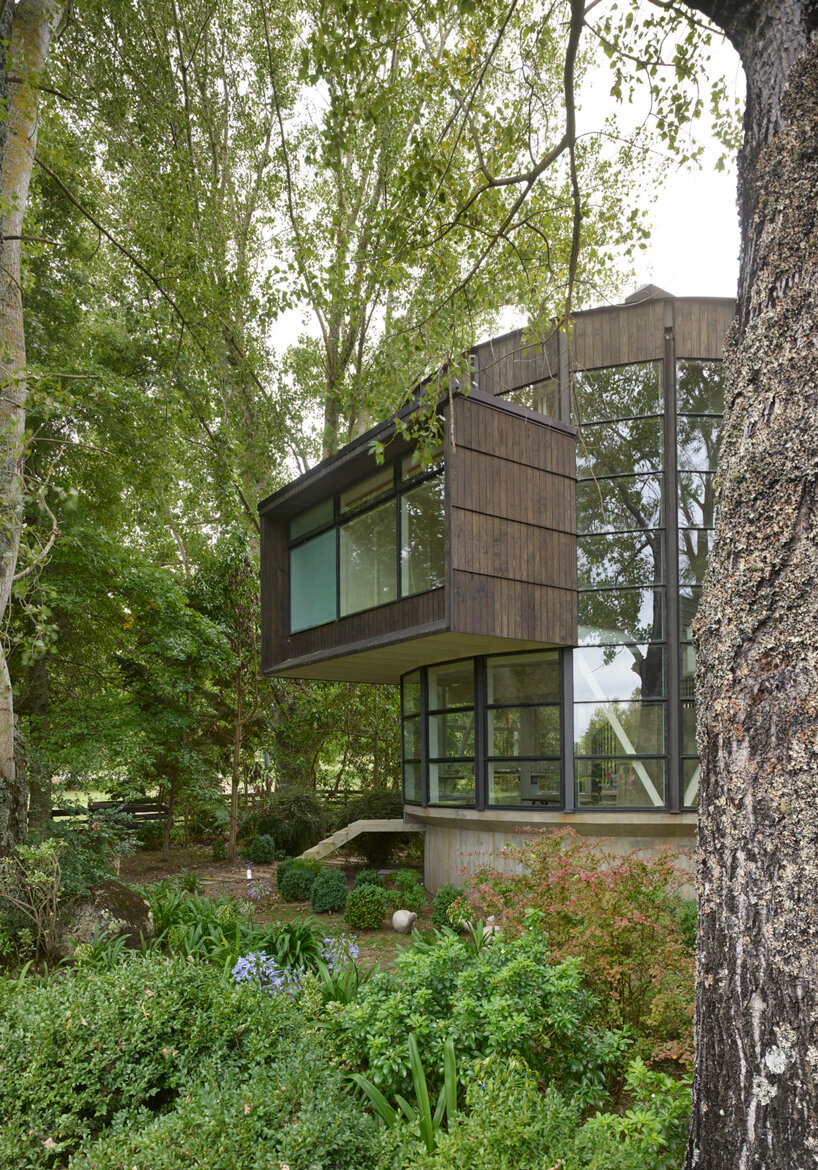
Cristián Izquierdo of Izquierdo Lehmann Architects has designed a guest pavilion in southern Chile that never forgets its surroundings. Conceived as a place from which to contemplate the surrounding forest, the two story building features 360° windows on the first floor and three pop-out boxes on the upper level. The 137 sqm guest accommodation is called ‘House in Coique’ and it’s situated beside a vacation home facing Lake Ranco.

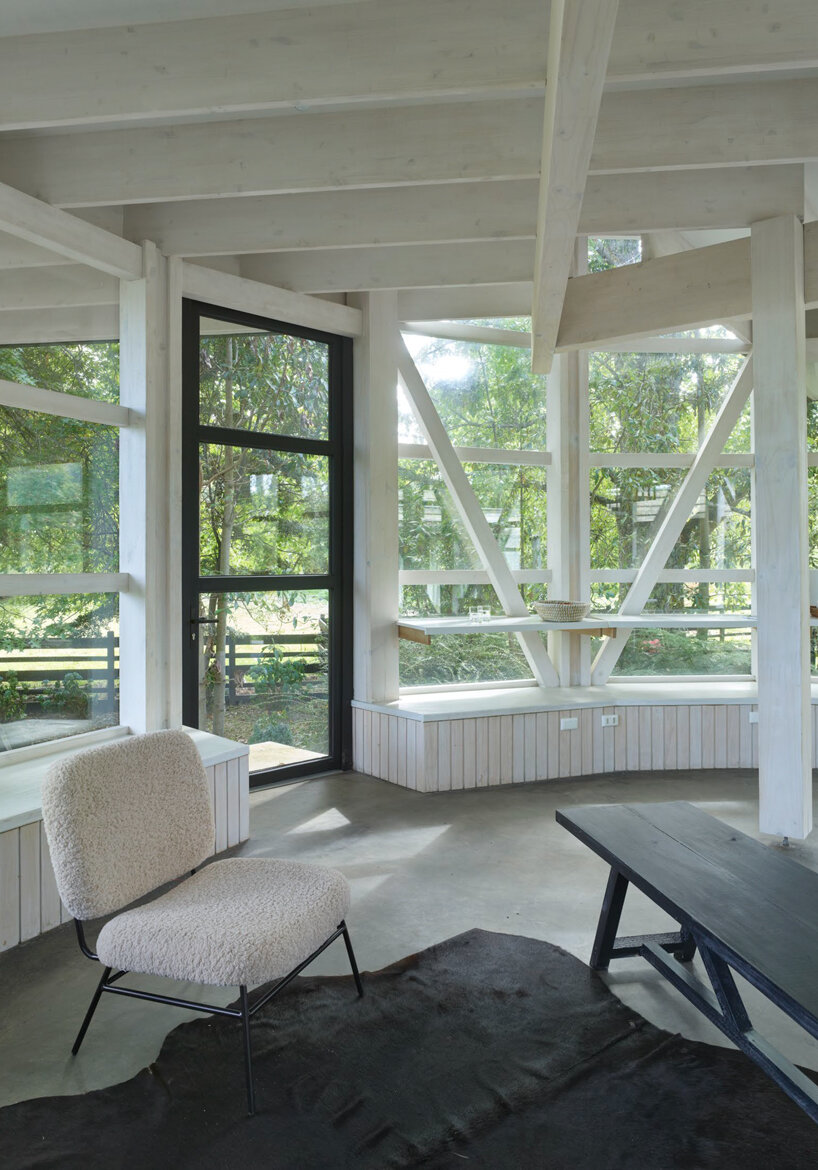
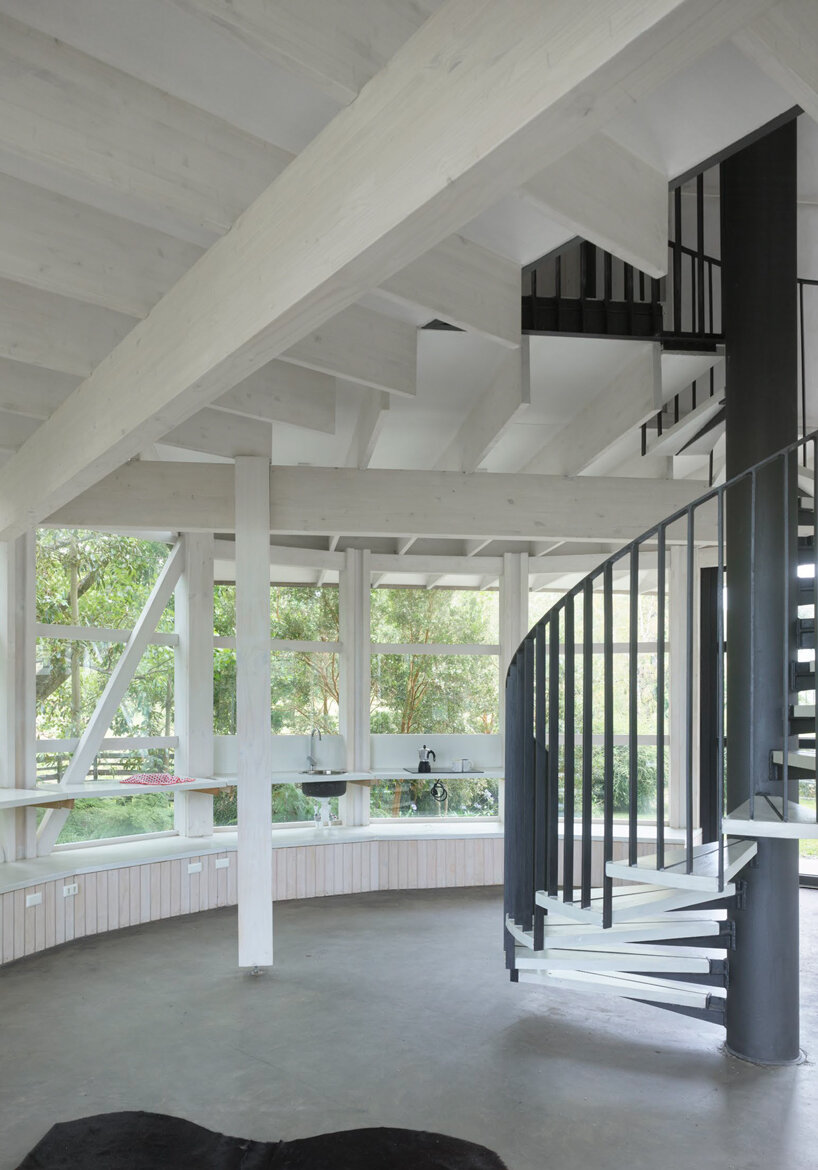
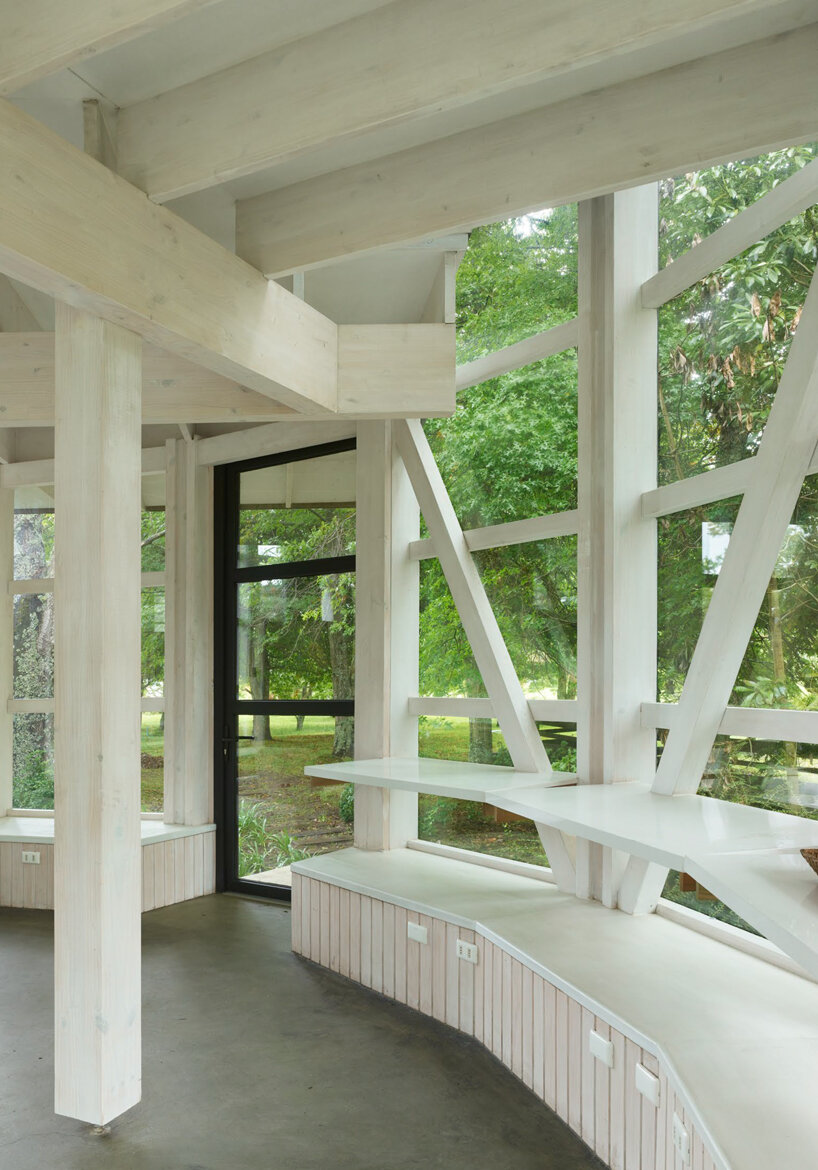

House in Coique is composed of two overlapping floors. The first floor contains the social area with an open plan living space and small kitchenette. Thanks to the abundance of glazing, this area is light and airy and offers views out to nature.

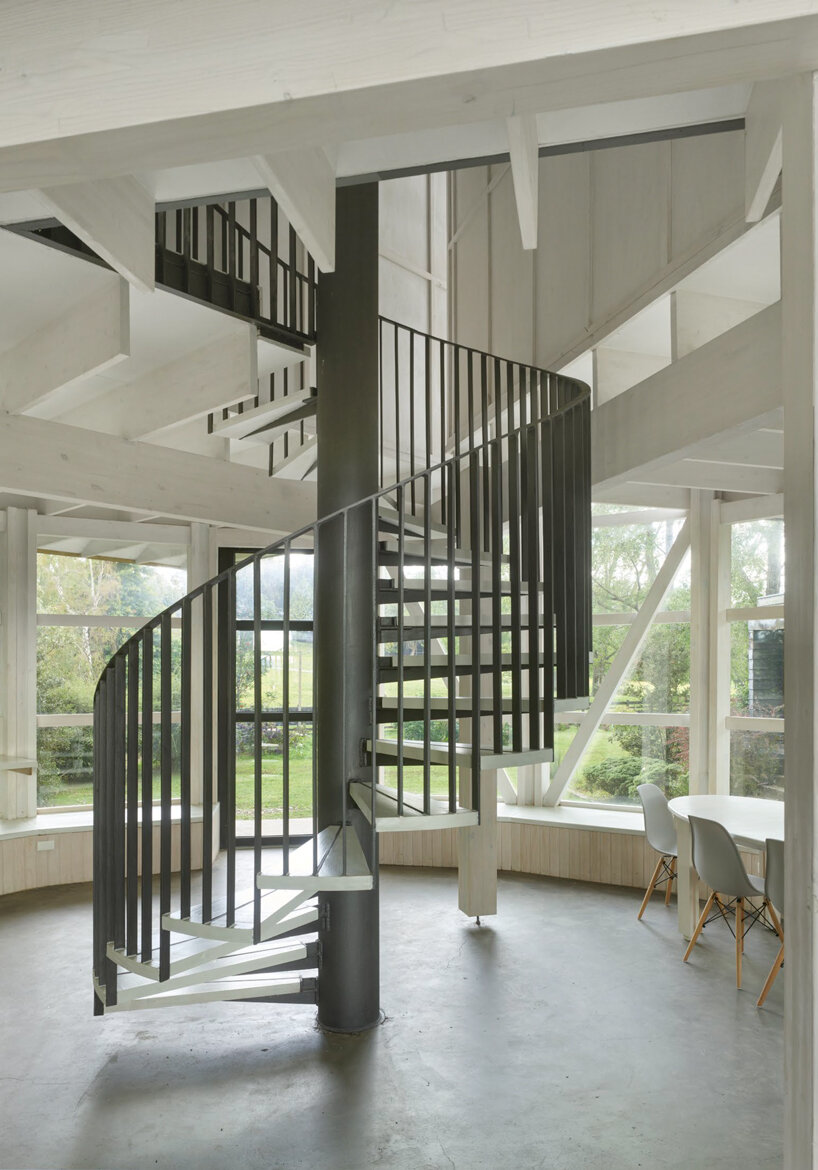

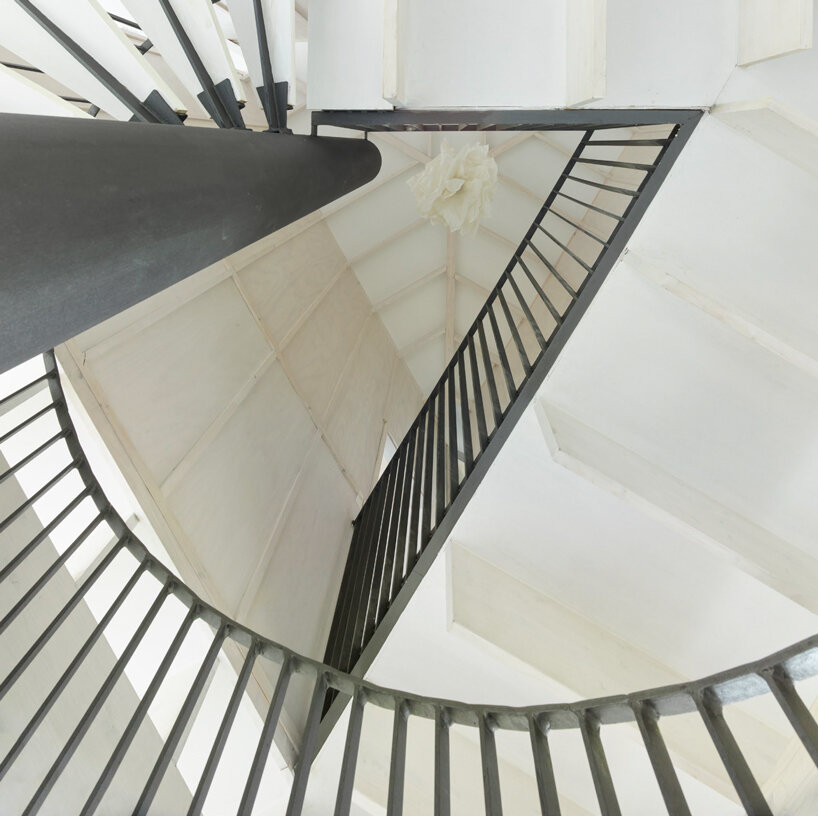
The upper floor, accessed by a spiral staircase, contains three en-suite bedrooms inside the three boxes. Unlike the 360° windows below, the boxes are closed on three sides to provide privacy and to direct views towards the treetops. The boxes are arranged around a triangular shaped hall and the staircase, which is offset from the center to minimize the circulation space between the bedrooms and to generate a larger space in the common area.


Izquierdo’s design incorporates voids into the section to create double height spaces and bring in natural lighting. The three bedrooms also feature a stepped section with high windows to create a light, spacious experience.

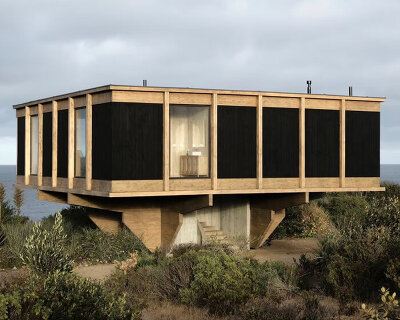
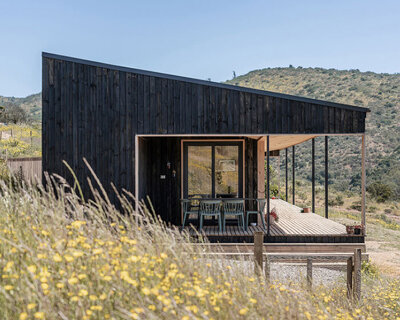
Regarding the material palette, the interior is characterized by bleached timber finishes, from the exposed ceiling beams to the wooden wall panels. The second floor continues the theme with light timber flooring while the first floor keeps the concrete slab finish. The exterior of the guest house is clad in timber too, this time stained to a darkened color that helps settle the new intervention into its forested site.
1/10
project info:
name: House in Coique
location: Ranco, Región de Los Ríos, Chile
architecture: Cristián Izquierdo/Izquierdo Lehmann Architects
collaborator: Pablo Irarrázabal
built surface: 137 sqm
year: 2020 – 2021
photography: Roland Halbe | @rolandhalbe
shop
your own online design shop — no sales commission collected