
this 990 sqm house in são paulo is marked by two contrasting facades
one facade offers privacy and minimal gestures while the other holds protruding volumes opening onto forested views.
prefer designboom on google[FEATURED]
‘casa 17’ by cristiano kheirallah and thiago giannini
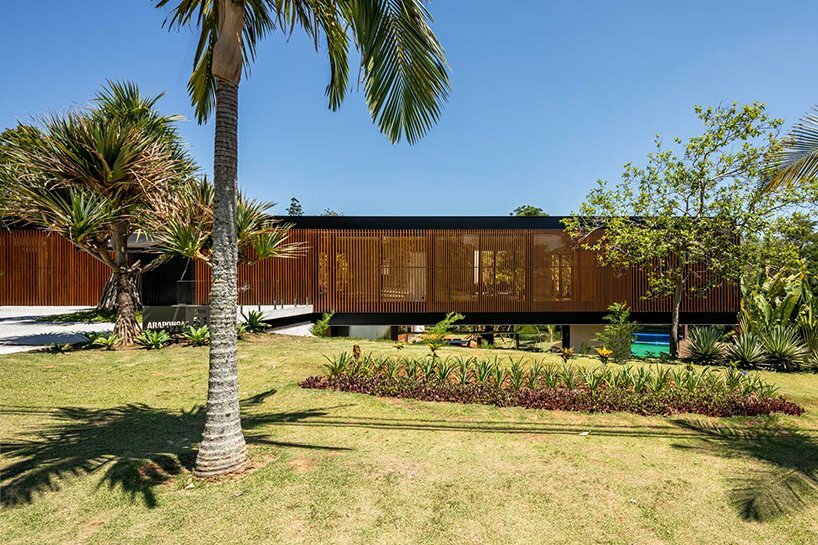
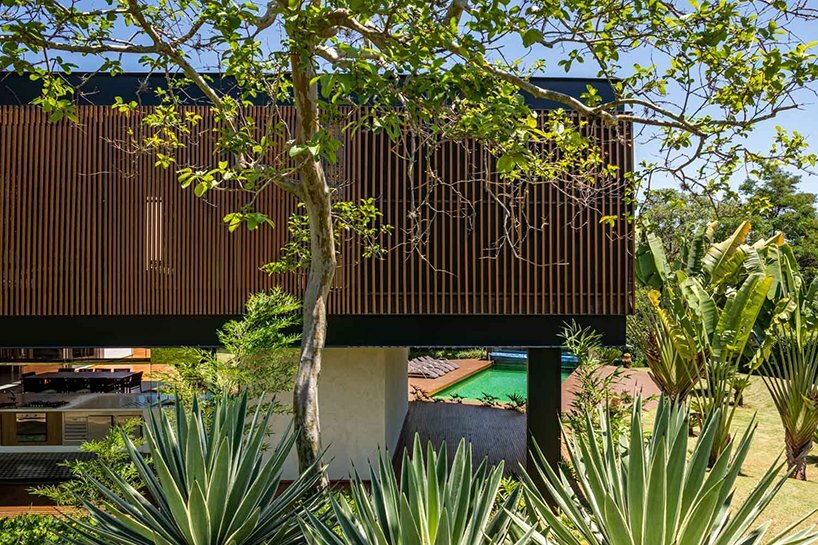
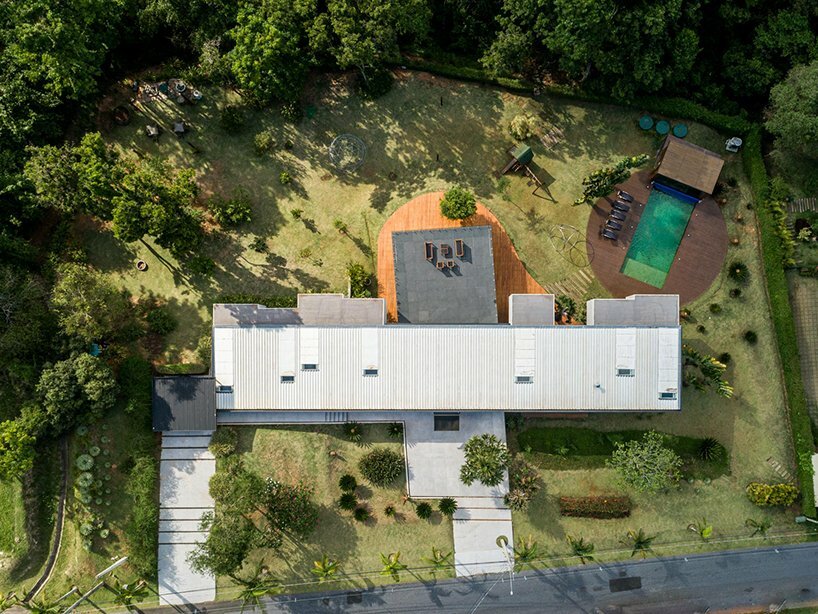
set in southeast são paulo amid lush greenery, ‘casa 17’ is a bold residential project completed by architects cristiano kheirallah and thiago giannini. with a built area of almost 1,000 sqm, the dwelling features two superposed volumes practically perpendicular to each other, erected on a composite structure (concrete and metallic) detached from the land and echoing the natural context.

visually balancing privacy and openness
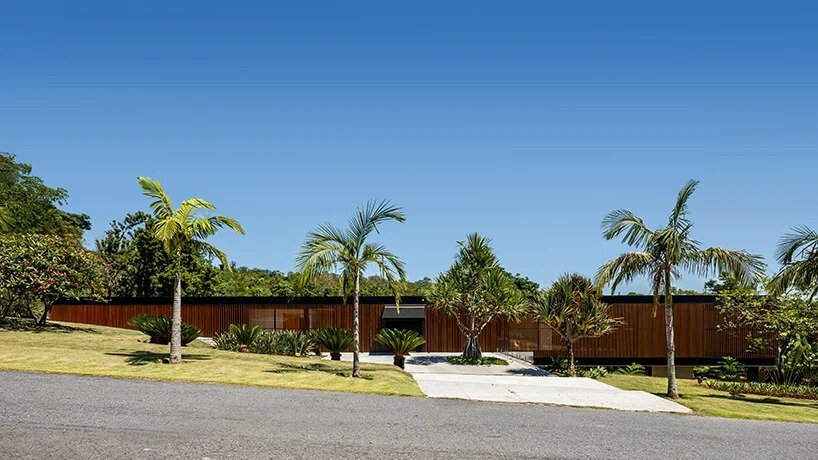
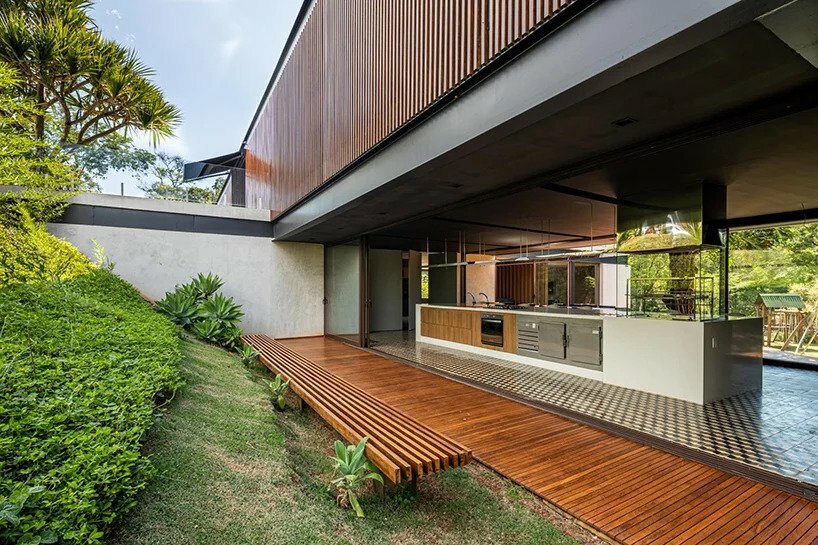
‘casa 17’ is marked, overall, by its minimalism on one facade and balanced forms on the other. specifically, kheirallah (see more here) and giannini (see more here) endowed the southern facade facing the street with horizontal gestures and discretion to ensure indoor privacy. the northern front, however, takes on a different approach; with glass frames glazing a series of protruding volumes, it opens up multiple views to the brazilian native forest.

following that same logic of balance, the house’s upper body hosts the more private rooms while the lower level comprises the entire living area (kitchen, living, dining etc.) that connects directly to the outdoors through large openings.



1/4
project info:
name: casa 17
location: itu, são paulo, brazil
plot area: 3,115 sqm
built area: 990 sqm
architecture: cris kheirallah arquitetura, tua arquitetura | @tuaarquitetura
team: cristiano kheirallah, thiago giannini (co-author), tiago motta, nathalia moura, lorena melcon
photography & video: pedro mascaro | @pedro.mascaro
designboom has received this project from our DIY submissions feature, where we welcome our readers to submit their own work for publication. see more project submissions from our readers here.
shop
your own online design shop — no sales commission collected