
CU office: villa jian, yantai
derived from a local architectural building component, this construct is comprised of 11 'jian', both a traditional unit of measurement and self-supporting structure spanning 3.3 meters wide by 3.6 meters tall.
prefer designboom on google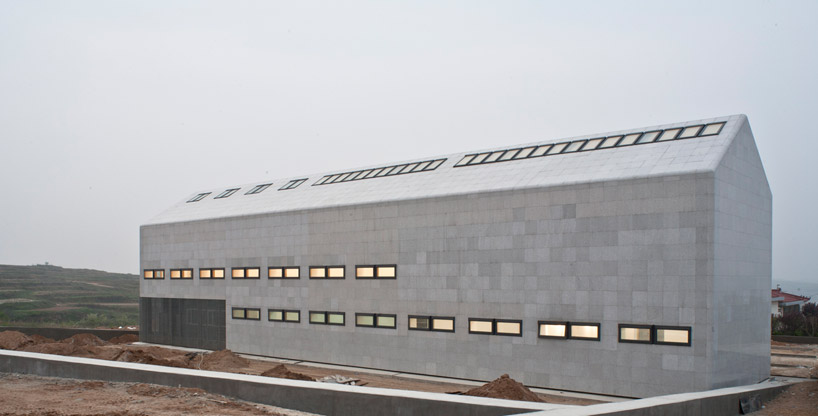 ‘villa jian’ by CU office, yantai, china image © brando posocco all images courtesy of CU office
beijing-based CU office has recently completed the ‘villa jian’, an office and exhibition space in yantai, china. derived from a local architectural building component, this construct is comprised of 11 ‘jian’, both a traditional unit of measurement and self-supporting structure spanning 3.3 meters wide by 3.6 meters tall. a partially open and closed display space is housed under the single gable roof, separating the interior into a private and common areas. the public exhibition is positioned on the ground floor while the upper floor is reserved for the secluded exhibition and workroom.
an X-form is implemented in plan and section to link the functions and levels. doubling as seating, wide steps intersect to create a centralized stair hall with many uses including circulation, performances and social gathering. a diverse range of activities are encouraged within the program, supporting the concept of the building.
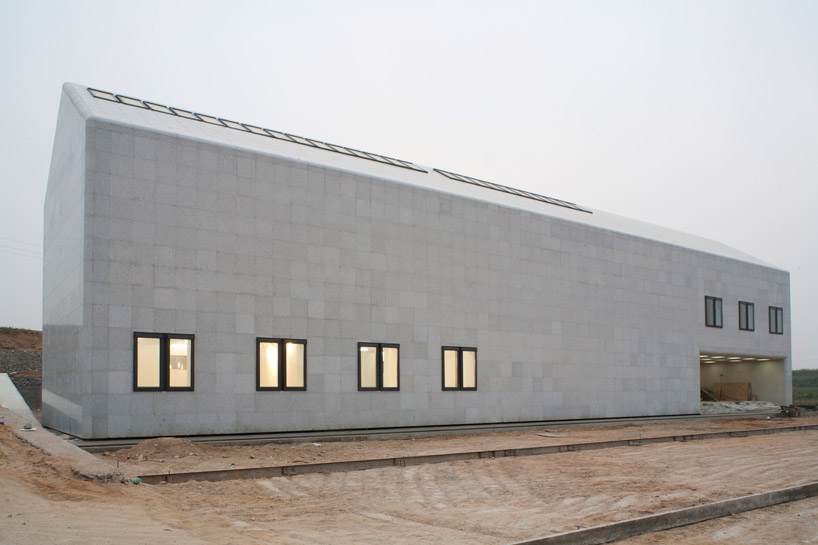 exterior view image © brando posocco
 side elevation image © brando posocco
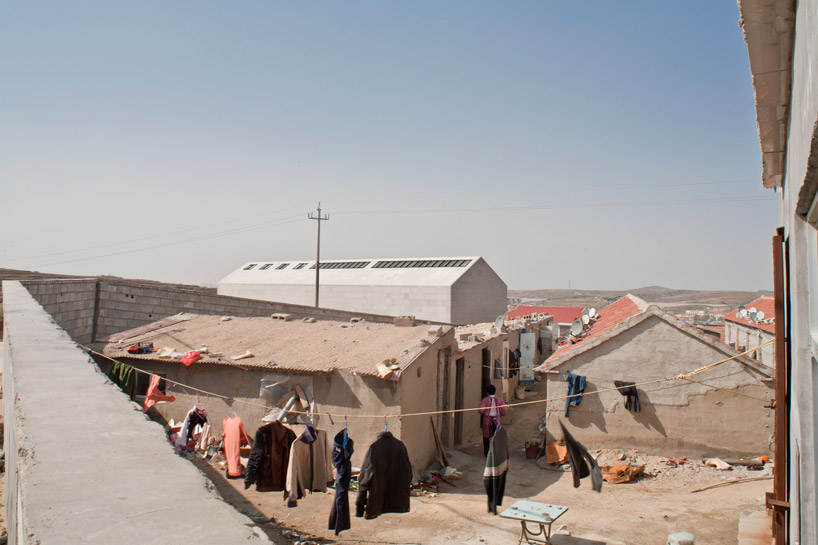 view from adjacent context image © brando posocco
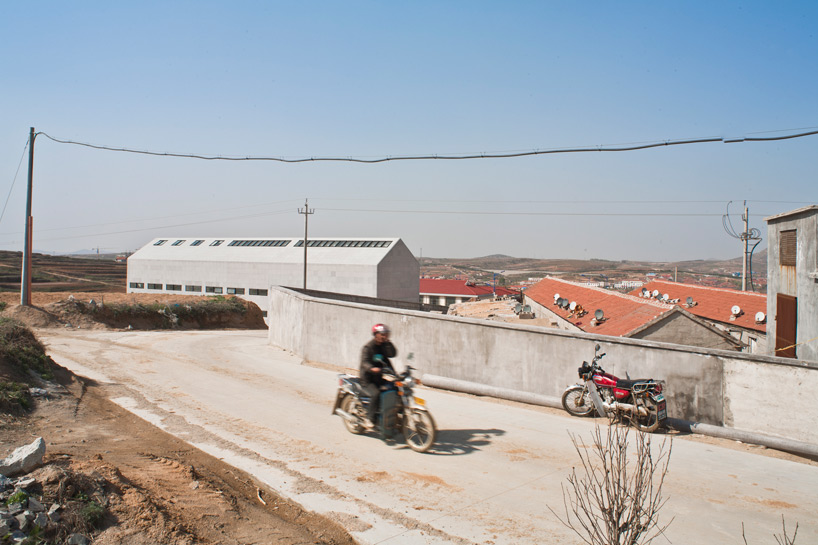 approach to building image © brando posocco
 side elevation image © brando posocco
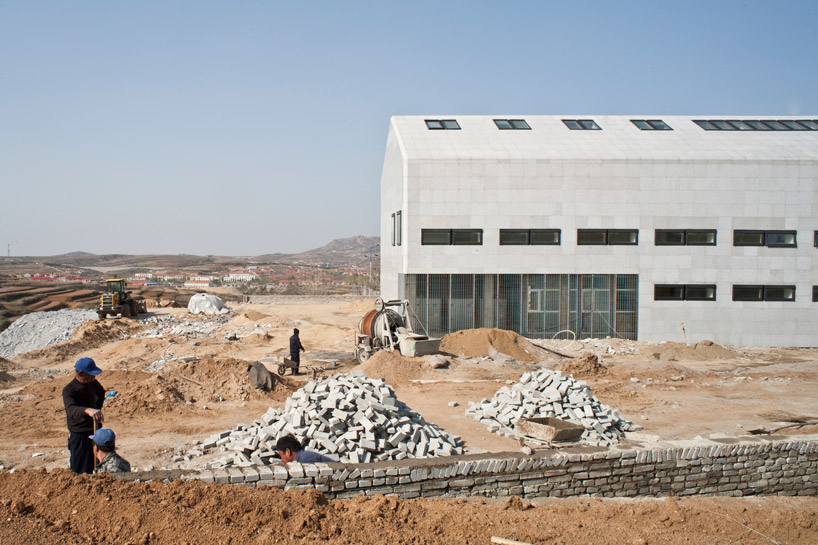 image © brando posocco
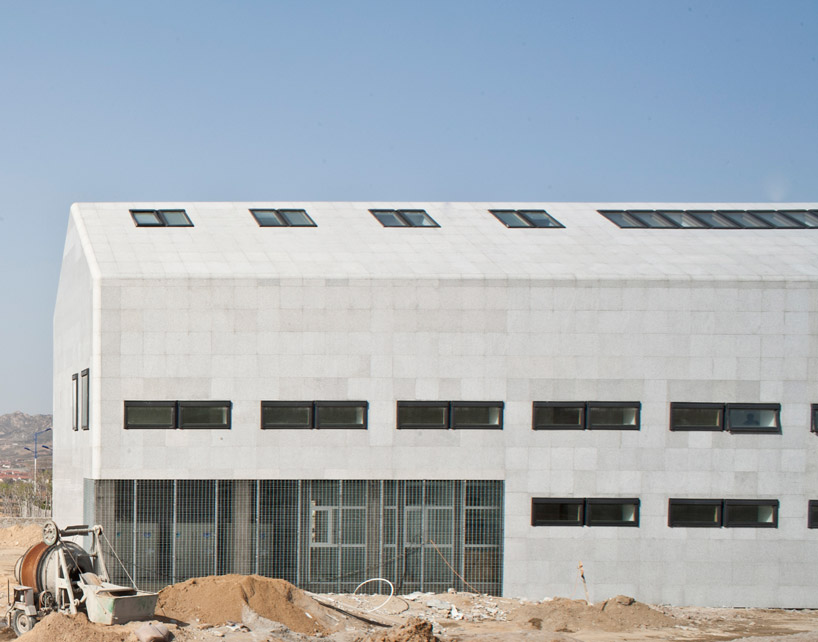 image © brando posocco
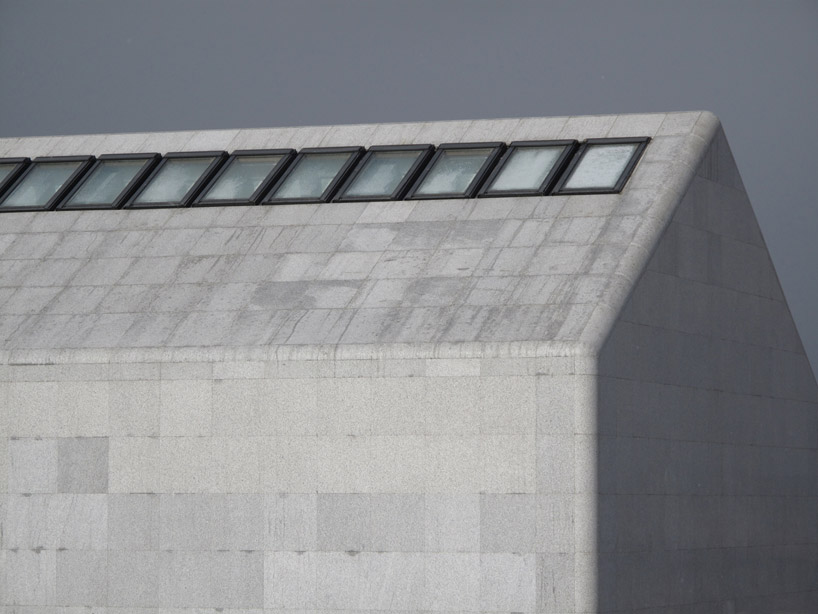 facade detail mage © brando posocco
 entry image © brando posocco
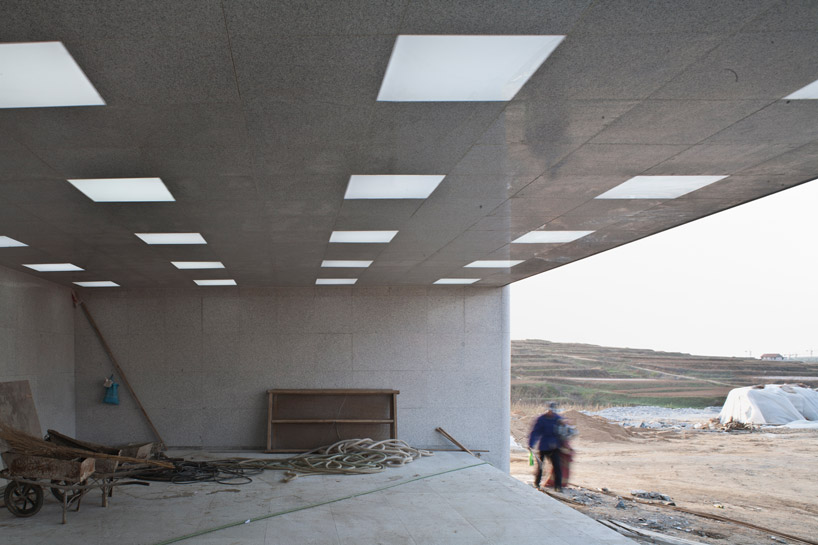 image © brando posocco
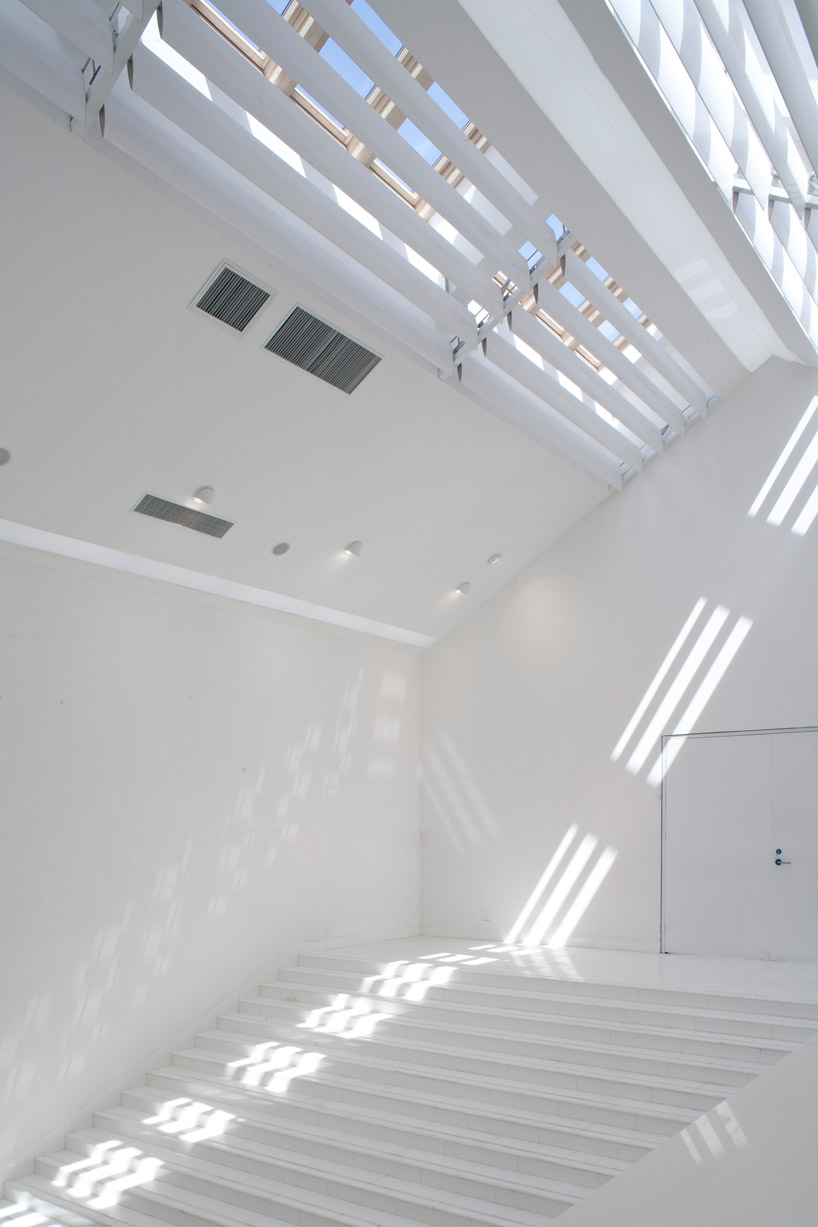 nterior image © brando posocco
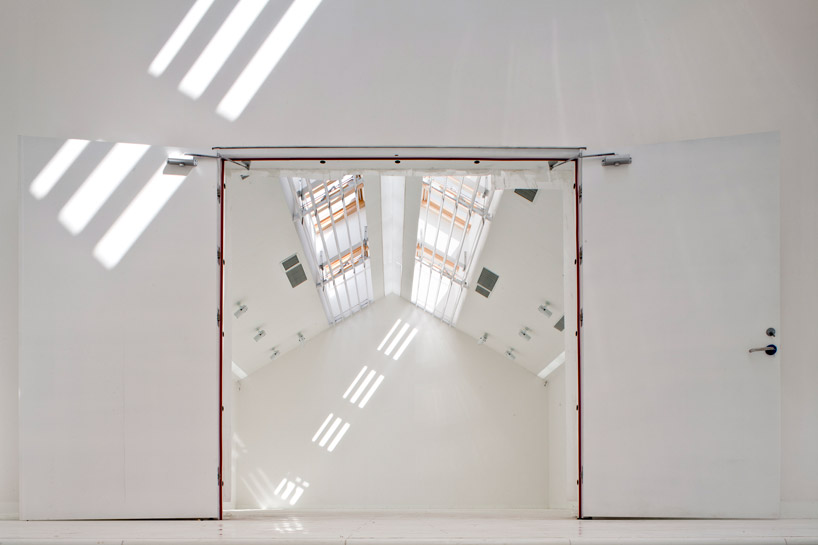 upper level image © brando posocco
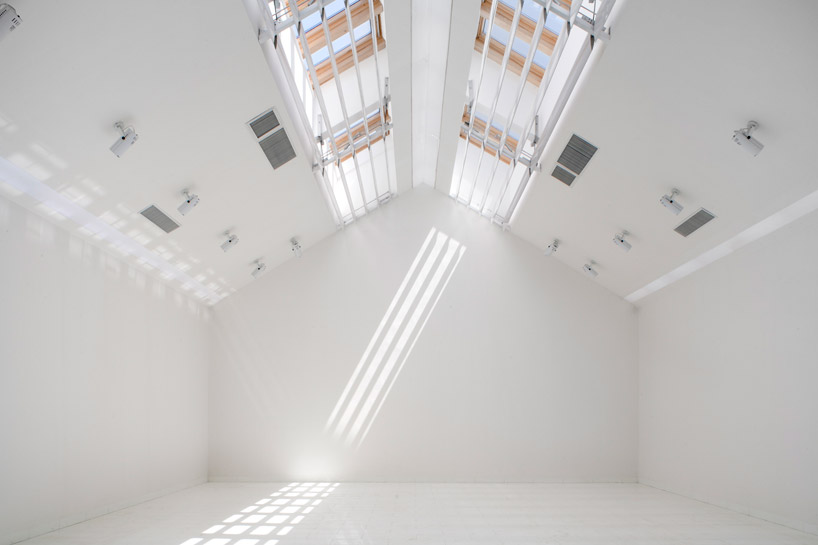 image © brando posocco
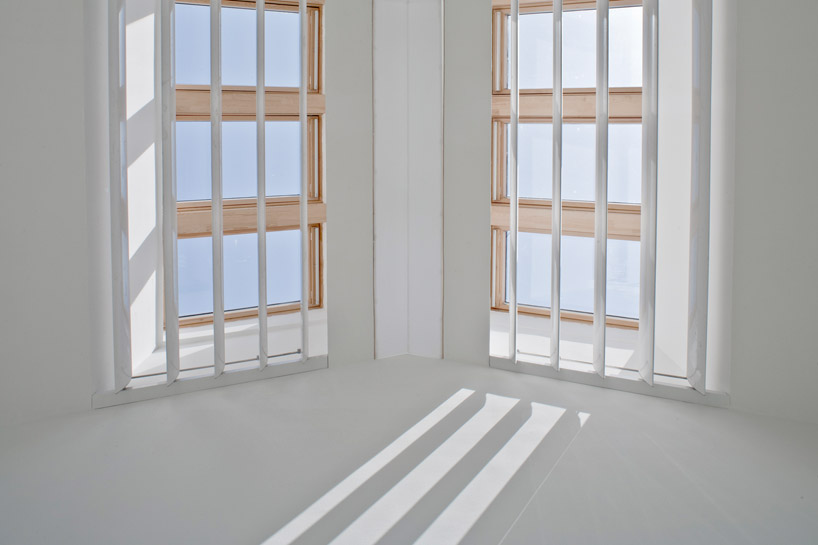 upward view of skylights image © brando posocco
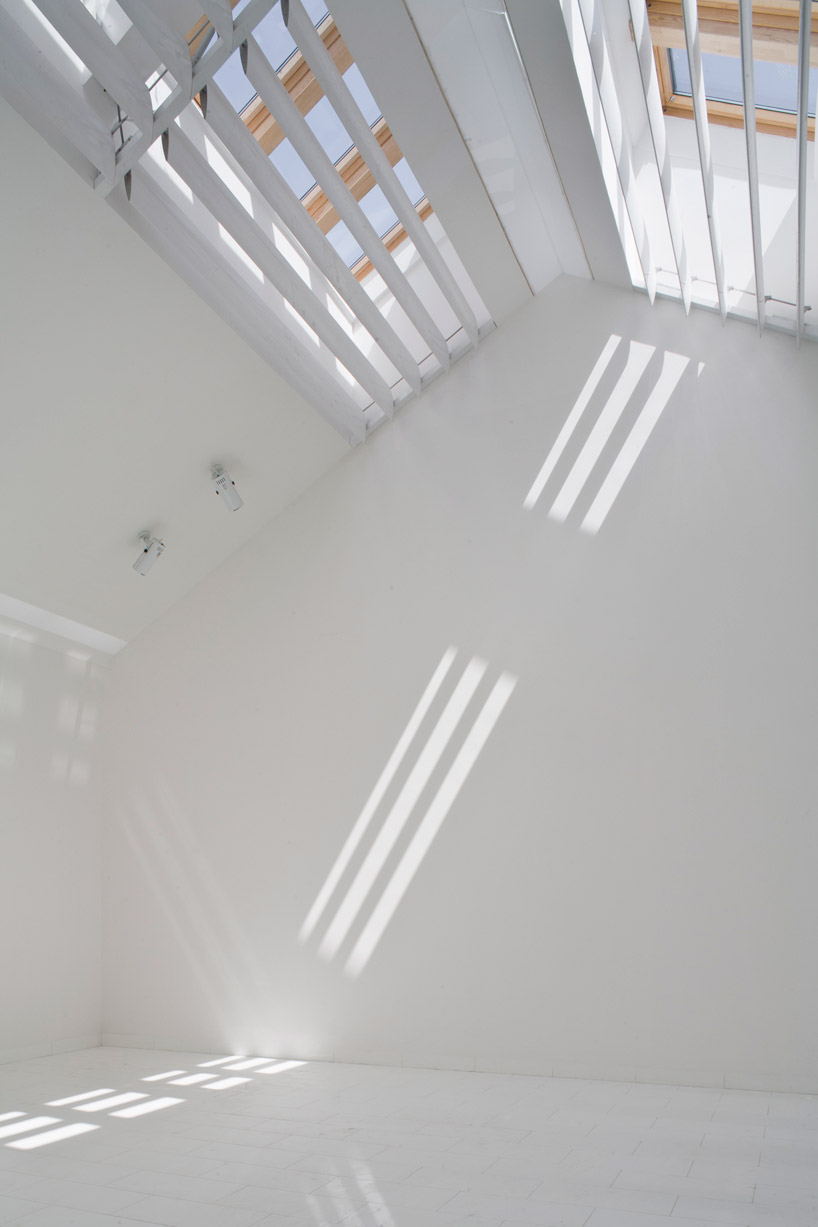 dappled daylight enters through overhead skylights image © brando posocco
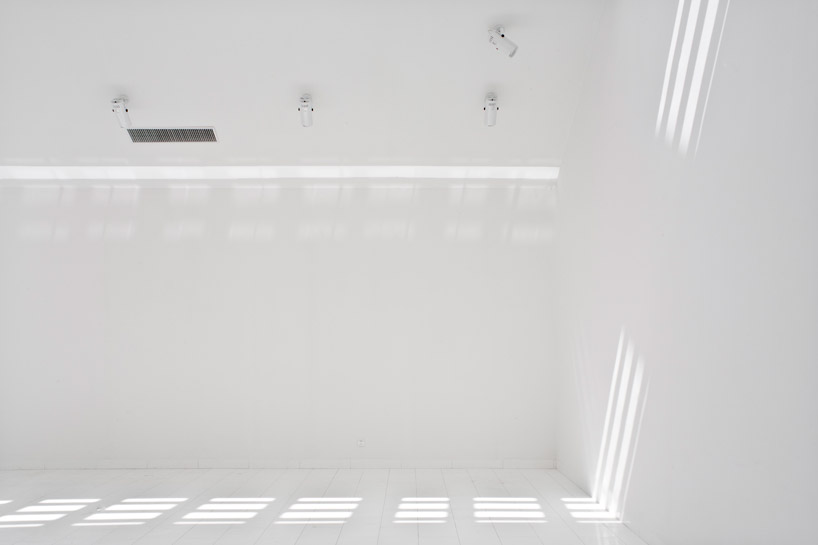 dappled light illuminates the interior image © brando posocco
 images © brando posocco
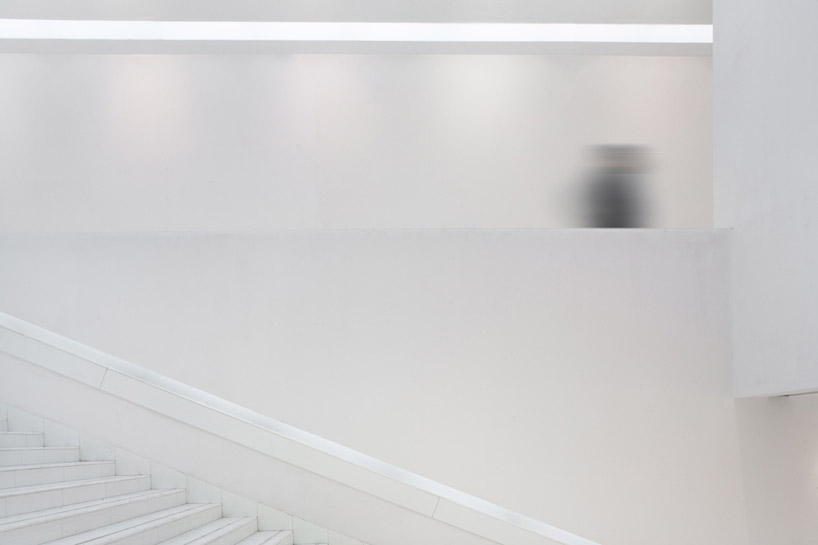 image © brando posocco
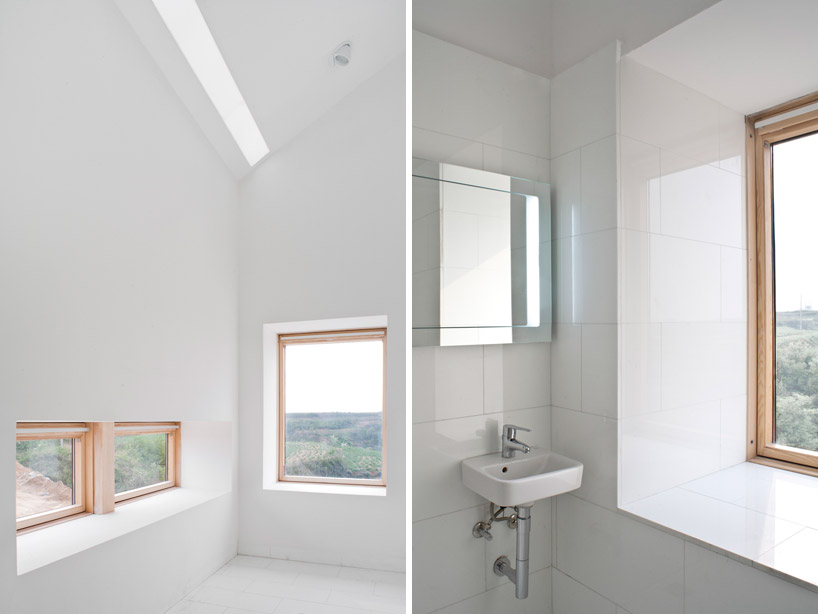 images © brando posocco
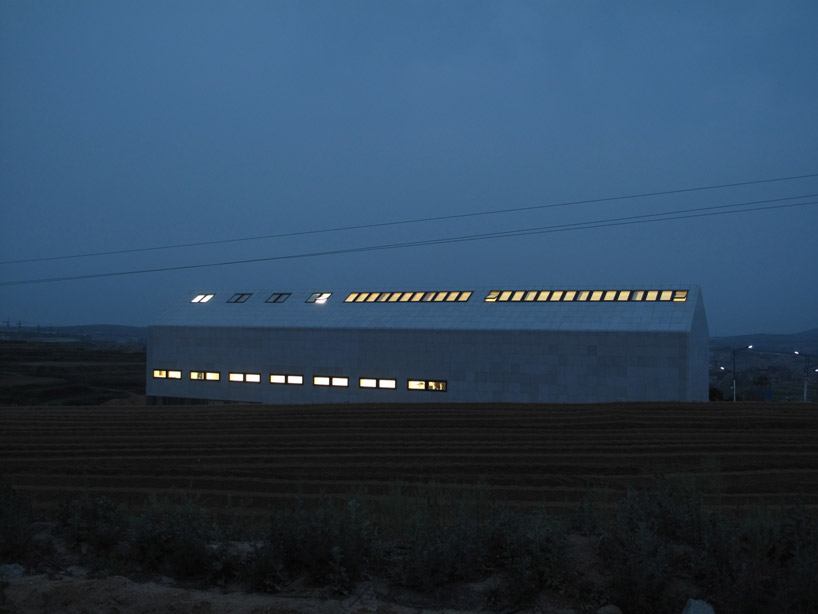 at night image © brando posocco
 floor plan / level 0
 floor plan / level 1
 section
 elevation
 elevation
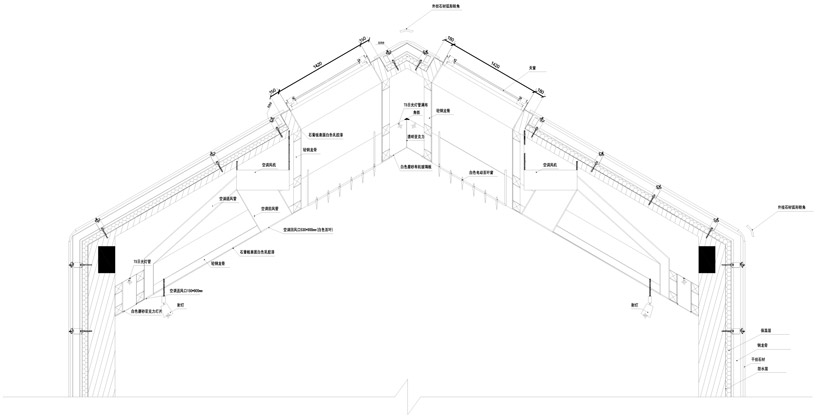 section detail
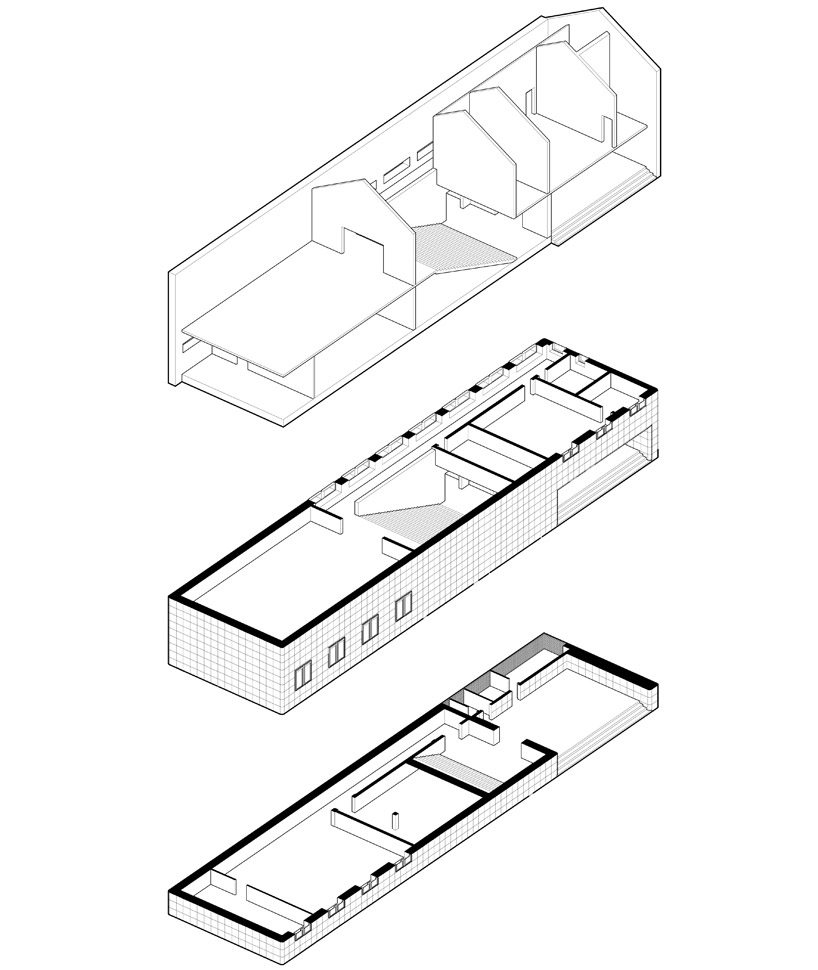 exploded axonometric
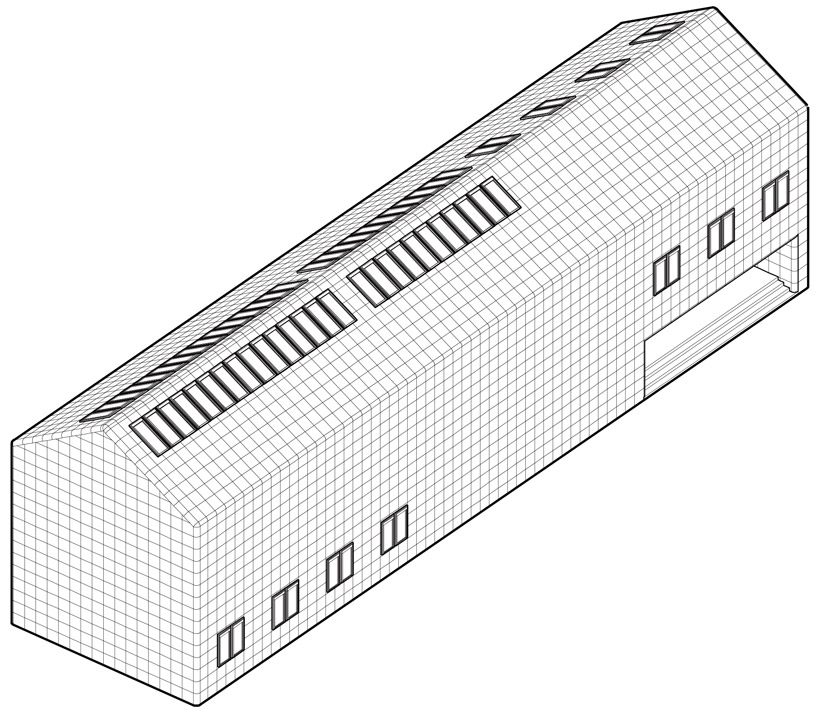 axonometric
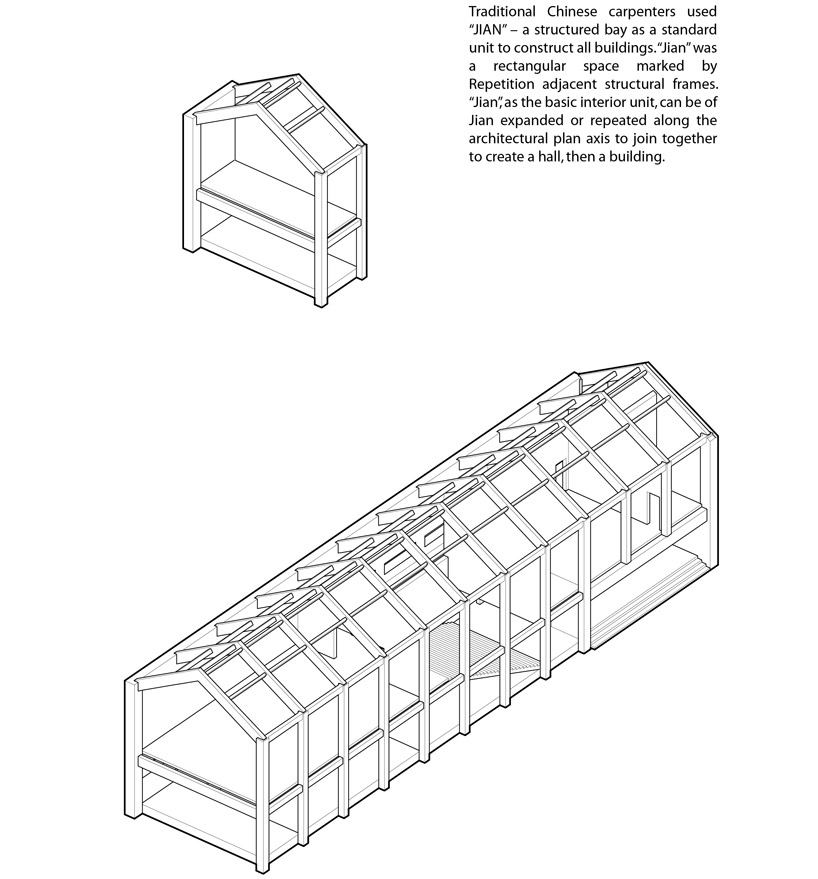 structural diagram
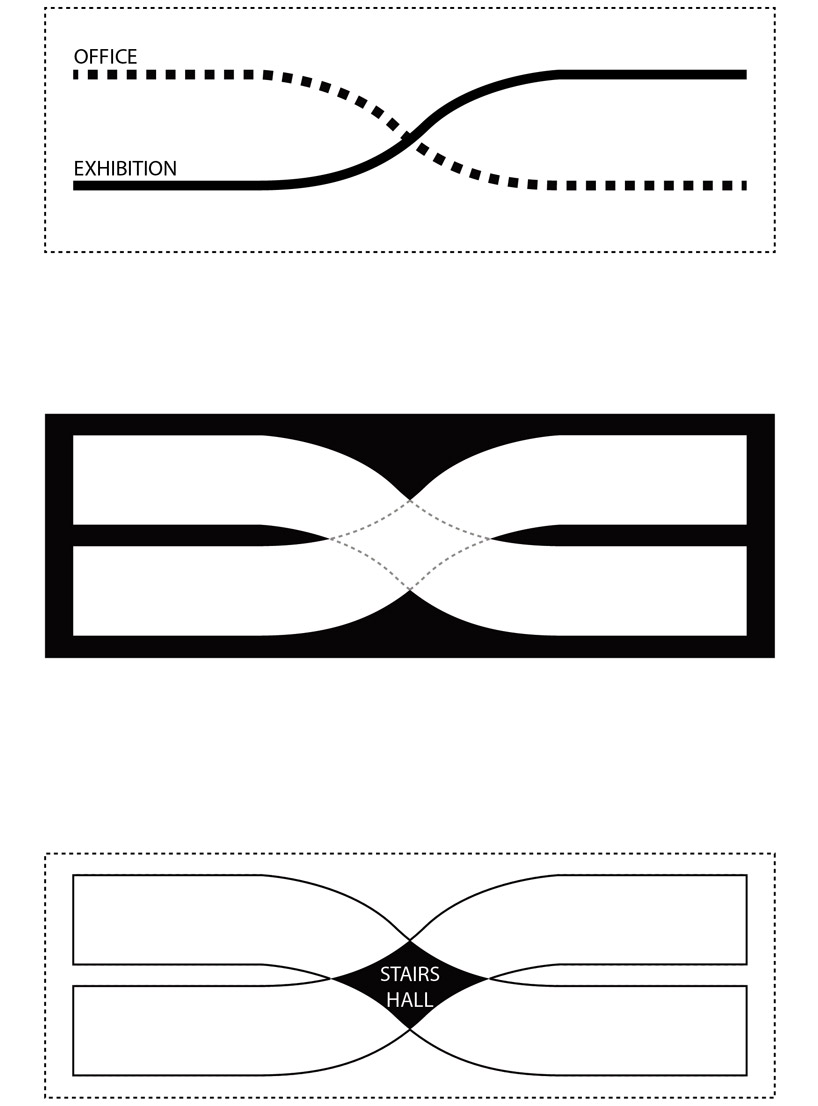 concept diagram
project info:
project description: private office project location: yantai, shangdong province, china client: private site area: 10,000 m2 building area: 1000m2 design: 2011 completion: 2012 chief designer: che fei, zhang xuefeng design team: zhao chao, li huihui, zhang xin, cui jingyi, zeng yilan, chang yue architectural photography: brando posocco
shop
your own online design shop — no sales commission collected

















