
model municipal public library by UGO
the integration of a public library in mosina, poland, with an attractive meeting point such as a swimming pool, will not only encourage activities and attractions within the new community, but also generate a new interest in books.
‘model library’ by UGO architecture and design
the starting point for polish firm UGO architecture and design‘s development of an architectural concept of a model municipal public library in mosina, polandextended from studies carried out by the office for readership studies of the national library and the public opinion research centre TNS OBOP, which indicated that 56% of poles did not read a single book during 2010. thus they started to think about how to make the citizens and the authorities of the municipality (the latter to finance the project) interested with the idea of model public libraries in spite of the country’s poor readership. in the surveys carried out among inhabitants of various cities – which were used for planning long-term development strategies – the population rarely indicated the need to build a new library. instead, the facilities that dominated their wish lists were kindergartens, large self-service shops, or a place to engage in recreational activities such as sports halls or swimming pools. therefore, UGO decided to combine these desired programs into a single spacetogether with the library which is the basic element of the architecture, the other functions additions.
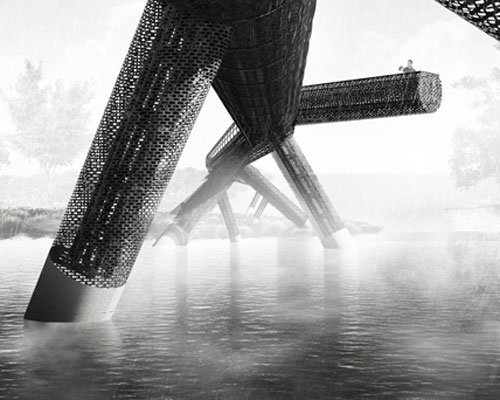
 the shape of the building looks like a combine harvester
situated 22 kilometres from poznań itself, the project finds itself relatively near the metropolis of wielkopolska province which has been developing dynamically for the past few years, especially due to large-scale property investments. at first the town considered the offered library with reluctance, because in the building of the city’s cultural centre in dworcowa street a municipal library already exists, which has functioned for over 60 years. however, the authorities expressed their interest in combining it with other facilities necessary for the municipality.they indicated two parcels for the project, both in strzelecka street. the parcels in this street are ideal for the concept of the project as it is the so-called ‘exit’, virtually on the border of mosina and the village krosinek. around this junction, it is projected that by 2016 housing estates consisting of detached and terraced houses for over 35,000 residents will have been built (they are under construction now). yet despite so many people coming to live there, the town has not planned any public centres in those areas. so, as it stands, the only buildings uniting the new community will be private self-service shops such as lidl or biedronka. a public library situated there and combined with an attractive meeting point such as a swimming pool will not only allow the integration of activities and attractions for all age groups of the new community, but also generate new interest in books because of its combined purpose.
 the building is meant to appear as a ‘cultural ship’
 the integration of a new library in the municipality is meant to encourage reading amongst citizens
 the library will offer a space for all members of the community to congregate
 an attached swimming pool facility responds to the indicated needs of the citizens
 the library in the context of its mosina location
 diagram
 the new facility’s individual programs
 desired facilities asked of the citizens
 site plan
designboom has received this project from our ‘DIY submissions‘ feature, where we welcome our readers to submit their own work for publication. see more project submissions from our readers here.
shop
your own online design shop — no sales commission collected