

curved brick walls wrap biophilic farmhouse by blurring boundaries in mango grove in india
natural and recycled materials become integrated with passive design methodologies to embody the architects' sustainability ethos.
prefer designboom on googleblurring boundaries tucks asmalay into mango groves

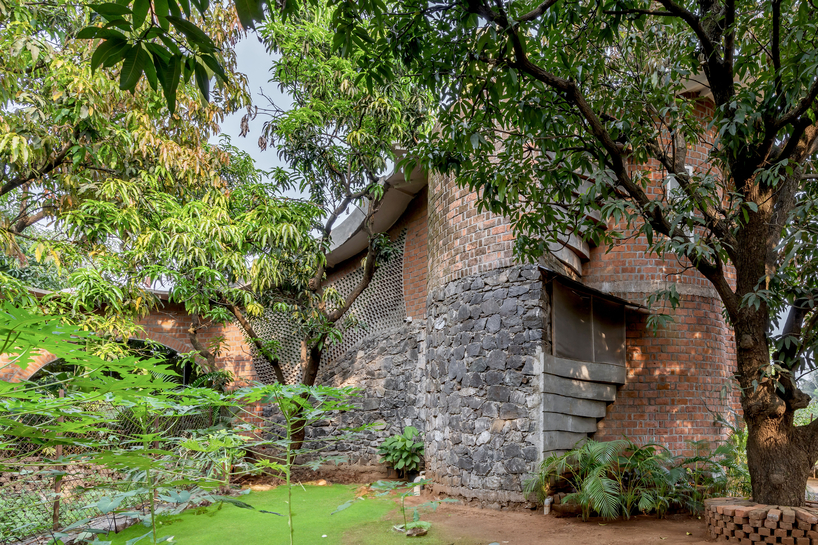
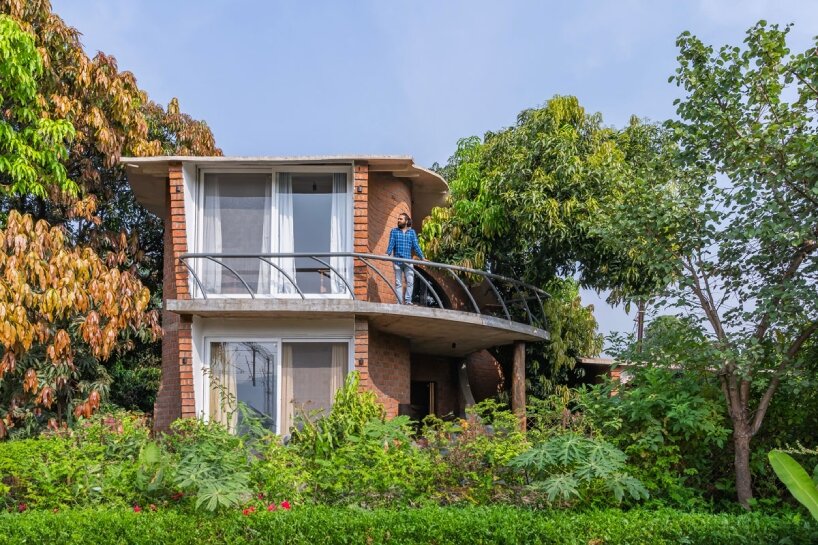
Amid a mango grove in the coastal town of Alibag near Mumbai, Asmalay is a biophilic brick farmhouse that embraces the interplay of architecture and nature. The design by Indian studio Blurring Boundaries seeks to create immersive experiences where spatial arrangement, materials, lighting, and colors synergize to establish a sense of harmony.
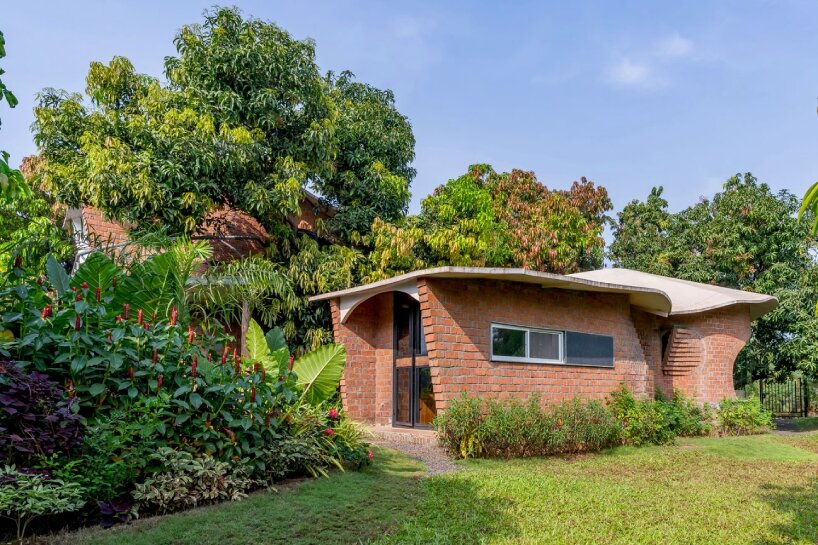
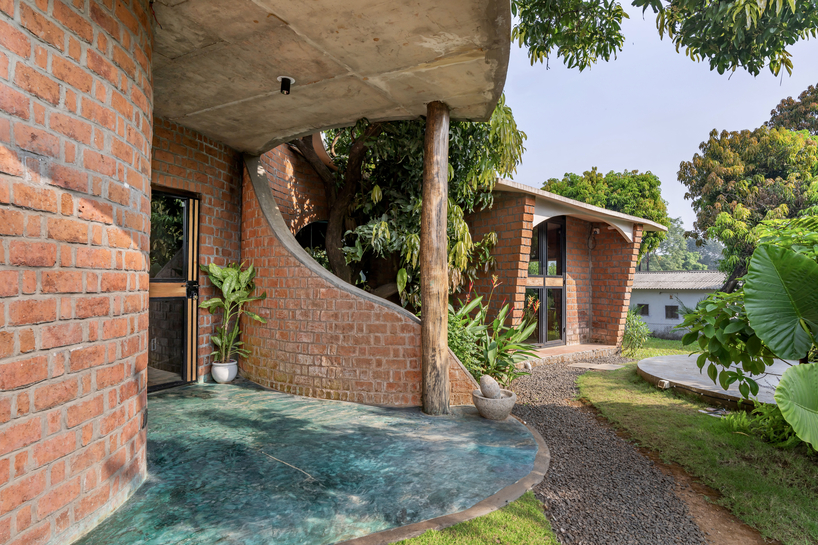
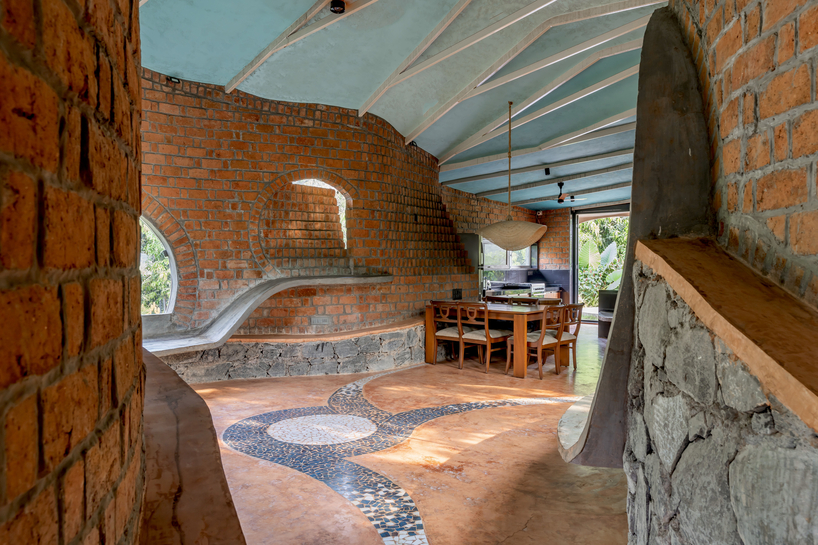

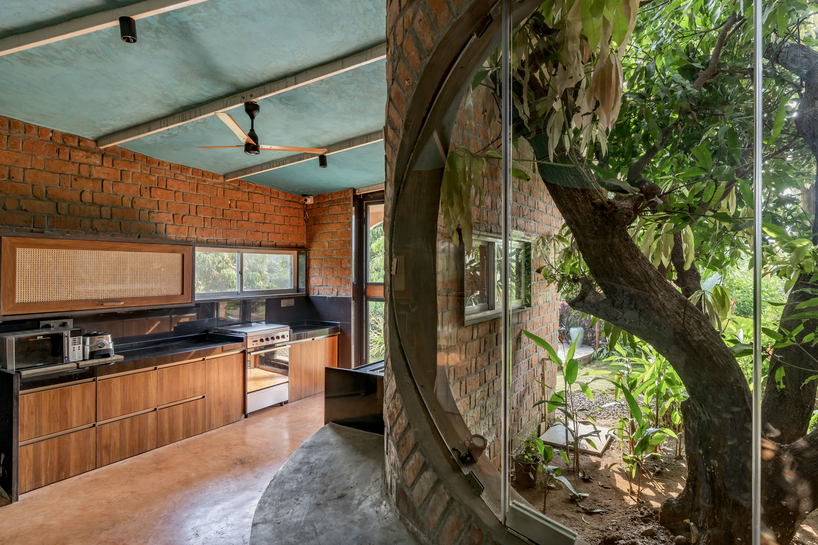
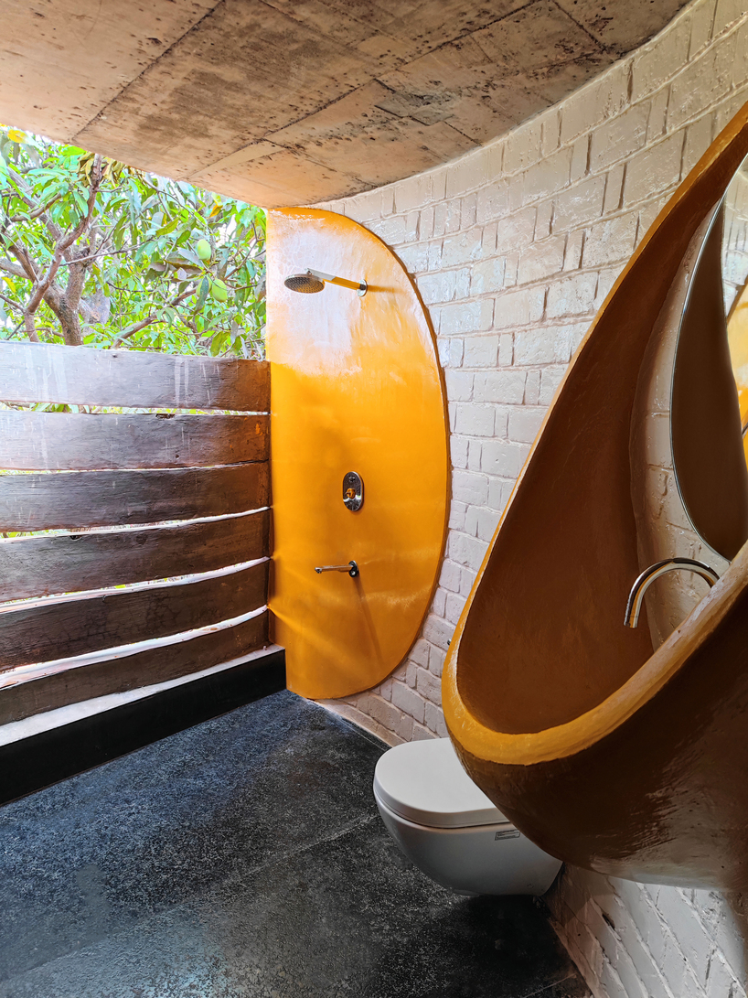

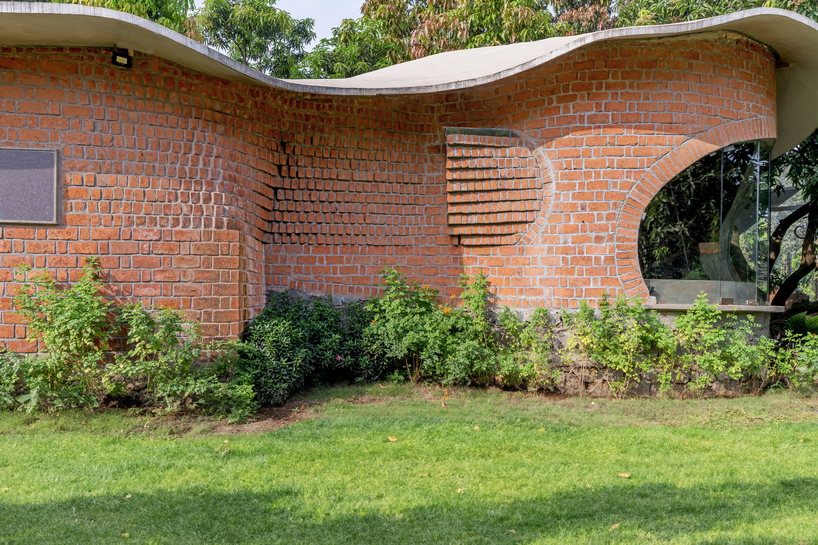
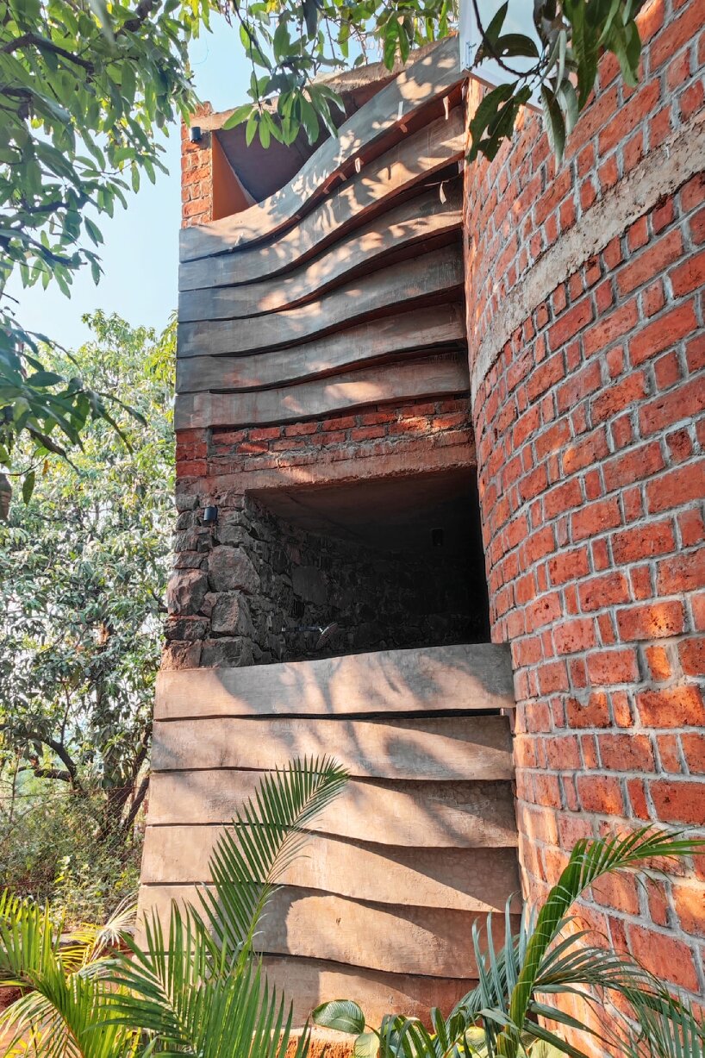
Natural and recycled materials become integrated with traditional wisdom and passive design methodologies to embody the architects’ sustainability ethos, with brick and stone combining to provide a thoughtful blend of earthen tones that root the structure. Organic curves gracefully hug the five mango trees on the premises, encircling within an open floor plan and interconnected spaces that offer versatility and flexibility, with each space transitioning seamlessly into the next via curved walls.
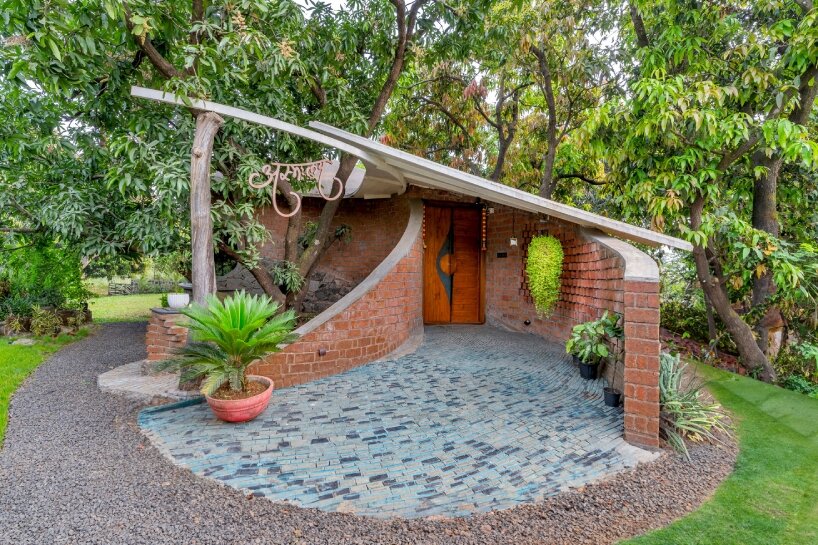
spatial fluidity defines the brick and stone farmhouse
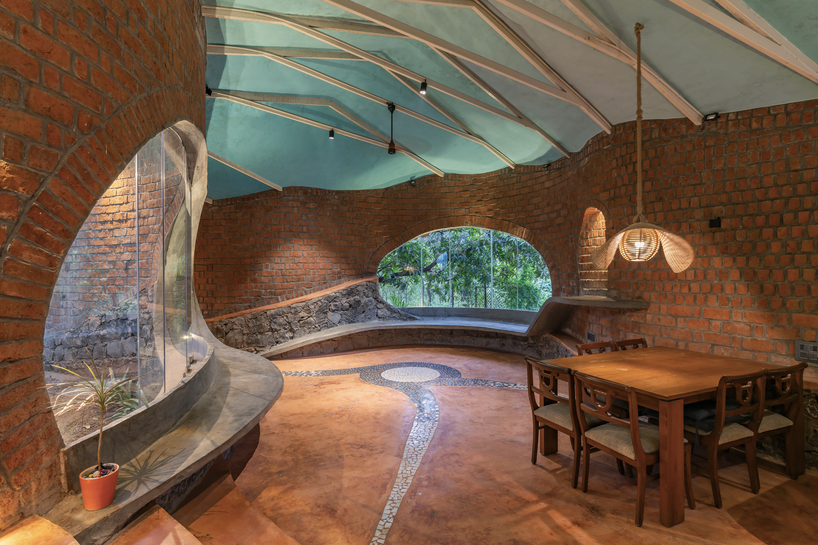
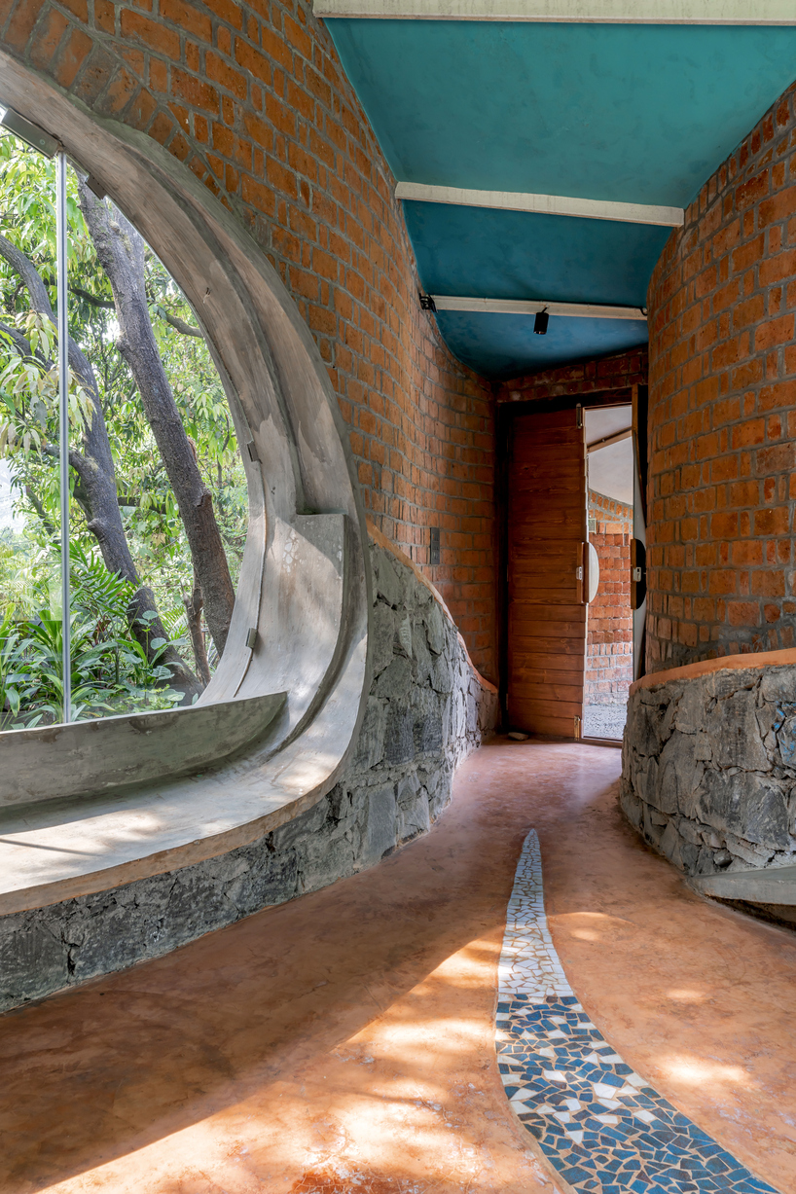
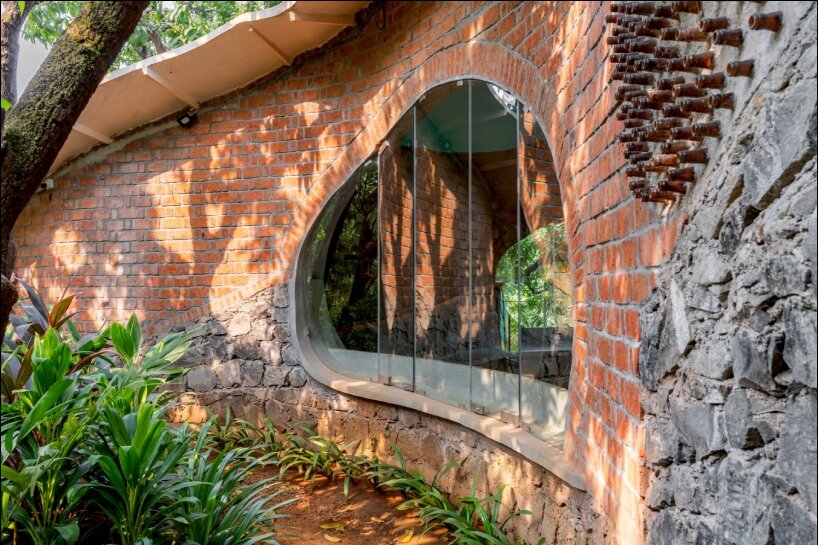
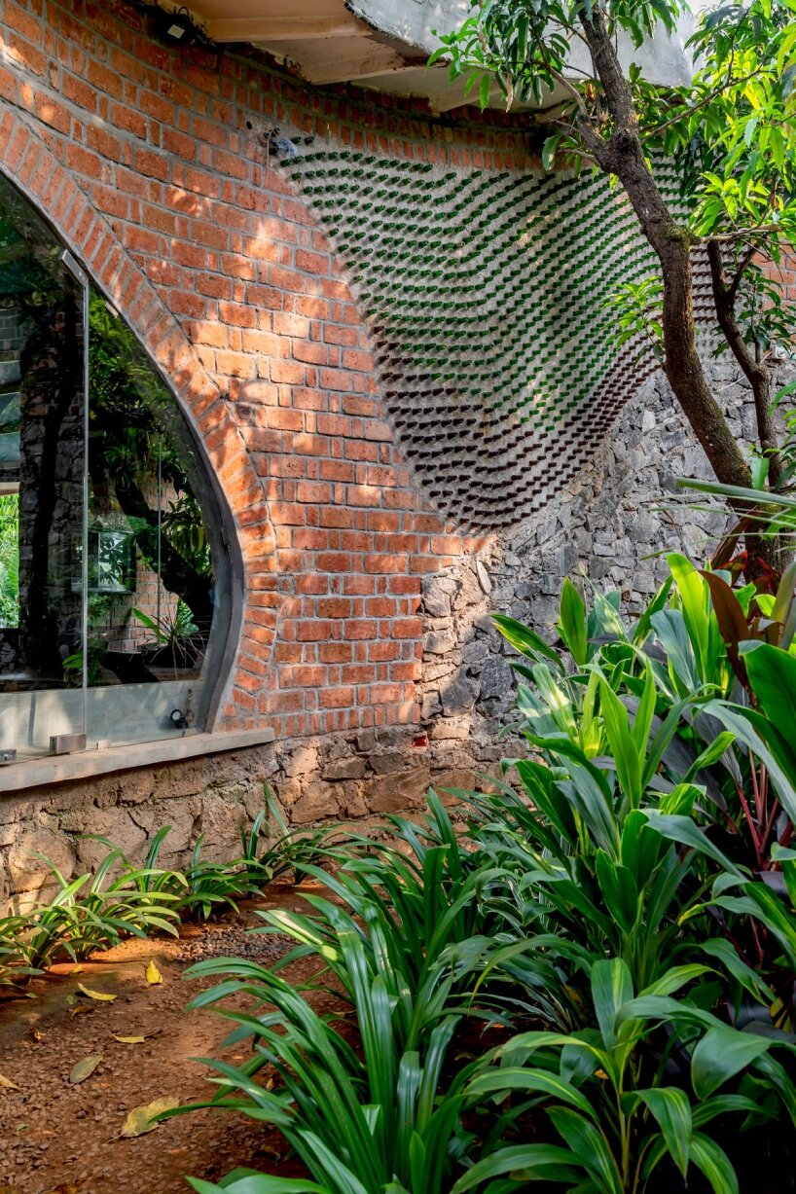
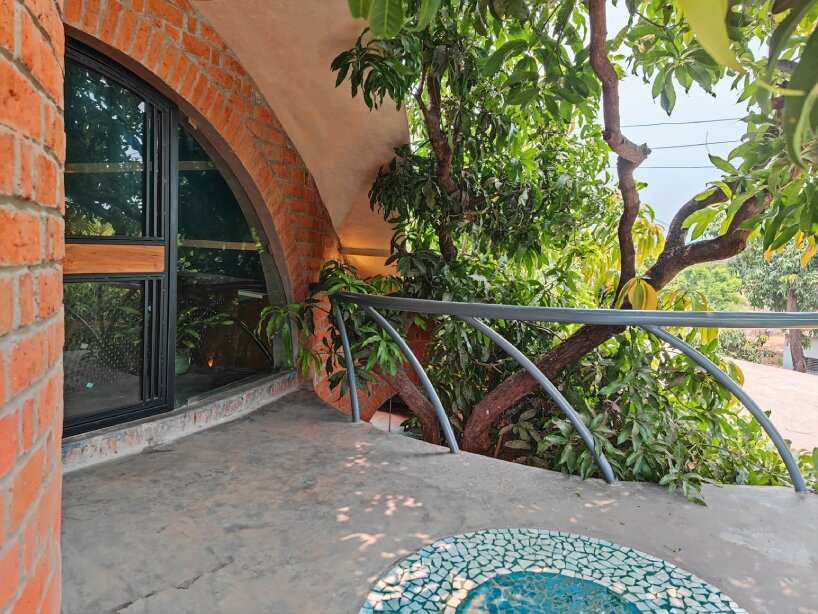
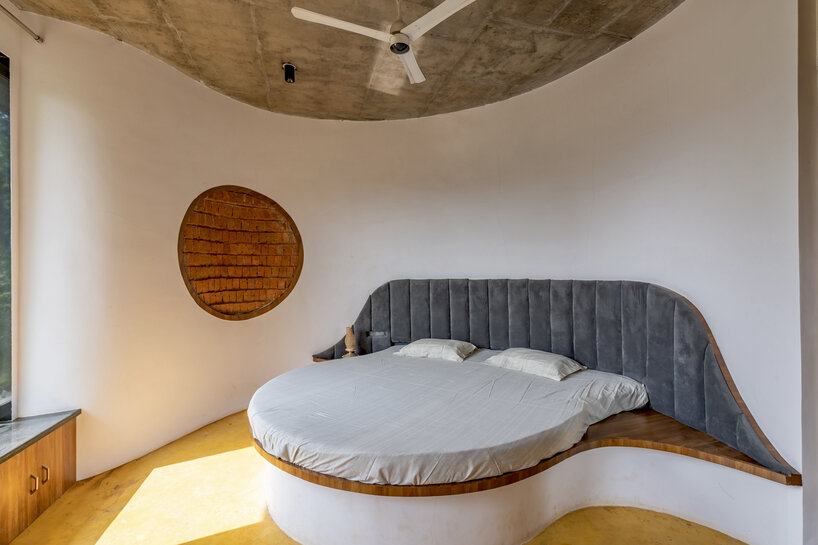
Inside Asmalay, the dining room and open kitchen become one in spatial fluidity, while the common areas maintain an understated but practical aesthetic. The upper floor, which sits on the private residences, holds a quiet, consistent texture, continuing with the ground floor. Strategically aligned with orientation and wind, the residence boasts areas of natural light and enhanced natural ventilation. The curvature of the openings dialogues with the orientation and layout of the existing trees, while brick arch windows facilitate the circulation of daylight and air throughout the farmhouse, creating charming micro-climates with indoor protection from high summer temperatures.
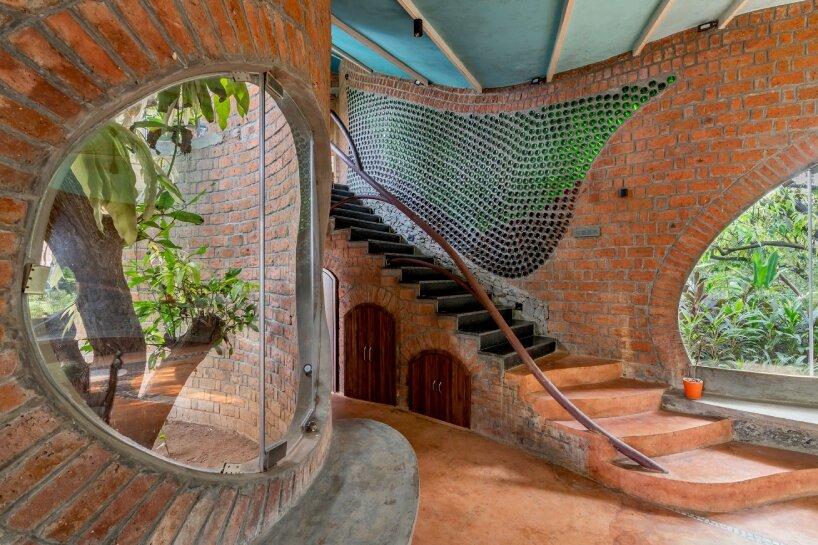
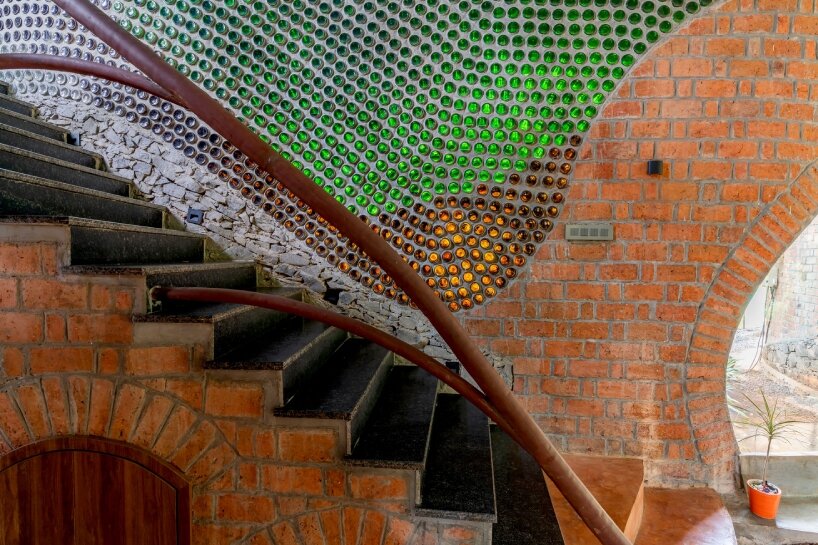
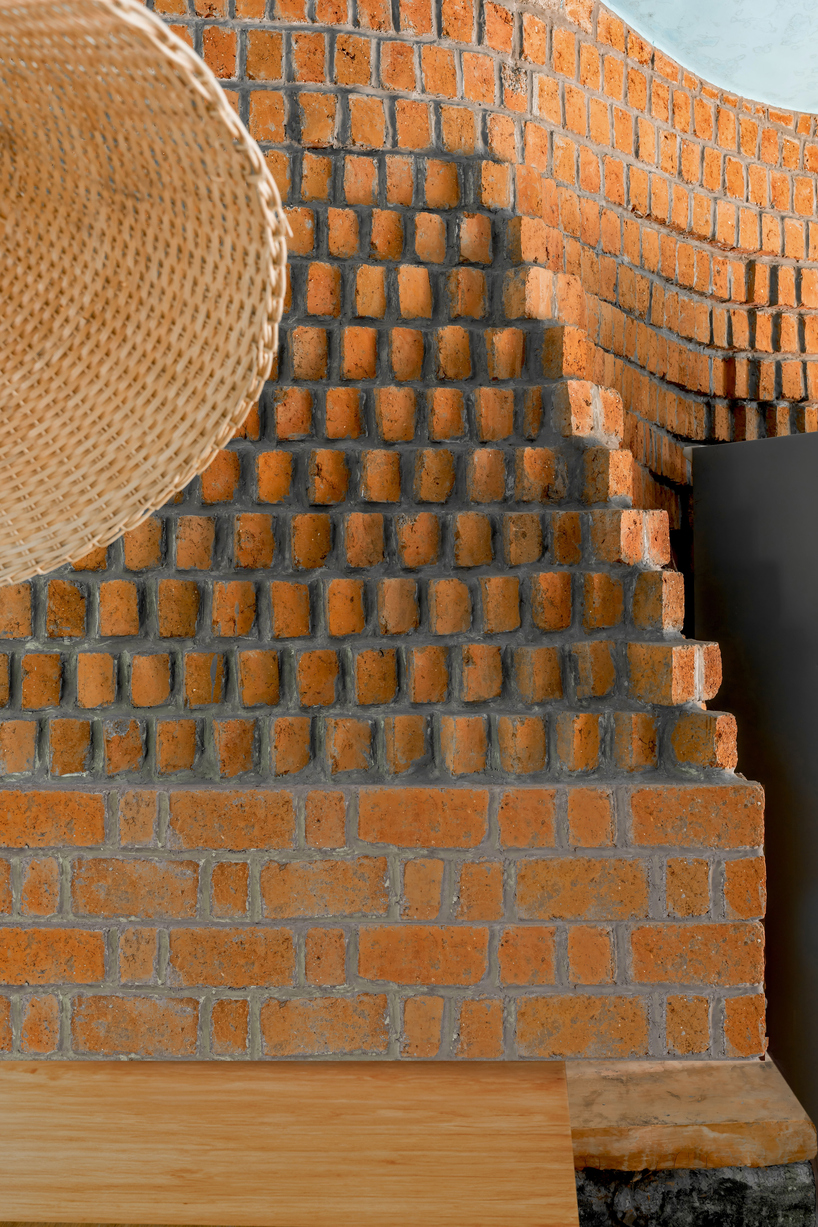
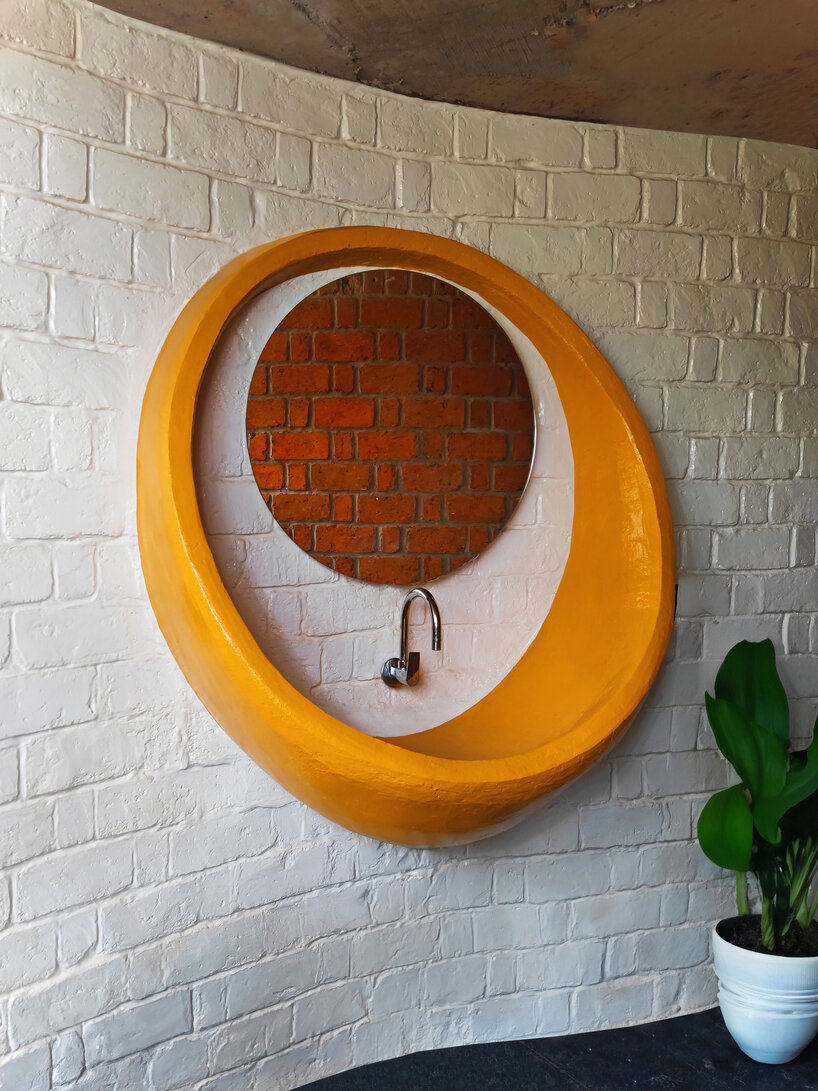
The architects at Blurring Boundaries have carefully designed the farmhouse’s north-facing ferro-cement roof to accommodate existing trees whose horizontal canopies provide natural shading, negating the need for air-conditioning. The use of bricks in the rat trap bond not only improves the efficiency of the material but also helps to insulate the brick structure. The expressive potential of brick is harnessed by textured wall treatments, corbelling, and distinctive apertures, where light and texture collaboratively emit a warm atmosphere. A recycled glass bottle wall on the ground floor, adjacent to the staircase, introduces a playful infusion of daylight, orchestrating an interplay of light and shadow that enriches the earthy color palette. This approach of ‘selective detailing’ generates a juxtaposition with the blue-toned ceiling, engendering contrast and harmony. The architecture connects the boundaries between indoor and outdoor spaces, allowing residents to better connect with their natural surroundings.
1/5
project info:
name: Asmalay
architect: Blurring Boundaries | @blurringboundaries.design
design team: Shriya Parasrampuria, Prashant Dupare
location: Alibag, India
designboom has received this project from our DIY submissions feature, where we welcome our readers to submit their own work for publication. see more project submissions from our readers here.
shop
your own online design shop — no sales commission collected





























