

curved bridge corridor links two historic houses on chinese lakeside




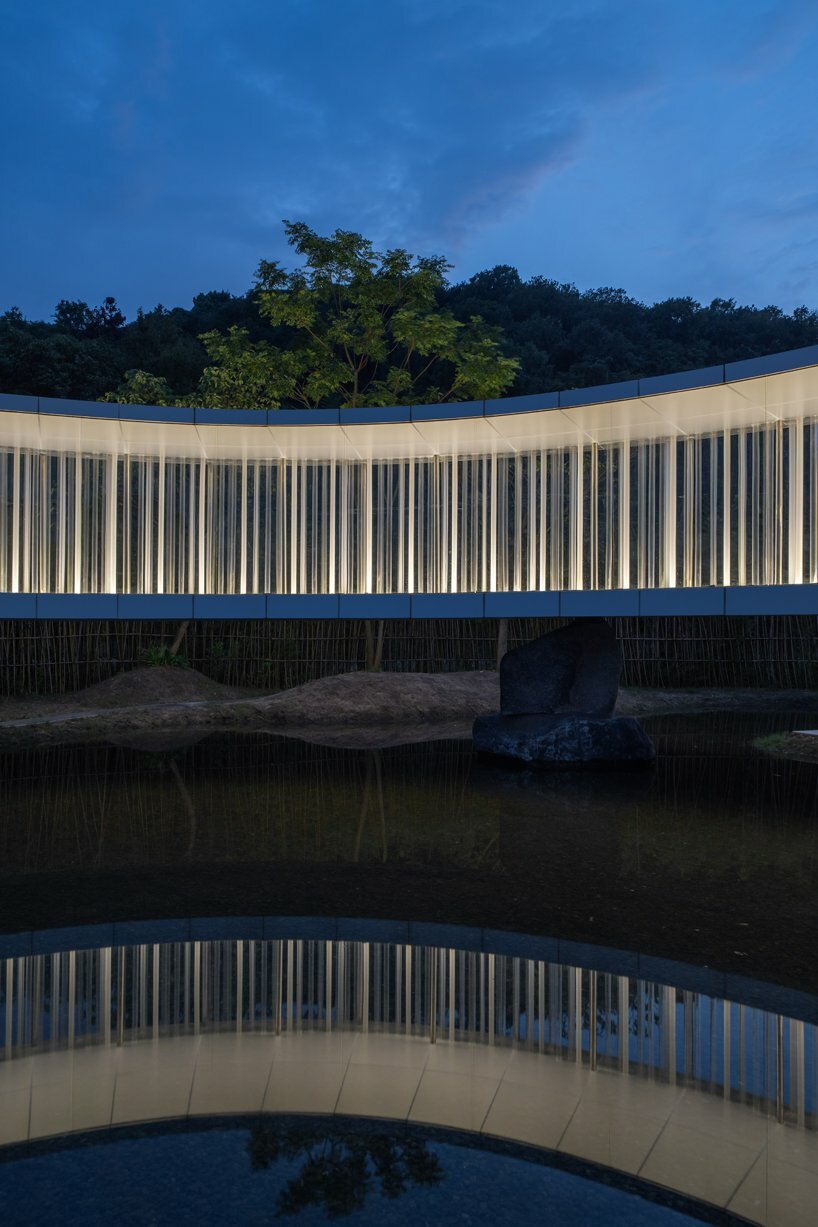
the elevated corridor sets up an array of steel posts and PC tubes that filter sunlight, creating captivating visual effects.
prefer designboom on googleLakeside Teahouse’s design mirrors the serene Chinese landscape



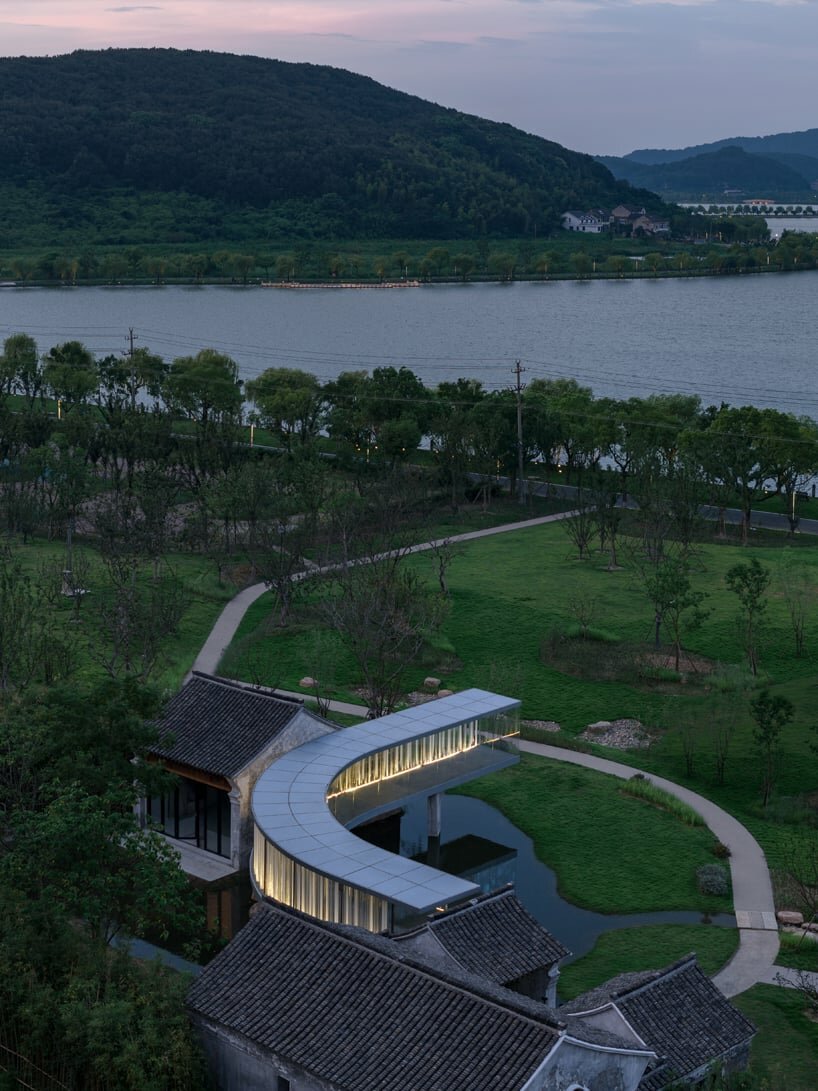
Lakeside Teahouse by Domain Architects seamlessly connects two historic houses, dating back to the 1930s, with a delicate curved bridge corridor. Adjacent to Nanbei Lake in China, the project transforms the original structure into a unique teahouse and tourist rest area. Positioned in front of a hill, the teahouse overlooks the lake, offering guests a unique experience that intertwines tradition and contemporary design. Retaining the original timber-frame structures, with minimal intervention, the architects aim to pay homage to local tradition while preserving a modern atmosphere. The scenic landscape, celebrated for traditional Chinese literati aesthetics, informs the design’s focal point, the elevated bridge corridor. Mirroring the essence of traditional Chinese landscape paintings, the corridor serves as both a passageway and a resting place, inviting visitors to engage with the unfolding views.

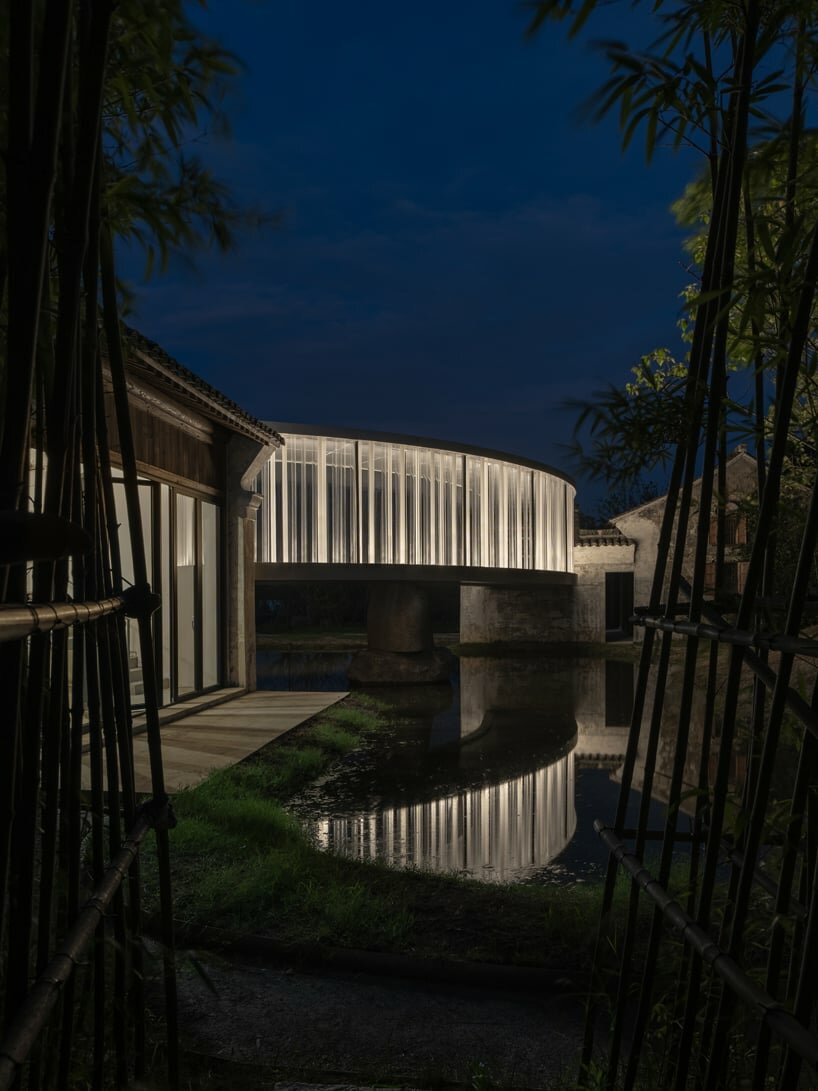
the elevated corridor curves around the existing structures

The corridor, delicately elevated and curving around the existing structures, provides a dynamic journey for guests. Its fully glazed lake-facing side enhances the picturesque views, while an array of steel posts and PC tubes on the hillside filters sunlight, creating captivating visual effects. This unconventional design, breaking the rhythm of load-bearing steel posts, contributes to a relaxed and casual atmosphere, deviating from traditional sequential layouts. To overcome the challenge of the ground eroded by a seasonal creek, the design team at Domain Architects integrates a shallow pond, forming a harmonious relationship with the surrounding elements, the path, the stone-slab bridge, the old houses, and the bamboo plants. The single-sided cantilever design of the bridge corridor maximizes lake views, creating a structurally challenging yet visually rewarding experience.
1/3
project info:
name: Lakeside Teahouse
architect: Domain Architects | @domain_architects
lead architect: Xu Xiaomeng
design team: Xu Xiaomeng, Hannah Wang
location: Jiaxing, Zhejiang Province, China
photography: ZHANG Chao
designboom has received this project from our DIY submissions feature, where we welcome our readers to submit their own work for publication. see more project submissions from our readers here.
shop
your own online design shop — no sales commission collected


























