
curved laminated wood beams form lightweight roof atop deportivo pavilion in cumbayá
designed by tec taller ec, el deportivo pavilion fosters a sense of openness and freedom of movement, emphasizing interior activities.
prefer designboom on google[FEATURED]
El Deportivo Harmoniously Integrates Structure and Landscape
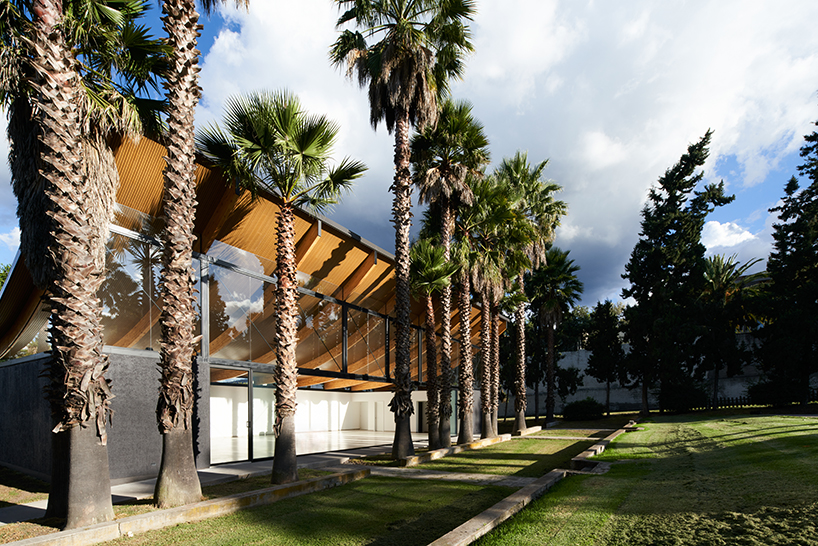
El Deportivo Pavilion, designed by TEC Taller EC, is situated in Cumbayá, one of the Andean valleys surrounding Quito, Ecuador. This area, known for its urban and commercial growth, lies at 2400 meters above sea level, characterized by vertical sunlight and significant climate variations between day and night. The design leverages the green space and tall palm trees on the site, using them as guiding elements for a project that emphasizes constructive and programmatic parameters over formal speculation.
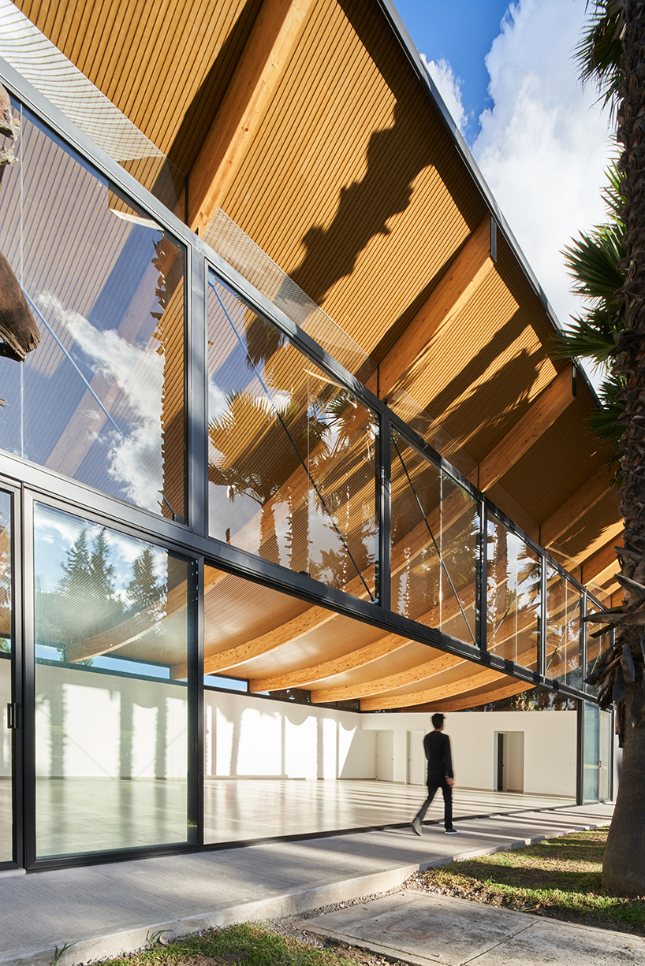
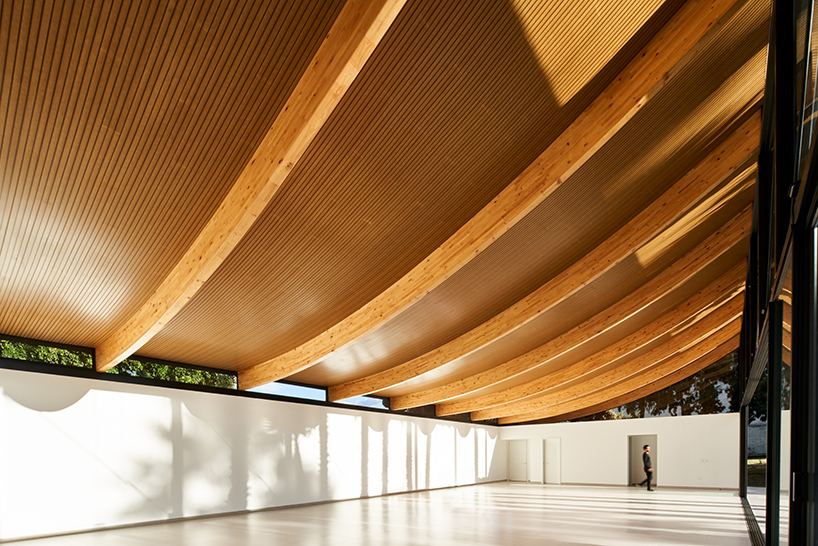
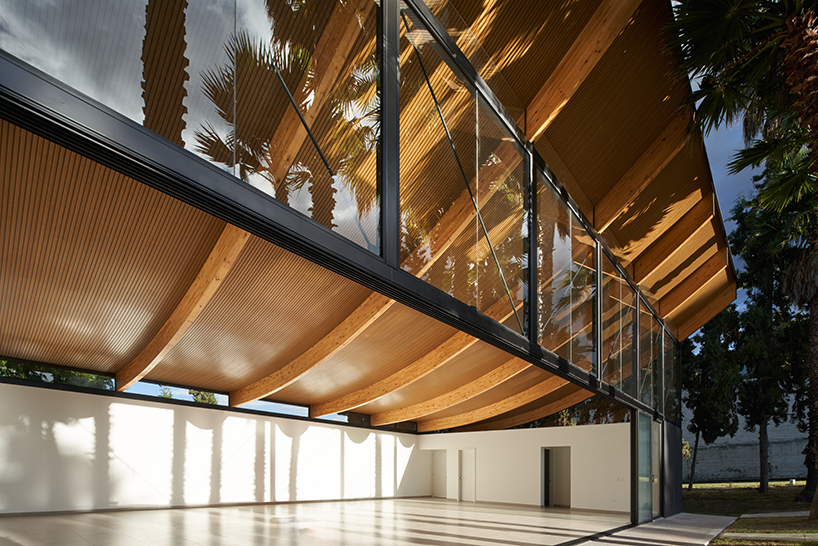
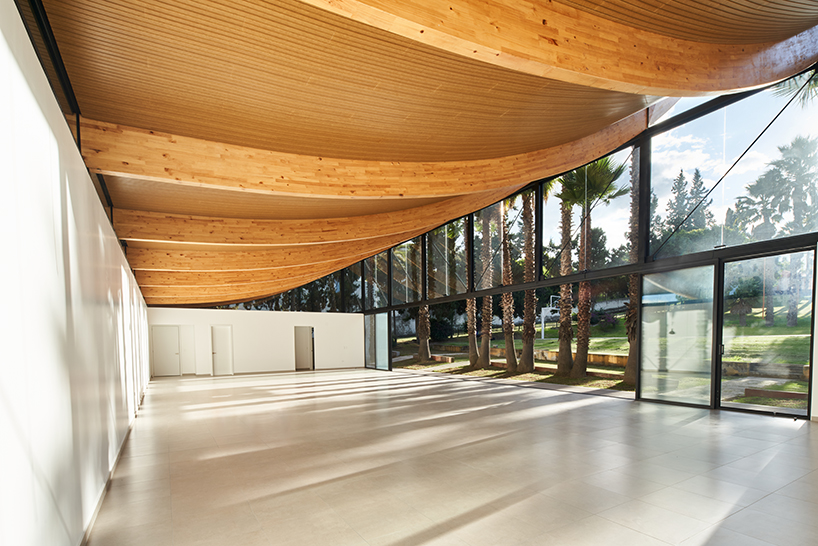
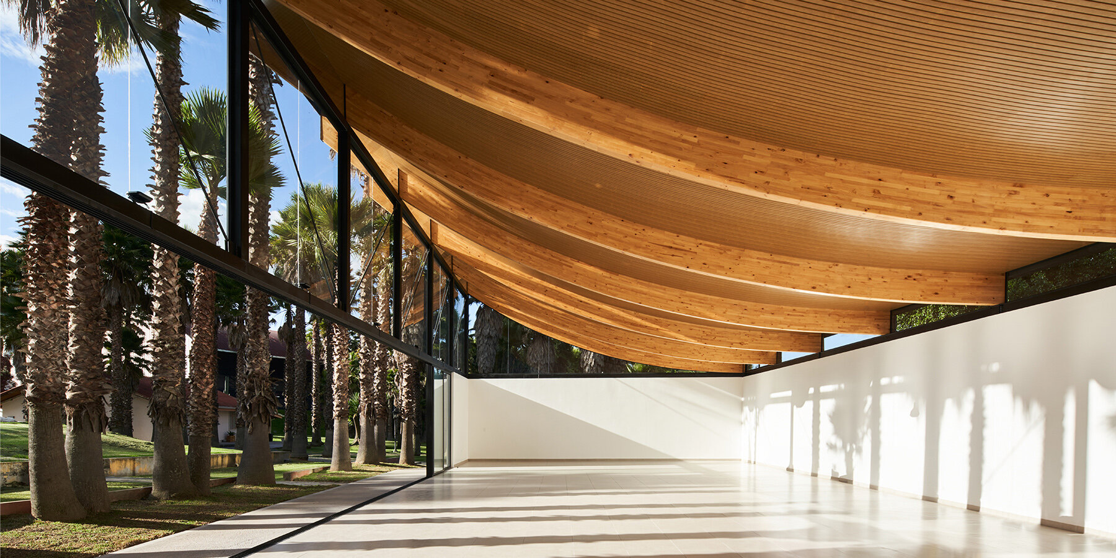
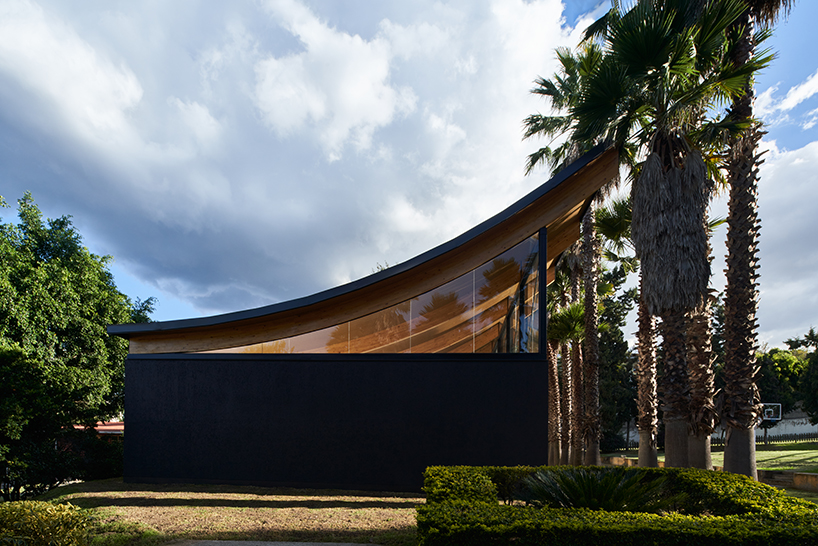
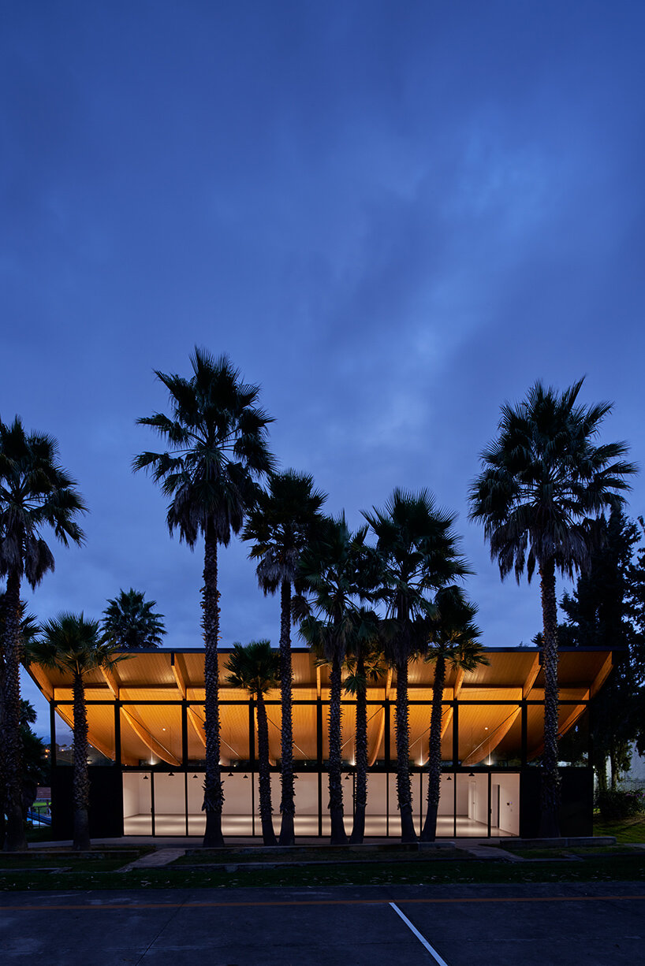
Spanning 250 sqm, the pavilion includes essential facilities such as a non-permanent space for food service and sanitary units. However, the resulting architecture offers an open space adaptable to a wide range of activities. The design consists of two black volumes connected by a 3-meter-high metal truss, allowing the roof to reach 7.5 meters at its peak. This height variation, similar to a pyramid, enhances the spatial experience and emphasizes the natural slope of the site.
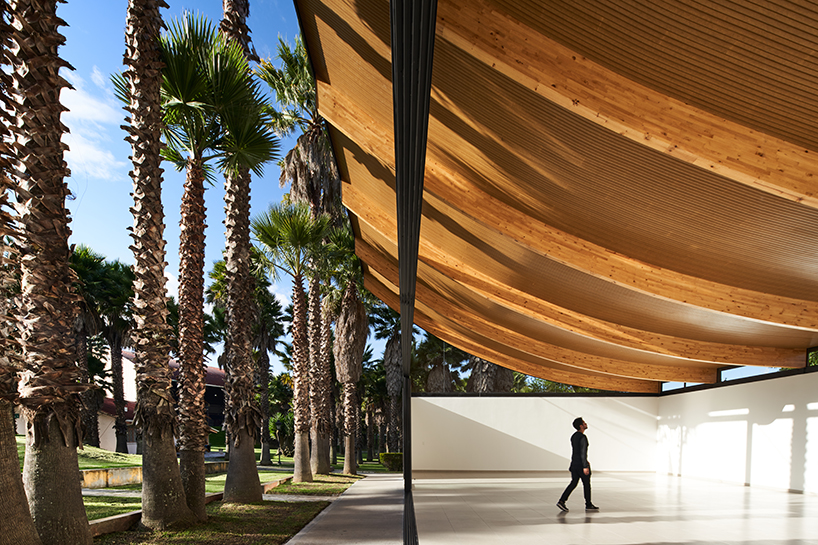
TEC Taller EC’s Dynamic Design for El Deportivo Embraces Nature
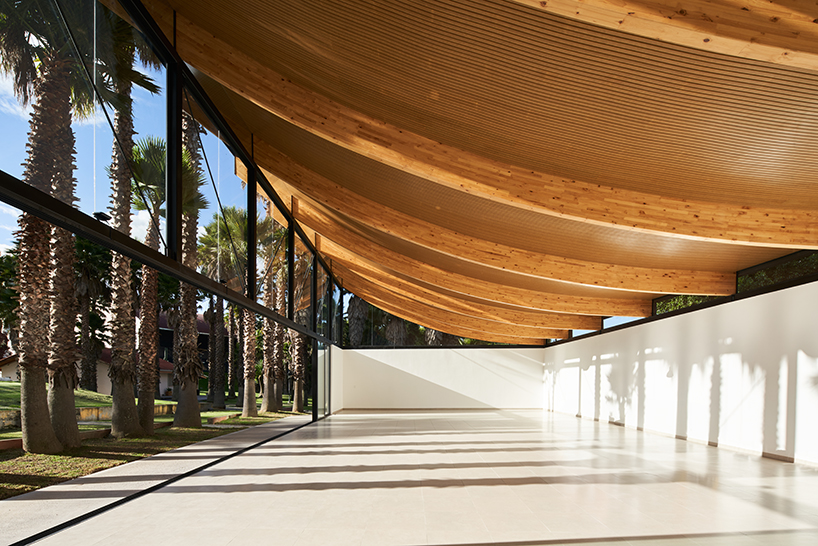
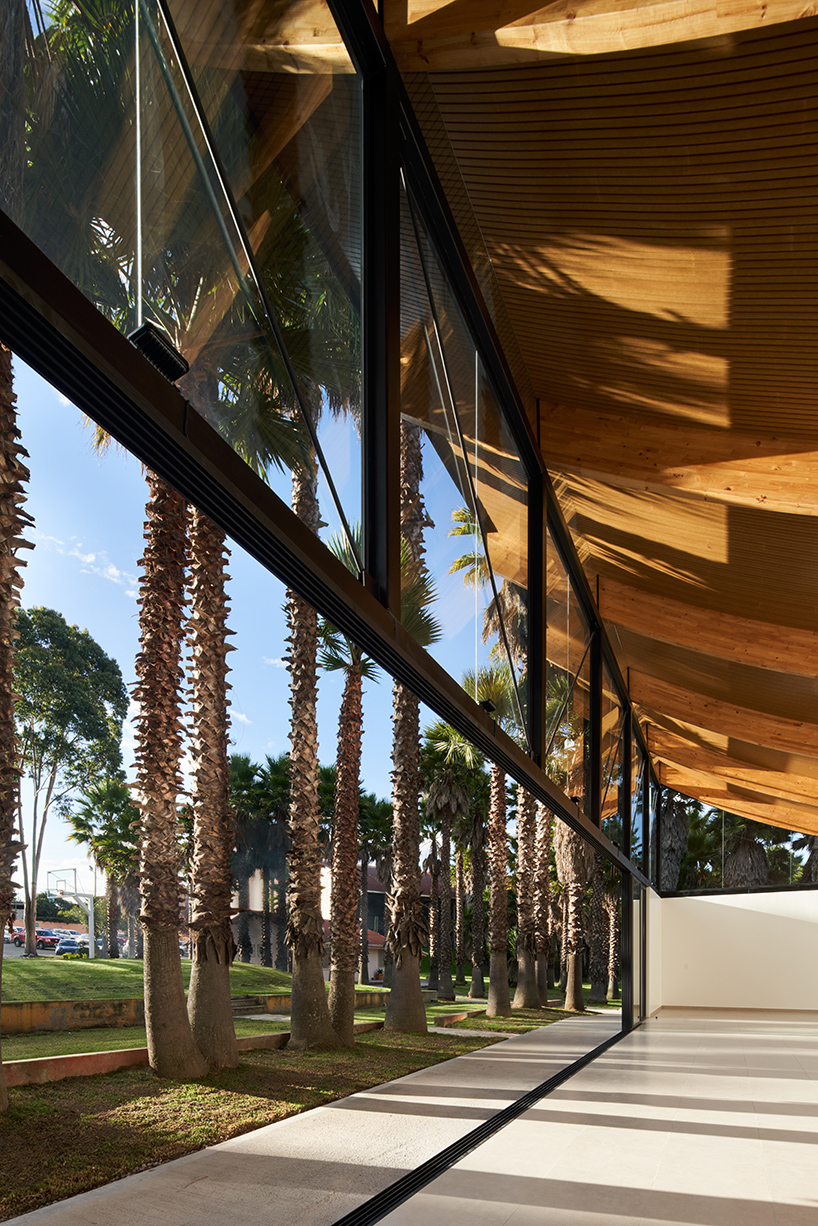
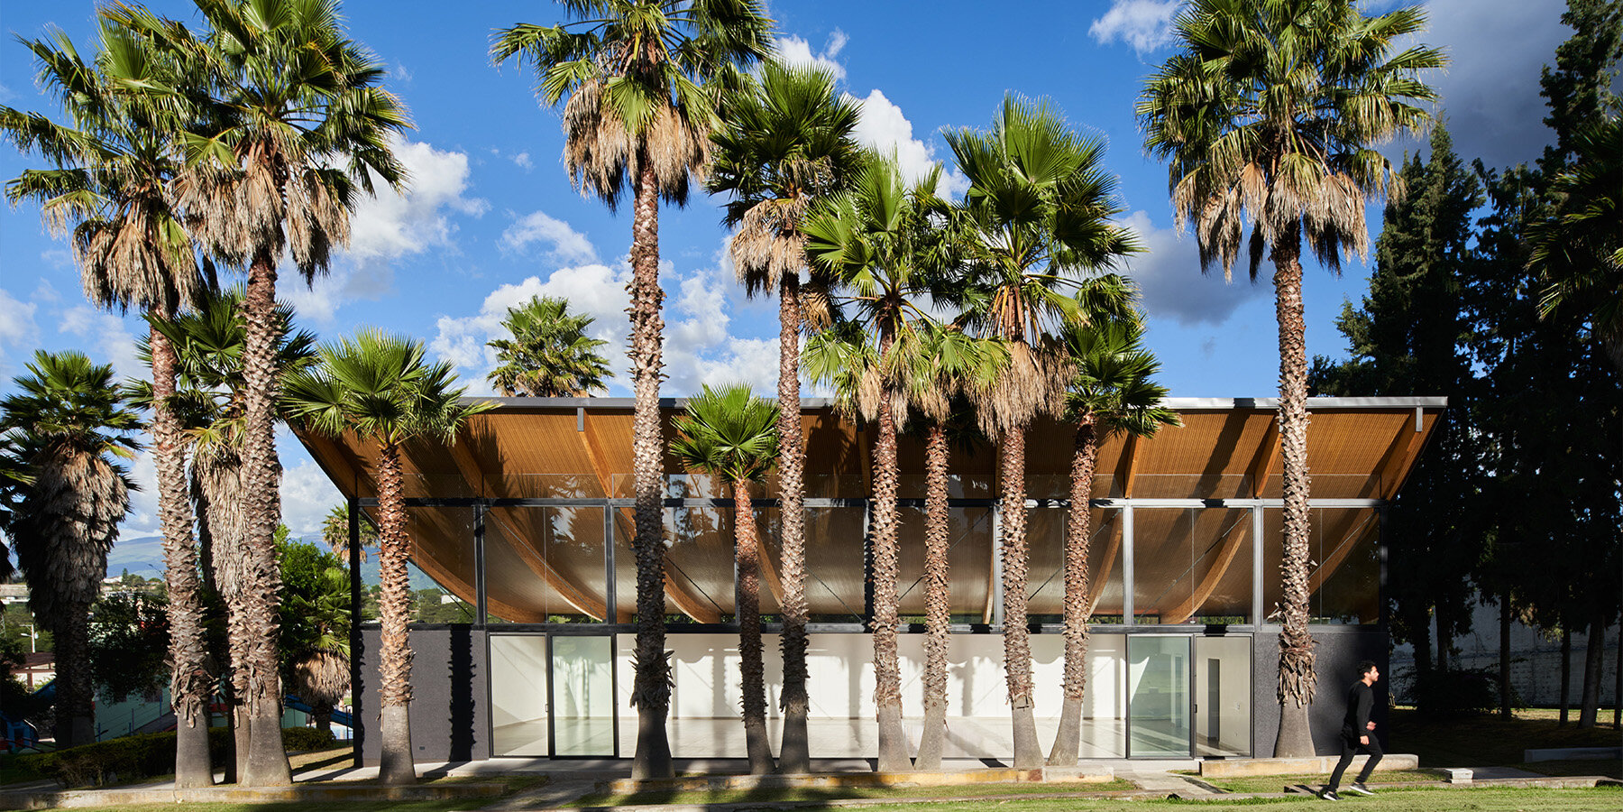
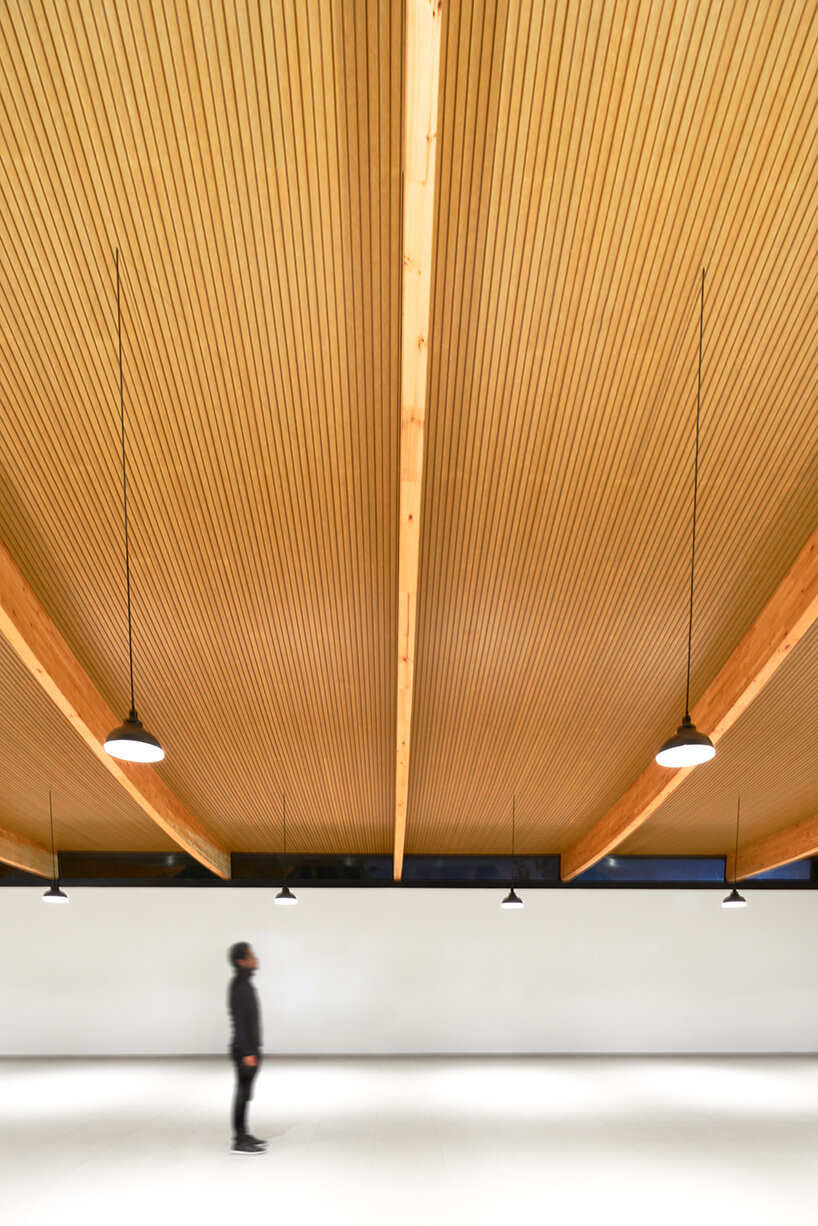
The roof design responds to the site’s topography, curving to manage rainwater and creating a dynamic visual profile. The metal truss supports 15-meter-long curved laminated wood beams, forming a lightweight yet spacious structure that maximizes cubic volume with minimal material. The design fosters a sense of openness and freedom of movement, conceived from the activities to be developed within rather than as a distant object.
Pre-existing palm trees play a crucial role in the facade’s rhythm and the overall landscape, filtering afternoon sunlight. The pavilion’s architecture is centered on the interior experience, with the void serving as the primary connector and intersection between interior and exterior spaces. TEC Taller EC Studio‘s approach invites users to engage with the outdoor environment, embracing light and air, and encourages an experiential understanding of architecture grounded in bodily movement and interaction.
1/2
project info:
name: DEPORTIVO Pavilion
architect: TEC Taller EC | @tec_tallerec
location: Cumbayá, Quito, Ecuador
photography: Paolo Caicedo Guijarro | @pcg.arq
designboom has received this project from our DIY submissions feature, where we welcome our readers to submit their own work for publication. see more project submissions from our readers here.
shop
your own online design shop — no sales commission collected



















