

curved roof follows ridgeline of japanese mountains in weekend home by OTA archistudio


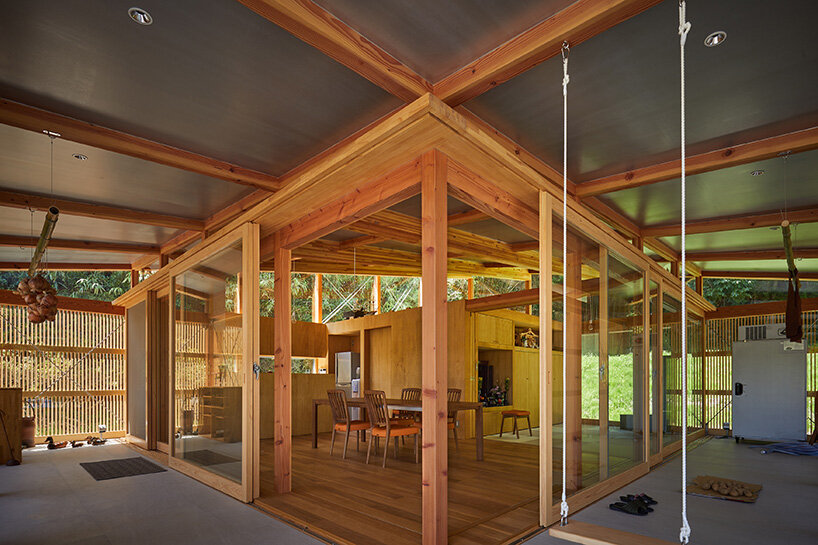
ota archistudio realizes a 3D roof by adjusting the angles of the wooden beams, a technique expertly executed by local craftsmen.
prefer designboom on googleOta Archistudio unveils mountain getaway in japan





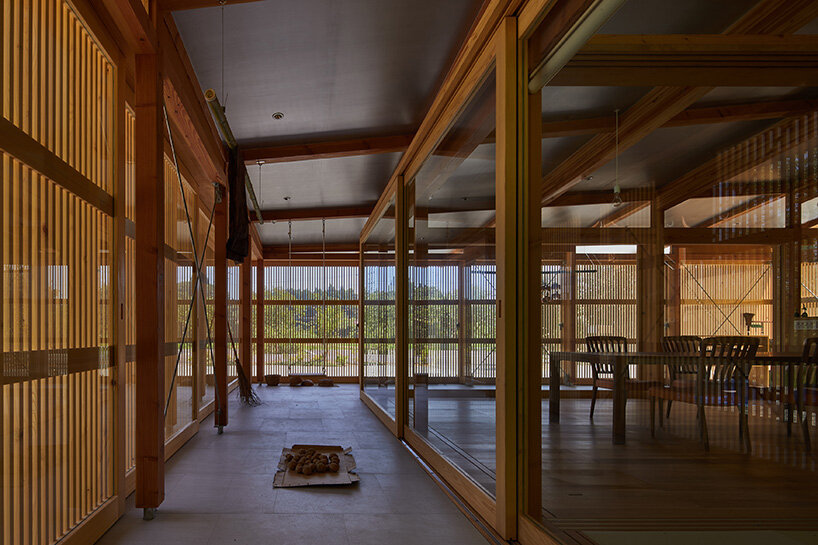
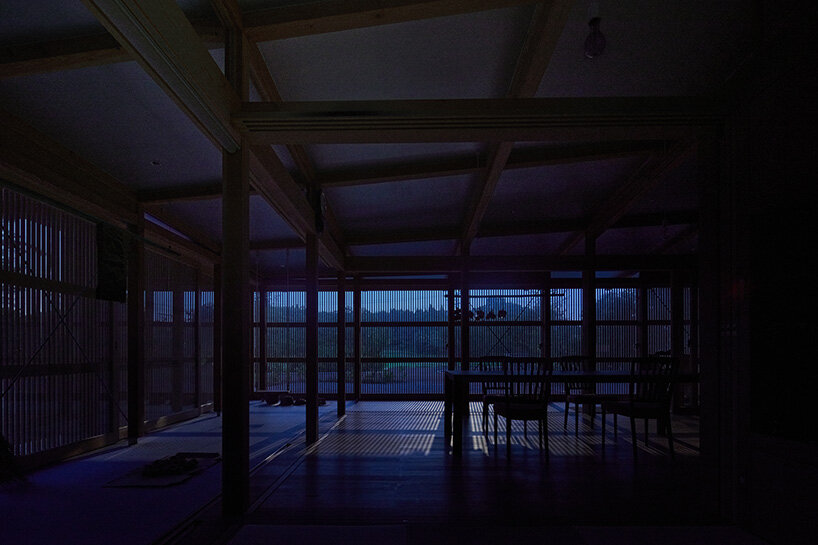
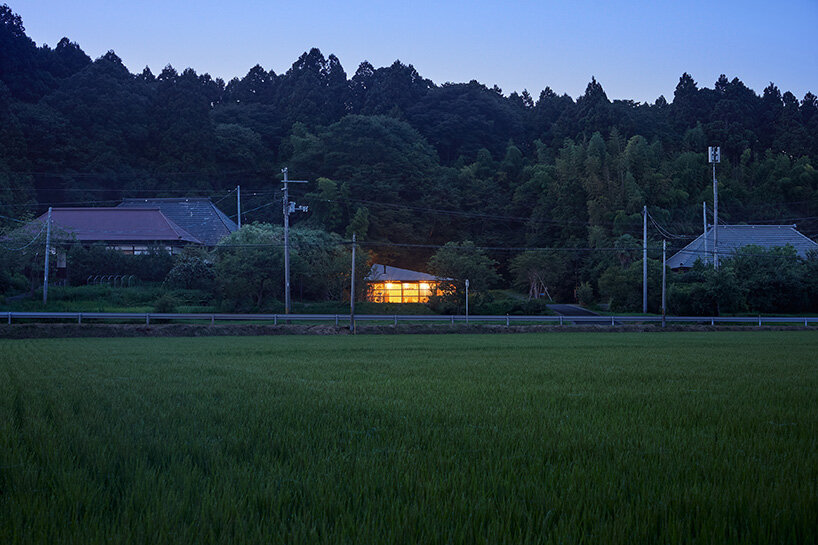
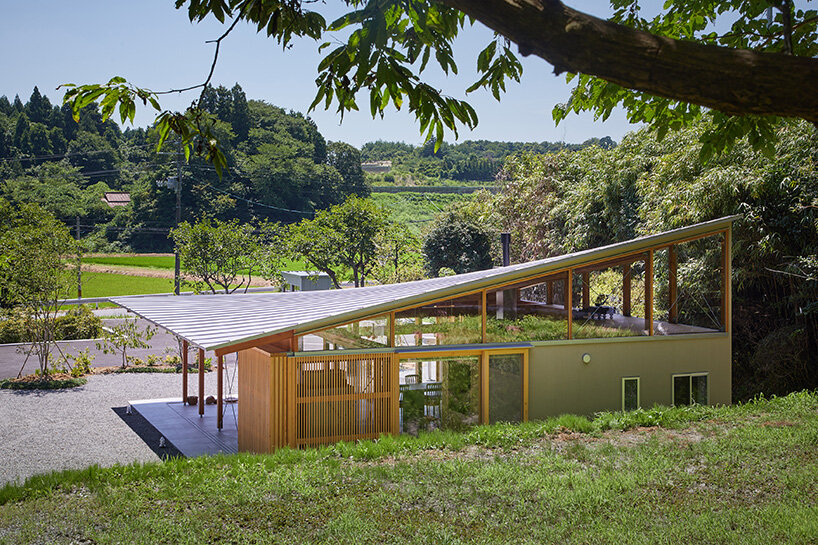
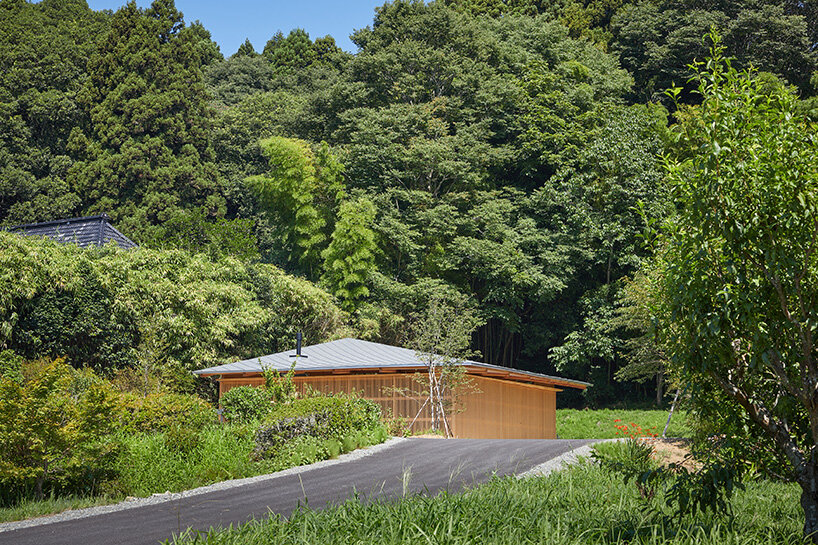
Japanese OTA archistudio presents Mountainfoot Base, a residence designed for weekend getaways in Ishinomaki, Japan. Located at the foot of the mountains, in a region facing depopulation and aging residents, the house aims to become a community hub. The structure features wood as the main material, warming up the interior and connecting the building with the surrounding forest. The wooden beams form a 3D roof, realized through minor adjustments in the angles of the beams across each span, a technique expertly executed by local craftsmen. The curved roof follows the ridgeline of the mountain, with its glossy finish. vaguely reflecting the activities happening inside and the surroundings.

a curved glossy roof reflects activities inside Mountainfoot Base


Based in Sendai and Tokyo, OTA archistudio encloses Mountainfoot Base inside two layers of sliding glass doors. These doors include glass panels that softly diffuse light and air, connecting indoors with outdoors. The structure is predominantly crafted from wood, except the roof, which introduces a contrasting material to the design. Inside, warm wooden flooring and finishes create an inviting atmosphere, while the facade, accented with wooden levers, complements the natural aesthetic, blending the building with its surroundings.
1/6
project info:
name: Mountainfoot Base
architect: OTA archistudio | @ota.archistudio
location: Ishinomaki, Miyagi Prefecture, Japan
structure: Megumi Tamura/Megumi Tamura Structural Factory
landscape: Keiichi Ishikawa/TEN-KEI
graphics: Kaoru Machida/saruino design
design construction: OTA Sangyo
photographer: Tomoyuki Kusunose
shop
your own online design shop — no sales commission collected





















