
curvilinear house in south korea sweeps toward the ground with fluid facade

a unique 'curvilinear house' has been completed by seoul-based architecture studio differential permanence architectural office (DFFPM).
prefer designboom on google[FEATURED]
a unique construction experiment in korea

A unique and contemporary home, titled Curvilinear House, has been completed by Differential Permanence Architectural Office (DFFPM) — a Seoul-based architecture studio led by Cho.Helo A+U founder, architect Shinhyung Cho — and stands as an example of experimental design and construction in Korea. The residential project was commissioned by a local county governor, who lived with his daughter, a university professor. The client’s primary request was for a multigenerational home that visually harmonized with the natural mountainous context, and create a barrier from the neighboring roadway without the interruption of fences. This unique requirement led to an innovative architectural approach.

the curvilinear house integrates with the landscape

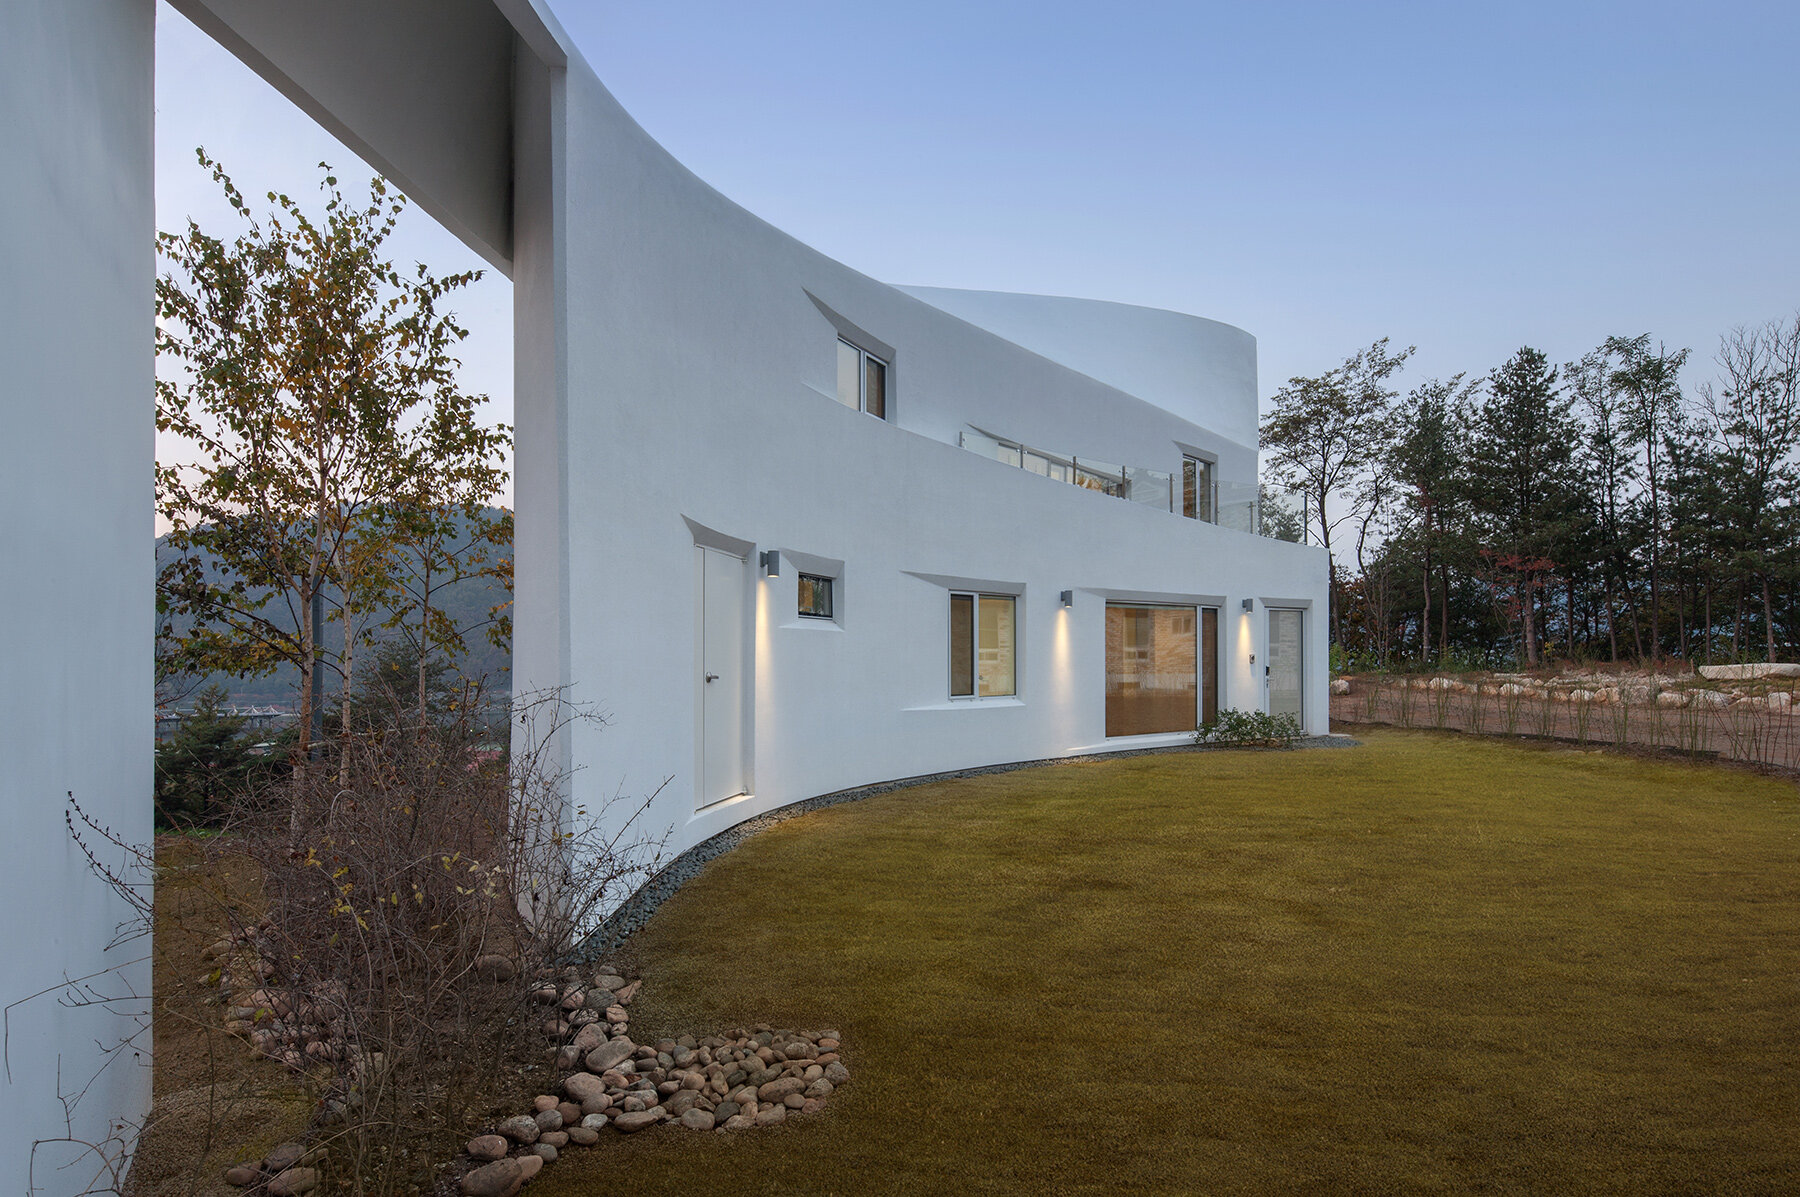
In response to the client’s request, architect Shinhyung Cho of Differential Permanence Architectural Office (DFFPM) proposed a house with an elegant, curvilinear design, lending the home’s namesake. The defining feature of the Curvilinear House is its three-dimensional curved roof, which gradually descends toward the ground, creating a harmonious connection with the environment and forming a cohesive ‘wall’ to subtly divide the property from the road. Unlike traditional methods where facades are segmented to achieve curves, this house’s form was shaped using a mold and then carefully refined by hand, much like crafting pottery. The team notes that this hands-on approach is rare in contemporary architectural design and construction, making this project a significant learning experience for the architects involved.

connecting the mountain, river, and site

In addition to its distinctive form, the Curvilinear House was designed by Differential Permanence Architectural Office (DFFPM) with a variety of exterior spaces, including alcoves and terraces. These varied spaces serve to enhance the living experience with a range of shared and private areas, and large and small spaces — all while allowing for an efficient use of the available land. Originally planned as a 1,420 square foot structure, the architects were able to expand the usable area to 2,135 square feet, maximizing the potential of the site while realizing the vision of the client.
The architects write: ‘Above all, we intended the house to act as a visual link that would connect the mountain (Seong Mountain), the water (Nam River), an artificial mountain (the site), the yard (the site), and the hill.’

project info:
project title: Curvilinear House
architect: Differential Permanence Architectural Office (DFFPM), Cho.Helo A+U
location: Wira-ri, Hanam-myeon, Hwacheon-gun, Gangwon-do, South Korea
lead architect: Cho Shinhyung, founder Cho.Helo A+U
photography: © Song Jaeyoung
shop
your own online design shop — no sales commission collected























