
curving balconies double as environmental filters at housing complex in bangalore
the purple ink studio redefines each balcony as a garden deck, providing each home with a private garden in the heart of the city.
axis vanam brings nature into the home in bangalore
The Purple Ink Studio’s Axis Vanam is a mid-size housing project located in the heart of one of Bangalore’s busiest neighbourhoods. With Vanam meaning ‘forest’ in Sanskrit, the project functions as an environmental filter, as a stimulus to restore balance in the local built and natural spaces.






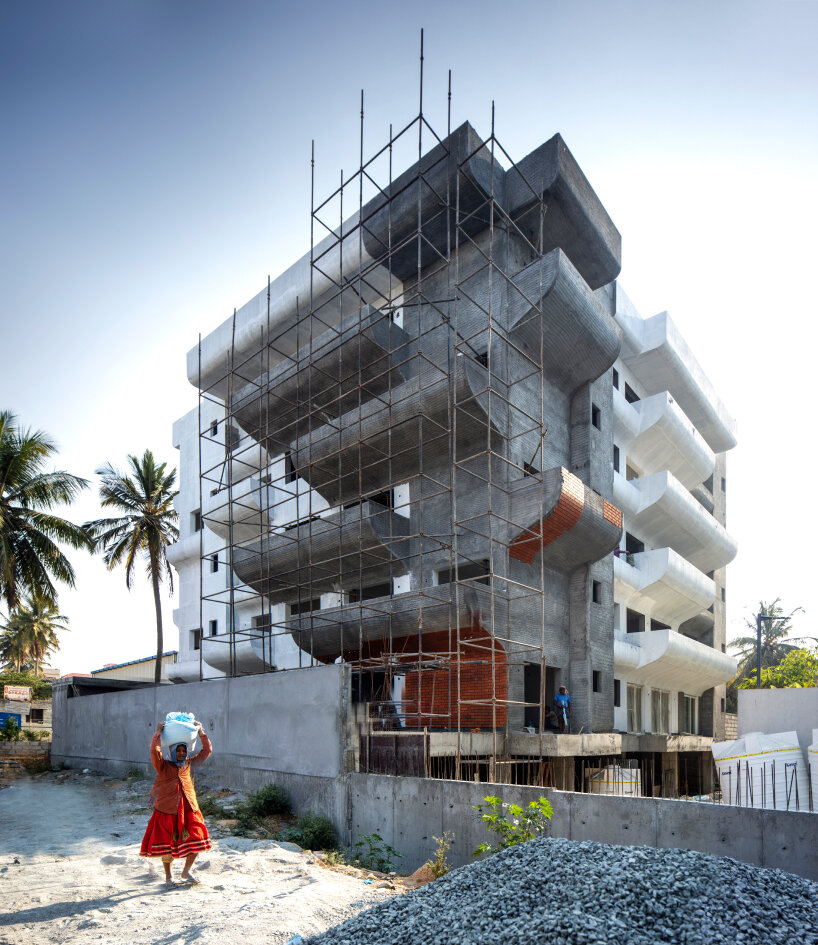
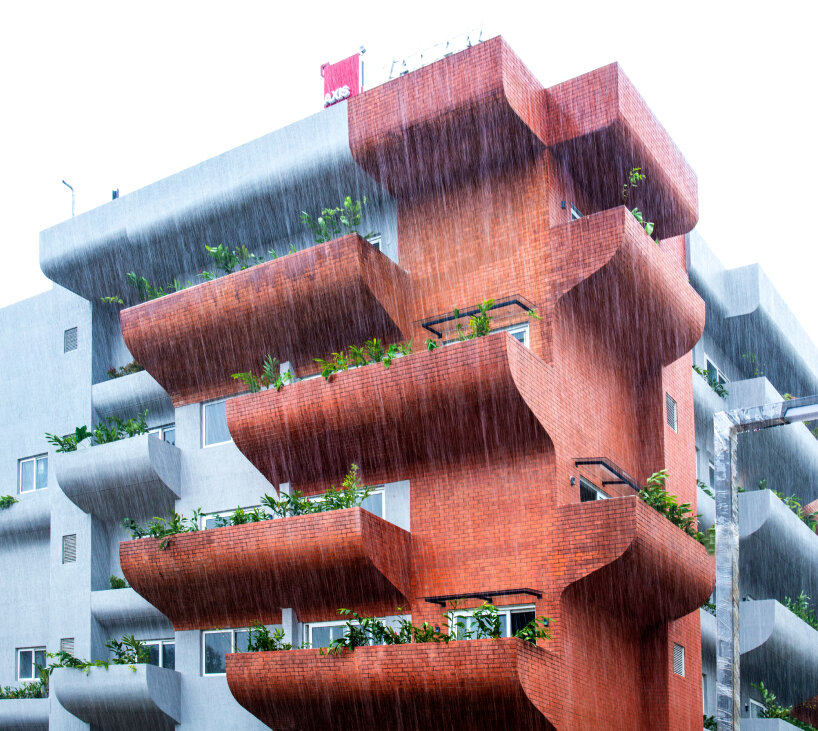
A fragmented yet fluid sequence of sweeping balconies cantilevers from the facade to present intermediate landscapes that connect residents with nature via their private gardens. The balconies are redefined as garden decks to accommodate a planting pattern that is tropical and native to the region. Here, residents can grow their own greens along the entire length, and as such, the concrete and brick complex is expected to be wrapped in verdant interventions in the coming years.

the purple ink studio redefines balconies as garden decks
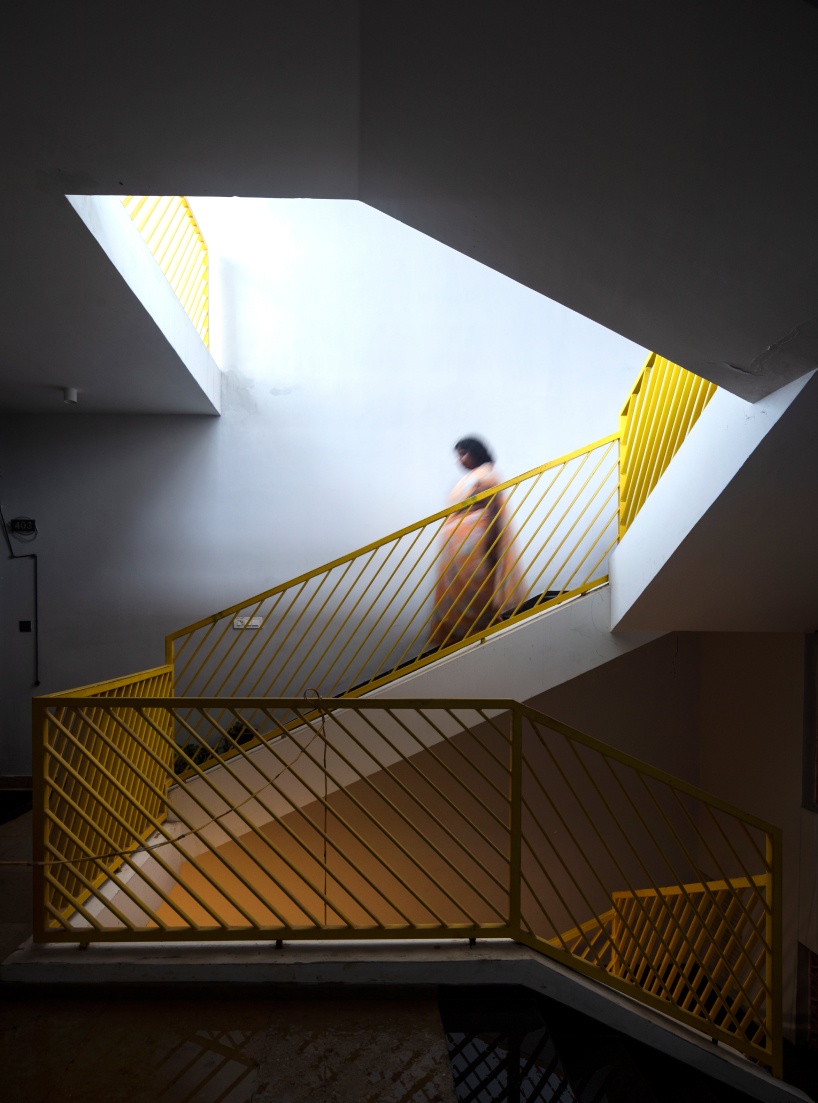
Following research of the neighbourhood, The Purple Ink Studio identified the diminishing greens and dying lakes in the vicinity, conceiving Axis Vanam as a green oasis. Shaping the complex’s distinct geometric facade, 20 outward-facing living units are stacked across five levels, each with openings planned in the wind direction to integrate ample light and cross-ventilation. The central core is well lit with skylights and louvres at the terrace level assisting in natural stack ventilation and making all the extents comfortable and less dependent on mechanical means.
The Bangalore-based architects have planned each compact unit as a two-bedroom apartment with an additional area planned as an extension to the deck, flexible to suit the distinct lifestyle of each user. Axis Vanam’s structure also grants the adaptability to convert this outer deck space into a green pocket; hence no two units are alike. Moving away from the conventional box, the form of the staggered balconies takes cues from the soil repose angle and facilitates a sunk for soil filling. Its structure is planned by adding deeper beams to undertake the soil load which in course opens the way for taller windows touching the beam bottom for the lower unit. The planter boxes also follow the form and function of the balcony with integrated sunk to infuse more horizontal green spaces at each level.



The Purple Ink Studio adopts a material palette that interweaves with the greens from the balconies and planters, planned to highlight the double-height corner volumes and scale down the visual vocabulary. 12mm-thick brick cladding along with exposed grey concrete textures form the primary materiality, with the alternate deck projections enhanced by the sun movement and the quality of light and shadow. The common areas are further held together by stone flooring and terracotta jalis for the skylight areas, infusing an ambiance of warmth rooted in nature.


1/2
project info:
name: Axis Vanam
architect: The Purple Ink Studio | @the_purple_ink_studio
location: Bangalore, India
designboom has received this project from our DIY submissions feature, where we welcome our readers to submit their own work for publication. see more project submissions from our readers here.
shop
your own online design shop — no sales commission collected