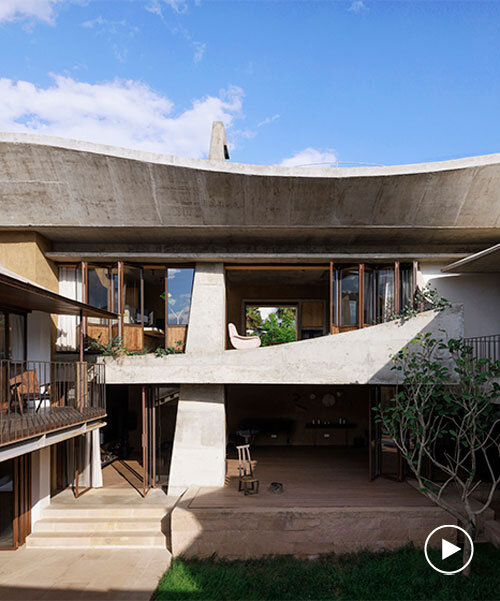
curving eaves top chinese residence’s courtyards and sky-well volumes by xian architects
sky-wells and shaded eaves create a dynamic play of shadow and air.
prefer designboom on google[FEATURED]
No. 8 House by Xian Architects engages with historic traditions
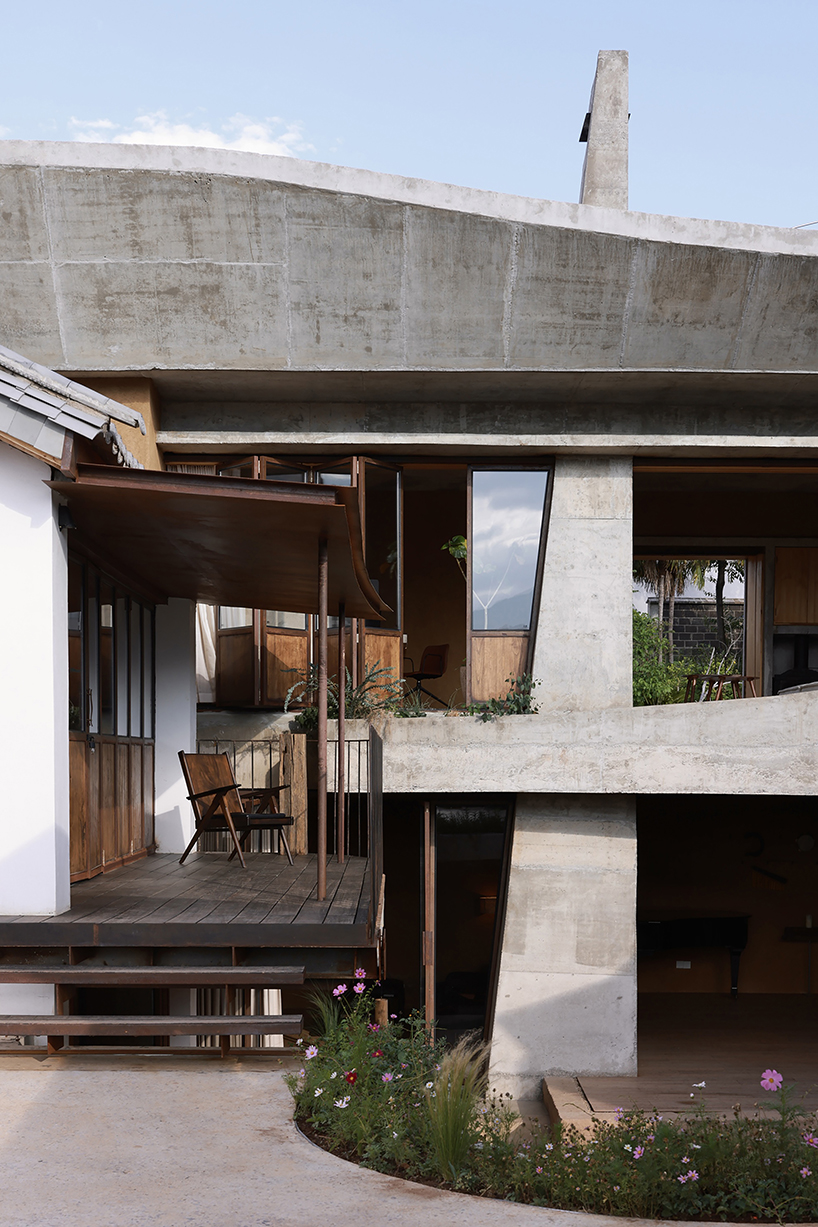
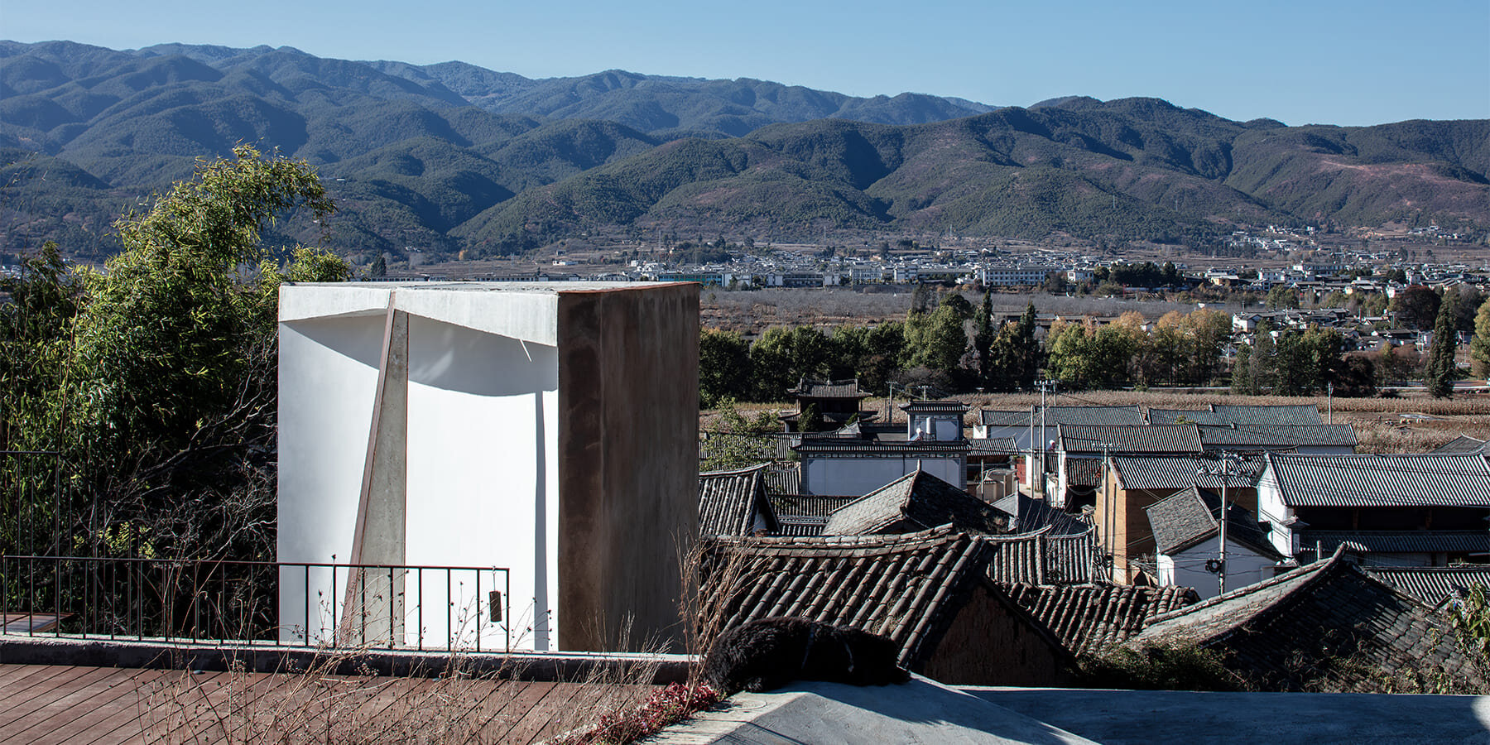
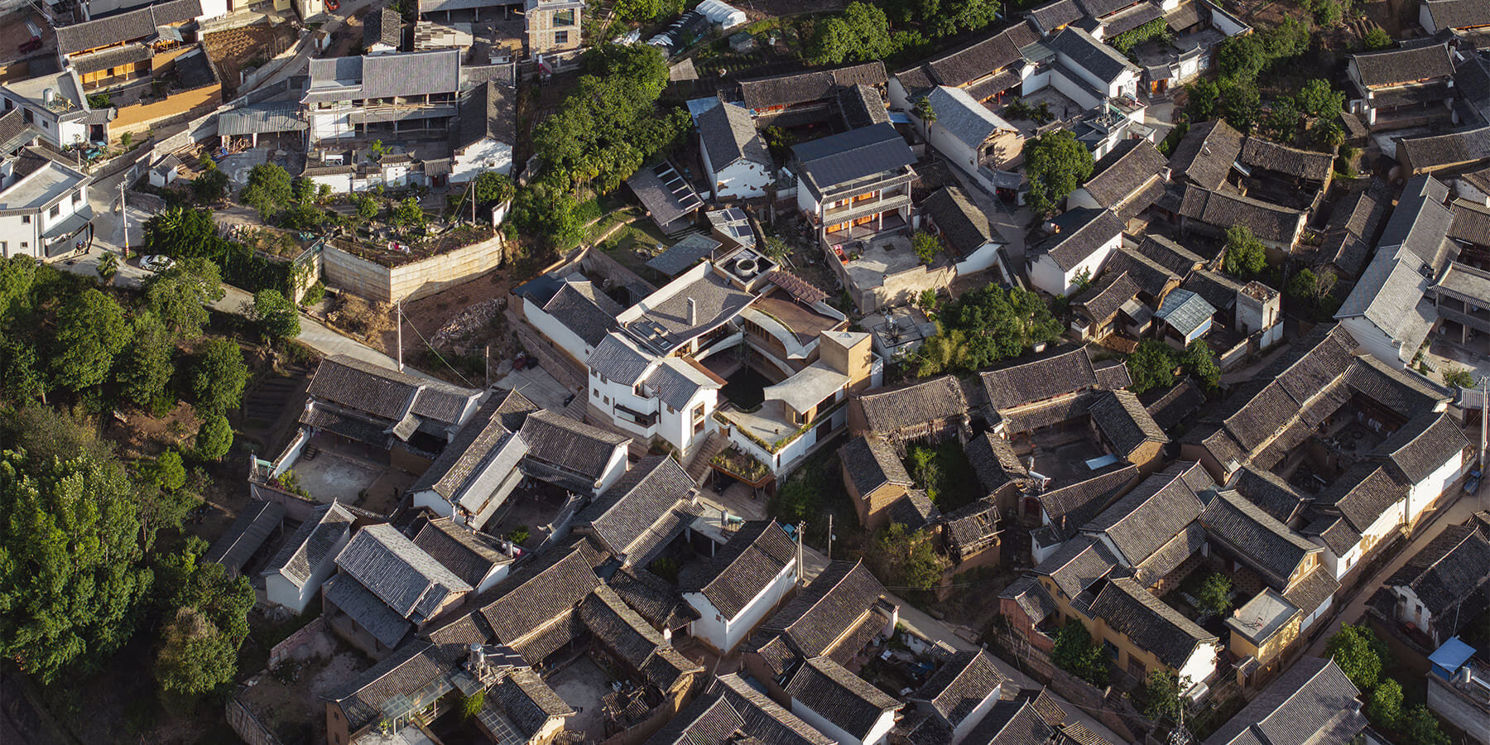
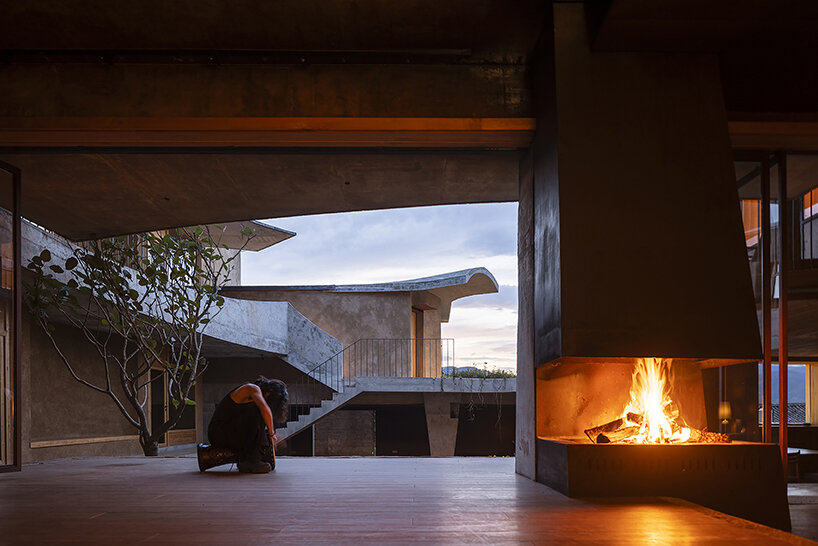
Located in Dongnan Village near Shaxi Old Town in Dali, Yunnan, China, No. 8 House is a residential project by Xian Architects. The design engages with the region’s historic context, where traditional Bai settlements and community rituals continue to shape everyday life. The house references the Kuige Stage in nearby Sideng Street, a historic wooden structure with expansive eaves that define its spatial character. Drawing from this precedent, the architects introduced curving eaves on the residence’s terraces, corridors, and rooftop parapets. These elements provide shade in Dali’s sunlit basin while establishing a visual dialogue with the local architectural heritage.
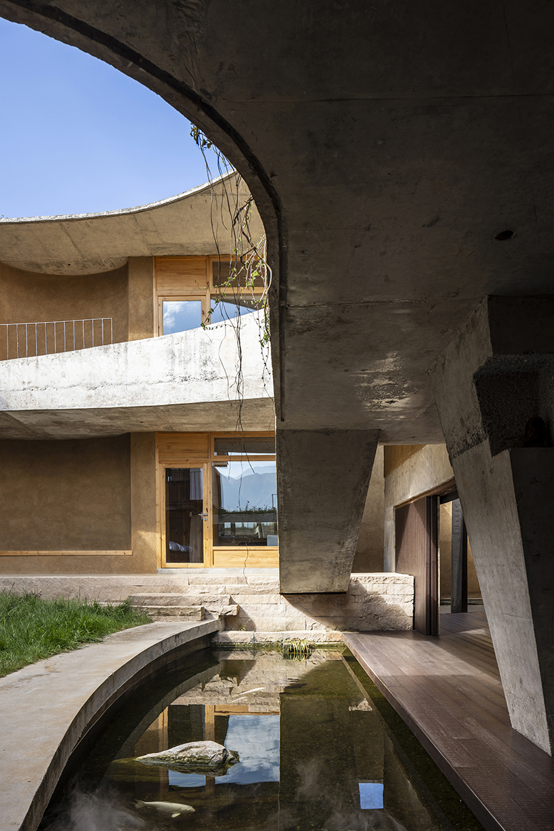
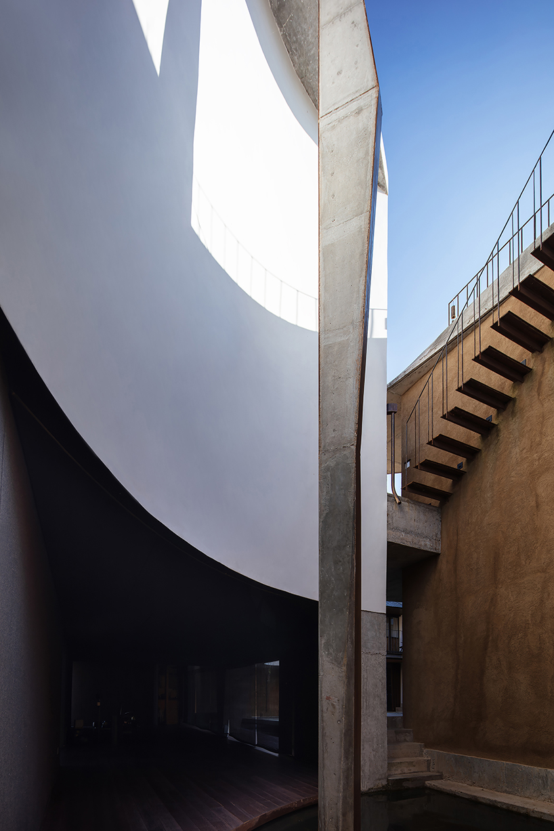
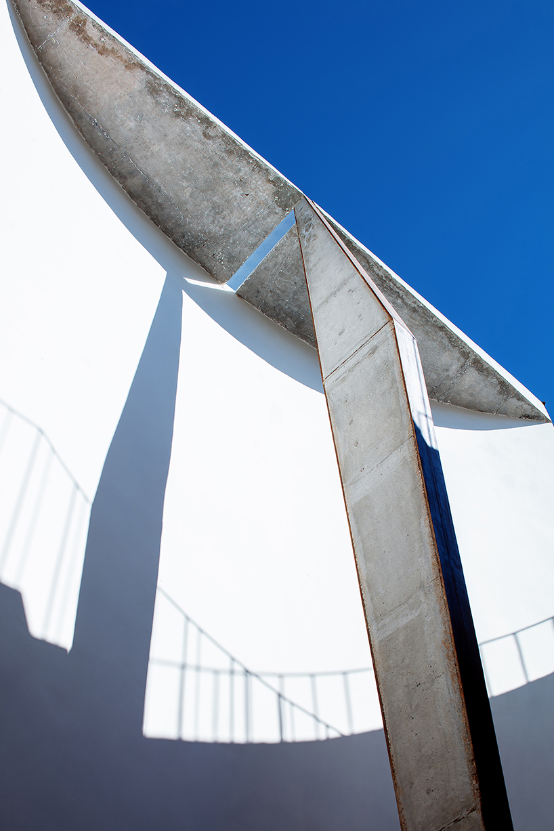
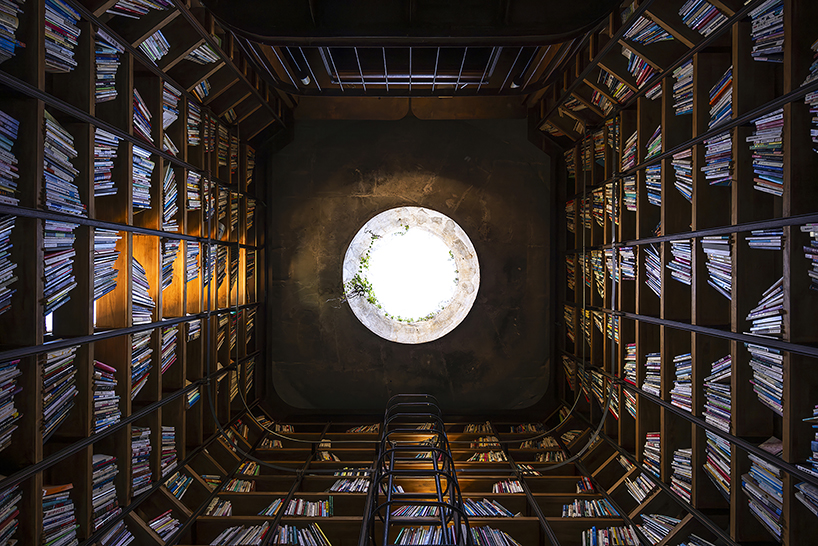
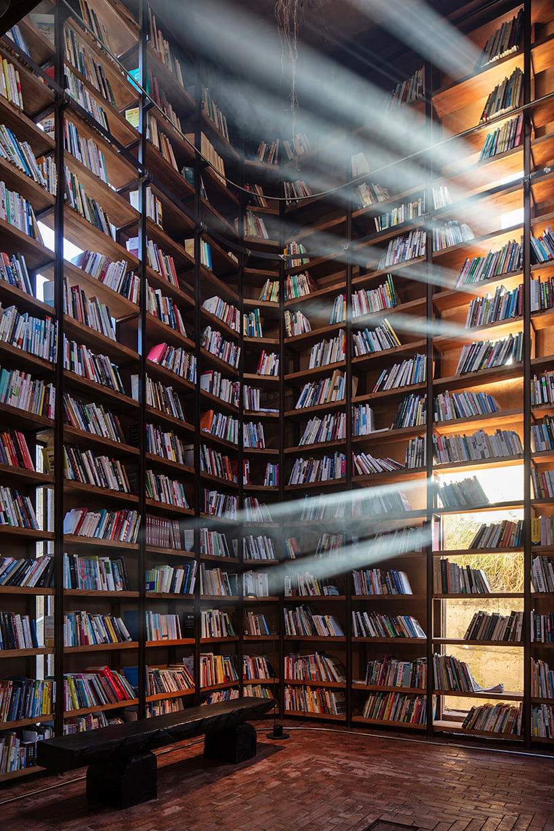
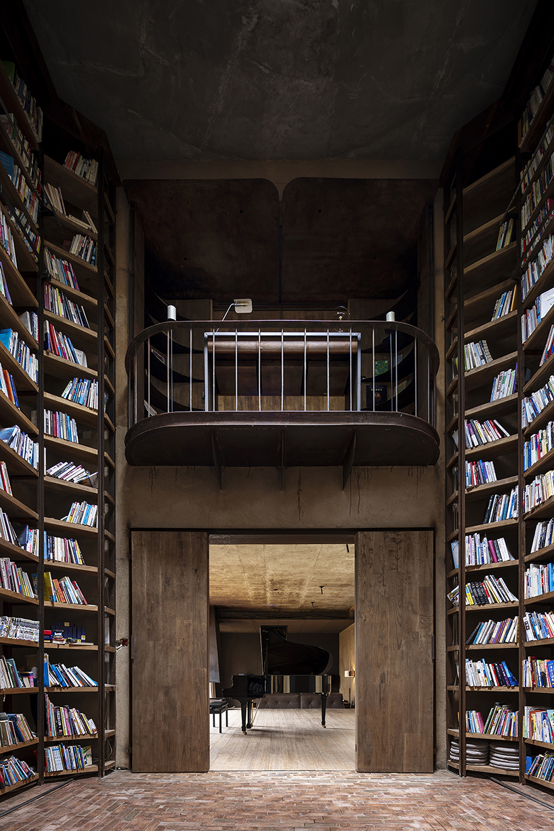
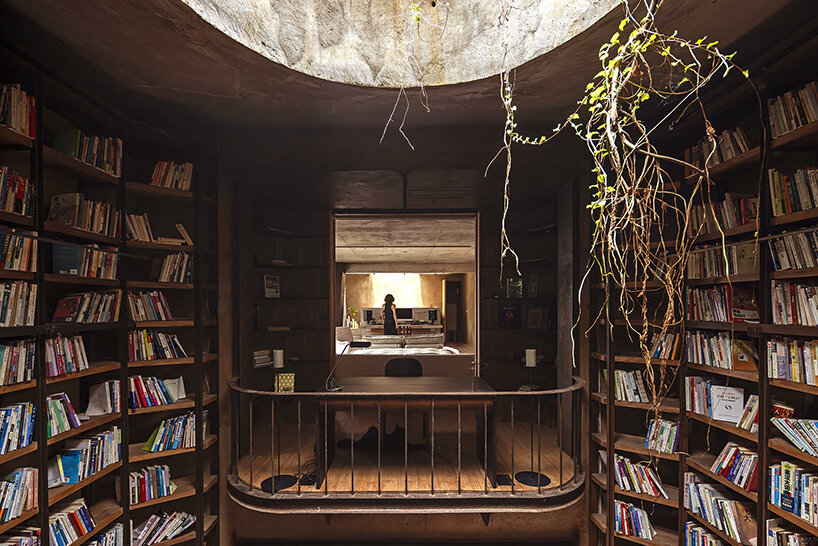
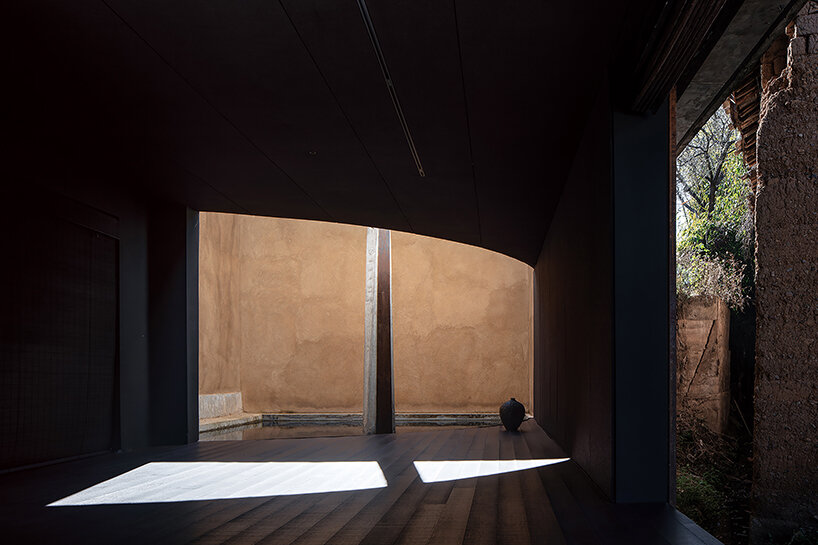
The spatial organization is centered on a series of courtyards and sky-well volumes. Two vertical towers, a Sundial Tower and a Book Tower, anchor the composition, functioning as contemporary interpretations of traditional sky-wells that bring natural light, wind, and rain into the interior. These voids, combined with the house’s upturned eaves and open courtyards, create a dynamic interplay of shadow, air, and weather, integrating the rhythms of the environment into daily living.
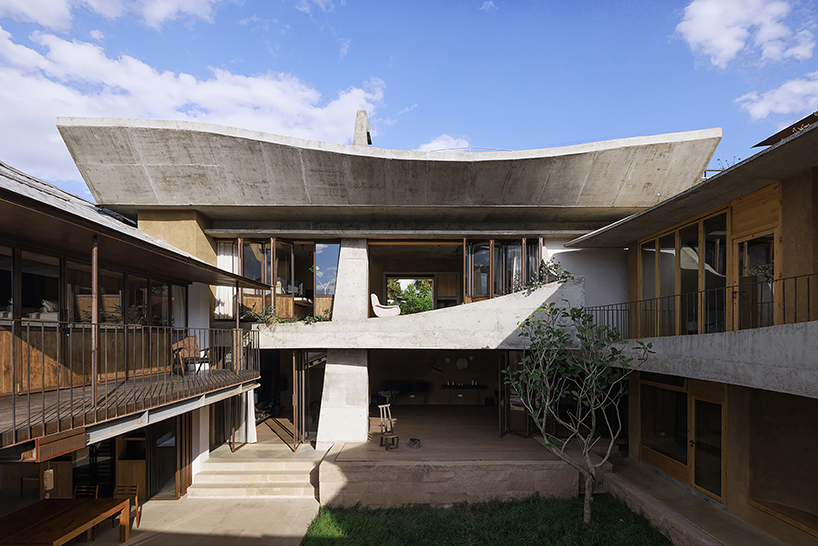
Open courtyards invite wind, rain, and shadow into daily routine
The ground-level courtyard connects the main living spaces, which include a living room, dining area, yoga and meditation room, master suite, and six guest rooms. The rear garden accommodates functional and recreational spaces such as storage, a wine cellar, a drying area, a woodworking workshop, and an outdoor campsite. Xian Architects’ team follows material and formal strategies that emphasize continuity between interior and exterior. The layout frames transitional conditions between open and enclosed zones, supporting both collective and individual activities. The design focuses on orchestrating relationships between time, space, and atmosphere, where architecture acts as a medium to engage with the surrounding landscape and climate.
Through its combination of sky-wells, courtyards, and shading elements, No. 8 House explores how architecture can mediate between traditional typologies and contemporary living requirements. The project reflects a design approach rooted in everyday life while situating the residence within a broader cultural and environmental continuum.

1/3
project info:
name: No. 8 House in Dongnan Village
architect: Xian Architects | @xian.architects
location: Shaxi, Dali, Yunnan, China
land area: 990 sqm
gross built area: 733 sqm
lead architects: Wang Yanshi, Bai He
design team: Dong Zhiyuan, Liu Yifeng, Zhou Mengzheng
engineering: Gao Xuemei
structural designer: Li Ping
photographers: Liu Guowei, Xia Zhi
video: Liu Guowei
designboom has received this project from our DIY submissions feature, where we welcome our readers to submit their own work for publication. see more project submissions from our readers here.
shop
your own online design shop — no sales commission collected