

curving towers of LYCS architecture’s mixed-use complex echo ripples of wulong river, china
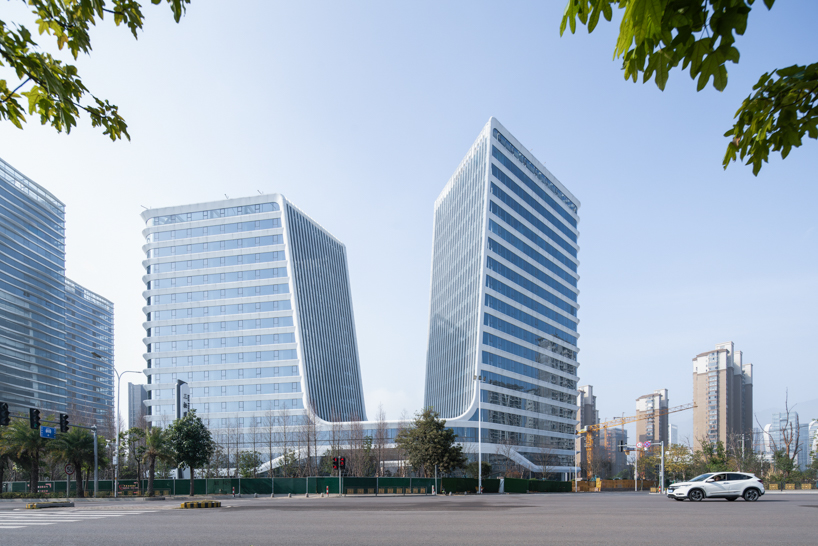
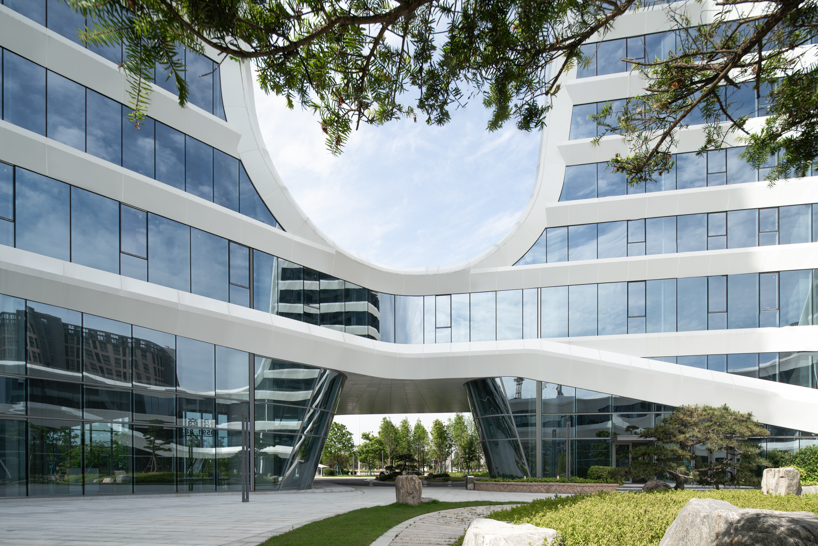
two separate towers rise from a circularly connected podium at the base, framing a tranquil, inward-facing courtyard park.
prefer designboom on googlelycs architecture completes sansong puyu building
Sansong Puyu Building, completed by LYCS Architecture, is located in the core of Fuzhou Hi-Tech Industrial Development Zone’s riverside belt, enjoying scenic views of the Wulong River in China. The project provides a comprehensive business package of office and commercial facilities, harmonizing between movement and stillness and integrating interior and exterior with its simple yet sculptural architectural design.

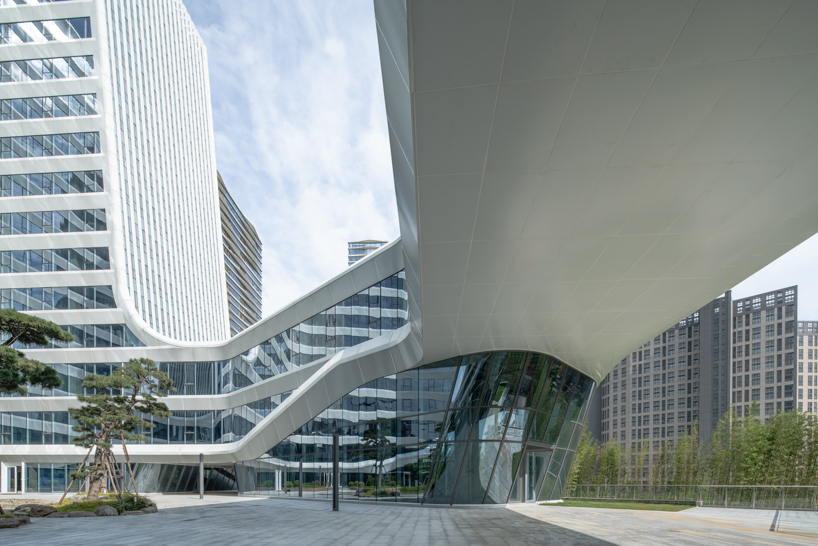
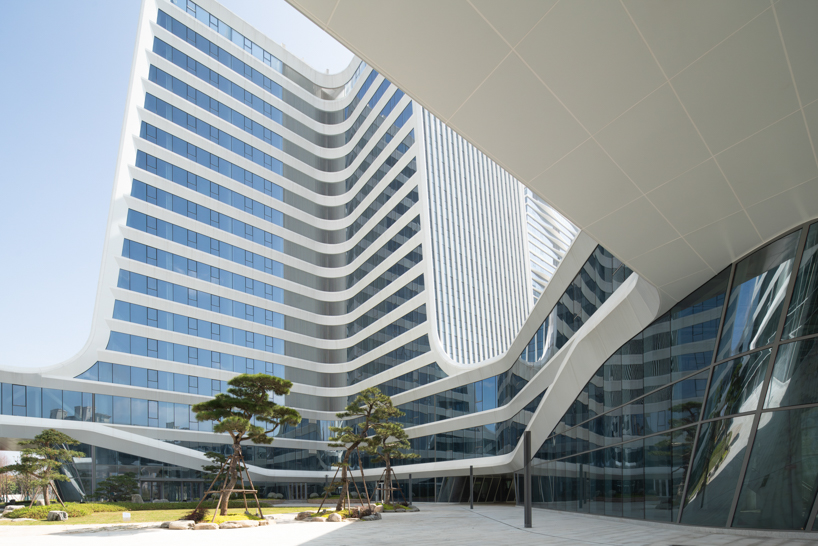
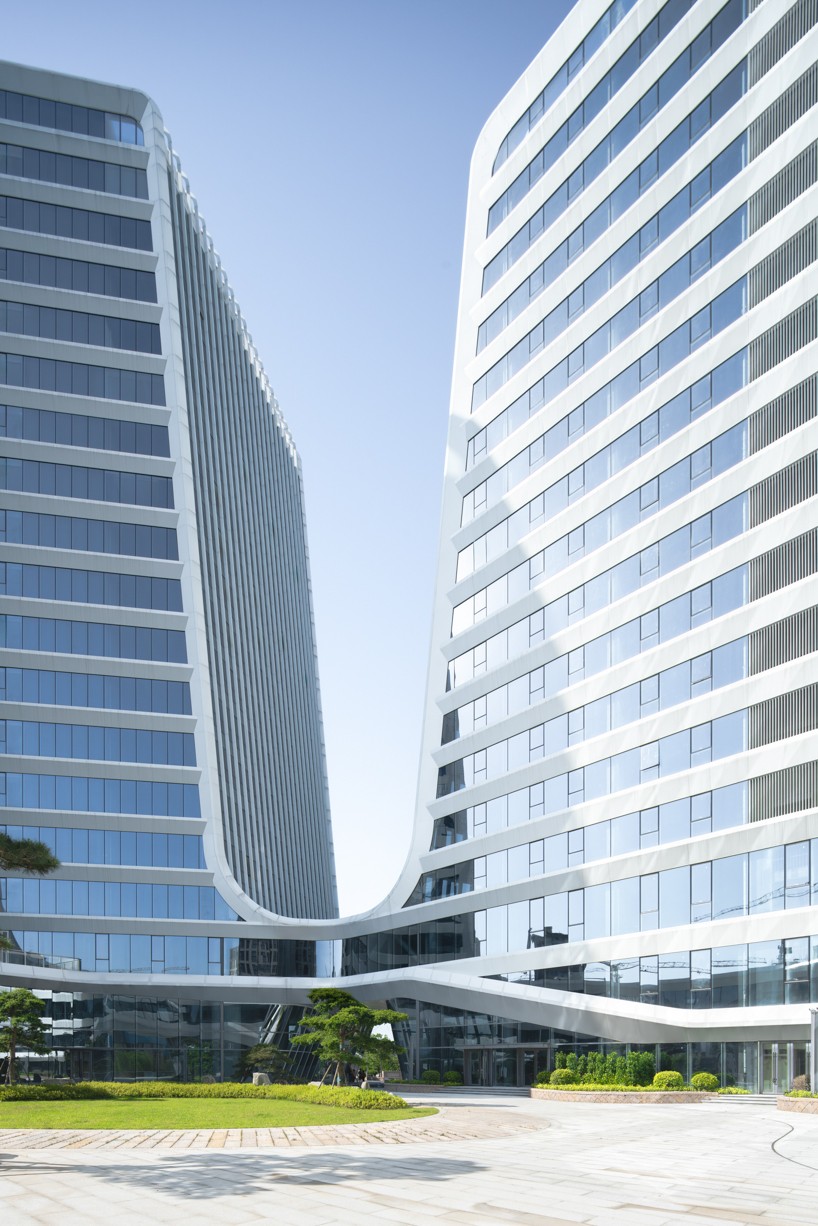
Considering regulations that limit height to 80 meters and width to 65 meters, LYCS Architecture’s design splits and reshapes the nearly 50,000 square meters of building volume into two separate high-rise towers and a circularly connected podium at the base. The obtuse L-shaped structures maximize scenic views, seamlessly incorporating the natural context into the architecture. The two twisted gable towers are staggered on the north and south sides of the site to avoid obstructing each other’s views, framing a transparent landscape corridor in the middle, facing the river.
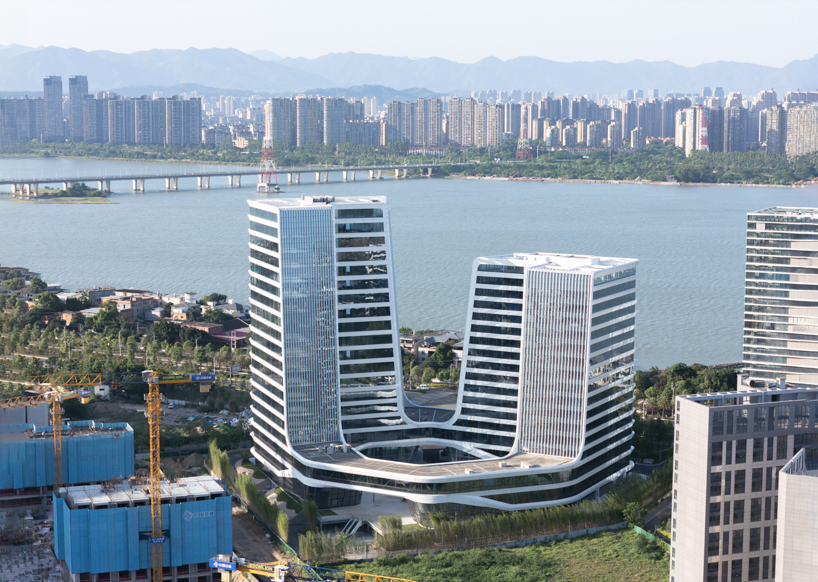
the wulong river’s dynamism informs the structure’s design
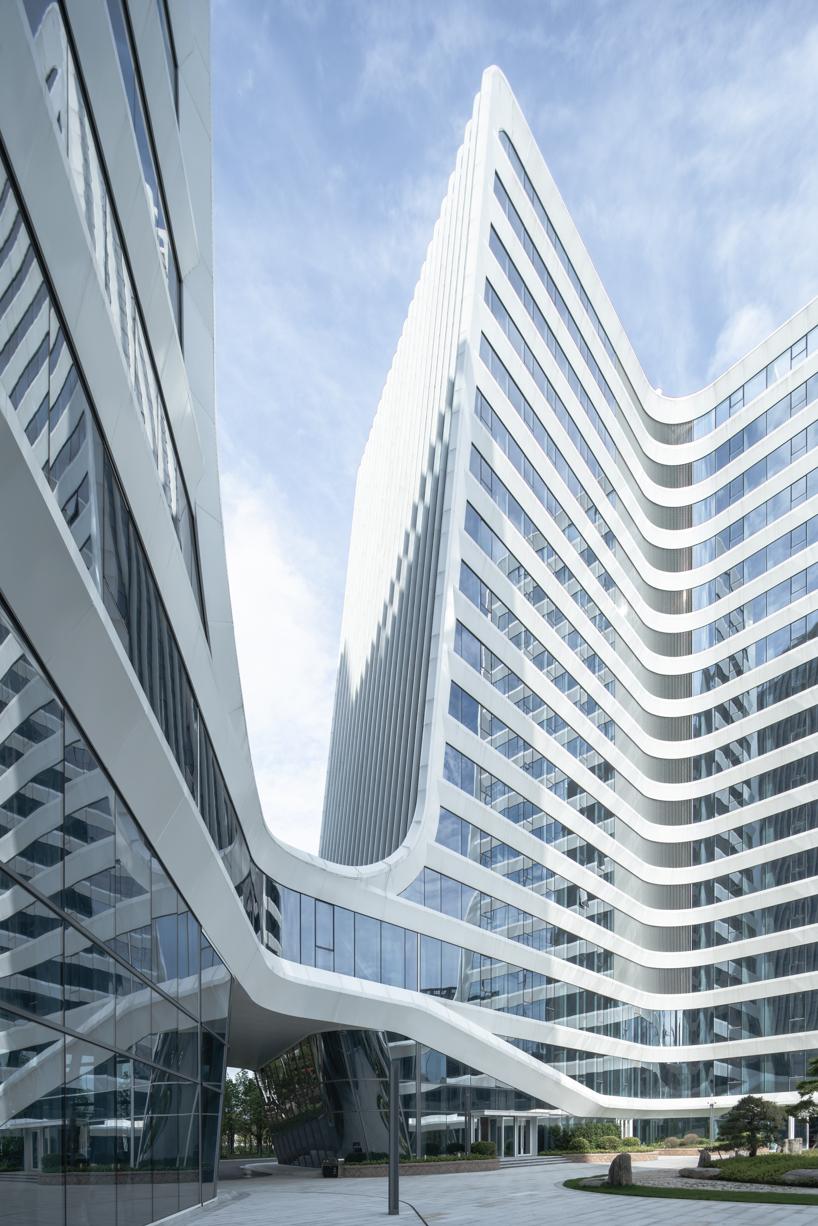
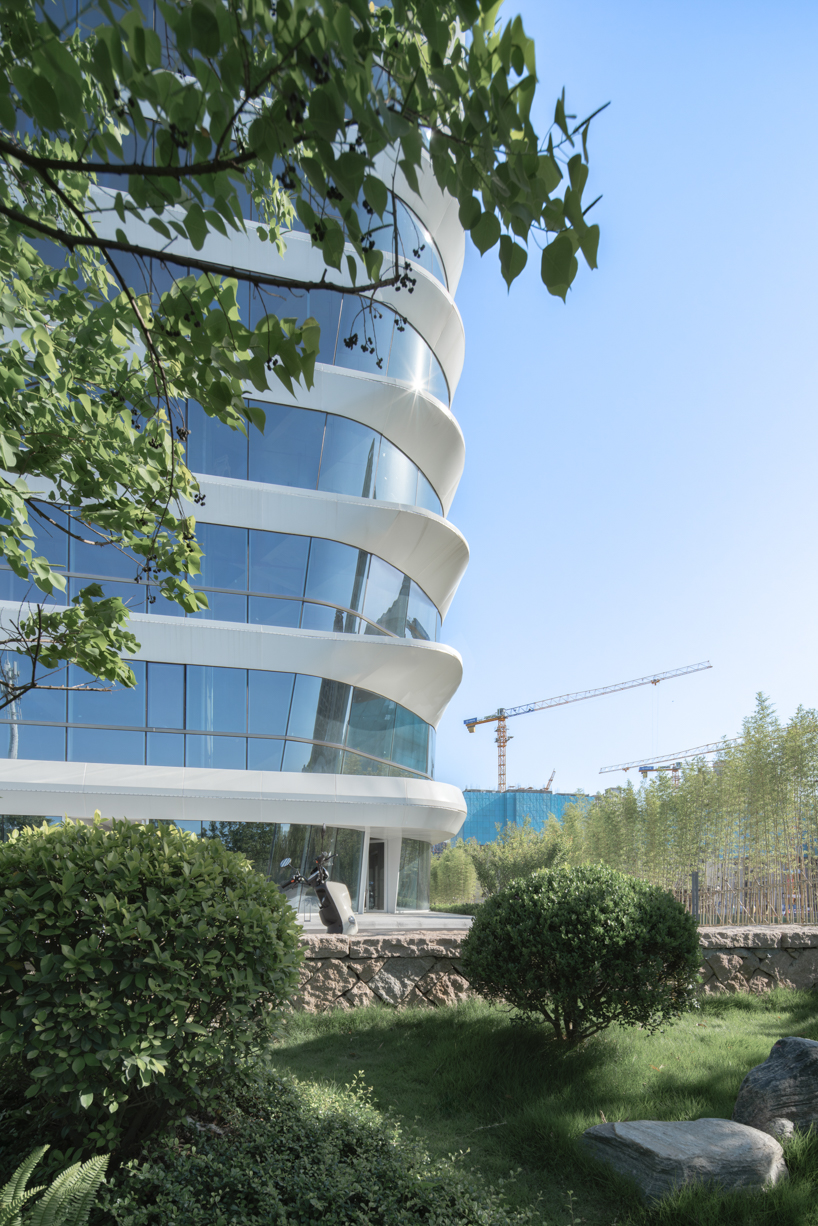

LYCS Architecture’s design, inspired by the dynamism of the Wulong River, imparts a simple, clear, yet distinct image. The rippling water patterns on the river’s surface are extracted and translated into linear elements that wrap around the Sansong Puyu Building, creating a natural transition between the urban environment and the river scenery. The soft building chamfers are outlined by white aluminum panels, leaving a sharp sculptural silhouette against the complex urban backdrop, while the vertically extended lines on the gable walls draw the eye upward, enhancing the building’s scale and elegant visual effect. At the same time, these lines effectively conceal ventilation ducts, smoke exhaust pipes, and equipment rooms, seamlessly integrating functionality with aesthetics.
While shaping the Sansong Puyu Building, the Chinese practice paid particular attention to unifying the dimensions of the tower corners. This approach facilitates the standardized production of aluminum components, ensuring an efficient construction process and enhancing the building’s economic and environmental sustainability.
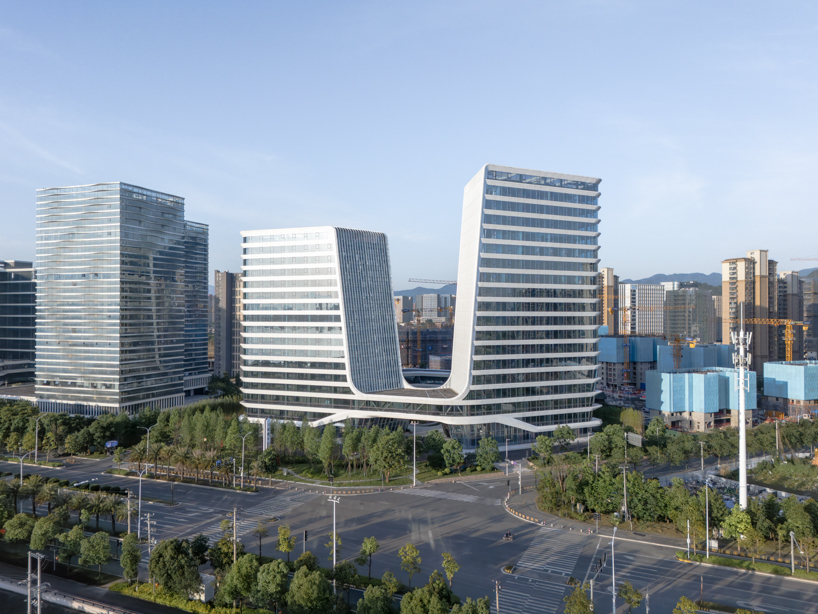
enhancing connectivity along the urban riverfront
This continuous structure creates a multifunctional open space on the third floor, suitable for reception, office, commercial, and exhibition purposes. Additionally, it forms the main entrance space, vehicular entrance, and pedestrian corridor on the ground floor. The circular design also creates a tranquil, inward-facing courtyard for the park, seamlessly integrating with the riverside green space. Enhancing the building’s connectivity and a broader sense of community, the courtyard landscape and walkways provide an ideal place for relaxation and interaction for its users.
Fuzhou High-Tech Industrial Development Zone is one of the first national-level high-tech zones in China. Since its development in 1991, it has attracted over 7,000 enterprises spanning multiple high-tech fields such as artificial intelligence, biomedical technology, and electronic information. The core design challenge for LYCS Architecture was to stand out among these buildings without disrupting the scenic urban riverscape.
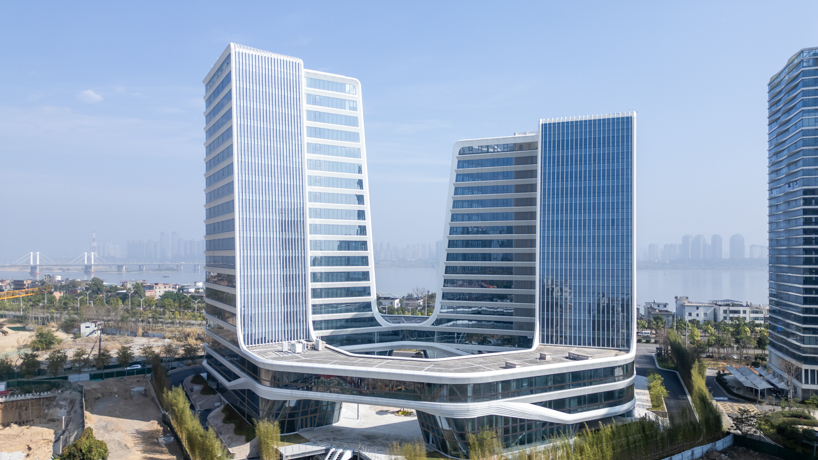
project info:
name: SANSONG PUYU Building
location: Fuzhou, China
architect: LYCS Architecture | @lycsarchitecture
design team: RUAN Hao, Chen Wenbin; Nie Yueyue, Zhang Baojun, Chen Qi, Ma Guangyu, Yan Yuechen, Deng Hao, Kong Shifeng, Zhang Jingjing, Guo Rong, Bai Mayangzong, Cong Mengying, Zheng Chenxi, Ding Yujie, Li Chenxin
local design institute: Fujian Zhonghe Development Architectural Design Institute
client: Fujian Sansong Technology Co., Ltd
photography: Kangren Liu
designboom has received this project from our DIY submissions feature, where we welcome our readers to submit their own work for publication. see more project submissions from our readers here.
shop
your own online design shop — no sales commission collected






















