
cuts, folds and bends articulate the facades of inpractice’s concrete house in india
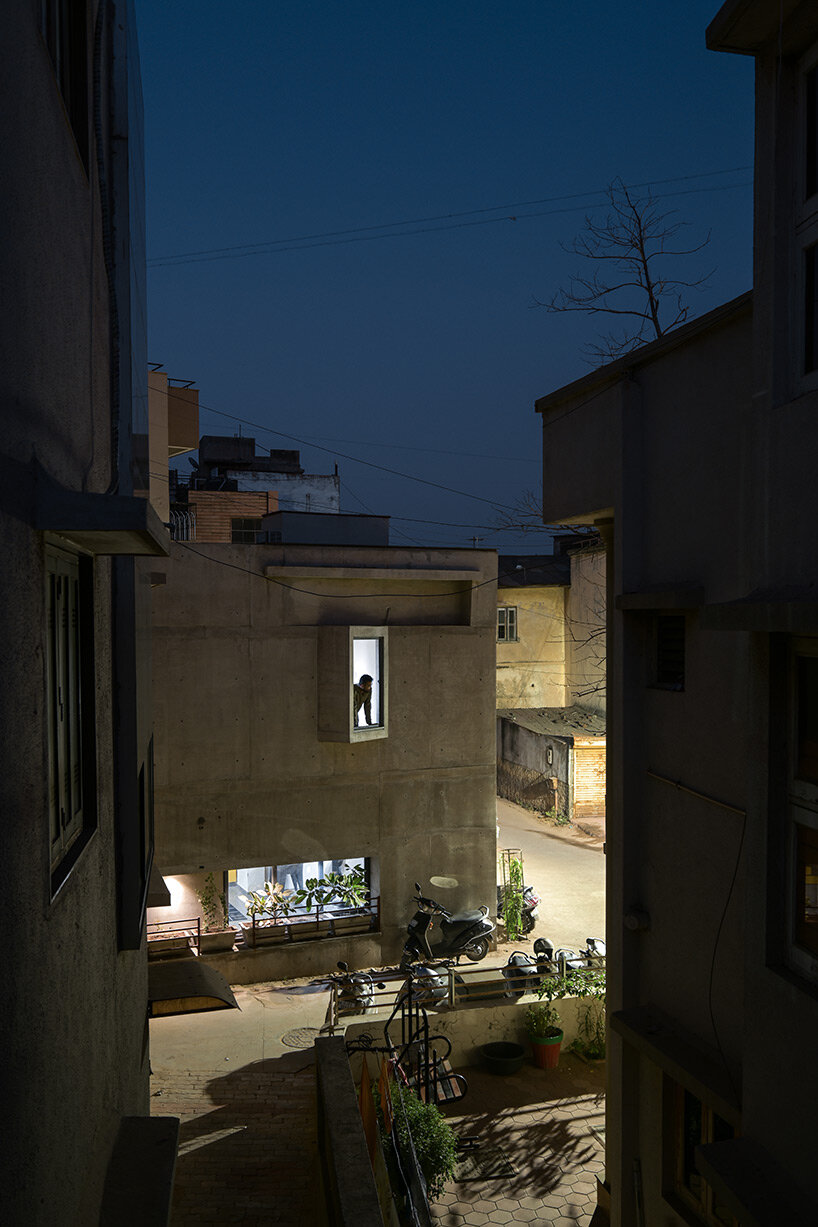
the exposed concrete building fits seamlessly into the dense 'pol' neighborhood.
prefer designboom on google[FEATURED]
MODEST HOUSE IN ‘POL’ NEIGHBORHOOD by Inpractice


Within a traditional dense neighborhood in Ahmedabad, India, that is rapidly adapting to a more modern way of life, architecture firm Inpractice has built a single-story residence made of exposed concrete, with facades articulated by cuts, folds, and bends. Dubbed ‘Smart House,’ the new project replaces an existing dilapidated structure and emerges from the region, which is reminiscent of communal living in India’s ‘pol’ housing clusters, to demonstrate its functional robustness. It stands in striking contrast to its surroundings and fits harmoniously into the scale of the neighborhood as a small urban insert.

a clever house that blends seamlessly into the local context
This neighborhood in Ahmedabad has all the aspects of a traditional ‘pol,’ but changes over time while still remaining rooted in the idea of community living and interaction between the houses and the street. Through its materiality and its ‘existential honesty,’ the Clever House by Inpractice (find more here) blends seamlessly into this local context.

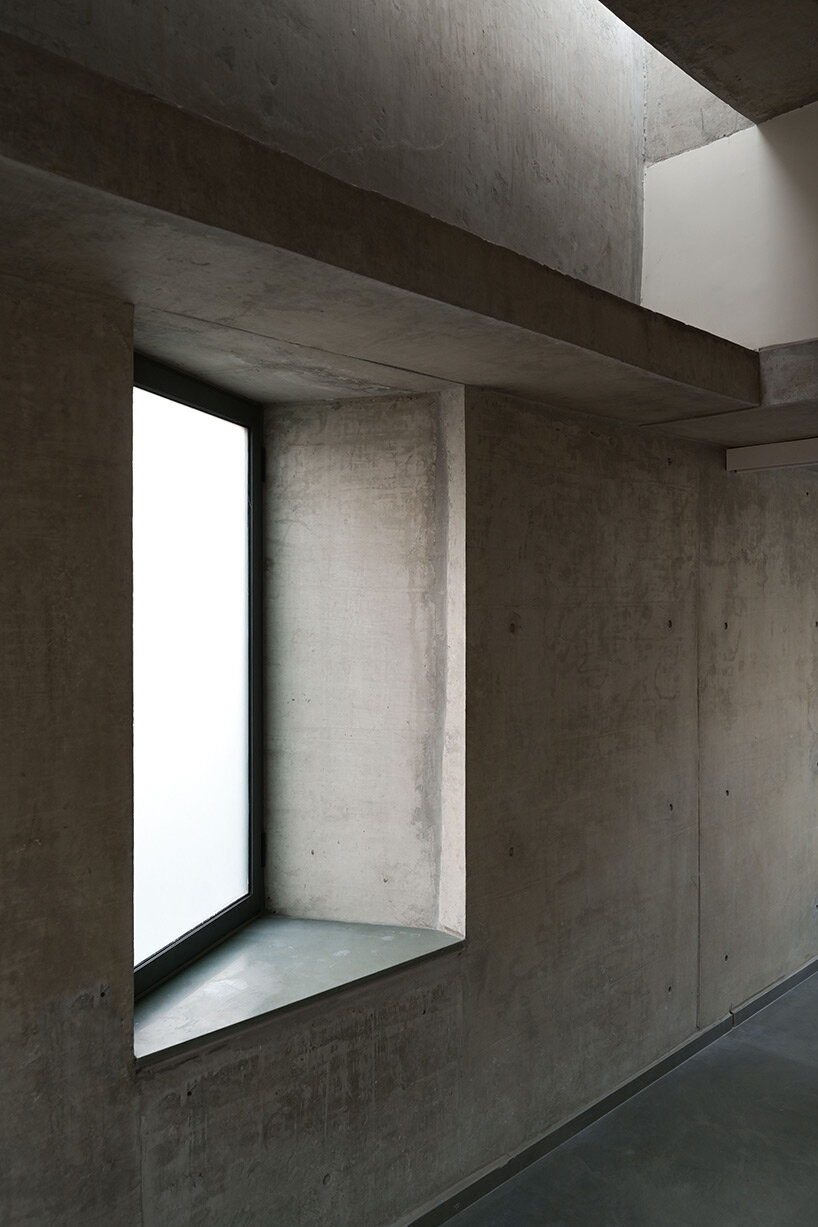
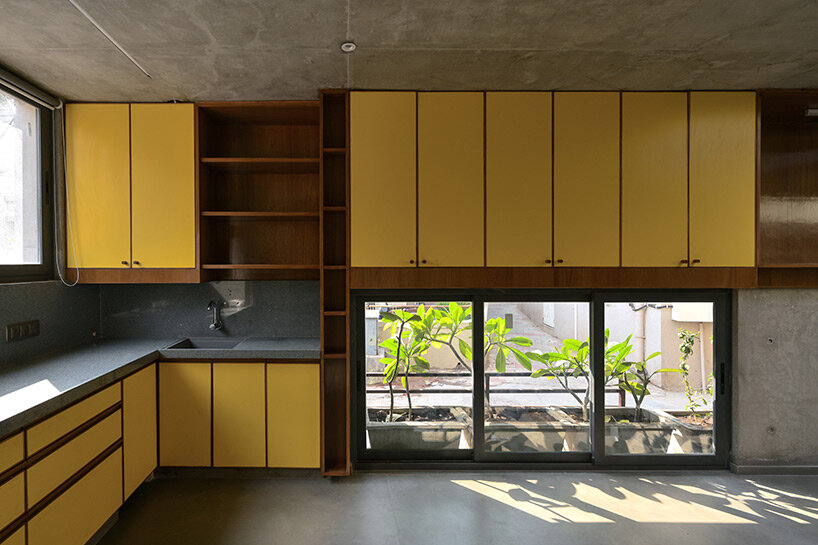
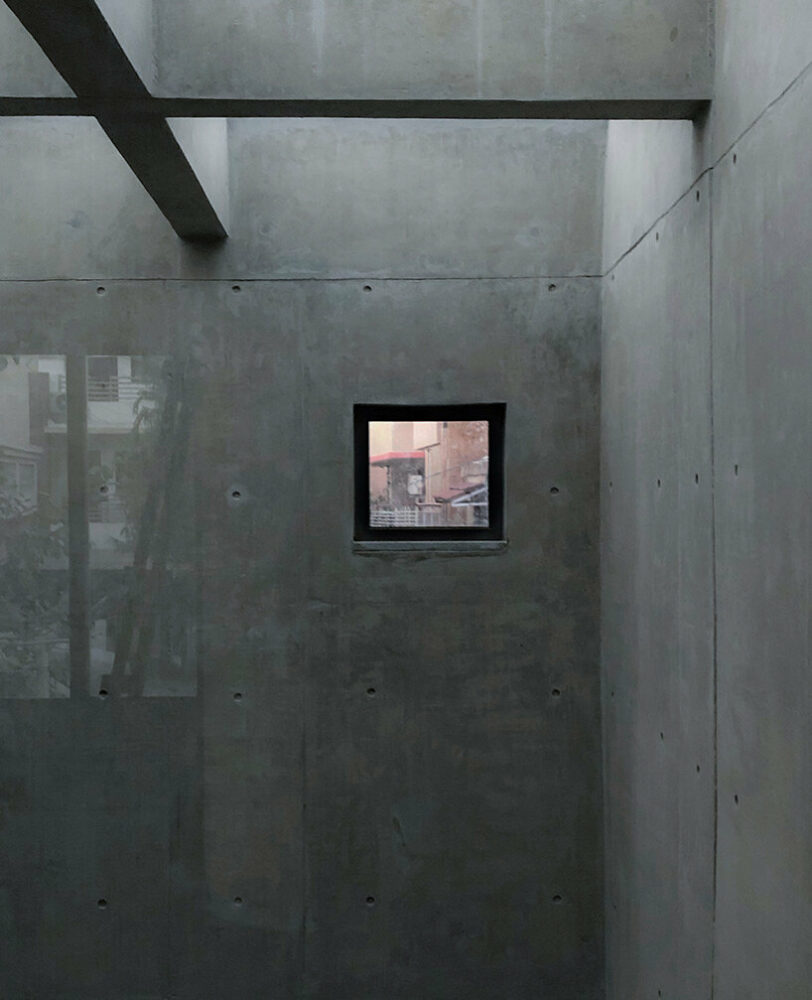
A gently curved corner at the northwest end marks the modest entrance to this house. Entering the house, one is immersed in an open space where warm sunlight connects to the street through the skylights and low-set windows placed at different levels on each side, without compromising the privacy of the space. The windows on the north wall capture the high sun, and the windows on the west wall connect to the bustling life of the street. On this side, along the length of the house, runs an ‘otla’, a traditional low platform – a break in the busy part of the city.
interior spaces merging into one another
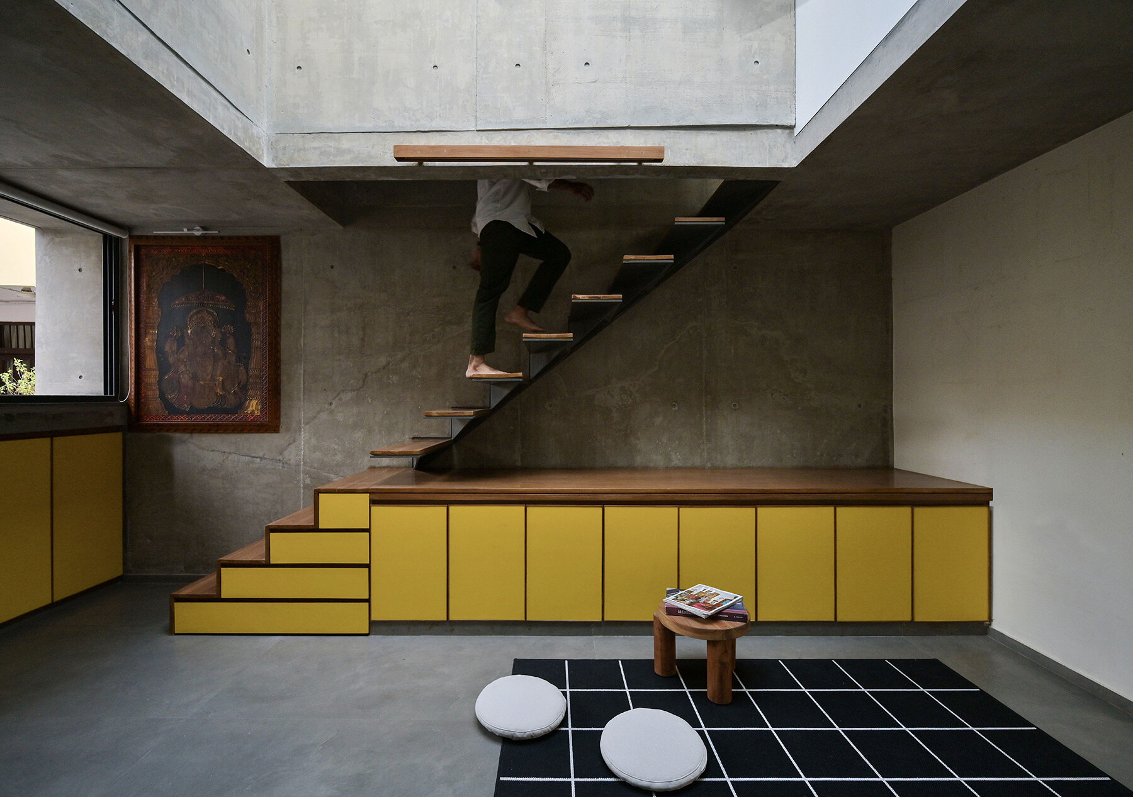
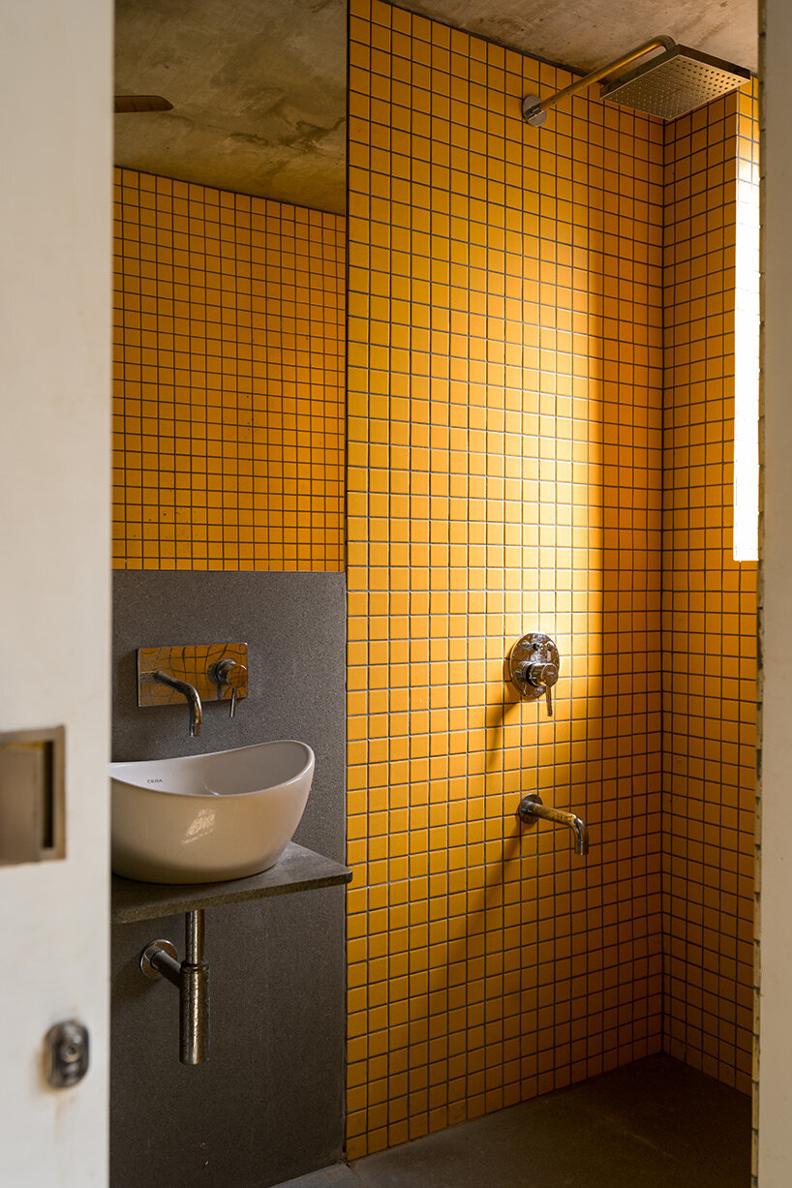
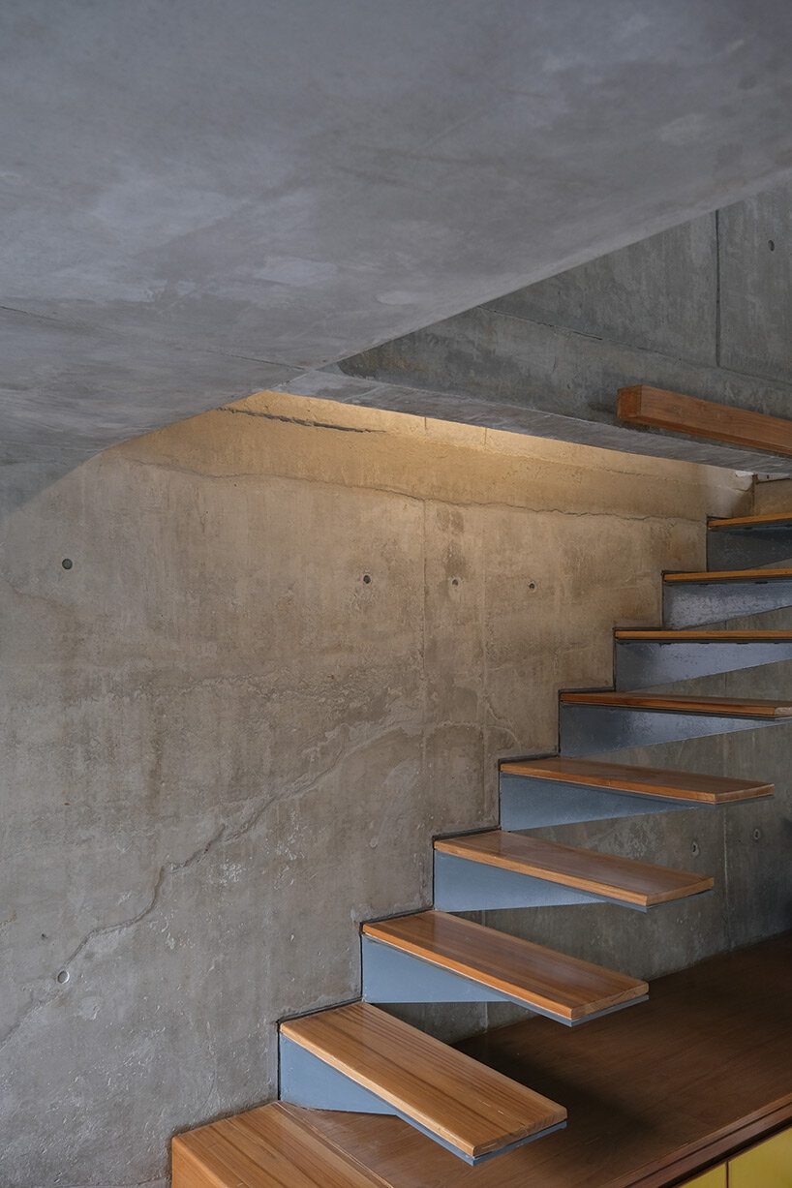
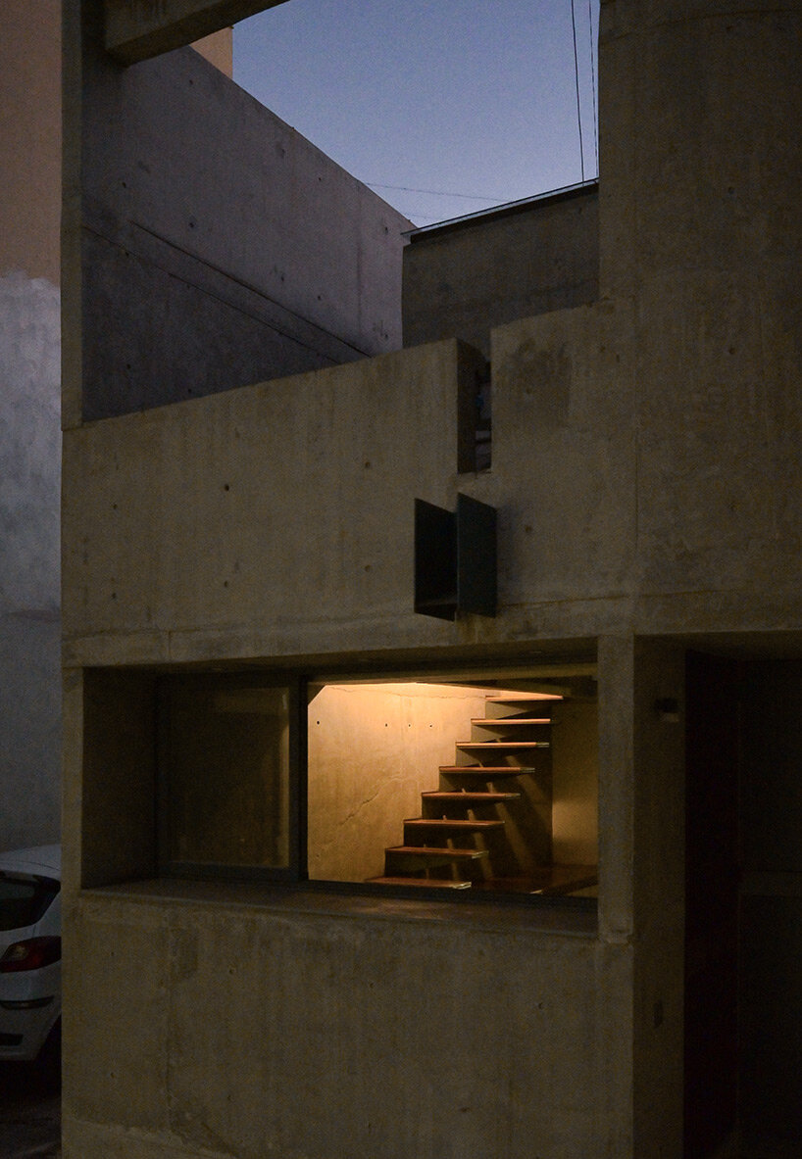
The living, laundry, and cooking spaces on the ground floor are arranged one behind the other in a linear, distributed arrangement. These spaces merge into one another without a defining physical barrier or threshold, elevating the character of versatility to a single space that can accommodate multiple functions. The deep recesses in the windows serve as clever storage spaces inside and seating areas outside. The furniture, especially the seating, frames the living space against the backdrop of an ornate staircase – each step an independent metal piece finished in wood, with portions of the space below clad in bright yellow that serve as seating, storage, or even display space. A look at the upper floor gives the feeling of a courtyard.

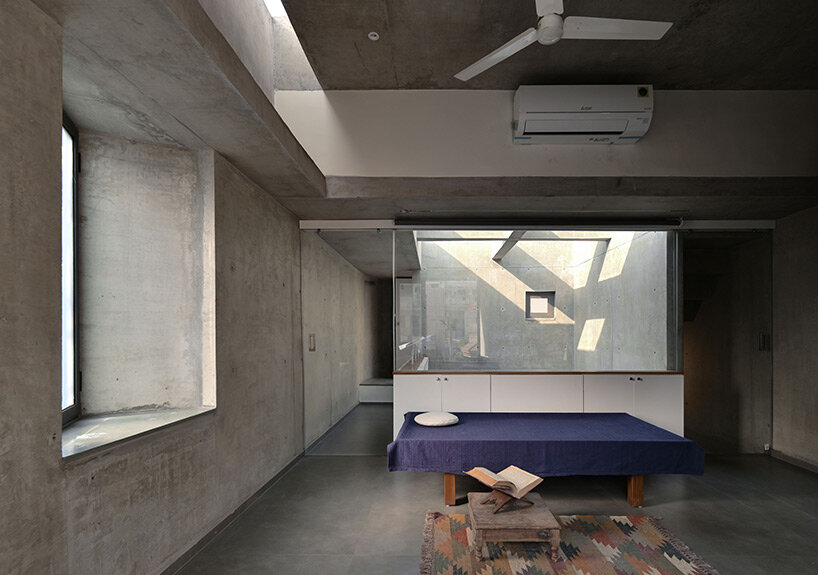
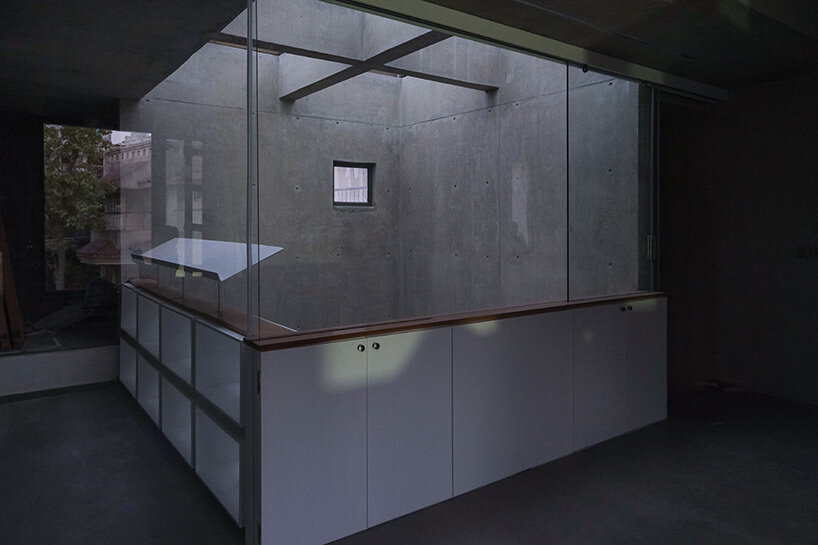
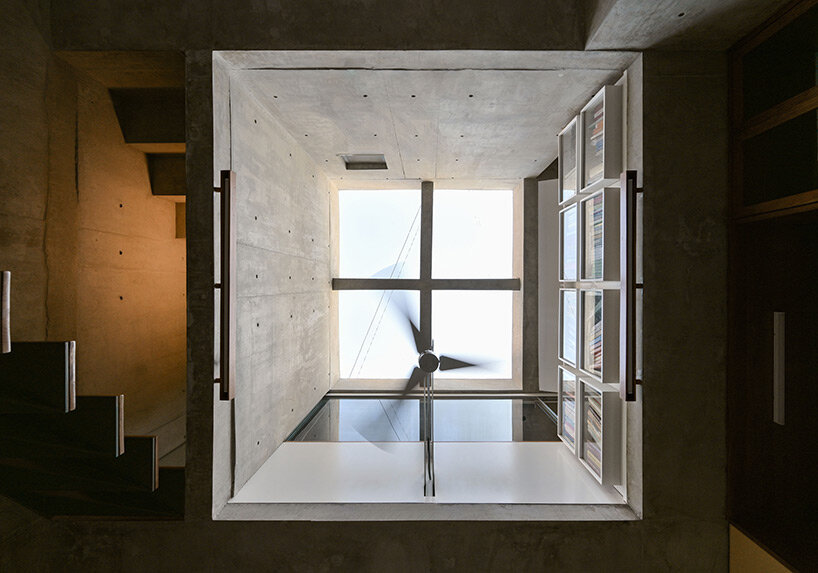
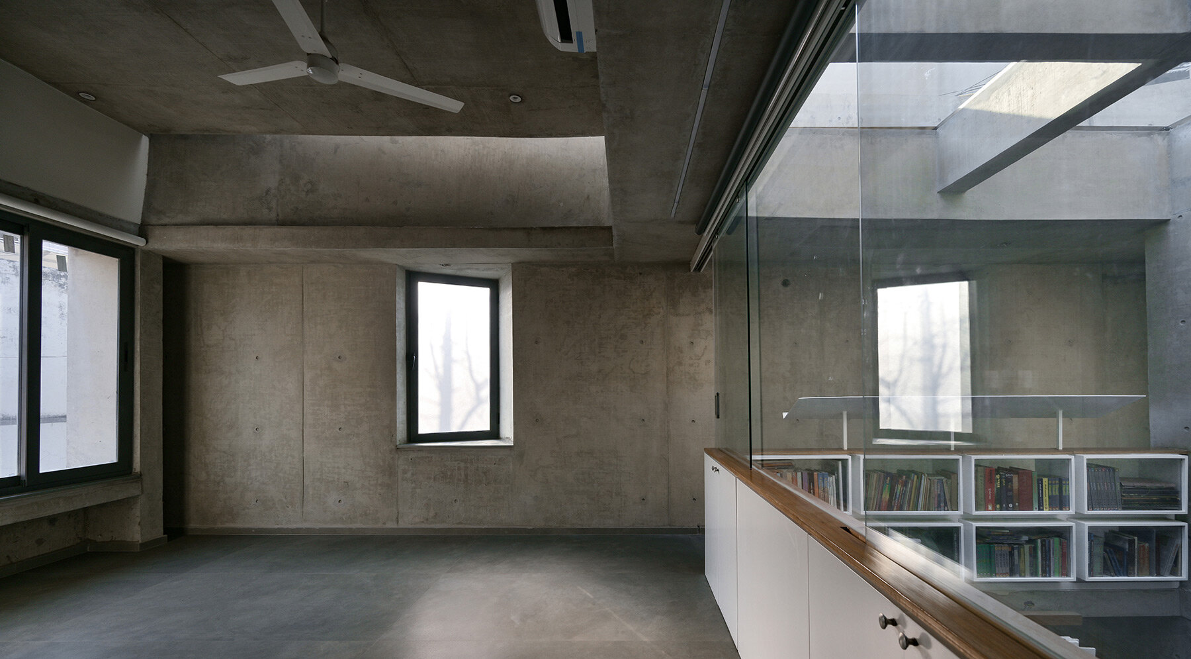
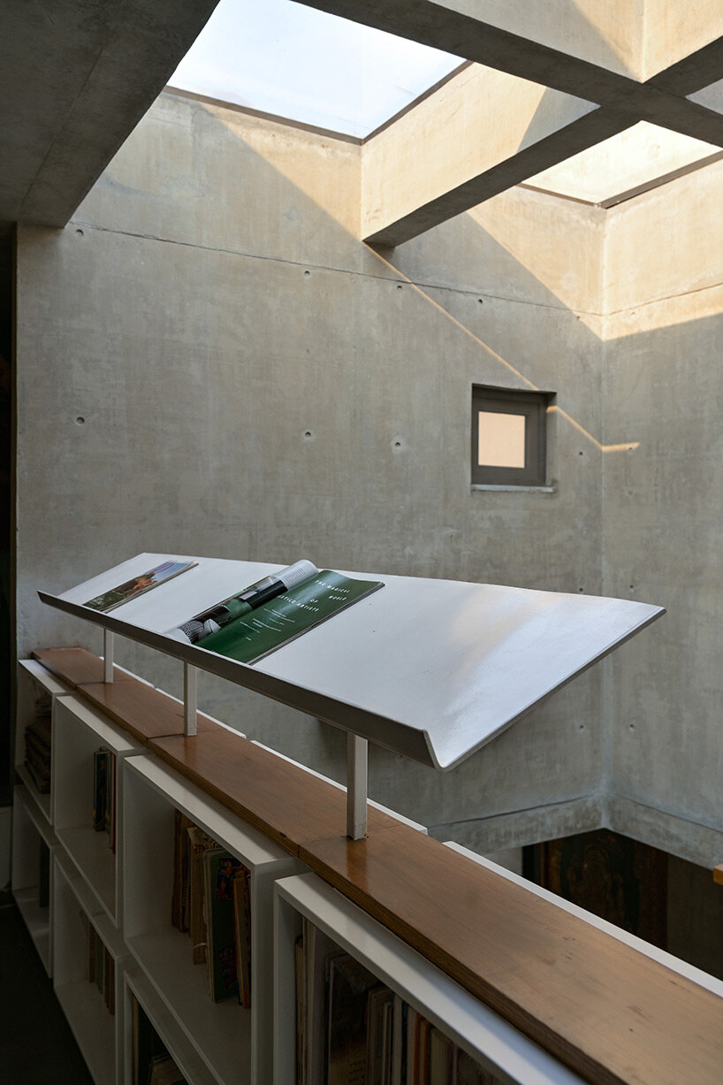
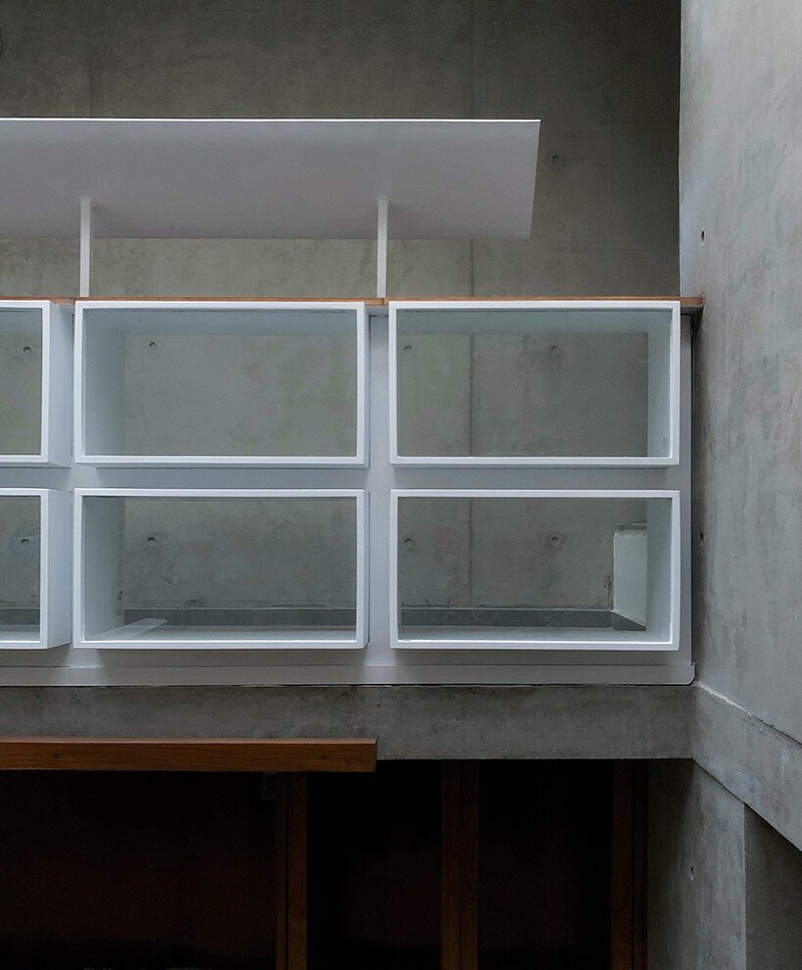
Upstairs, a bedroom and bathroom span the entire floor, overlooking the expansive and vibrant living space below. The off-center window fronts flood the space with ambient light while framing the nearby community center. In the absence of opaque boundaries, only the furniture conveys the expanse of the transitional space, which leads to a small bridge that serves as a reading nook, with a bookshelf and reading platform flooded with light through the open skylight. The bridge leads to a small terrace that is separated from the apartment except for a small peephole. It is the outdoor space of this small family unit. From here, a concrete outdoor staircase leads up to the upper terrace, which overlooks the lower terrace and overlooks the radiant neighborhood.
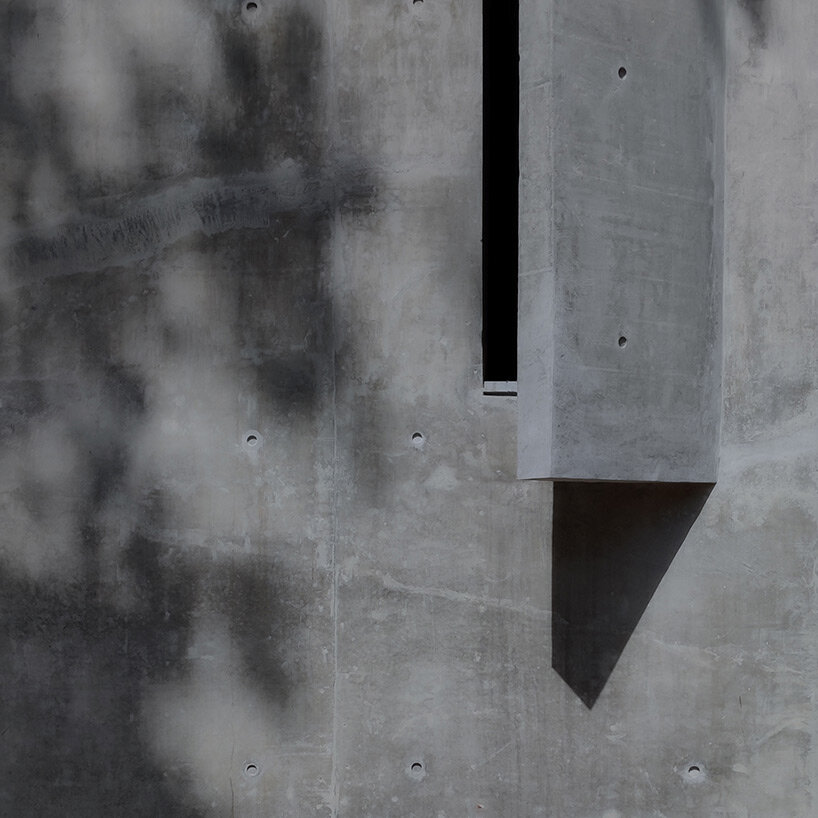
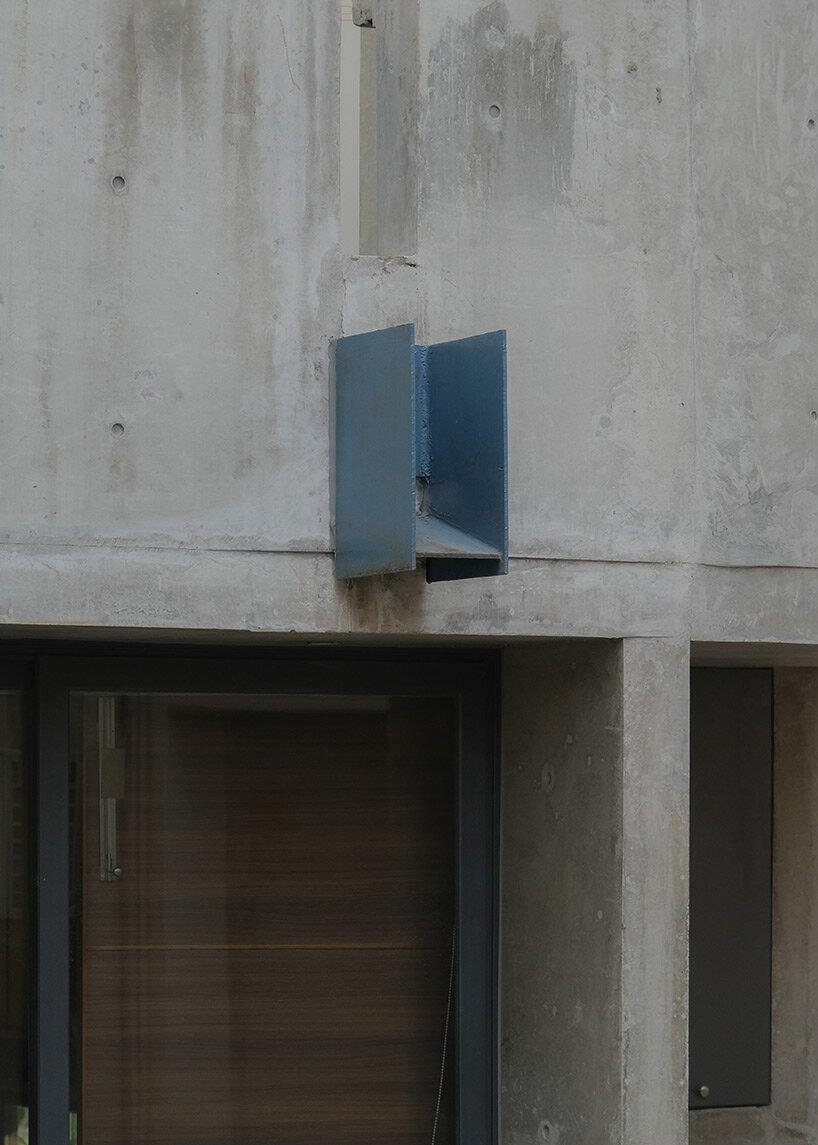
Both floors are open, allowing light to enter from different sides. Sophisticated details in elements such as the staircase, gargoyles, grilles, doors and even furniture contrast with the solidity of the exposed concrete and create a balance.The play of light and shadow frames every part of this home, highlighting the old world charm of Polish homes presented with a new perspective to represent the era in which they were built and the aspirations of the people who live in them.
1/10
project info:
name: A modest house in ‘Pol’ neighbourhood
architects: Inpractice | @inpractice.in
design team: Caitanya Patel, Jay Vadodaria, Parth Patel, Vivek Gajjar
structural consultant: Structura – Saumya Shah
carpentry: Rachna Interior – Manoj Mistry
contractor: K J Shah – Vatsal Shah
location: Vasna gam, opposite Ramji Mandir Chowk, Vasna, Ahmedabad, India
area: 76 sqm (821 sqft)
photography: Vivek Eadara, Caitanya Patel
shop
your own online design shop — no sales commission collected



























