
cypress-lined landscape embraces versa architecture’s villa JJ in cyprus
central to the concept is a landscaped courtyard that enhances natural ventilation and offers a tranquil garden space for residents.
prefer designboom on google[FEATURED]
clean, curved lines lend villa jj an understated presence
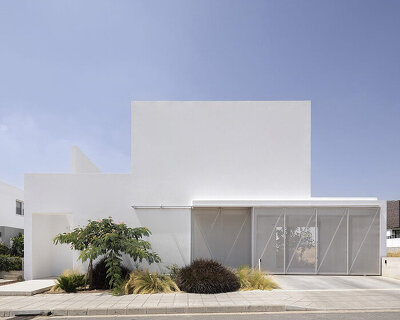

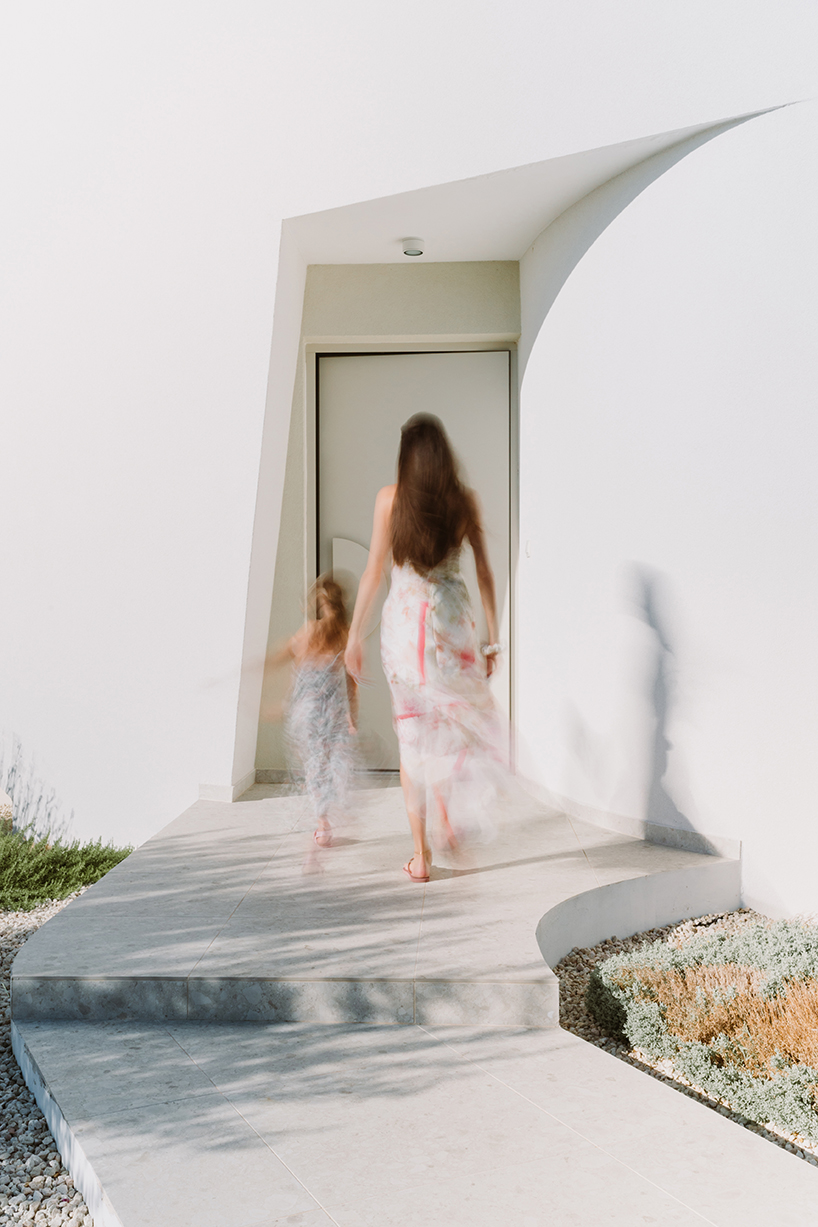







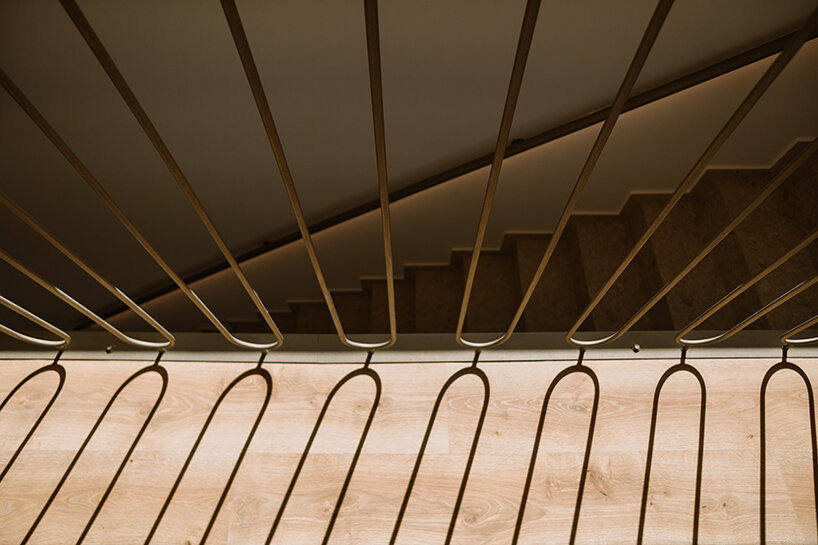
In the suburbs of Nicosia, Cyprus, Versa Architecture has completed Villa JJ, a two-level residence that embraces its encompassing cypress-lined landscape. Defined by minimalist design principles, the villa’s clean, curved lines and neutral color palette create an understated presence within its natural surroundings.

Bridging this appreciation of the outdoors with the architecture, central to the concept is a landscaped courtyard that enhances natural ventilation and offers a tranquil garden space for residents to enjoy. Inside, the spatial layout emphasizes openness and fluidity, while sustainable features, such as energy-efficient systems and locally sourced materials, reduce its ecological impact.

versa architecture enhances connectivity within
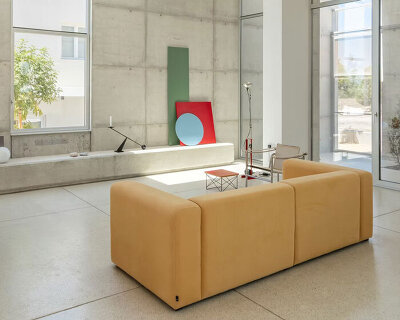

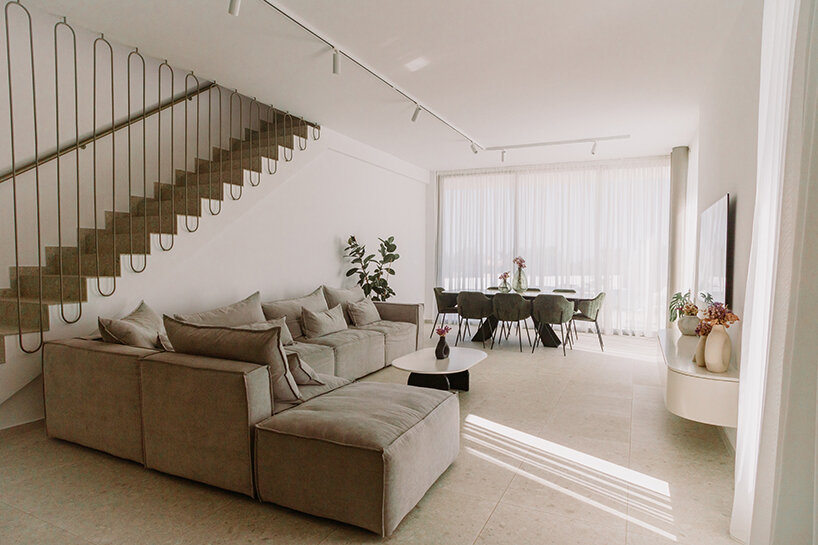
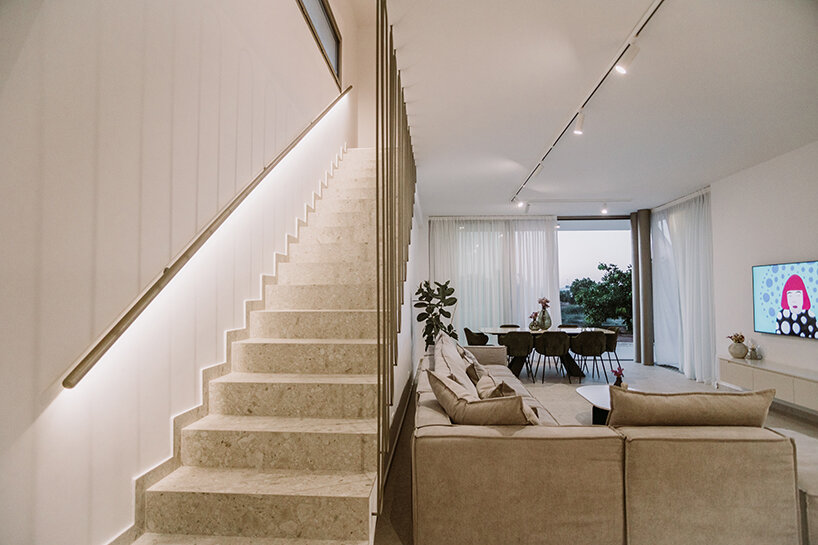
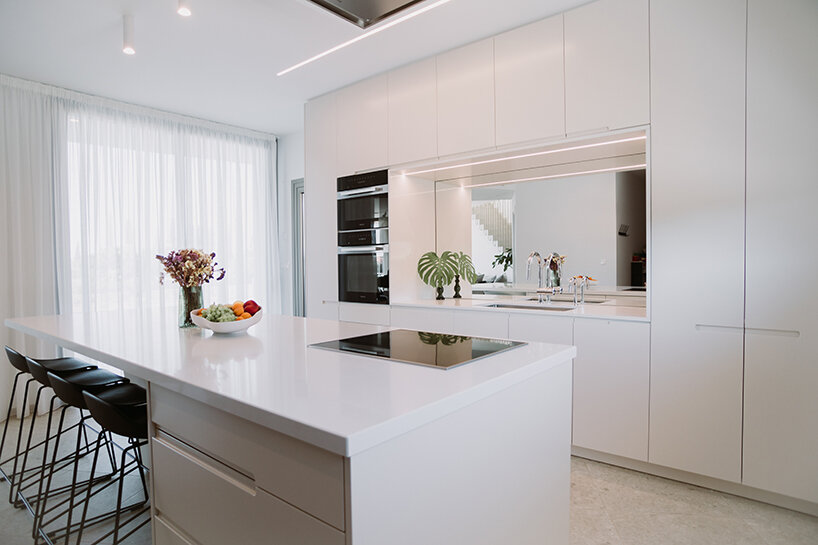
Villa JJ’s ground floor follows an open-plan design, connecting the living room, dining area, and kitchen in a continuous flow that extends into the courtyard. Expansive windows and sliding glass doors maximize natural light and create a sense of connection with the surrounding landscape. This integrated space is the heart of the home, inviting residents to gather and fostering both relaxation and social interaction.
On the upper level, Versa Architecture has positioned three spacious bedrooms to capture unobstructed views of the surrounding landscape, lined with lush cypress, orange, and olive trees. Sustainability also remains a key consideration for the Cyprus-based architects, with energy-efficient systems and locally sourced materials contributing to the home’s minimal ecological footprint. Native plant landscaping envelops the property, promoting local biodiversity and reducing irrigation needs.
1/4
project info:
name: Villa JJ
architect: Versa Architecture
principal architect: Stavros Voskaris
civil engineer: Stavros Charalampous
mechanical engineer: Stelios Sfikouris
electrical engineer: Antonis Papageorgiou
construction: K.R.V. Makriyiannis Constructions & Developments LTD
location: Politiko, Nicosia, Cyprus
built area: 240 square meters
site area: 1300 square meters
photographer: Skevi Laou
designboom has received this project from our DIY submissions feature, where we welcome our readers to submit their own work for publication. see more project submissions from our readers here.
shop
your own online design shop — no sales commission collected