czech republic pavilion breaks ground for expo milan 2015

a swimming pool acts as a distinguishing element for the facility, and represents the country's long tradition of water management, a main theme of the pavilion.
prefer designboom on google[FEATURED]



in preparation for milan’s international exposition, which begins may 1, 2015, construction has begun on czech republic’s pavilion, designed by CHYBIK+KRISTOF associated architects. the building is composed of rectangular modules, and will feature exhibition spaces, a restaurant, and a swimming pool. the latter acts as a distinguishing element for the facility, and represents the country’s long tradition of water management, which is the main theme of the pavilion.
all images courtesy of chybik+kristof associated architects
the modules which will make up the structure are being prefabricated in the czech republic, and transported to milan for assembly. they are wrapped in a screen of vertical louvers, in order to shade the building’s glass envelope. the design incorporates a vision for the building pieces beyond the expo’s lifetime. the lower module may continue as a restaurant, while the upper portion can be adapted as a kindergarten school or art gallery. the swimming pool will be used as part of a recovery project along the banks of prague. the country’s pavilion fits into the event’s theme of ‘feeding the planet, energy for life’, by offering exhibitions presenting innovations in management and use of water resources, as well as the the results of institutional biochemical and nanotechnology research.

the pool symbolizes the pavilion’s main theme of water management

wood decks surround the pool

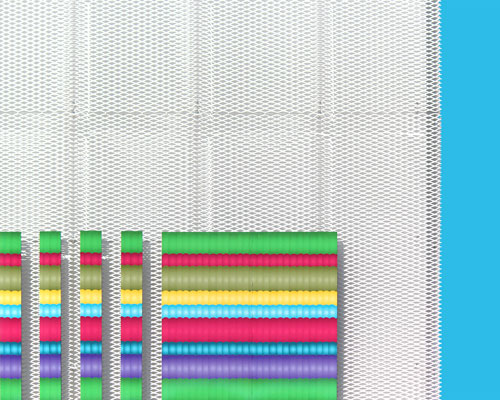
the building’s glass envelope is wrapped in vertical shading louvers


the facility is envisioned for accommodating night time events


the modules are planned for use as a school in the czech republic beyond the expo’s duration

beyond the expo, the pool will be reused in prague as part of a river revitalization effort


1/6
project info:
location: milan, italy
year: 2013-15
client: KOMA modular construction
program: pavilion, restaurant, swimming pool
cost: 3,000,000 EUR
size: 3,200 sqm
status: public tender, 1st prize
design team: ondrej chybik, michal kristof, radim musil, vojtech kouril, pavel hruza, veronika mikulkova, krystof foltyn
visualization: miss3.cz
shop
your own online design shop — no sales commission collected