

pre-fabricated kite house for weekend getaways by D44 architecture
the holiday residence was created to suite whatever landscape it's placed within; whether it be deep within the mountains, or nestled amongst the swaying seaside reeds.
[FEATURED]
pre-fabricated kite house for weekend getaways by D44 architecture
all visuals courtesy of D44 architecture
led by agnieskzka gansiniec, belgian-architecture firm D44 created the ‘kite house’. the residence was created to suite whatever landscape it’s placed within; whether it be deep within the mountains, or nestled amongst the swaying seaside reeds. ‘kite house’ is fabricated predominately with polycarbonate, which allows the small interior to be consistently illuminated with natural light. the home is split into two levels. the ground floor contains the kitchen, wood stove, and foyer. above, a small loft provides amble room for a bed or living area, which connects to the environment via a large, hinged sunroof.
 from the beach
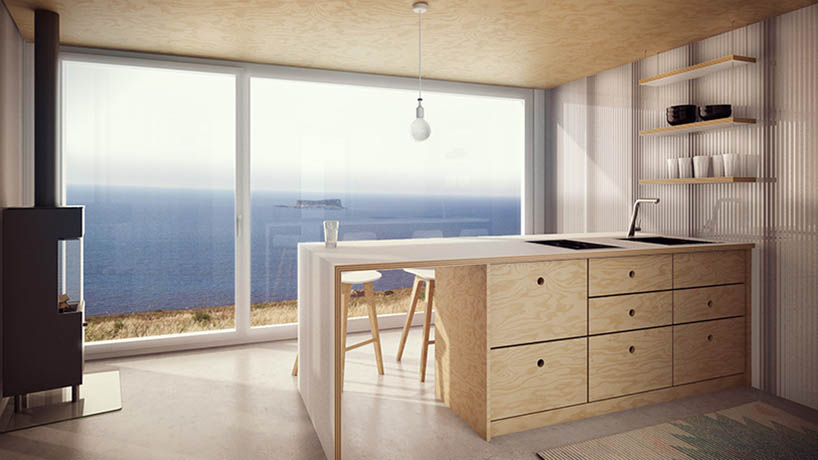
interior looking towards the sea
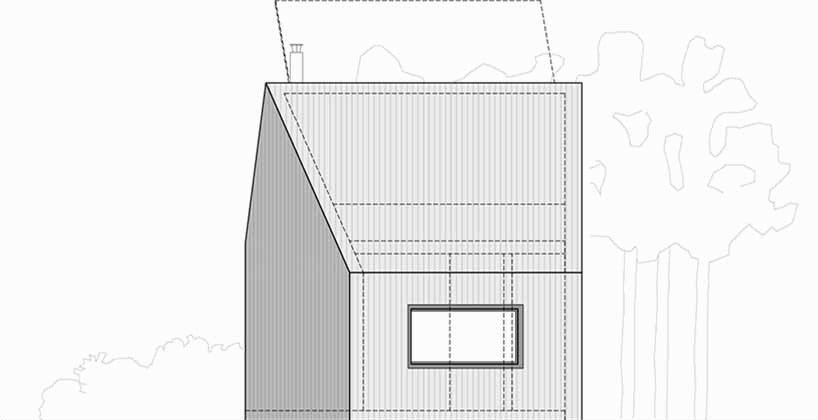
rear, scale:1/100
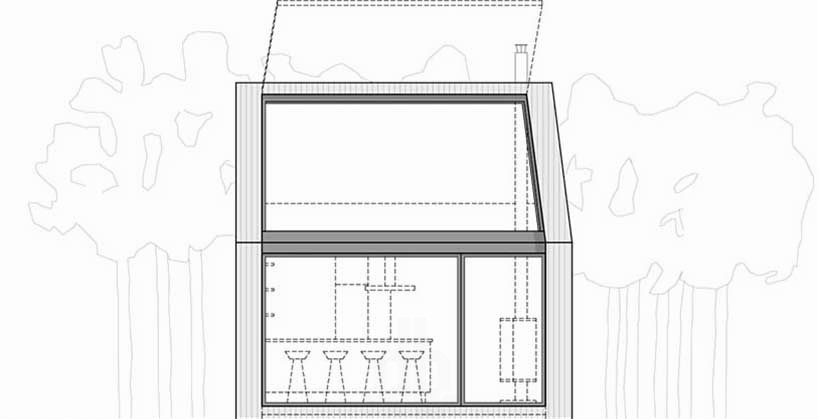
front
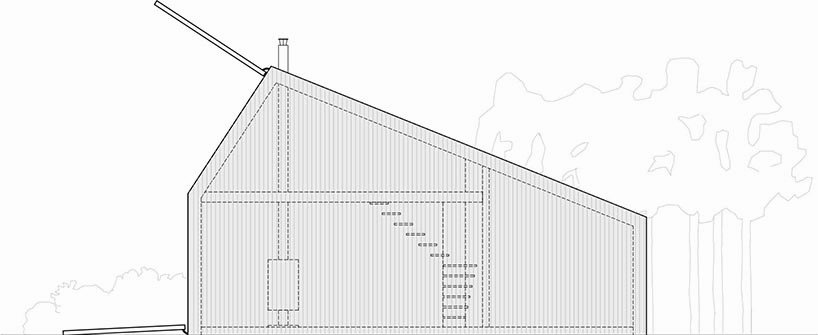
right
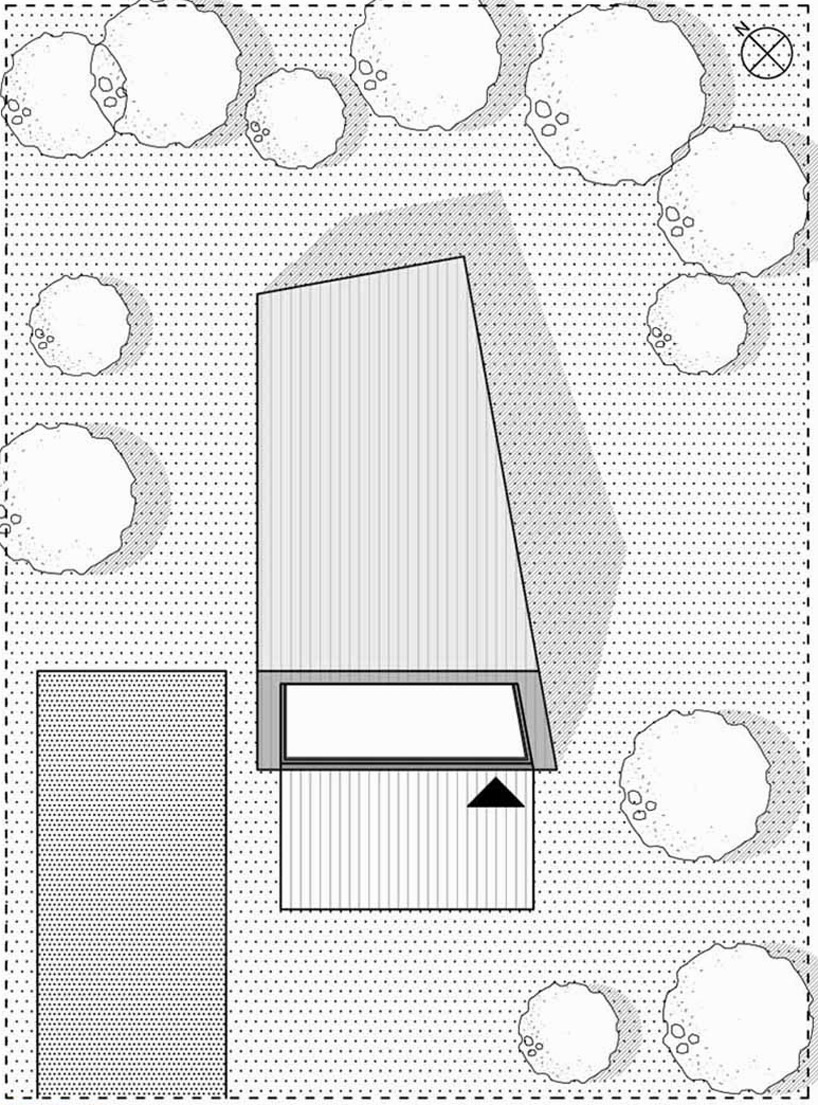
roof plan, scale:1/200
designboom has received this project from our ‘DIY submissions‘ feature, where we welcome our readers to submit their own work for publication. see more project submissions from our readers here.
shop
your own online design shop — no sales commission collected













