d6thd design studio grows triangular cottages in a mango tree farm, in india

through vernacular architecture constructed with locally sourced materials, indian-based d6thd design studio build the gir vihar eco resort which houses 20 triangular cottages.
[ADVERTISEMENT]
the cottages flow around the mango trees uninterruptedly
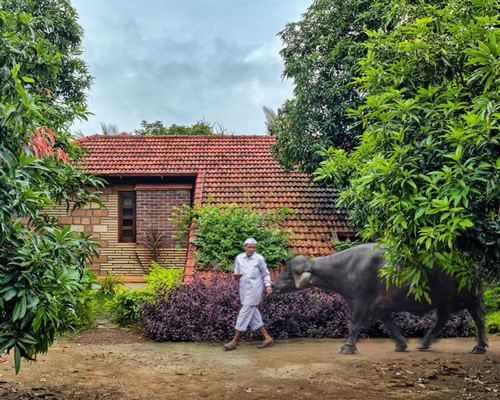

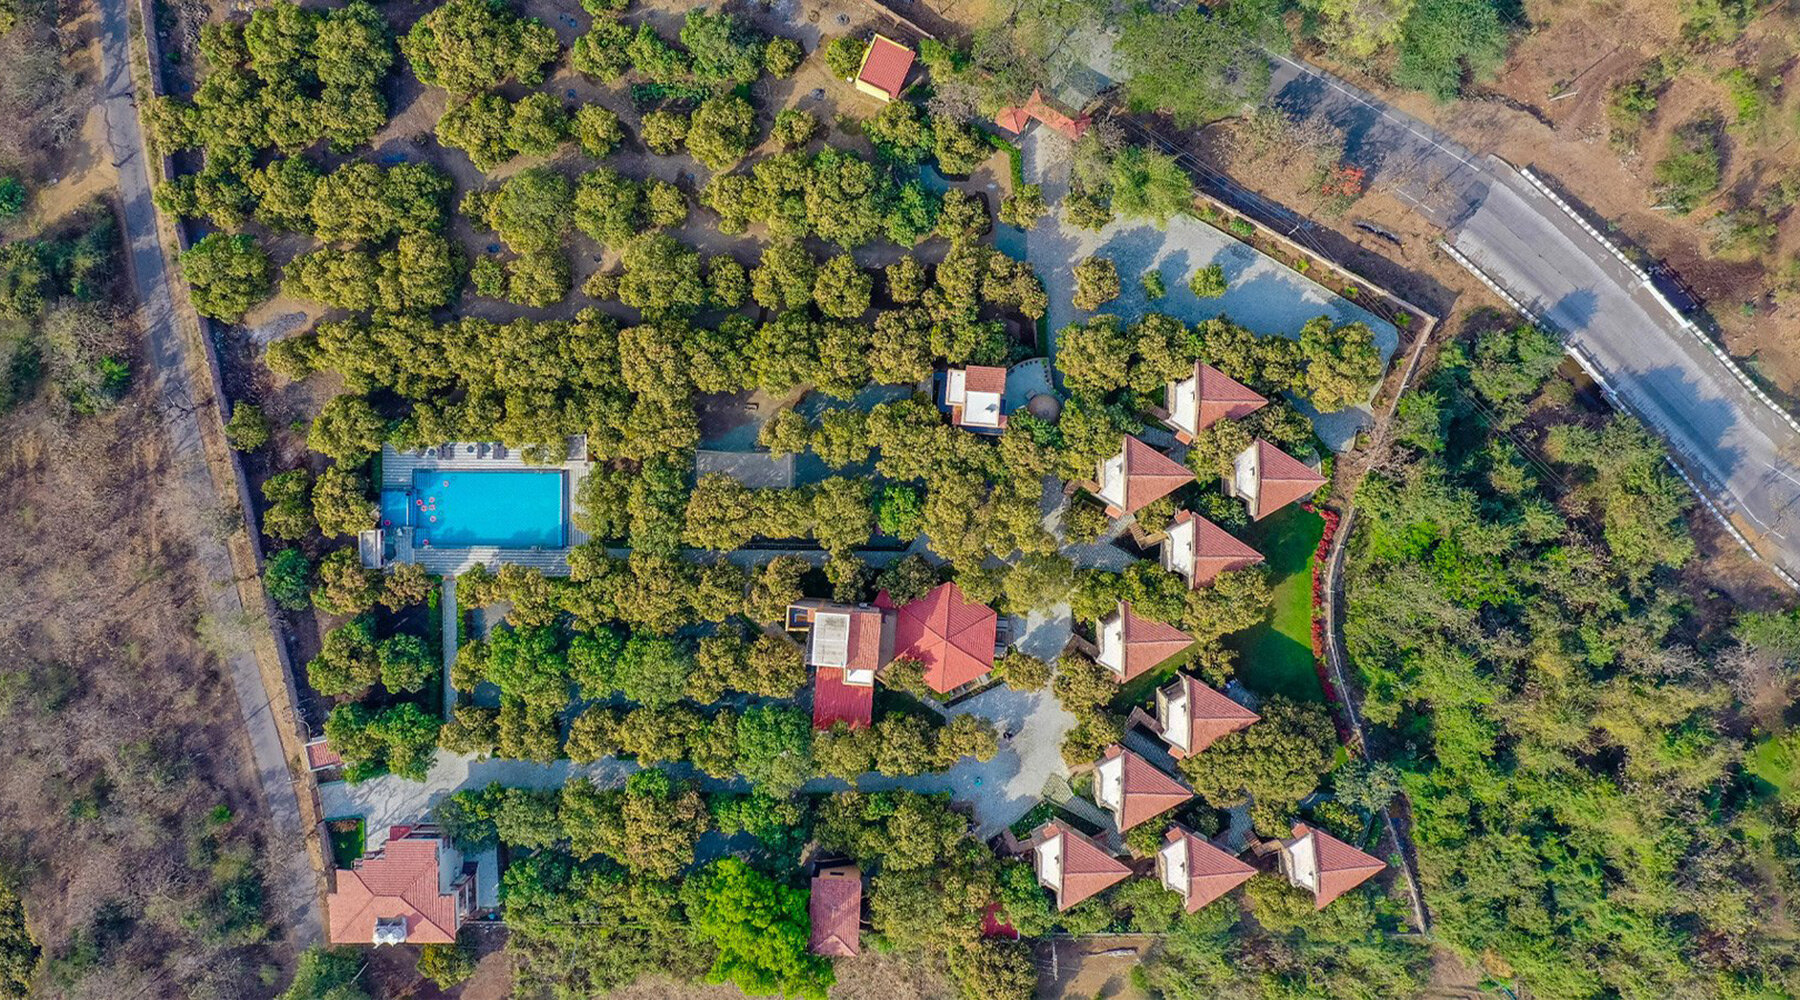
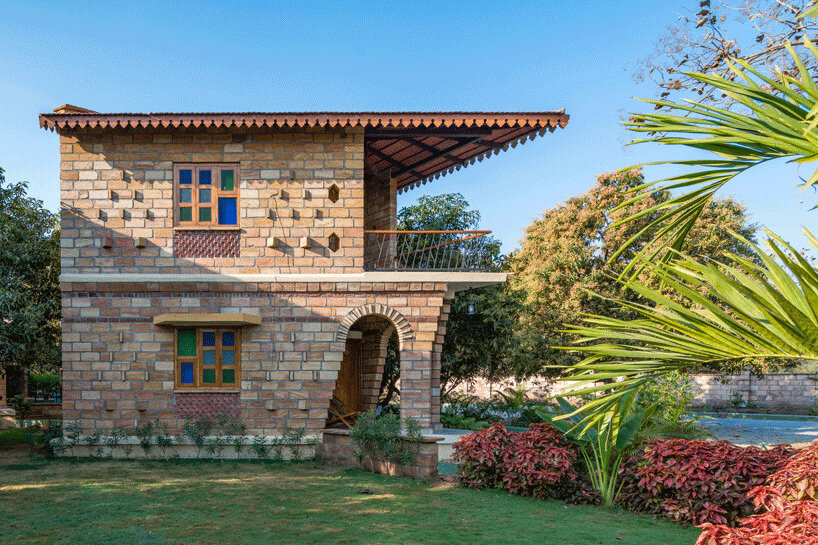
amongst a foliage of mango trees, the triangular fairytale-like cottages by d6thd design studio emerge. the play of nature and geometries expands on the indian farm as the free-flowing spaces are arranged uninterruptedly around the landscape. the way the houses and greenery come together only triggers in visitors the urge to explore what is hidden and to explore the area step by step. with the architecture blending instead of disturbing the trees, an almost inseparable image blossoms.

all images courtesy of d6thd design studio
photographs by inclined studio
the triangular balconies take in the diffused north light
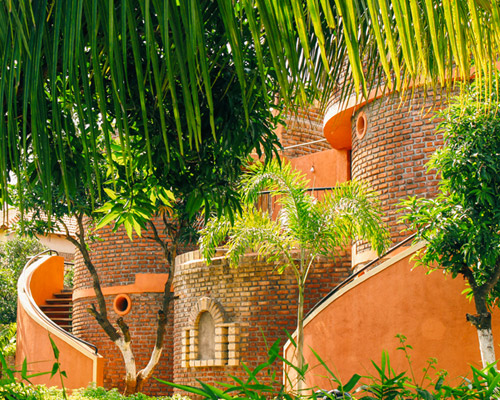
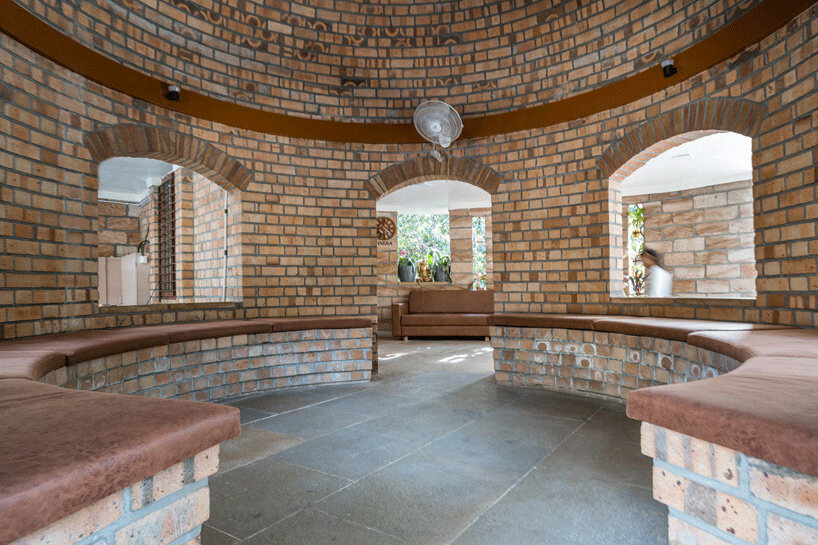
once into the mango farm, one is welcomed with a distant eye pleasing view of the different volumes that indian-based studio d6thd has architected, revealing in turn the distinguished reception area. the brick-constructed dome that welcomes the guests is bathed through the skylight above, almost signifying a sacred-like entry.
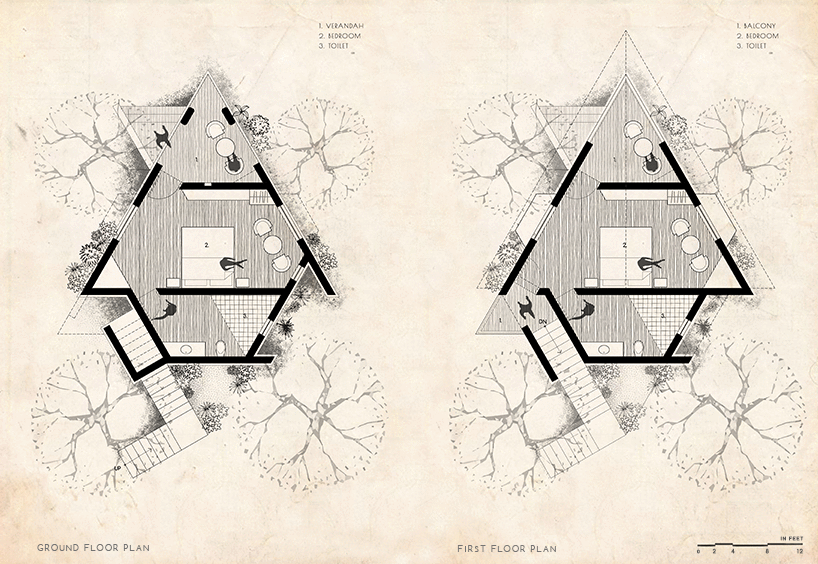
the tree-infused cottages are north-south orientated so that the triangular balconies take in the diffused north light, allowing the guests to enjoy panoramic views to the adjoined forest. through the L shaped staircase, the foyer space of the ground floor becomes the balcony for the upper floor and the play of perspective begins to take shape.



traditional construction & locally sourced materials
regarding construction techniques, traditional methods like rubble stone packed foundation, load bearing walls, arches, domes and pitched roofs have all been used. moreover, the fact that sand stones, bricks and terracotta tiles have all been locally sourced is not only economical, but it also attempts to serve a feeling of belongingness amongst the visitors. aesthetically, the stone walls, clay roofs and exposed surfaces that will eventually get covered with radiant moss only fortify the connection with nature. paired with fine craftsmanship, the architect’s vision of the eco-resort becomes reality.
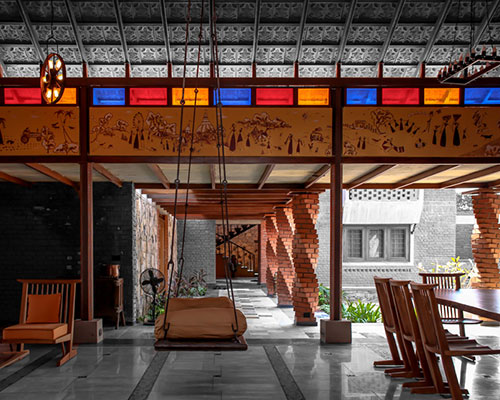
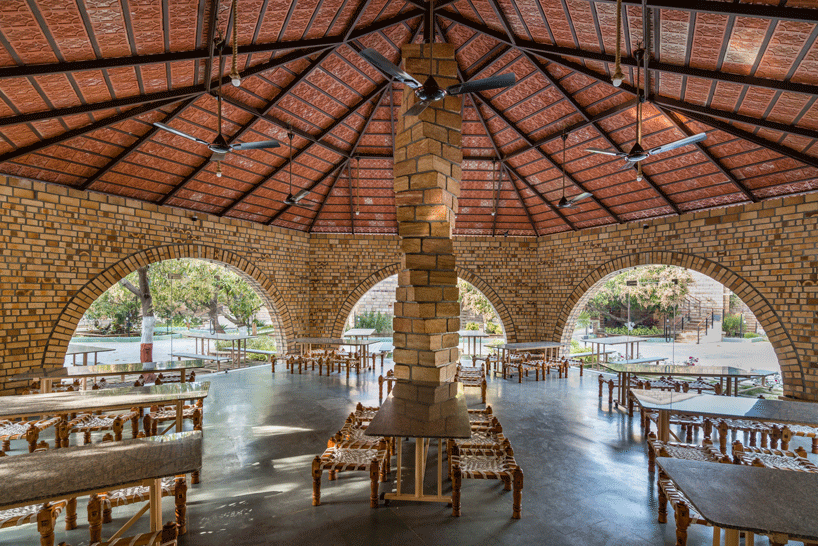
the complex could not be completed without a dreamy common dining restaurant, centrally placed to be easily accessed and flexible to all. structurally, the central spiral stone pillar supporting the hexagonal roof acts as a pivot for the entire site wherein all activities smoothly flow around the block. the large brick arches of the hall intentionally frame the exterior scenes as well as the extended outdoor seating . as a result, boundaries blur between the open and the built.
1/3
project info:
name: gir vihar – eco resort
designer: d6thd design studio/ himanshu patel
construction team: jagdish, manu, jitu
location: bhojde village, gir lion sanctuary, gujarat, india
built up area: 1600 sqm
photography: inclined studio /@inclined studio
designboom has received this project from our ‘DIY submissions‘ feature, where we welcome our readers to submit their own work for publication. see more project submissions from our readers here.
shop
your own online design shop — no sales commission collected