DA architects organizes workspace bulgaria’s interior design with an industrial character
a polished concrete floor, visible architectural installations and used shipping containers are the focus of the common space.
prefer designboom on google[FEATURED]
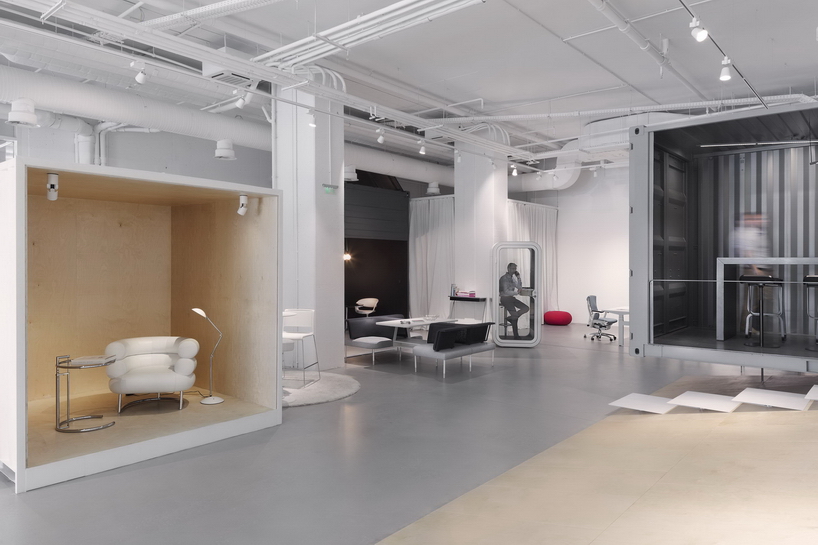
workspace bulgaria is an international company for office furnishings, which seeks out innovative and unconventional ways to represent its products in the best possible way. one of the requirements has been to submit a design according to reuse and recycle trends. following this concept, DA architects has defined a space with an emphasized industrial character — polished concrete floor, visible installations and used shipping containers — as a focus of the common space.
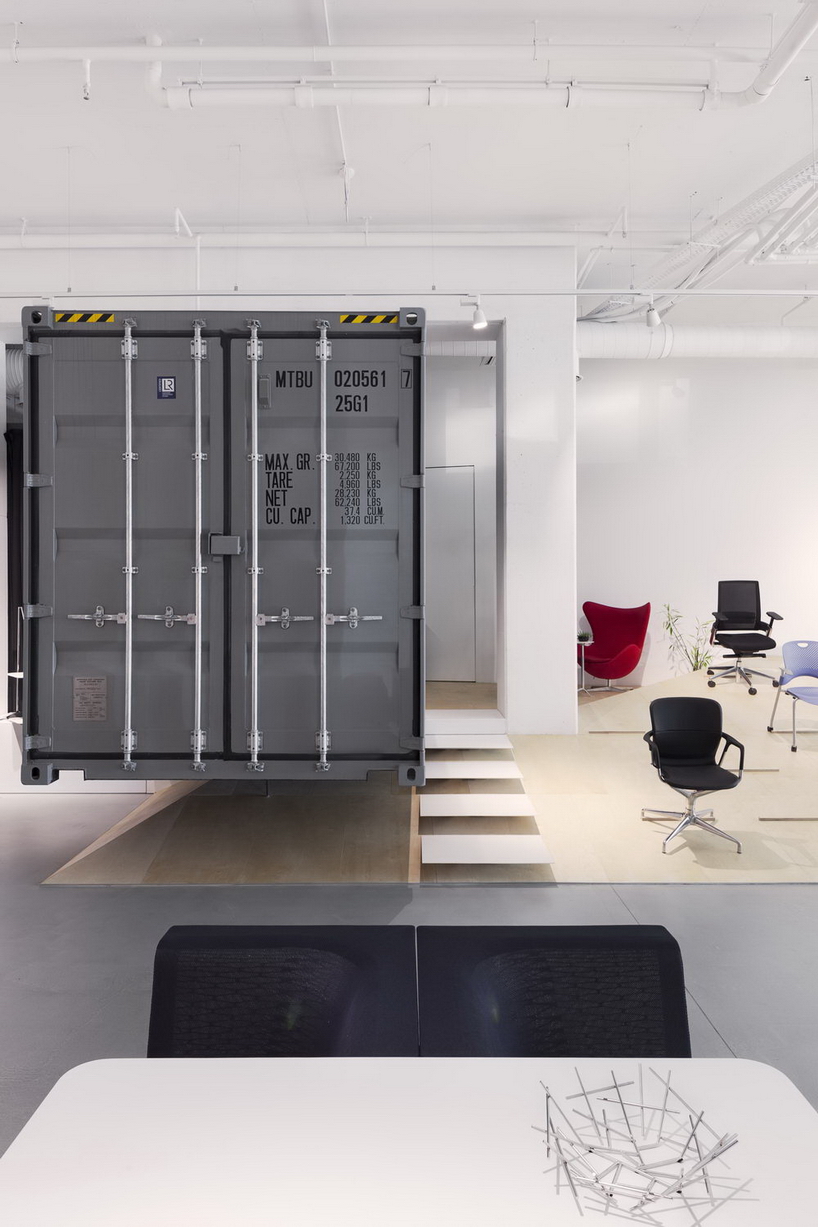
DA architects has cut in half one of the containers and the other container is raised in the air
the two shipping containers divide the functional areas of the showroom and are used for display area at the same time. in order to dynamize the space, bulgarian design studio DA architects has cut in half one of the containers, situated in different areas of the showroom and the other container is raised in the air, over the chair exhibition plywood podium. one of its long side walls is removed to create space for a bar and recreational area.

one of the requirements has been to submit a design, according to the reuse and recycle trends
the sloped plywood podium allows the chairs to be arranged in height and by that way to be exposed to every viewing spot. this wooden element continues up vertically and surrounds the reception area dynamically, ‘guiding’ the customer from the entrance to the manager area in the very end of the showroom. outside the shipping containers and the plywood podium, the entire space is designed with minimal use of materials — concrete floor, white walls, ceiling and installations. this design, in combination with the shipping containers, creates a simple and industrial look that emphasizes the sophisticated mode and the precise detail of the presented furniture.
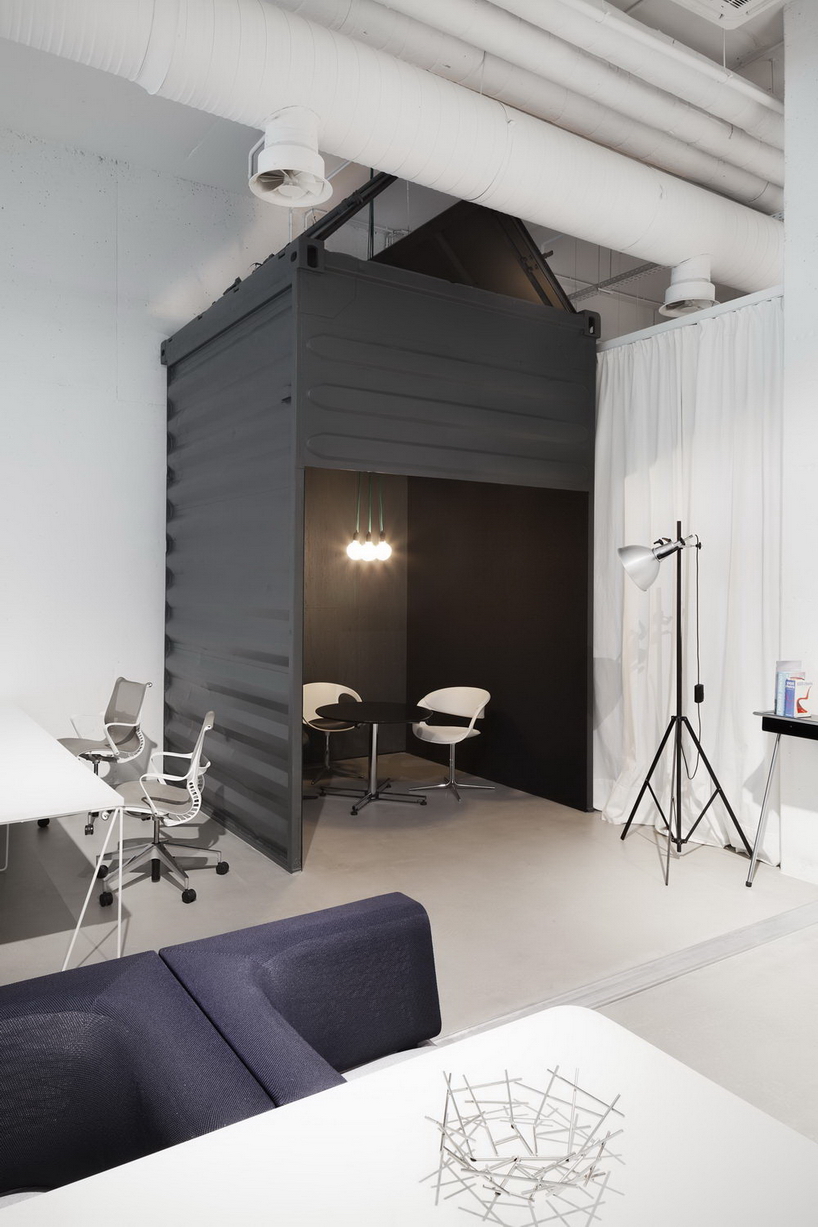
this design creates a simple and industrial look that emphasizes the precise detail of the presented furniture
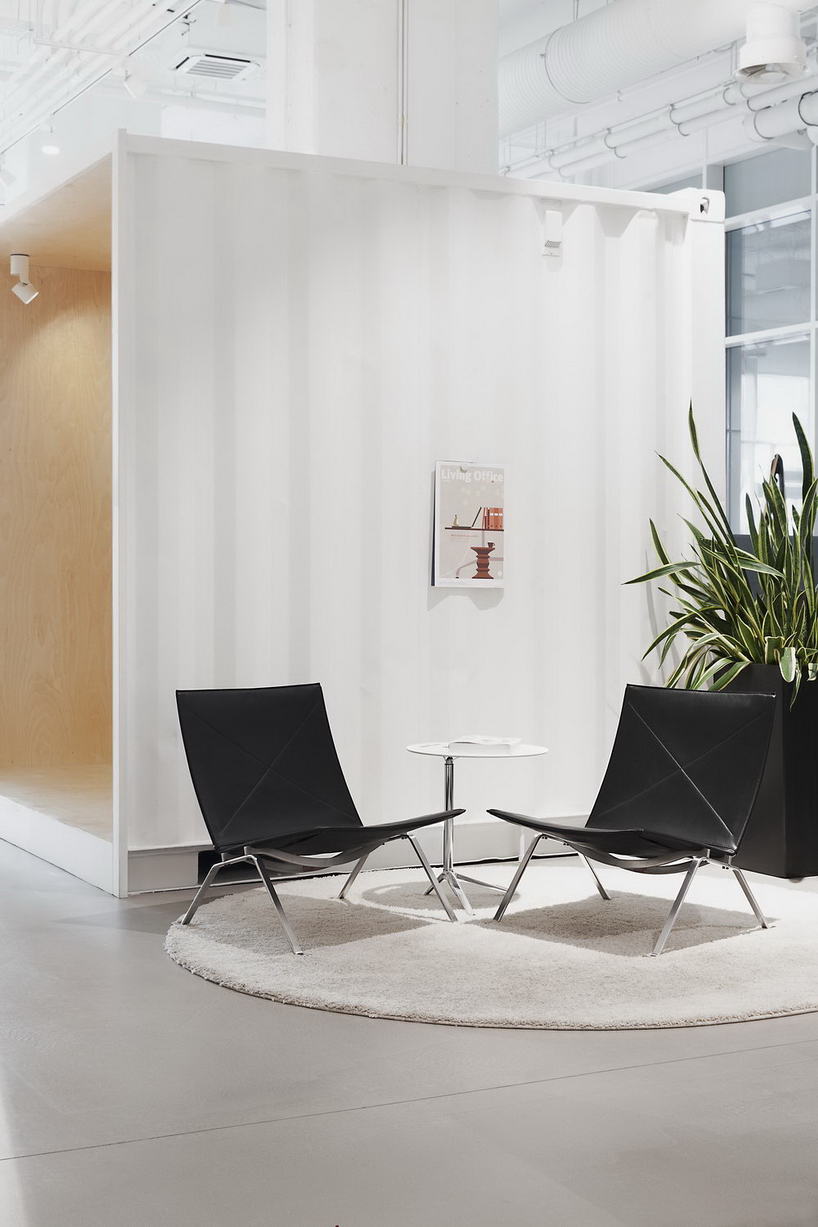
display area

bar area
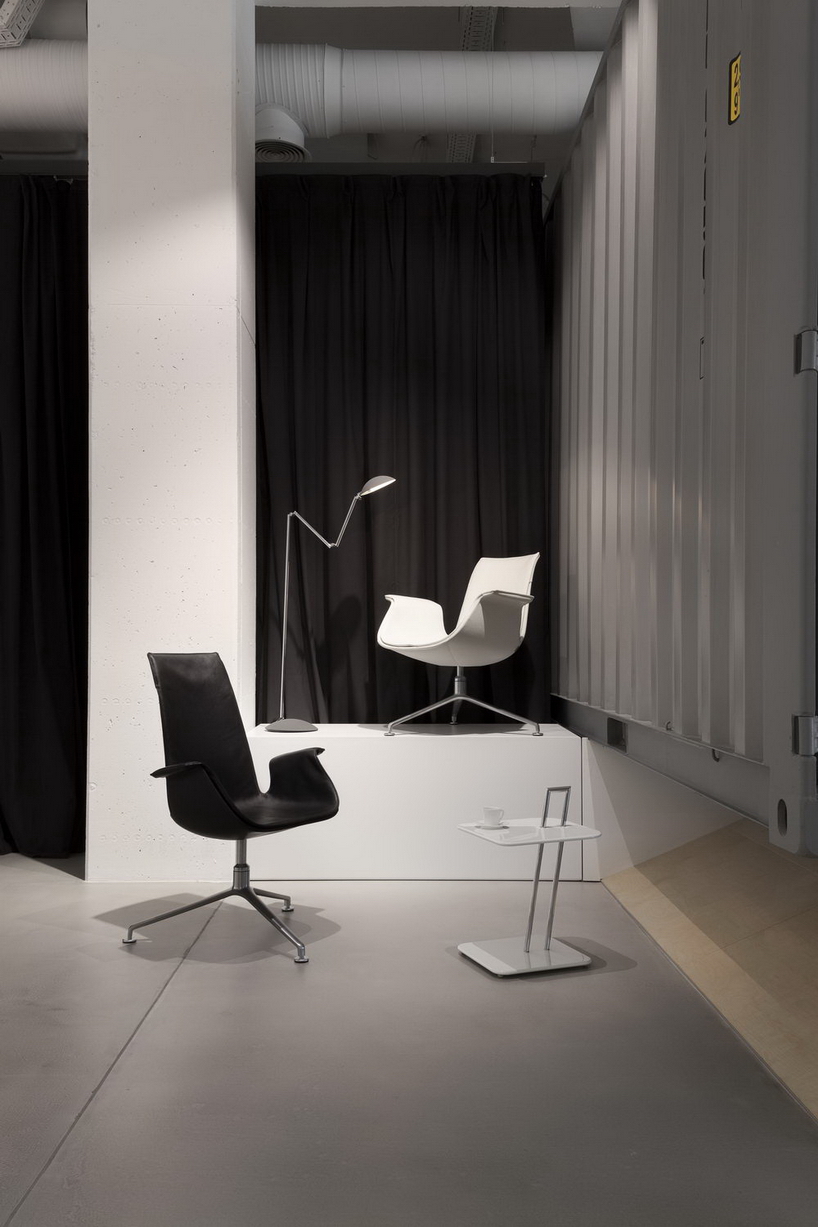
display area
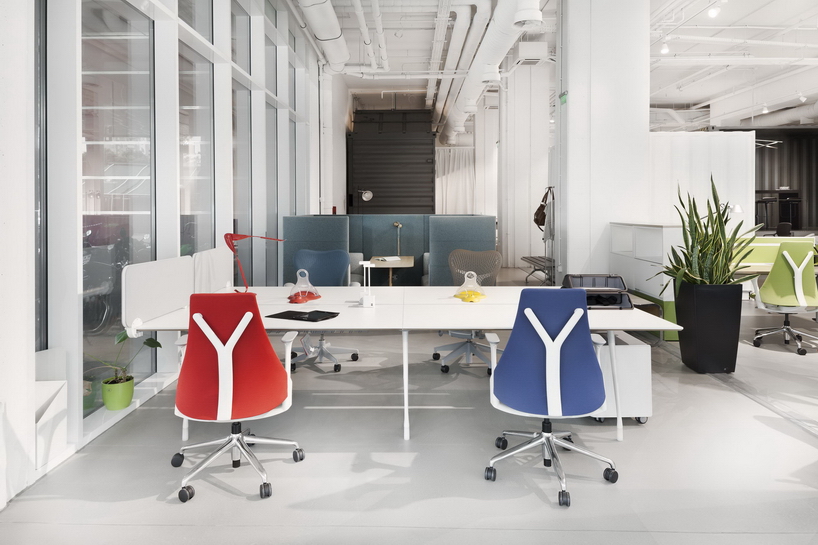
the entire space is designed with minimal use of materials
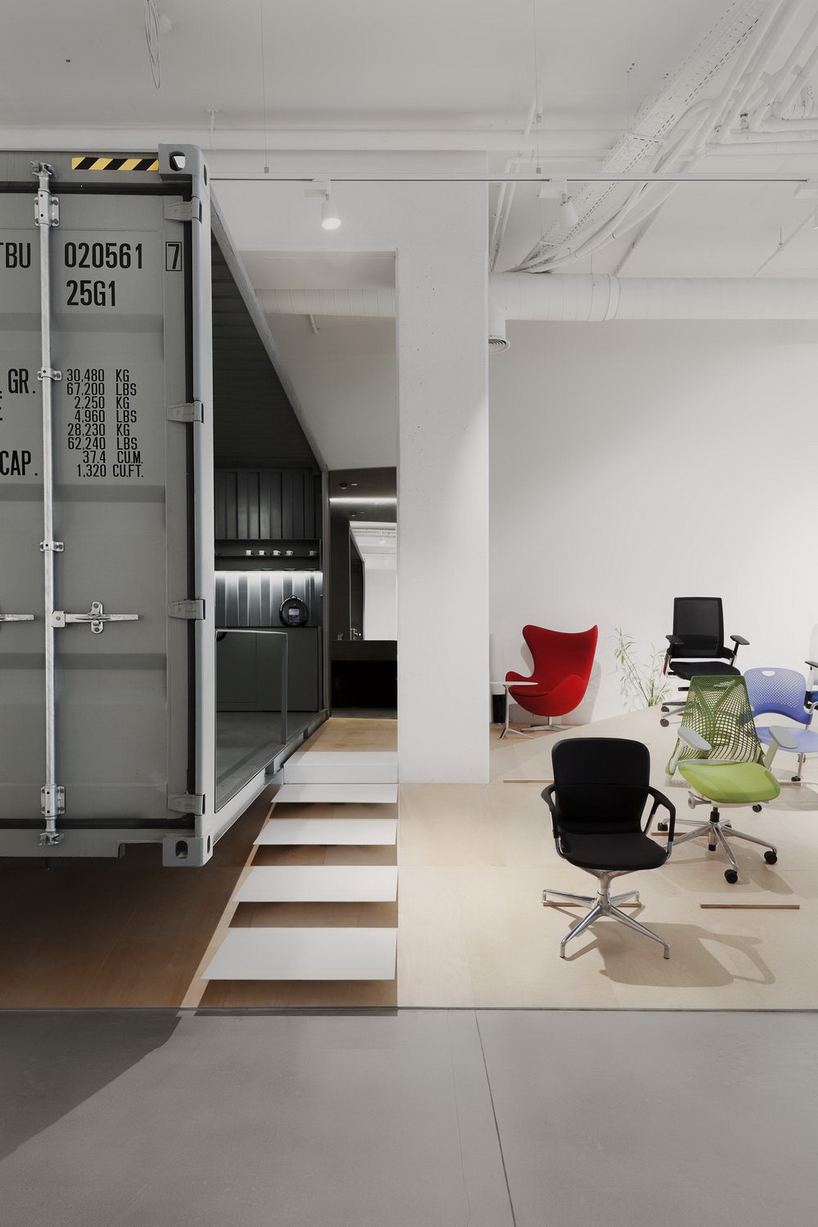
ethereal steps leading up the slope
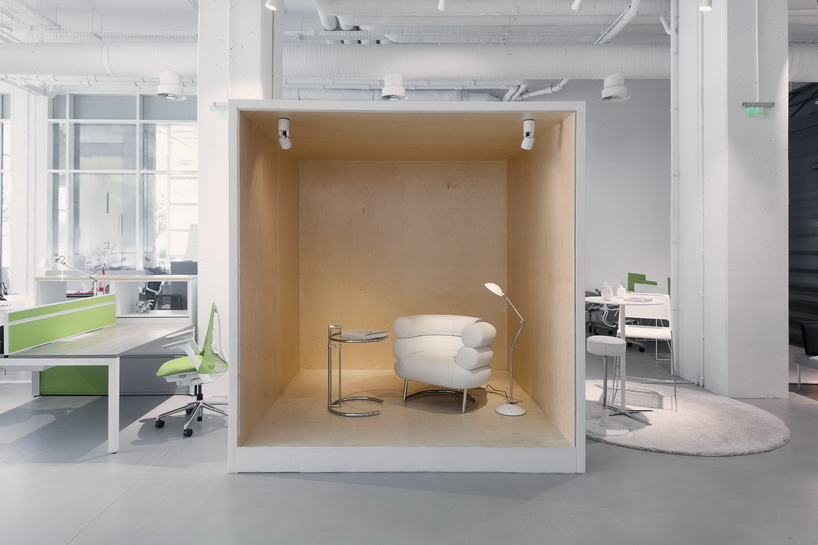
accent display area

the sloped plywood podium allows the chairs to be arranged in height
view from the chairs’ podium
designboom has received this project from our ‘DIY submissions‘ feature, where we welcome our readers to submit their own work for publication. see more project submissions from our readers here.
shop
your own online design shop — no sales commission collected