
da-house by igor sirotov references japanese architecture

the house uses concrete and glass in tandem referencing contemporary japanese architecture.

prefer designboom on google‘da-house’ references japanese residential architecture through its use of materials and its close relationship with nature. situated on the black sea, ukrainian architect igor sirotov has utilized concrete and glass extensively, seeking to establish a traditional yet modern home, while the greenery employed demonstrates a clear connection with the natural environment in which the dwelling sits.


the glazed flooring revealing the garage below
image © igor sirotov


the 350 square meter proposal provides accommodation over one storey with a two car garage at basement level. internally the project comprises a large living area with an adjoining kitchen, two bedrooms and three bathrooms. sirotov has attempted to instill a sense of warmth and comfort to these more intimate spaces in contrast to the scheme’s uncompromising exterior.

greenery is used to provide a connection with nature
image © igor sirotov
a vast glass wall connects the the large open-plan living space with an outdoor pool and recreation facilities, while a smaller external seating area is found adjacent to the dining table. glazing is also incorporated in the floor of the property revealing the garage below.
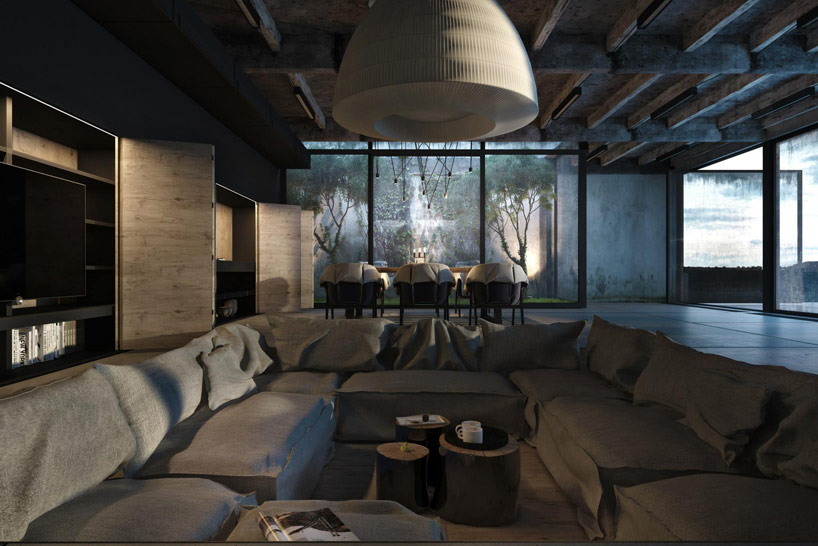
a smaller external space is found adjacent to the dining table
image © igor sirotov
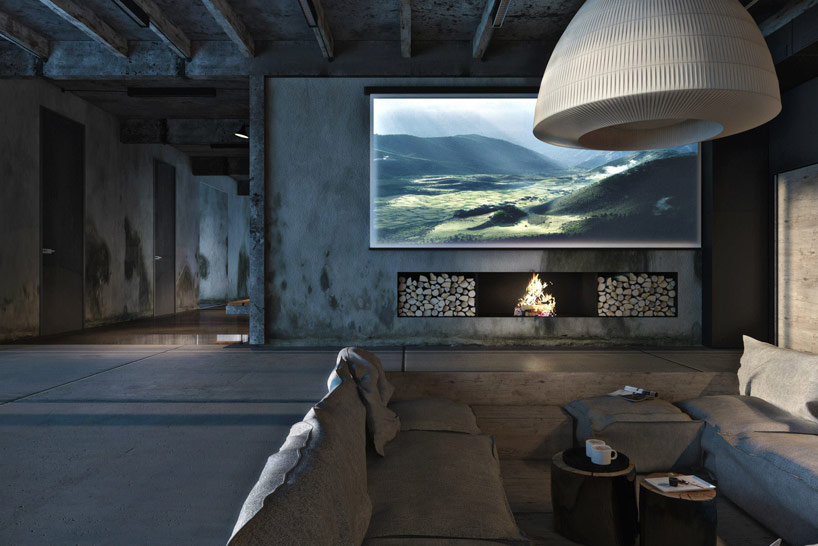
the open-plan living area
image © igor sirotov
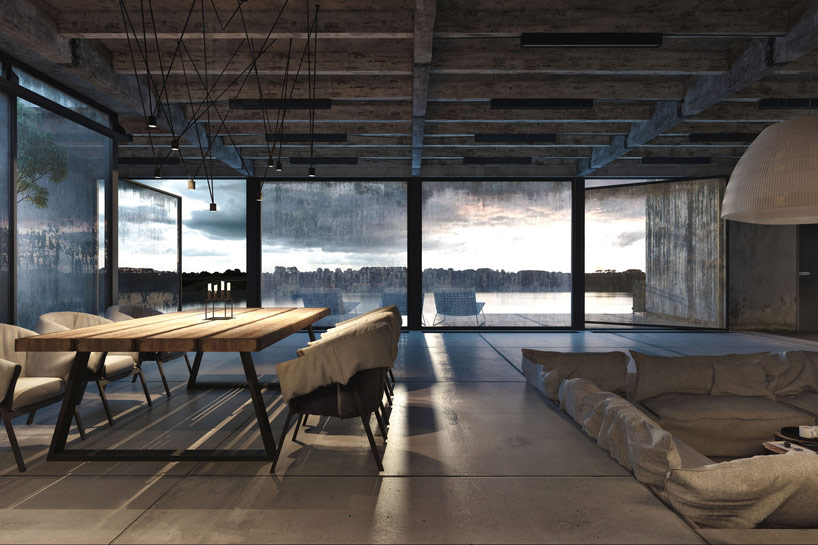
looking out towards the adjoining pool area
image © igor sirotov

a glass wall blurs the division of internal and external space
image © igor sirotov
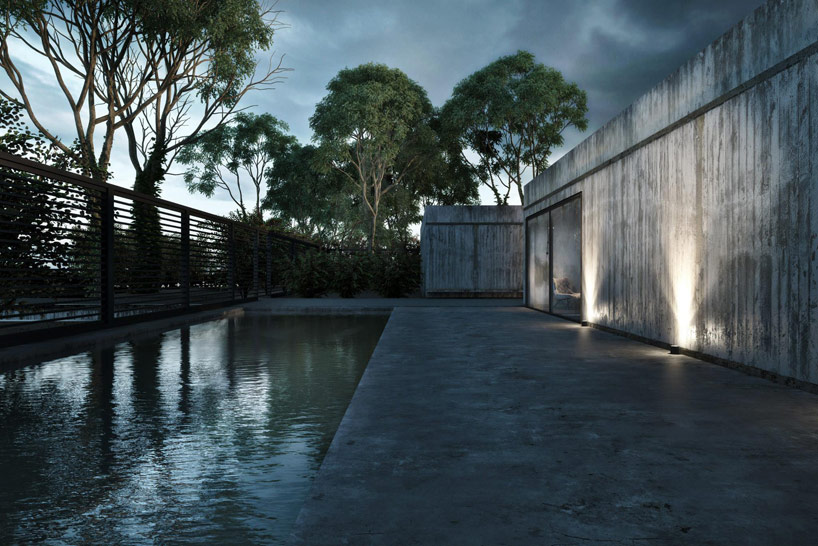
the secluded pool and recreation area
image © igor sirotov


1/12
shop
your own online design shop — no sales commission collected