damien graham suggests a trio of theaters to rejuvenate belfast’s bank square

the scheme is comprised of 3 multipurpose theater spaces: the vertical theater, the 360 theater and the street theater, each challenging the established orientation of traditional performance spaces.
prefer designboom on google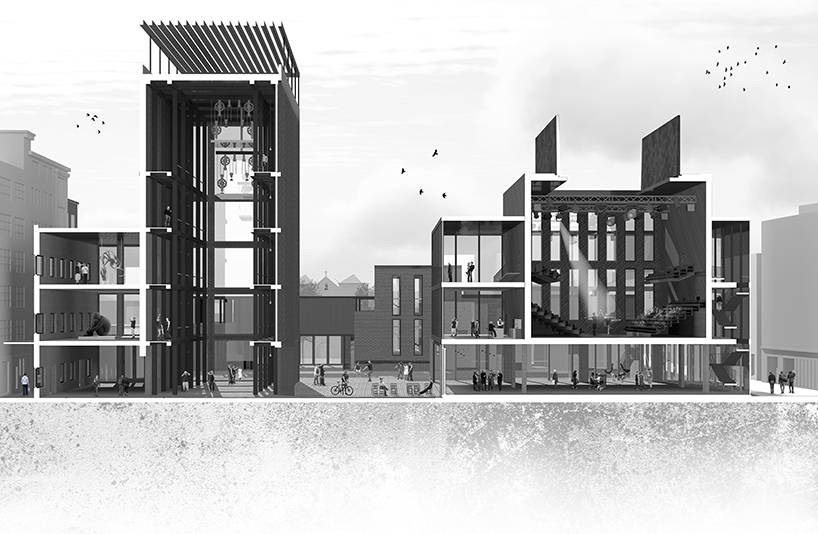
damien graham, a recent architectural graduate from the UK, has presented his design for the conversion of bank square in belfast, northern ireland. in graham’s plan, the square is reformed into a cultural hub defined by a trio of multi-purpose theater spaces, each distinguished by a unique set of forms and functions.
in graham’s plan, the square is reformed into a cultural hub defined by a trio of multi-purpose theater spaces
acting as what damien graham calls, ‘a transcript of the city’, the project aims to imbue the neglected public space with a new and meaningful purpose. once a bustling market, bank square is now used primarily as the service yard for a nearby shopping center. graham’s plan proposes the division of the square into three distinguished but interconnected cultural complexes: the vertical theater, the 360 theater, and the street theater.

once a bustling market, bank square is now used primarily as the service yard for a nearby shopping center
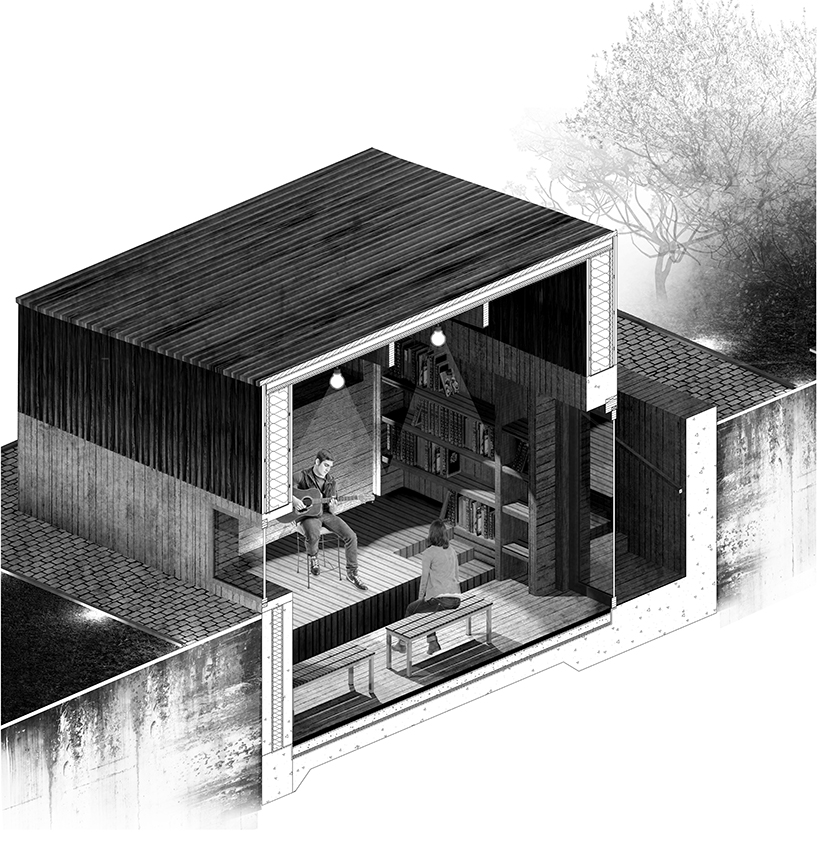
graham’s three units are representative of the various ascending architectures upon which belfast has been built: reflecting the streets, plazas and towers of the surrounding urban environment. by reprogramming the various functions of these recognizable city constructs into dynamic, multi-purpose theater spaces, graham hopes to challenge the community’s idea of what a city — and a theater — should be. in addition to performance spaces, the complex has the capacity to house exhibitions, reading rooms, community workshop spaces and includes a number of communal green areas.
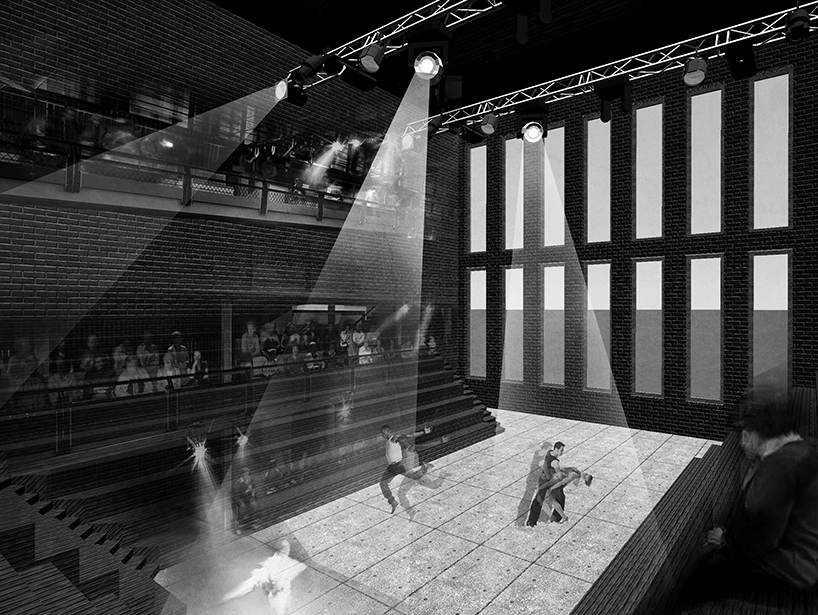
the complex has the capacity to house exhibitions, reading rooms, workshop spaces and communal green areas
the plan also prompts a reevaluation of the structural and technical requirements generally assumed in theater design. the ‘vertical’ theater suggests a volume reminiscent of an elevator shaft, playing out over of a number of levels with a variety of possible performance spaces. the ‘street’ theater likewise challenges ideas of traditional amphitheaters, with sunken floors and raised platforms confusing conventional performer/audience relationships. with the increasing popularity of site-responsive theater companies such the UK’s punchdrunk or ireland’s ANU, the theater village suggests a development capable of producing a range of diverse and surprising performance experiences far from the normalcy of the proscenium arch.
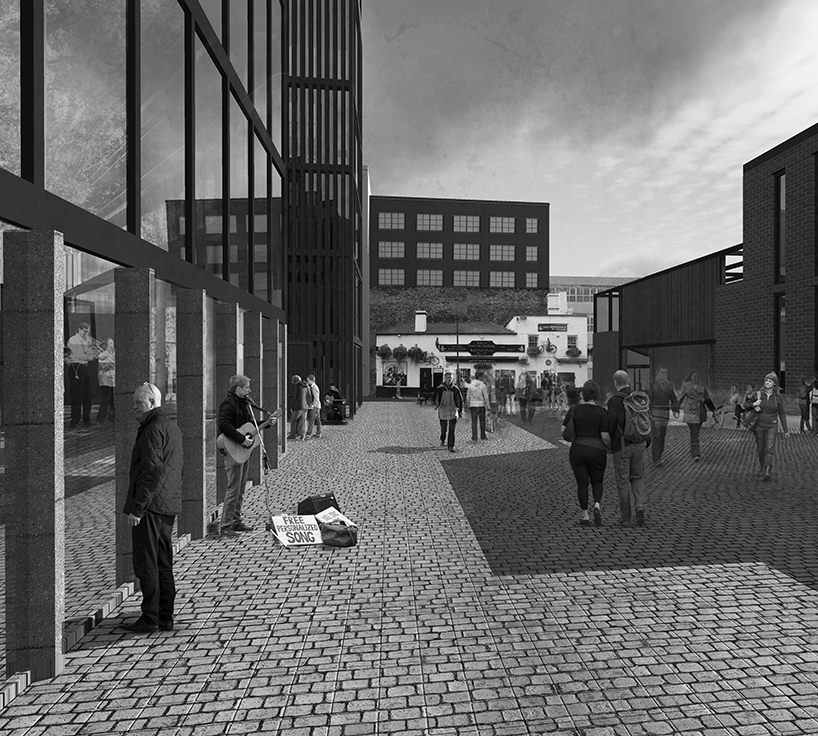
the project suggests a new cultural hub for the city
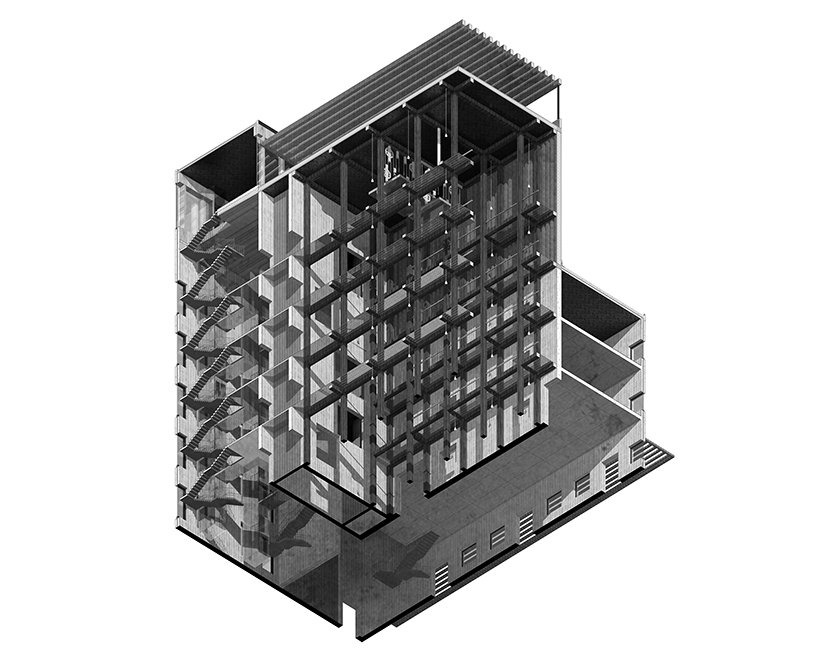
axonometric view of the vertical theatre
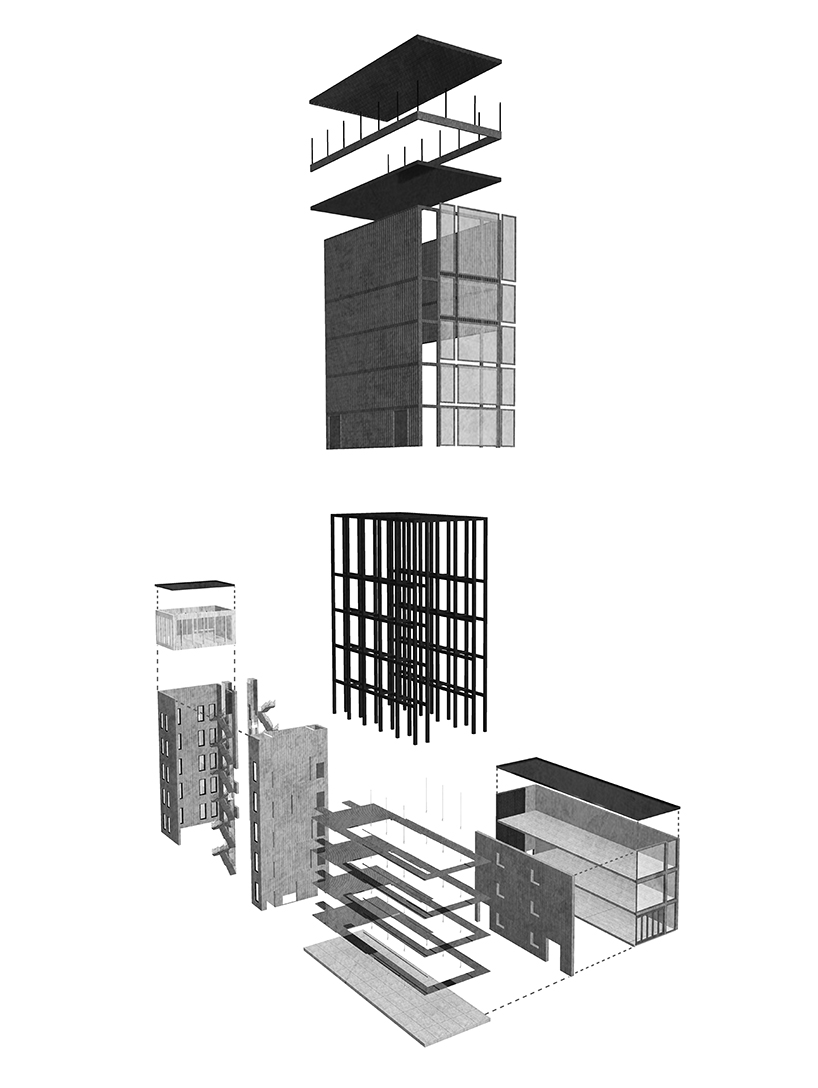
exploded isometric view of vertical theatre
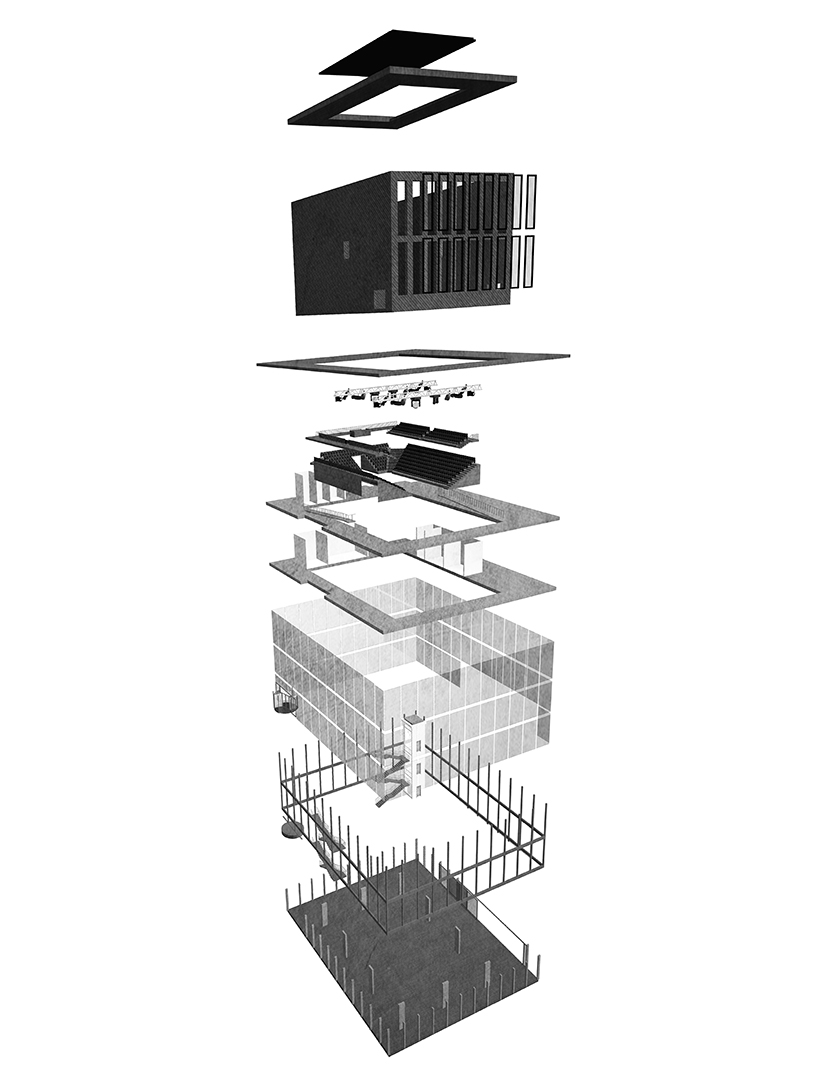
exploded isometric view of the 360 theatre
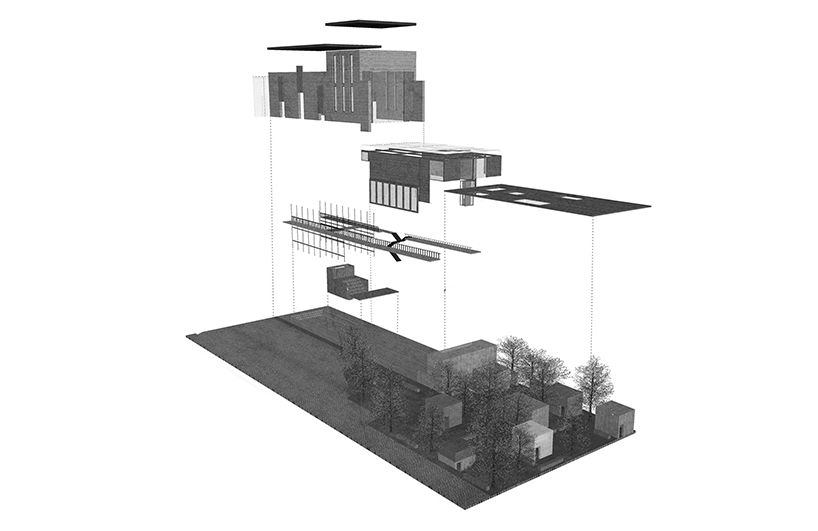
exploded isometric view of street theatre with pavilion garden
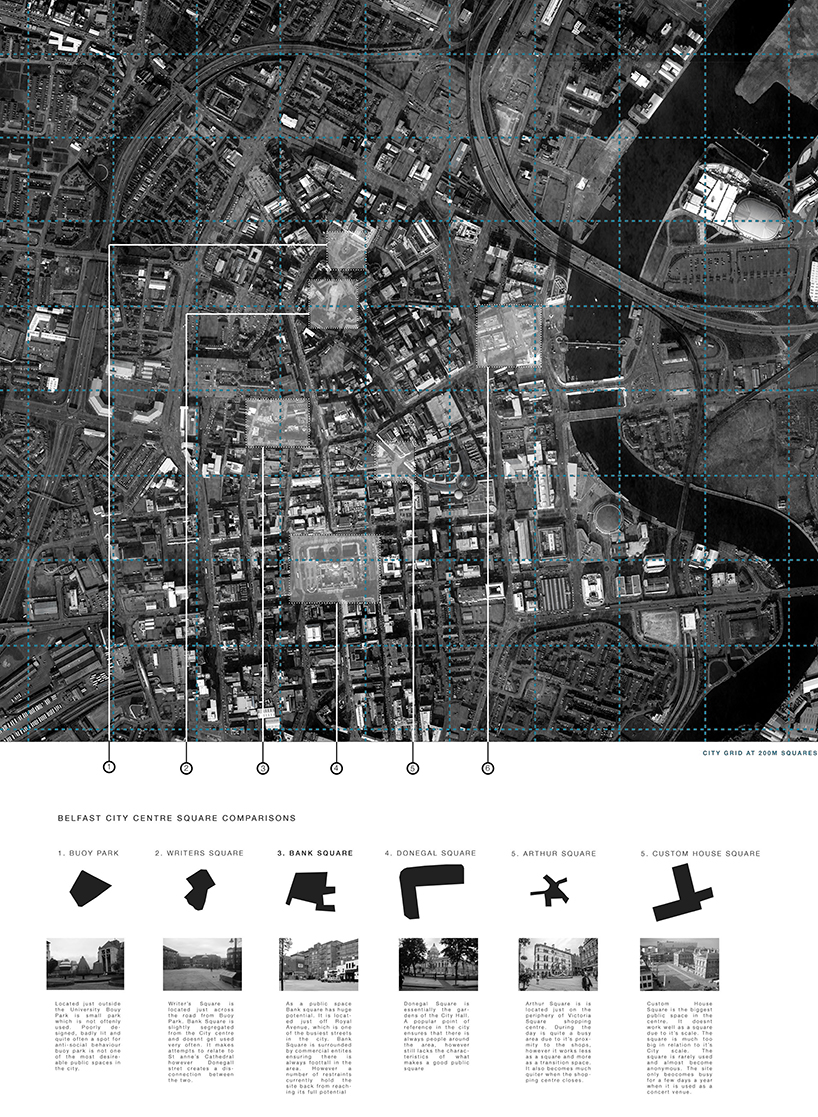
belfast location plan showing public squares in the city
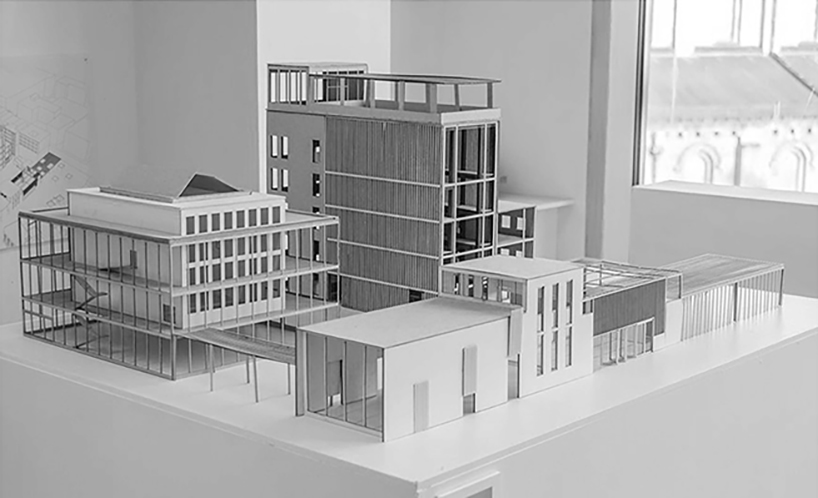
a 3D model of the suggested complex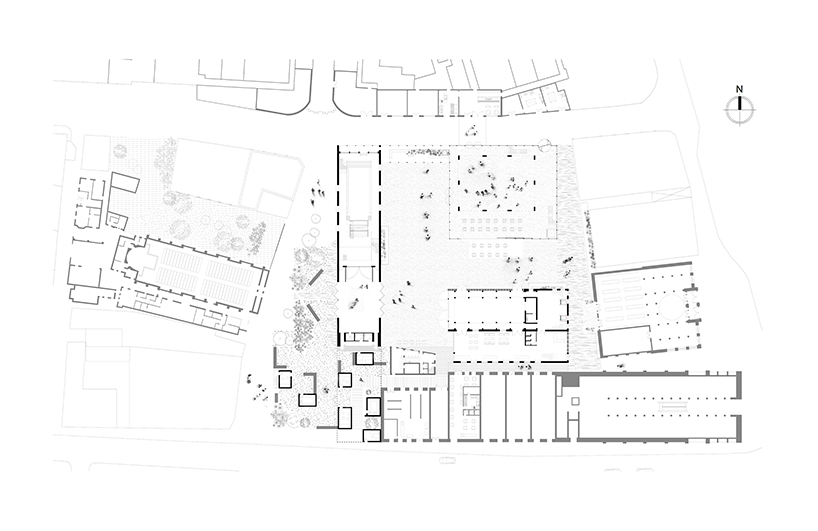
site plan of the theater village
designboom has received this project from our ‘DIY submissions‘ feature, where we welcome our readers to submit their own work for publication. see more project submissions from our readers here.
shop
your own online design shop — no sales commission collected