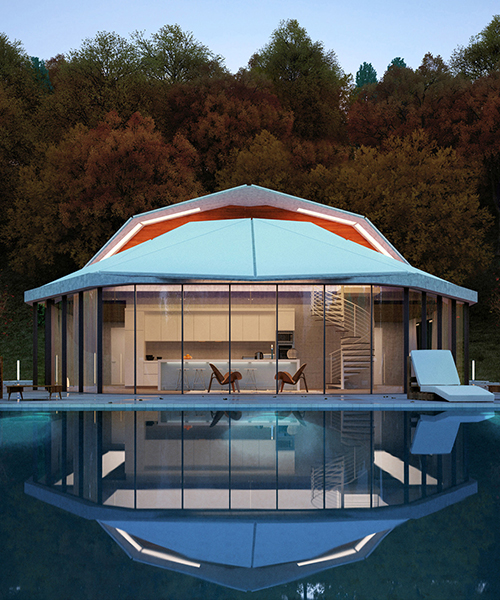
damir ussenov of lenz/architects forms shell villa in almaty foothills
the dominantly aluminum clad home includes a kitchen, master bedroom, bathroom, lounge, and large studio space.
prefer designboom on google[FEATURED]
damir ussenov of lenz/architects forms shell villa in almaty foothills
all images coutesy of lenz/architects
principal architect damir ussenov of lenz/architects realized a dynamic villa in the foothills of almaty, kazakhstan. the residence’s unique metal frameworks allows light to penetrate the structure despite dense surrounding forrest. the ‘shell’ as it came to be named, opens and closes using an electronic mechanism and shifting aluminum panels. once closed, the home is totally isolated, providing security and sound-proofing. included in the villa are: a kitchen, bedroom, bathroom, lounge, and large studio space.
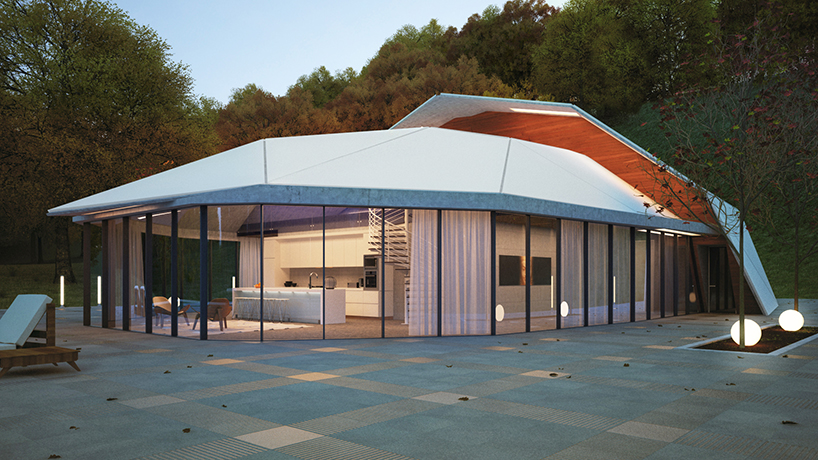
view of open position
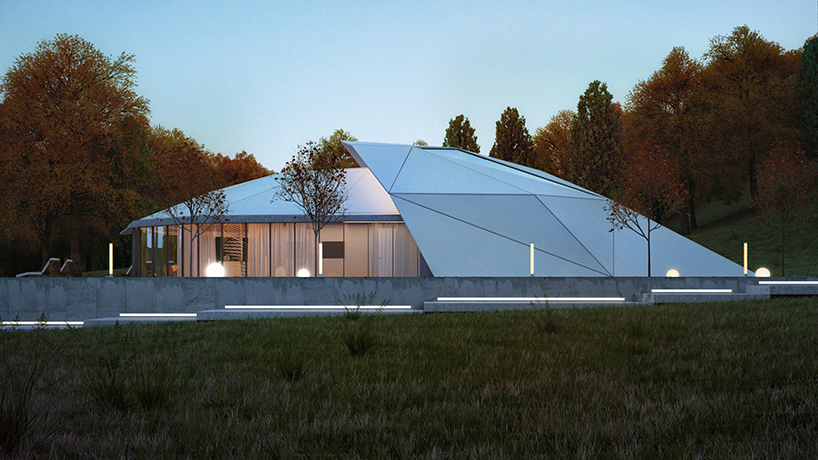
‘shell house’

various light elements illuminate the gridded patio
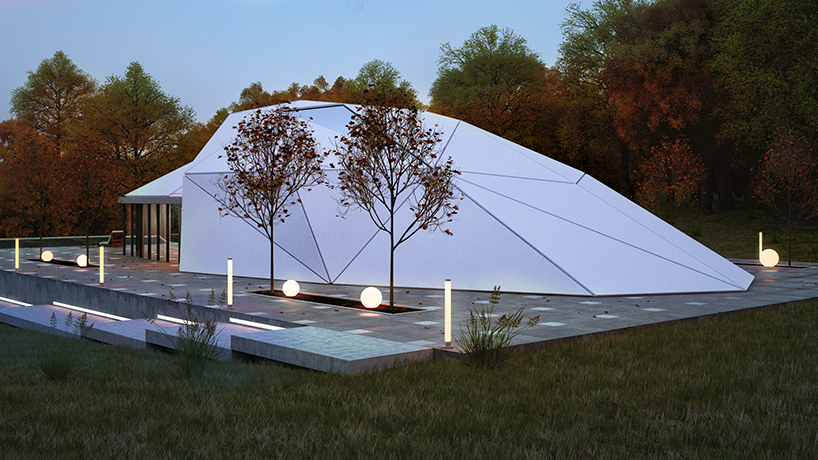
terrace and closed section
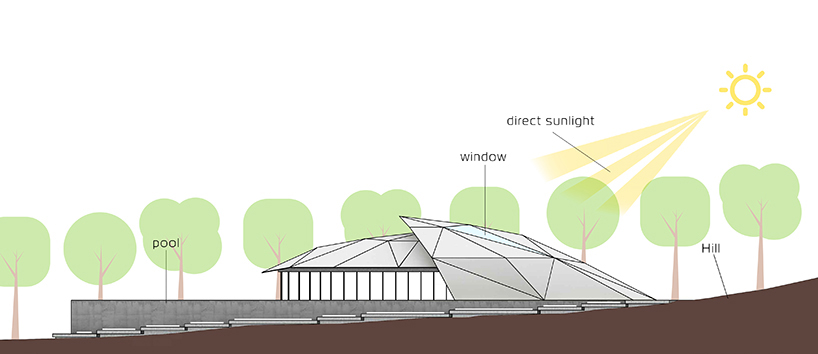
open

closed

section

master plan
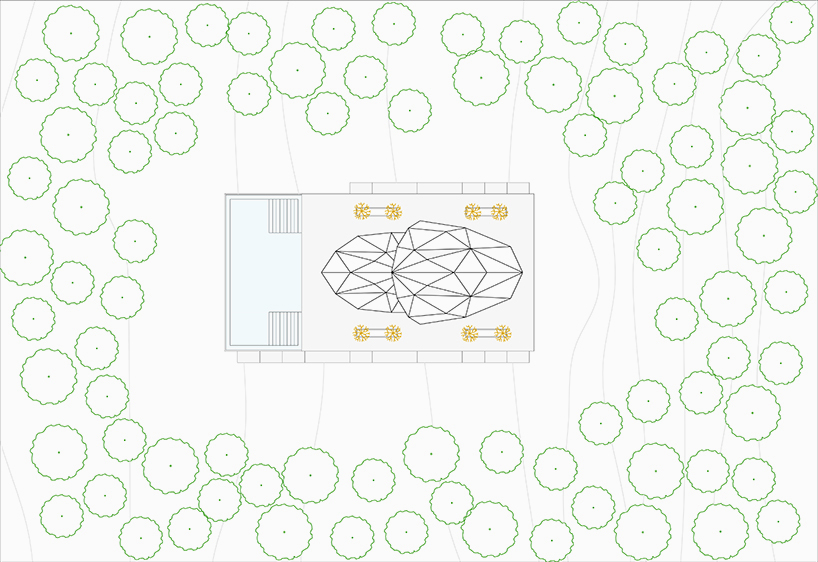
top view
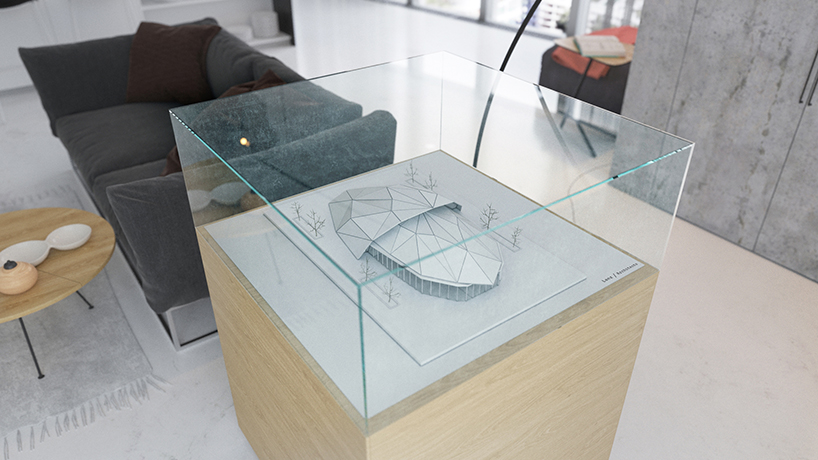
display model
designboom has received this project from our DIY submissions feature, where we welcome our readers to submit their own work for publication. see more project submissions from our readers here.
shop
your own online design shop — no sales commission collected