DAP studio’s music complex in milan suburbs is a new urban center for locals
the project aims to reorganize the masterplan of the cassano d’adda city.



italian DAP studio reveals a music center project in the milan suburbs which is to reorganize the masterplan of the cassano d’adda city. located by the adda river, the project aims to create a new urban center, a locus for the city and the neighborhood.
all images © filippo romano
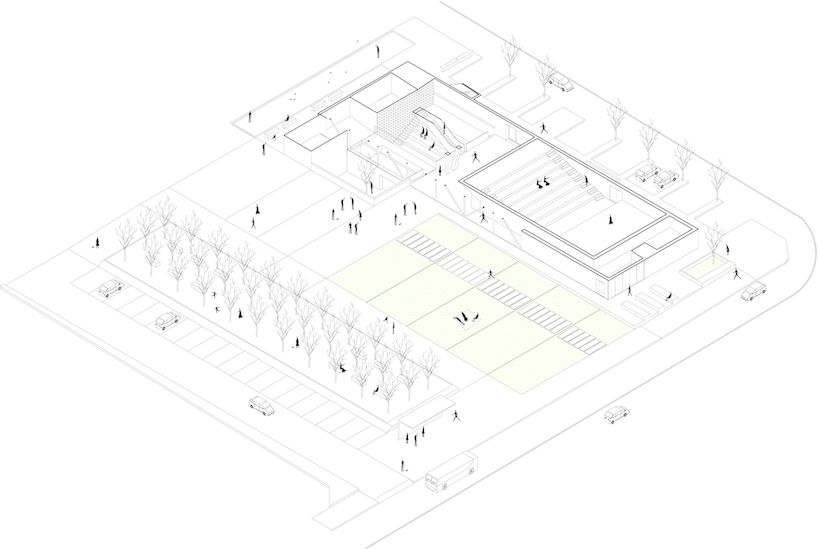
penetrating the territory, the masterplan divides the lot into two areas — a private zone surrounded by residential buildings and a public one with the music center overlooking the square. this exterior is composed by a few elements, such as a terraced parterre that connects the street to the building on the ground level and an arboreal volume in front of it, that works as an outer limit for the square itself.
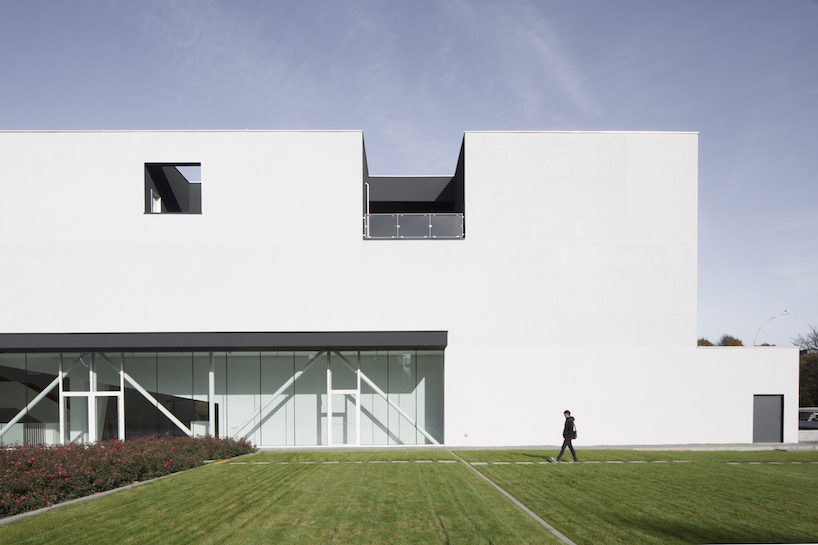


DAP’s program features multiple functions and spaces for a descent flexibility of use: the foyer accommodates events, exhibitions or little concerts serving as an internal square. by the lobby, a 300-seat auditorium and commercial spaces (like a cafeteria or a music store) without interior partitions can expand the center’s activity or operate independently from it. a music school is located on the second floor, strictly connected with others functions and spaces.



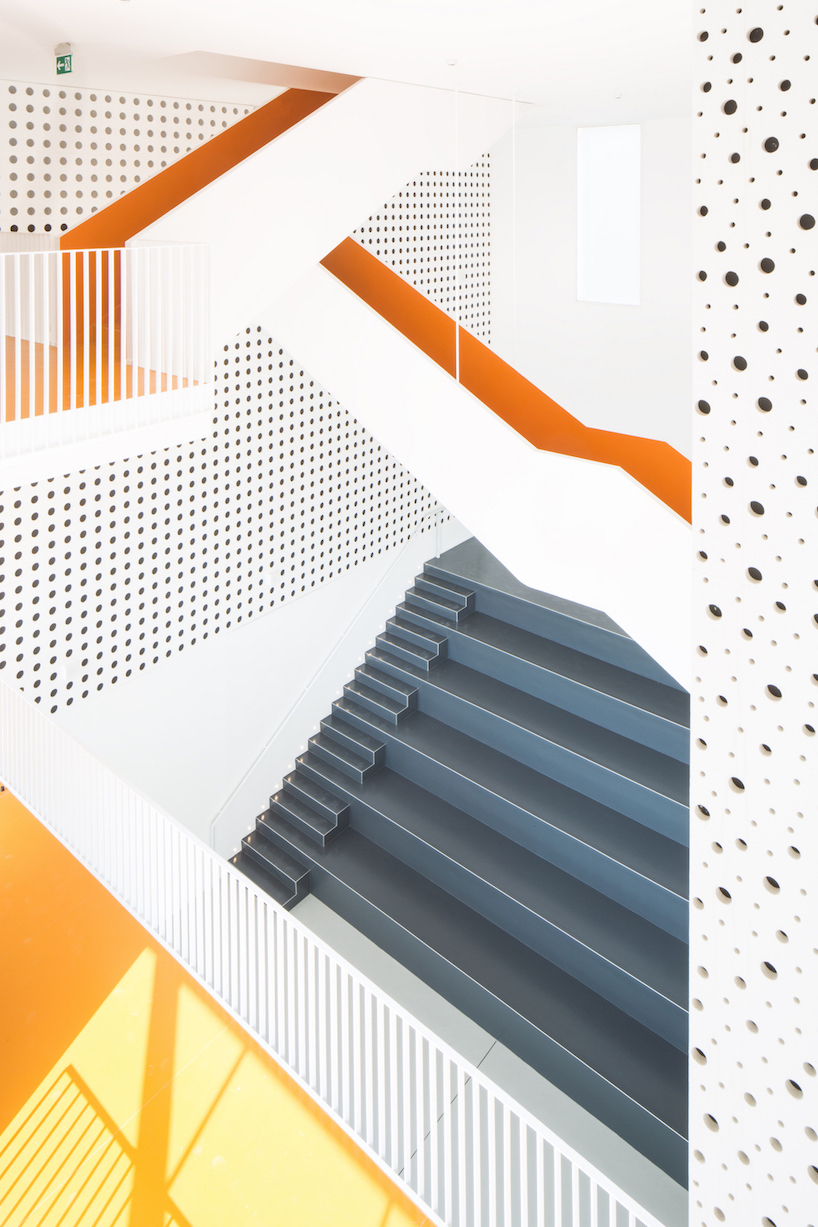
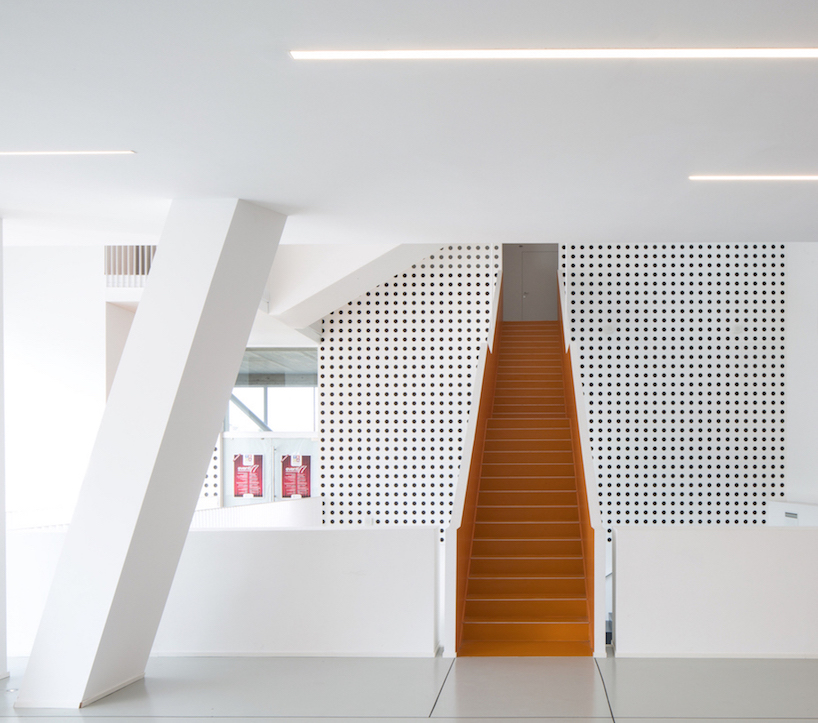
the perforated white metal plates, covering the first two levels of the three-story building, visually contract with the colorful interior. this porousness chosen for the interiors is the same for the black volume of the music school, which is carved by six patios that bring light and air to the classrooms.
designboom has received this project from our ‘DIY submissions‘ feature, where we welcome our readers to submit their own work for publication. see more project submissions from our readers here.
shop
your own online design shop — no sales commission collected