

daudré-vignier designs froelicher high school in sissonne, france
conceived to optimize the site's potential, the educational facility offers a spacious setting for students and faculty in a sprawling green context.
daudré-vignier designs froelicher high school in sissonne, france
all images courtesy of daudré-vignier
located at the city’s limits in sissonne, france is the ‘froelicher’ high school designed by french architecture studio daudré-vignier. conceived to optimize the site’s potential, the educational facility offers a spacious setting for students and faculty in a sprawling green context. technical, functional, and sustainable constraints are integrated into the plan, with financial viability and pragmatic design principles acting as guidelines for the team.
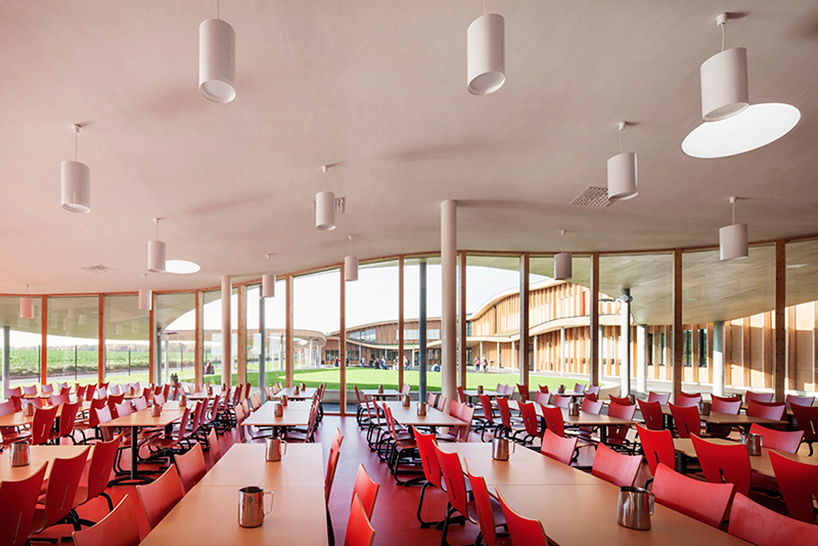
cafeteria interior overlooking courtyard
‘froelicher’ takes advantage of surrounding topography, and makes a stand between obviousness and subtlety. its size and waved form melts into the landscape, adopting the land’s natural form. expressive masses, accompanied by a palette of natural materials, merges seamlessly with the environment to become a dynamic educational ensemble.
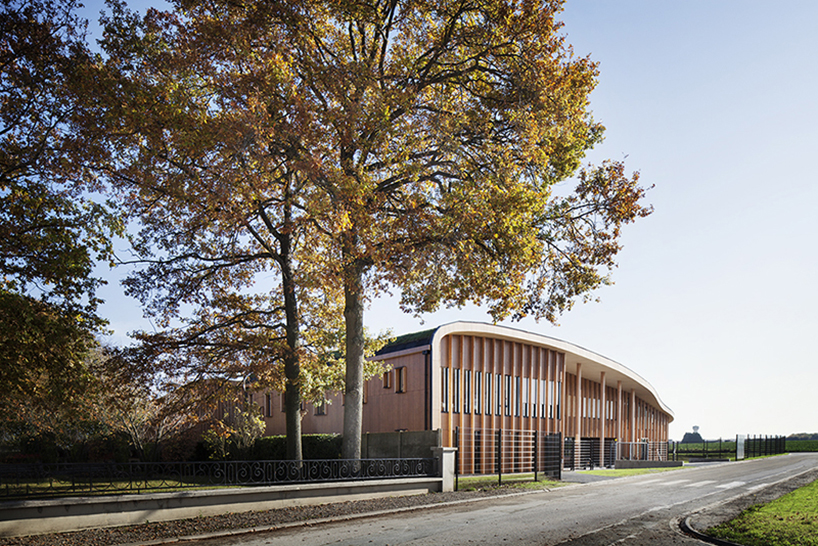
main entrance
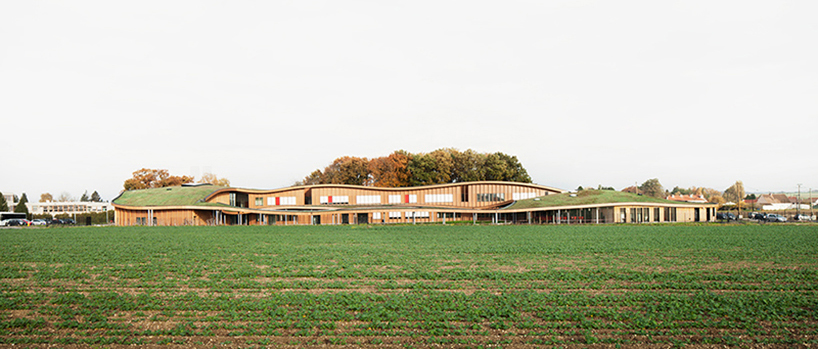
school and grounds
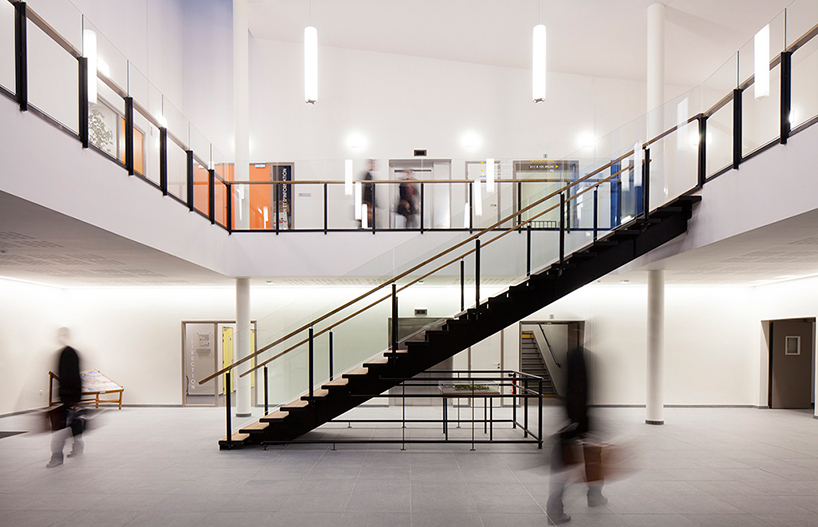
double-height area
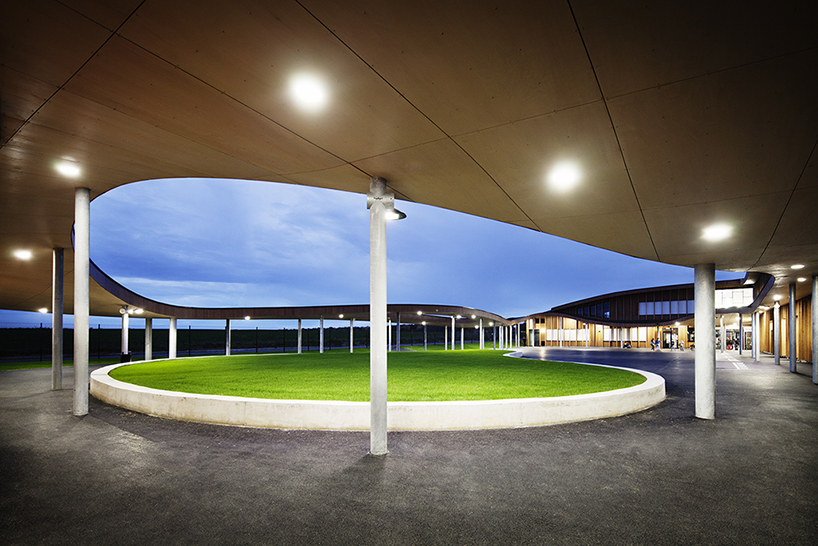
exterior view
designboom has received this project from our DIY submissions feature, where we welcome our readers to submit their own work for publication. see more project submissions from our readers here.
shop
your own online design shop — no sales commission collected






















