
david cardelús photographs gaudí crypt near barcelona
the building is considered by many as a singular workshop where gaudí practiced solutions that were later applied to the momentous sagrada familia.
prefer designboom on google[FEATURED]
david cardelús photographs gaudí crypt near barcelona
all images courtesy of david cardelús
located a short, twenty minute train ride from barcelona, is the ‘gaudí crypt’. one of the buildings that form the colonia güell, it is considered by many as a singular workshop where gaudi practiced solutions that were later applied to the hugely famous sagrada familia. architectural photographer david cardelús, on assignment from the colonia güell, was given the opportunity to explore the site, and showcase the building’s relationship to the surrounding vegetation. interior photographs attempt to interpret the countless shapes that constitute the architectural solution, including its leaning pillars, catenary arches, hyperbolic paraboloid walls, and the incredibly intricate masonry of the ‘crypt’s’ brick roof.

colored arches at the entrance portico of ‘gaudi crypt’
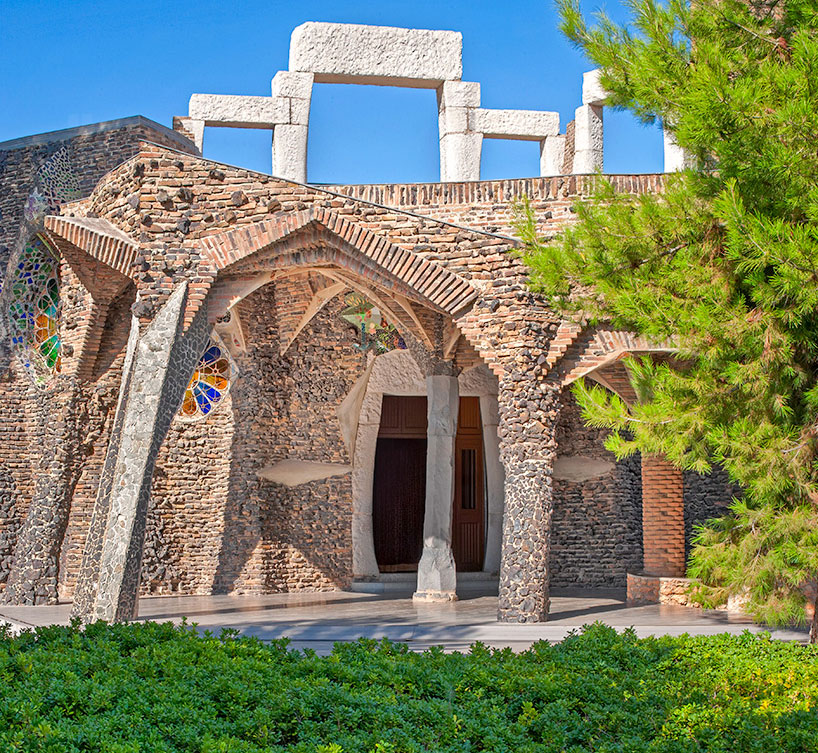
main entrance at the uncompleted structure

lateral nave and stained glass windows

stained glass windows and pillars
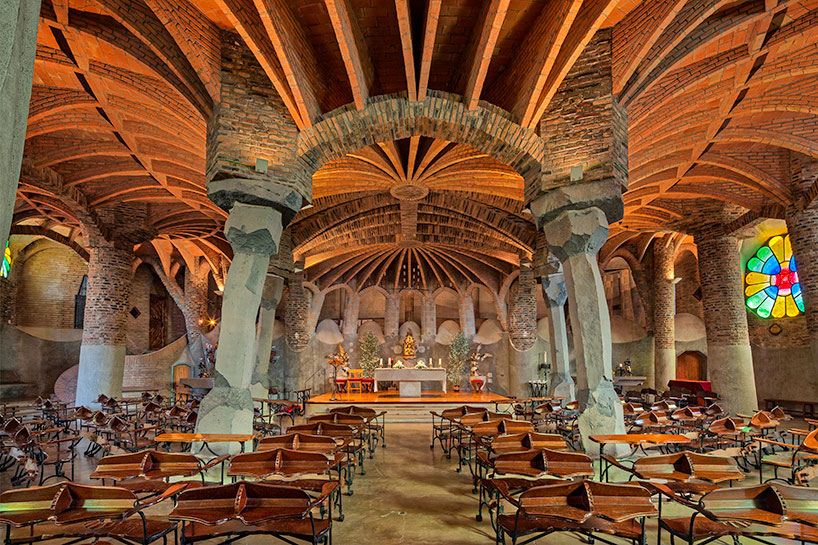
the ‘gaudi crypt’ at colonia güell

massive pillars support the intricate brick roof
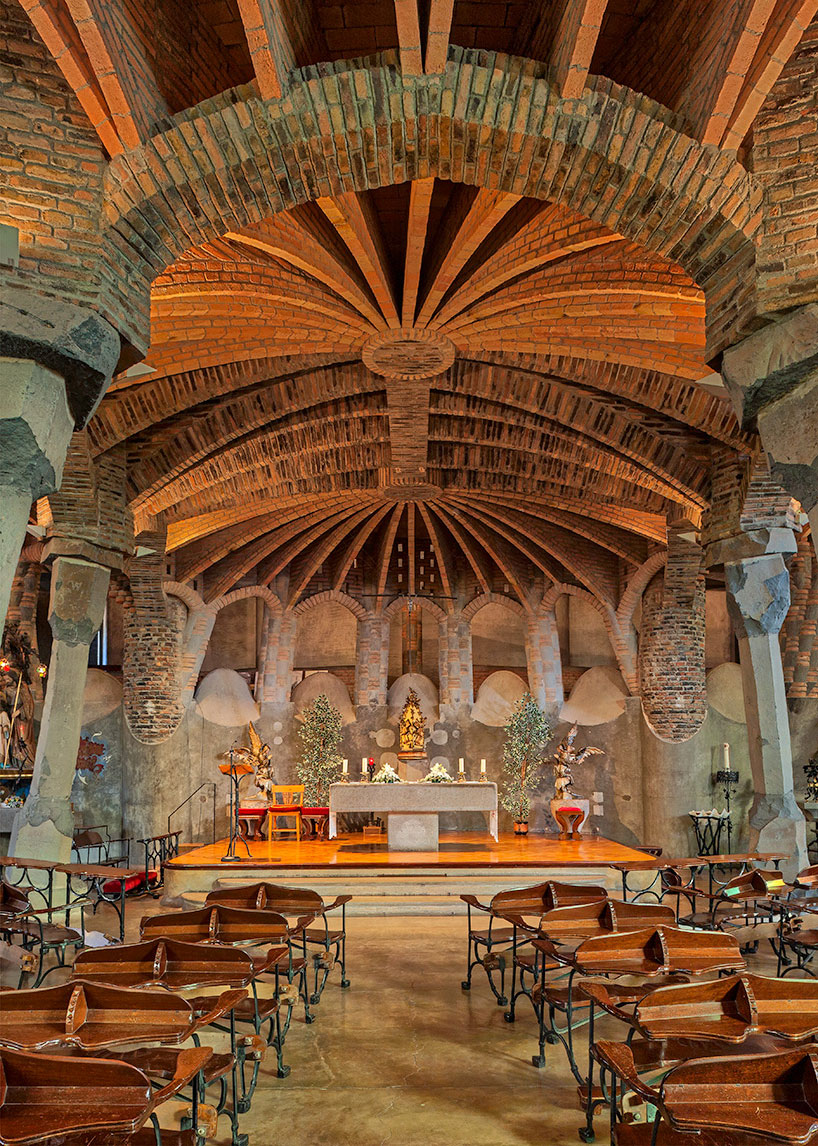
main altar in the central nave

gaudí-designed benches
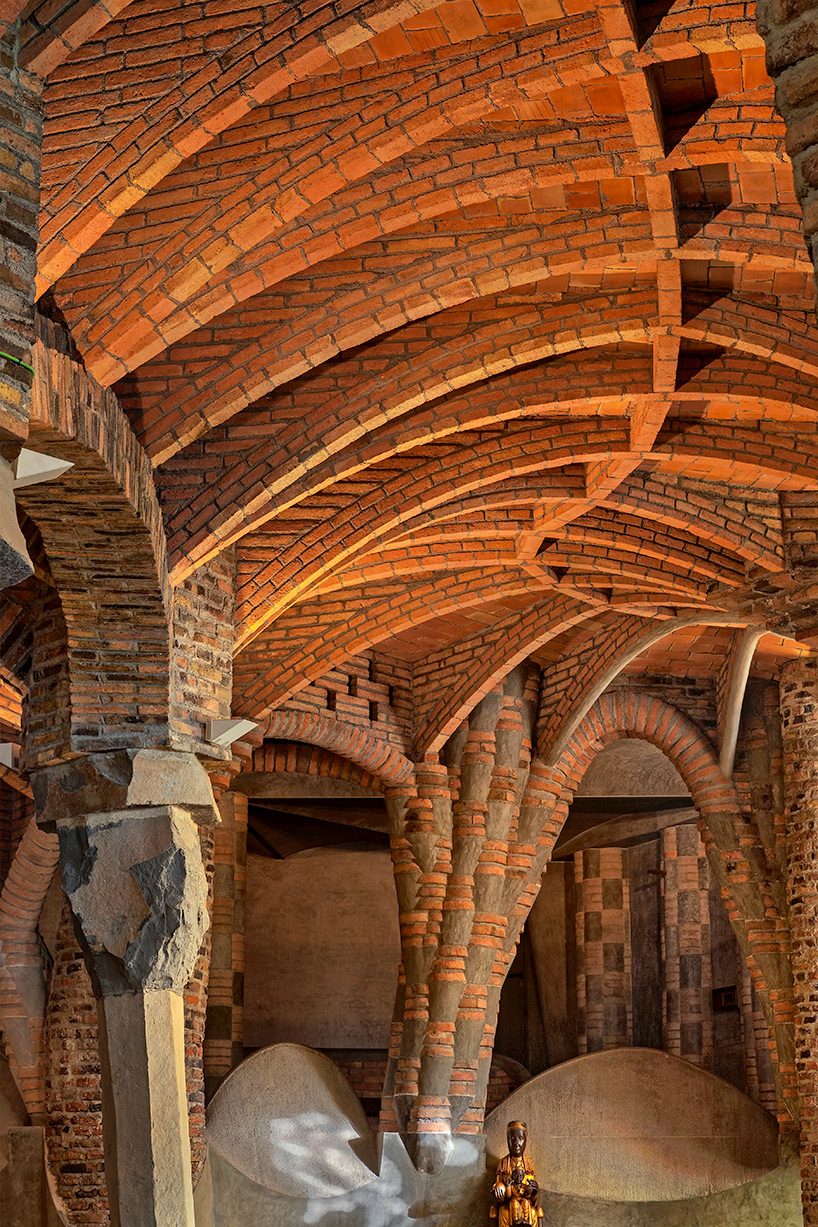
brick roof and supporting pillars on the lateral nave of ‘gaudí crypt’

side wall with stained glass windows and steeple
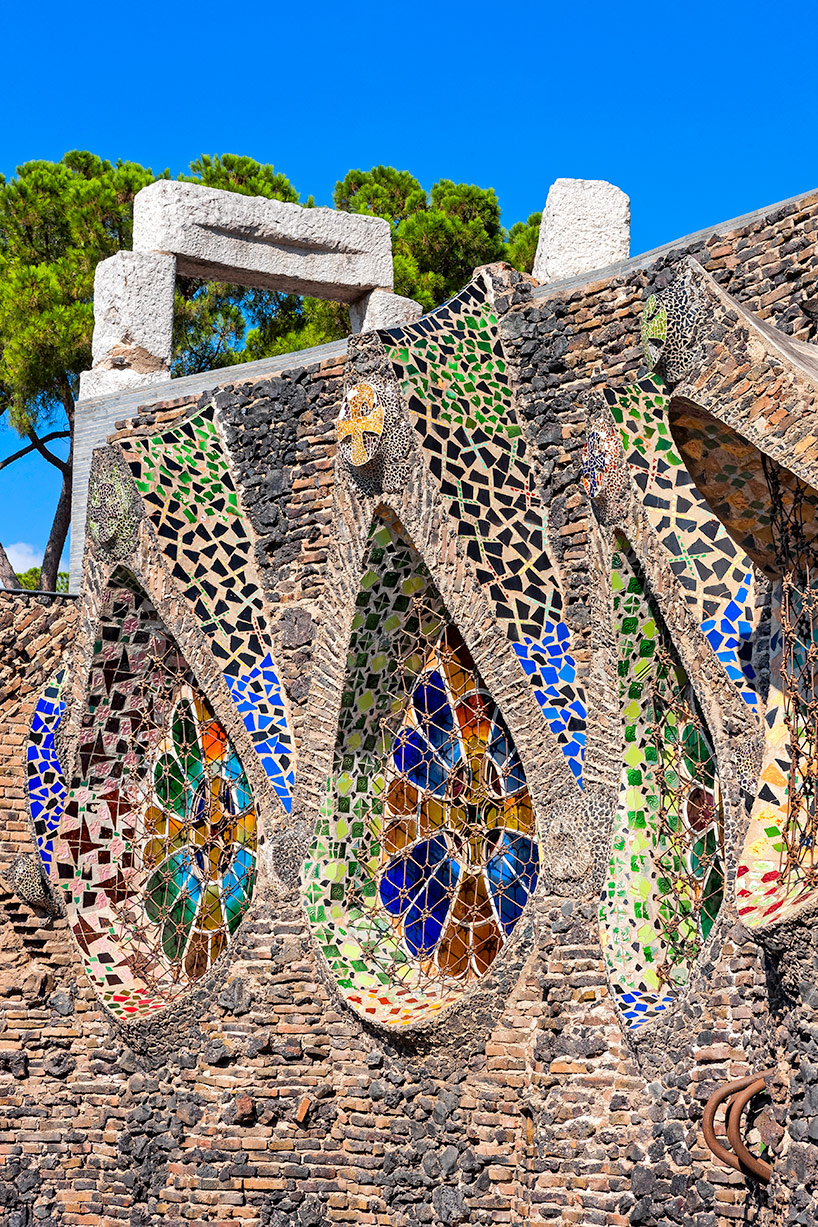
windows on the side façade
designboom has received this project from our DIY submissions feature, where we welcome our readers to submit their own work for publication. see more project submissions from our readers here.
shop
your own online design shop — no sales commission collected