city of culture by david chipperfield infills post-industrial block in milan

the museum's central atrium is housed within a curving-formed glass 'lantern', which emerges from a series of rectangular volumes.
city of culture by david chipperfield infills post-industrial block in milan
photo © oskar da riz
the ‘city of culture’ project involves the transformation of an urban block in the formerly industrial ansaldo area of milan, italy, for use as a museum complex. following a design competition in 2000, david chipperfield architects received the commission for the redevelopment efforts, which included the conception of a new facility to house the ‘center of non-european cultures’ and the renovation of surrounding existing structures. the central structure, which sits hidden at the center of the site, has recently been completed and awaits a near future opening.

the curving-formed glass ‘lantern’ emerges from a series of interconnected rectangular volumes
photo © oskar da riz
the new building is arranged as a series of interconnected zinc-clad rectangular volumes, while a curving-formed glass ‘lantern’ emerges at the center in contrast to the rest of the industrially-referential facility. this distinctive element shelters the museum’s atrium and creates a site organization similar to that of a traditional milanese courtyard block. david chipperfield explains ‘given that [the surrounding buildings] are all industrial, we felt that [the street facing elevations] were not façades. actually, the interesting thing was to create an internal façade, in that you go into the building and then – like in a milan courtyard – you would find the façade.’

the ‘lantern’ volume’s form translates to to the interior as a central atrium
photo © oskar da riz
from the central atrium, enclosed by two layers of curving glass panels, accessed is permitted to the surrounding exhibition spaces and greater museum complex. institutions complementing the new construction ‘center of non-european cultures’ include a ‘new archaeological museum’, the ‘CASVA’ (center for the study of visual arts), and the ‘colla brothers’ laboratory of traditional puppets’.

photo © oskar da riz


soft daylight illuminates the space
photo © oskar da riz

photo © oskar da riz

two layers of curving glass panels enclose the internal ‘lantern’ space
photo © oskar da riz

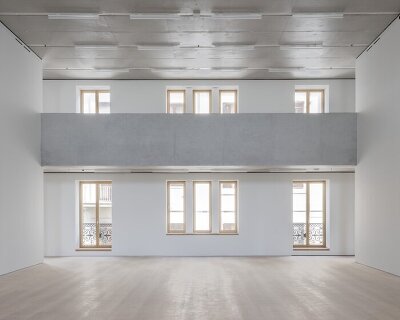
gallery spaces surround the central atrium space
photo © oskar da riz

the museum incorporates rooftop terrace areas
photo © oskar da riz

the ‘lantern’ element contrasts the zinc-clad rectangular volumes
photo © oskar da riz

the ‘center of non-european cultures’ sits at the center of an urban block, surrounded by existing structures
photo © oskar da riz

mirror-surfaced glass wraps the lower level’s exterior
photo © oskar da riz



1/12
shop
your own online design shop — no sales commission collected