david chipperfield’s kunsthaus zürich photographed by vincent hecht
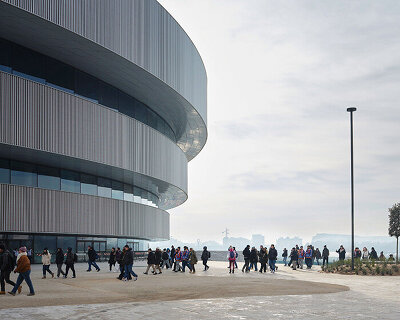


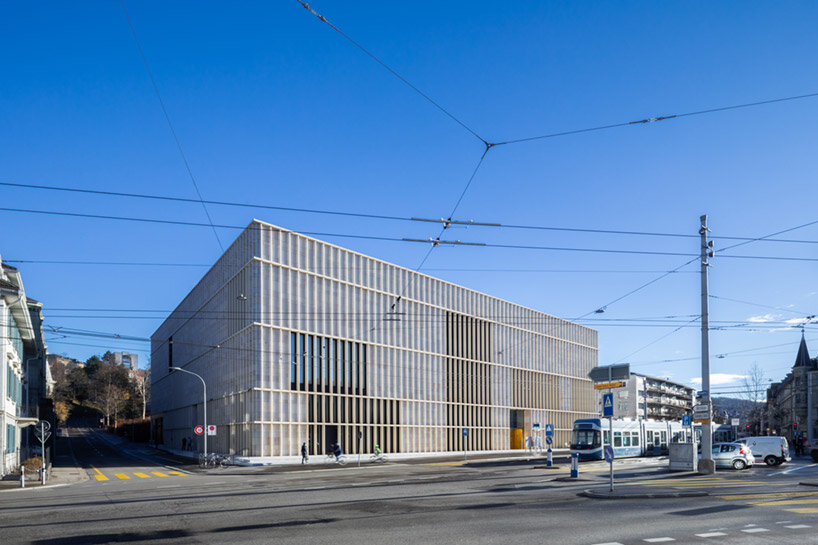
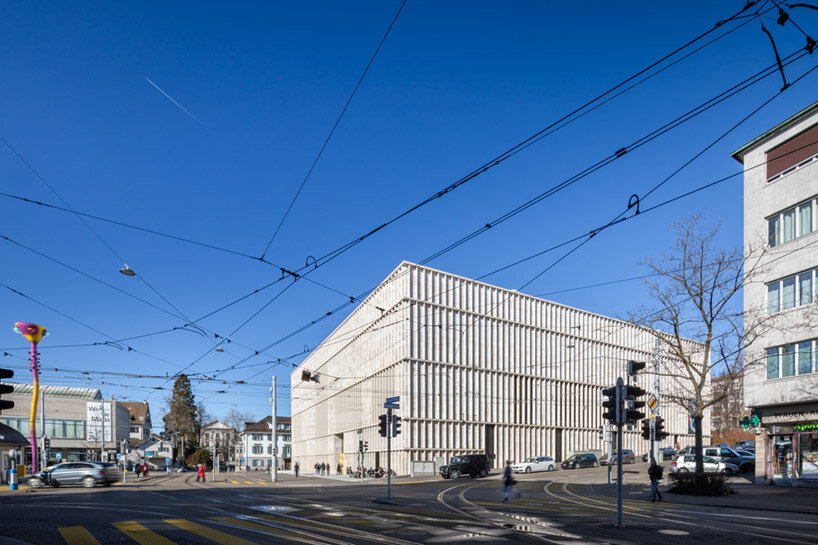
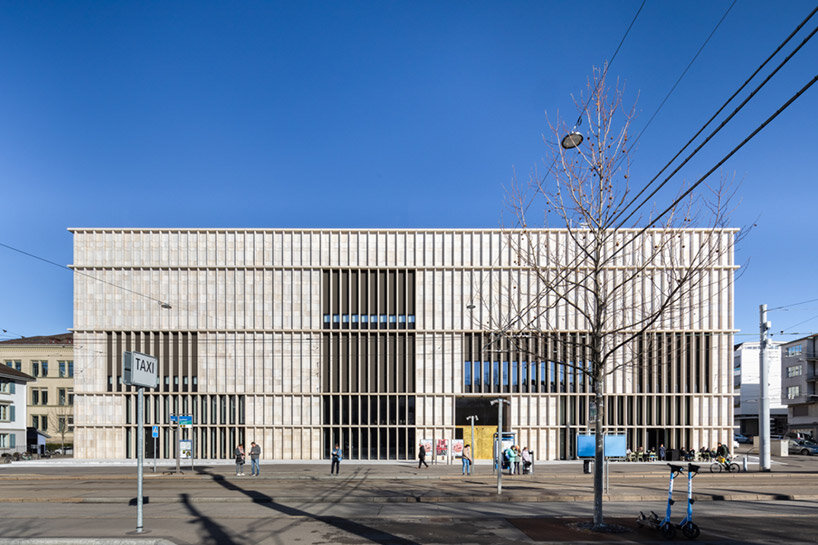
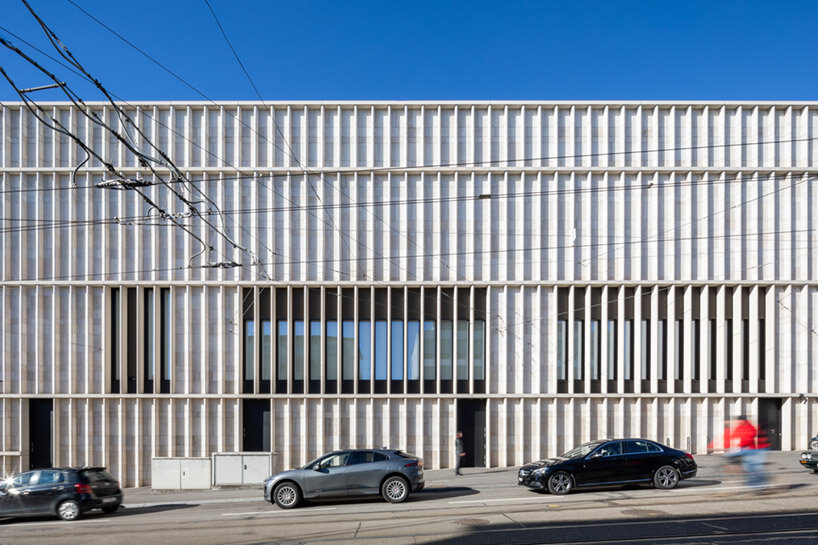
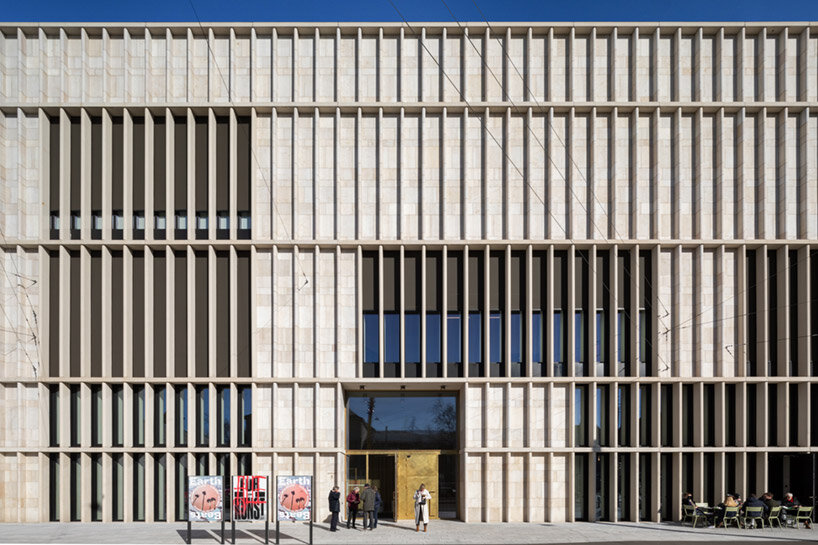
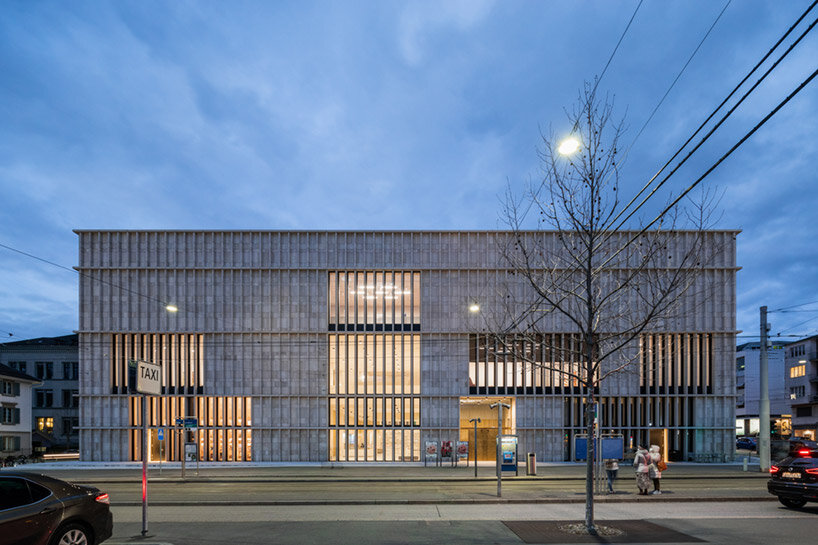
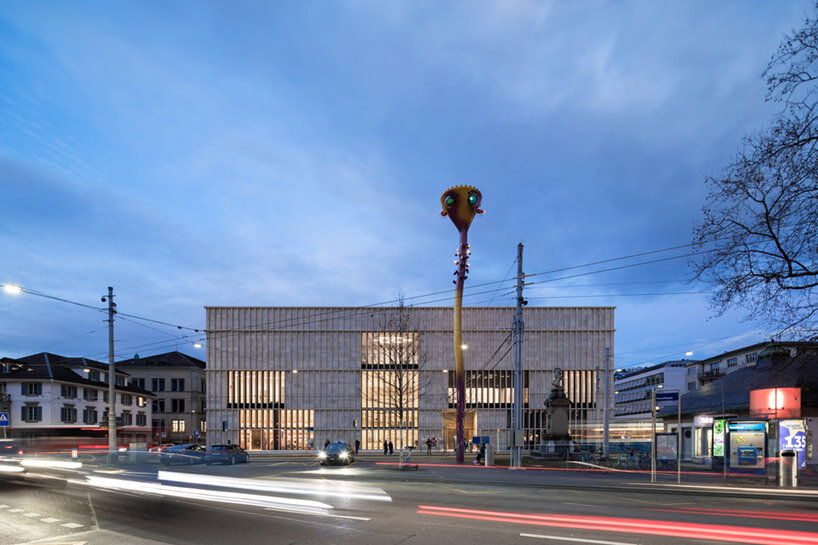
the project’s architectural identity is modeled on the traditional stone façades of zürich.
vincent hecht captures the chipperfield extension in zürich
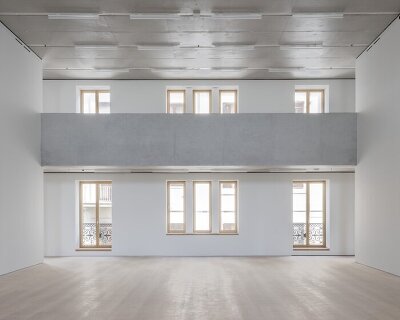
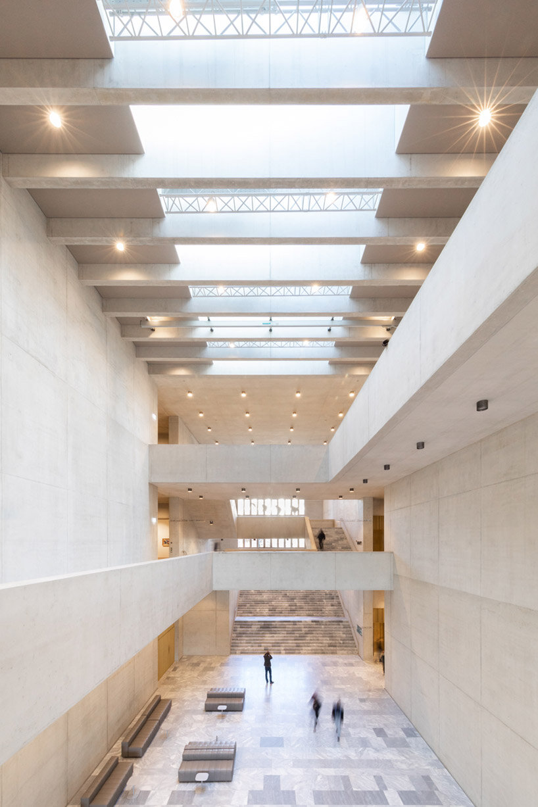
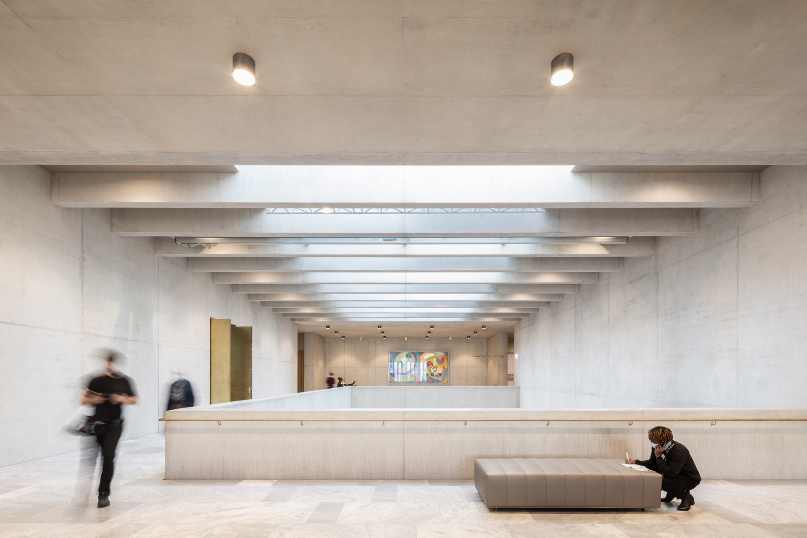
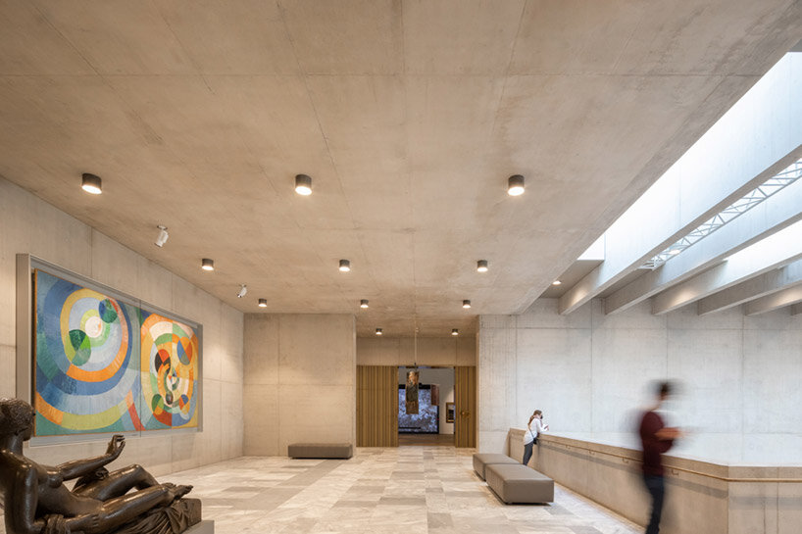
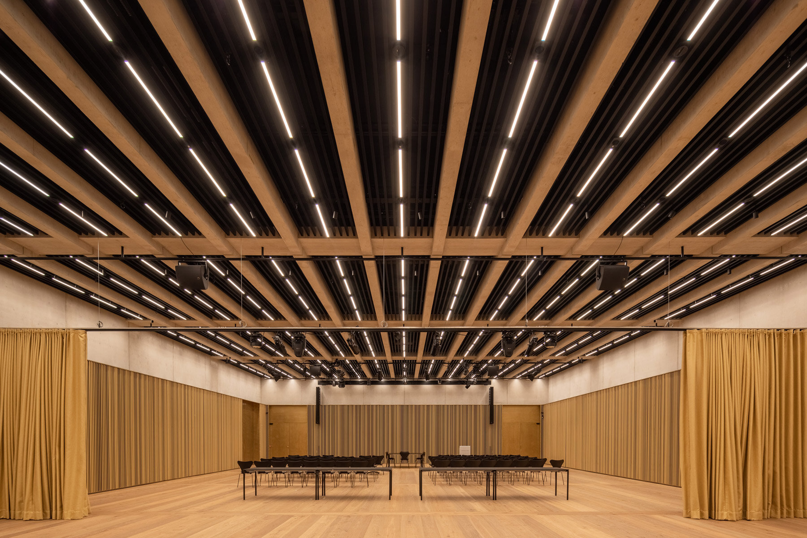
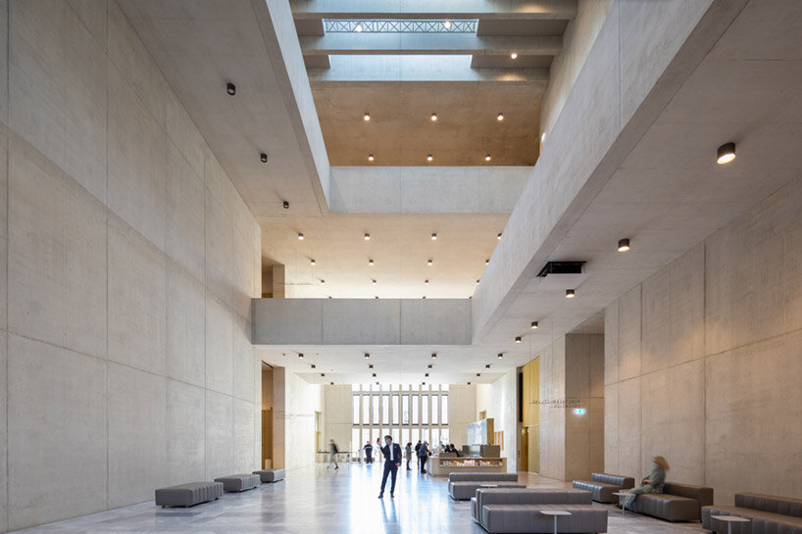
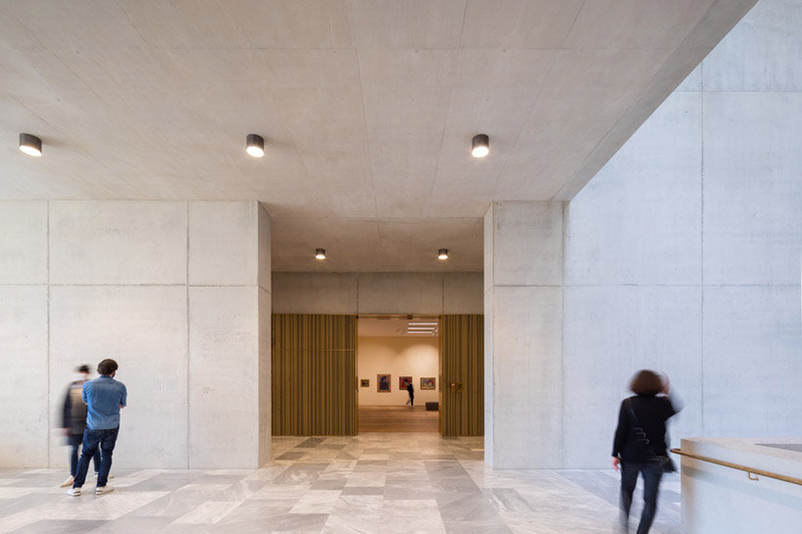
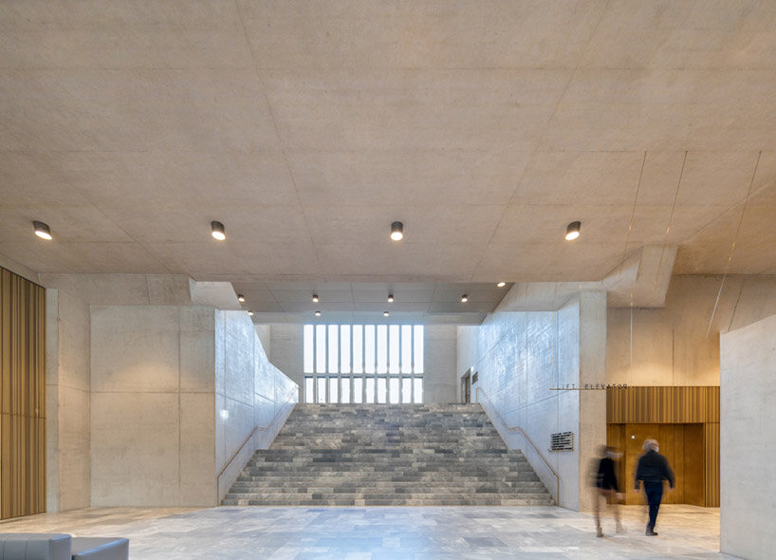
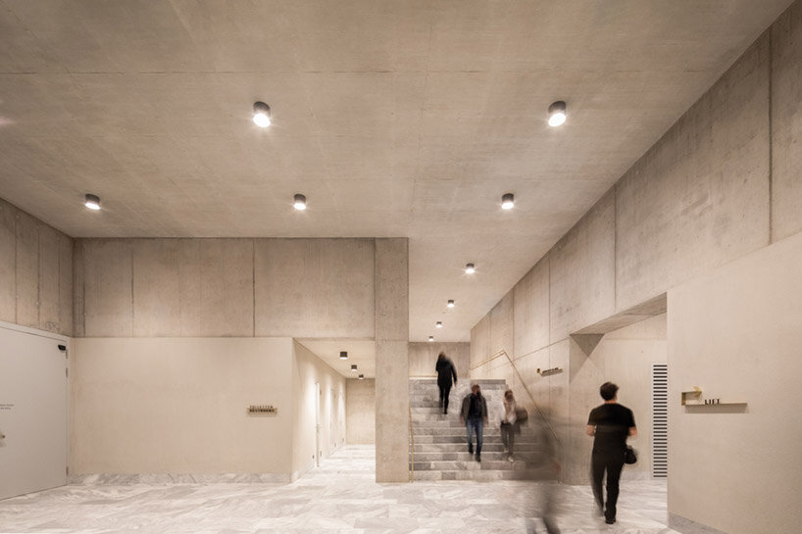
david chipperfield’s berlin studio has expanded the existing kunsthaus museum in zürich, and has now been photographed by vincent hecht. the institution is now the largest art museum in switzerland, comprising four buildings from different eras: the moser building (1910), the pfister building (1958), the müller building (1976), and now the chipperfield extension (2020). the new freestanding building houses the collection of classic modernism, the bührle collection, temporary exhibitions, and art from 1960 onwards. see designboom’s previous coverage here.
photographer vincent hecht captures the spirit of the newly expanded museum following its opening last fall.
images © vincent hecht | @vincenthecht.photography
a facade of slender vertical fins
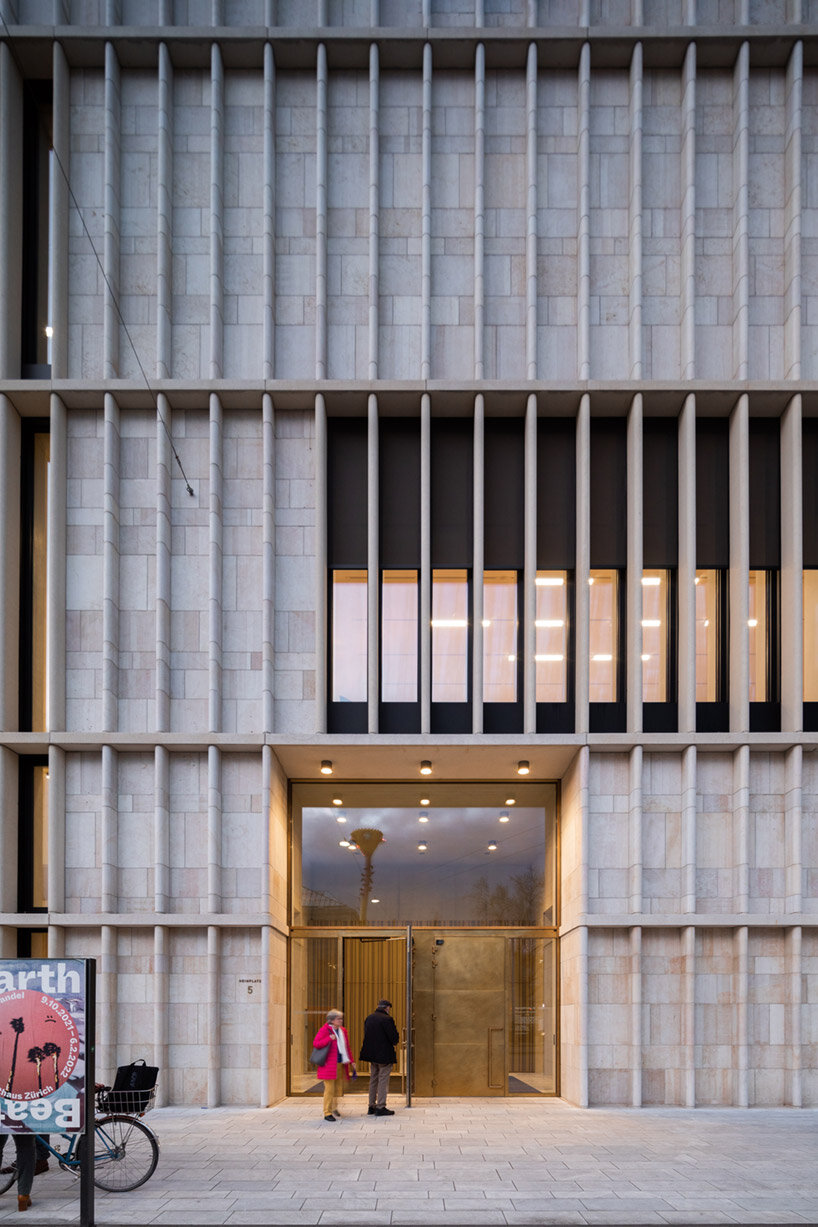
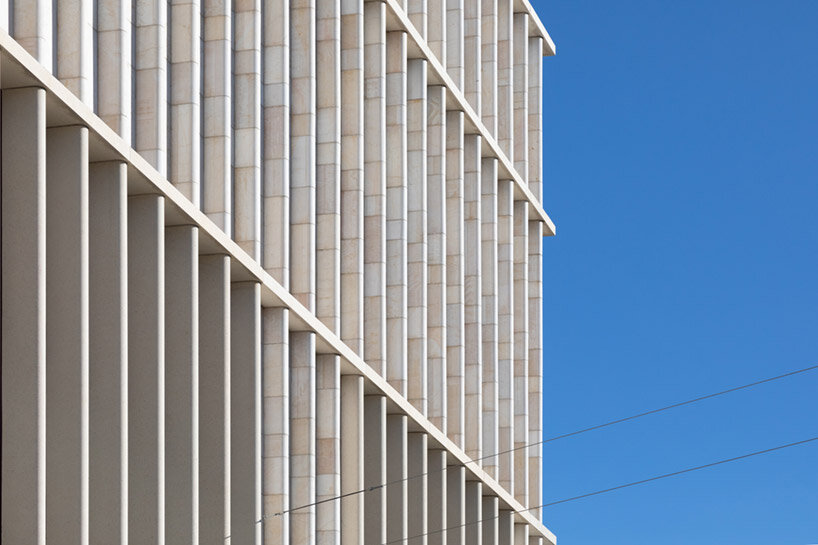
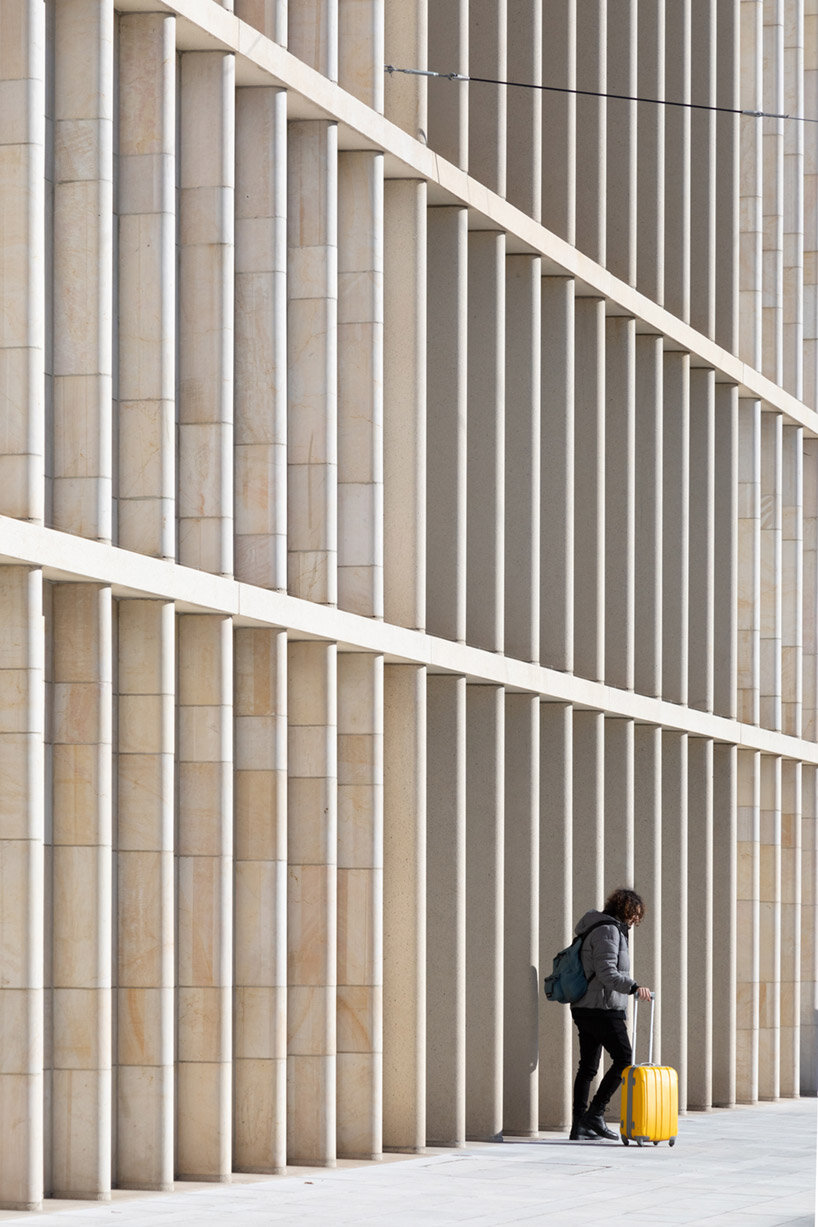
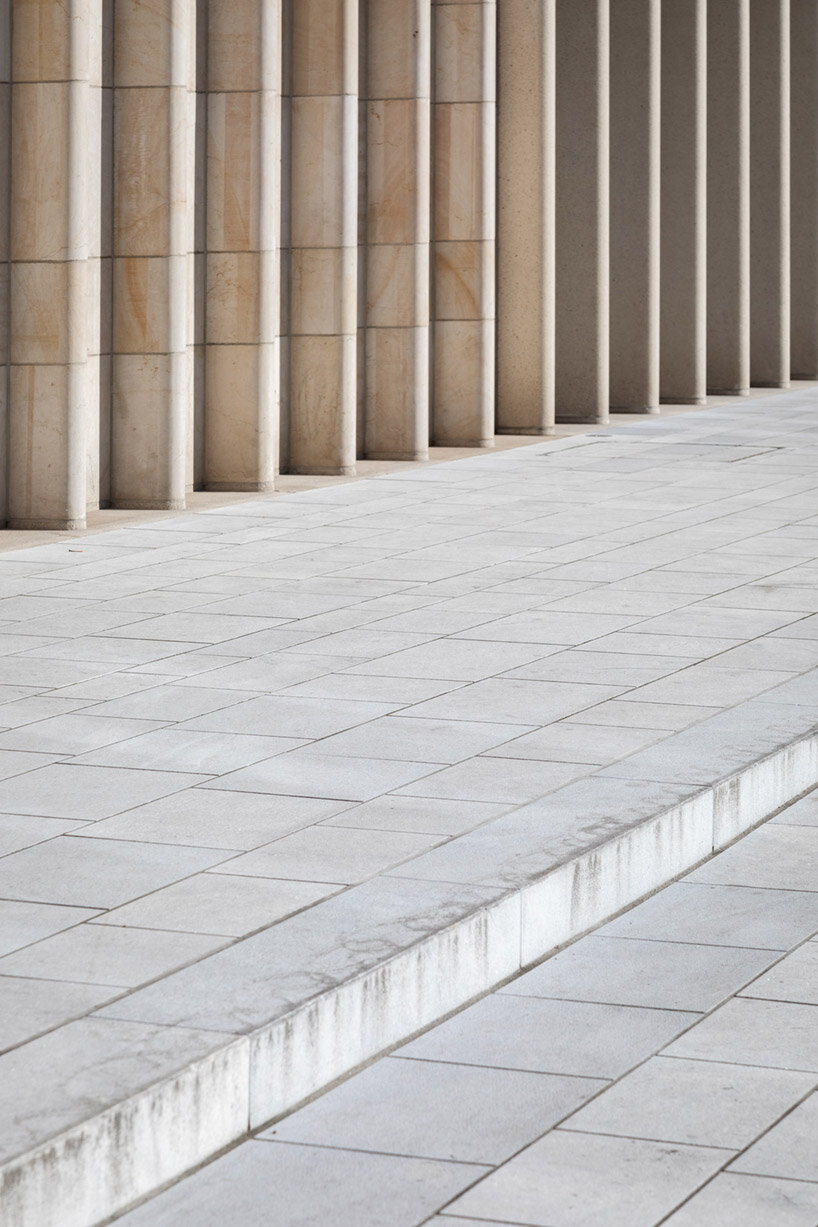
david chipperfield architects berlin says that the urban concept for the kunsthaus zürich extension, captured here by vincent hecht, envisaged the placement of a clear geometric volume on the northern edge of the square. the project’s architectural identity is modeled on traditional stone façades, as found in the existing kunsthaus and many other significant public buildings in the city. the new building combines tradition and innovation through slender vertical fins crafted from local jurassic limestone with sawn surfaces placed at regular intervals in the façade.
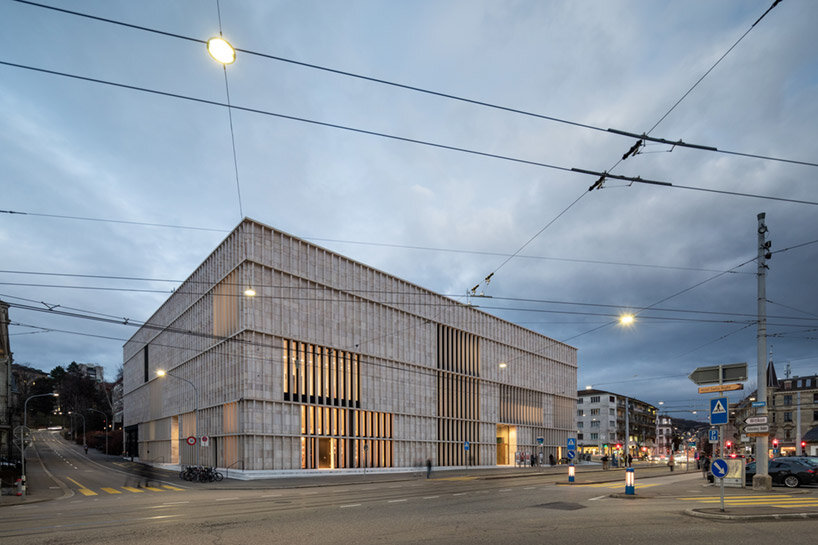
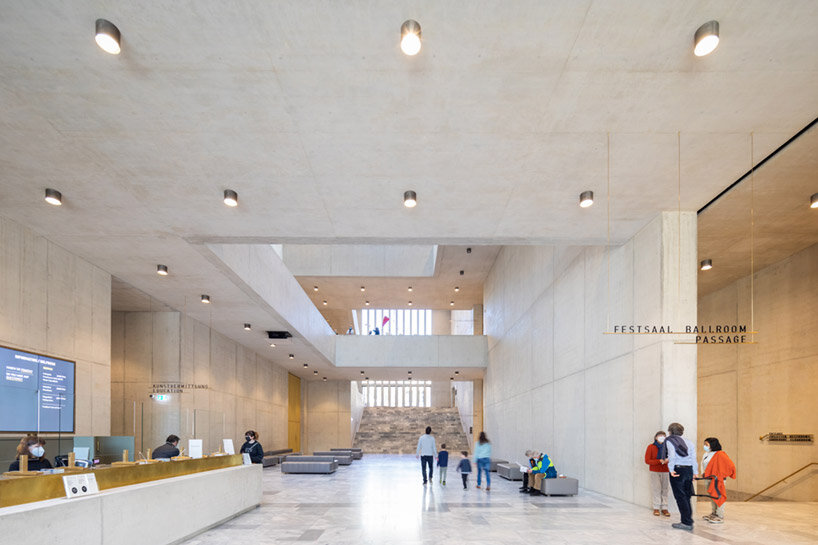
‘the project for the extension of kunsthaus zürich brings together the fundamental concerns of museum design with the responsibilities created by both the urban context and the relationship with the existing museum,’ explains david chipperfield. ‘from the outset, we have sought to invest the museum with the physical qualities that enhance the experience of the museum visitor while considering the civic nature of the building and the institution.’

1/15
project info:
project title: kunsthaus zürich
architect: david chipperfield architects berlin
location: zurich, switzerland
competition: 2008
project start: 2009
construction start: 2015
completion: 2020
opening: october 9th, 2021
gross floor area: 23,300 sqm
client: einfache gesellschaft kunsthaus erweiterung – EGKE
photography: © vincent hecht | @vincenthecht.photography
shop
your own online design shop — no sales commission collected