david chipperfield renovates royal academy of arts for its 250th anniversary
the masterplan opens up more of the institution to the public, including, for the first time, a connection between its two campuses.
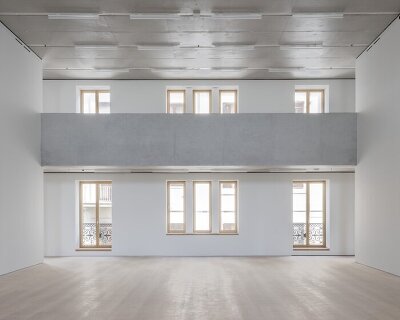
in celebration of its 250th anniversary, the new royal academy of arts will open on may 19, 2018, following a transformational redevelopment by sir david chipperfield. the masterplan aims to open up and reveal more elements that make the institution unique, serving most importantly as a vital restoration of the grade II listed building, designed by sir james pennethrone. the project also involved the creation of new key features, such as the gabrielle jungels-winkler galleries, the dorfman senate rooms, and the weston bridge. the latter connects burlington house with burlington gardens; uniting the two-acre campus for the first time, creating a new route between london’s piccadilly and mayfair, and providing 70% more public space than the original footprint.
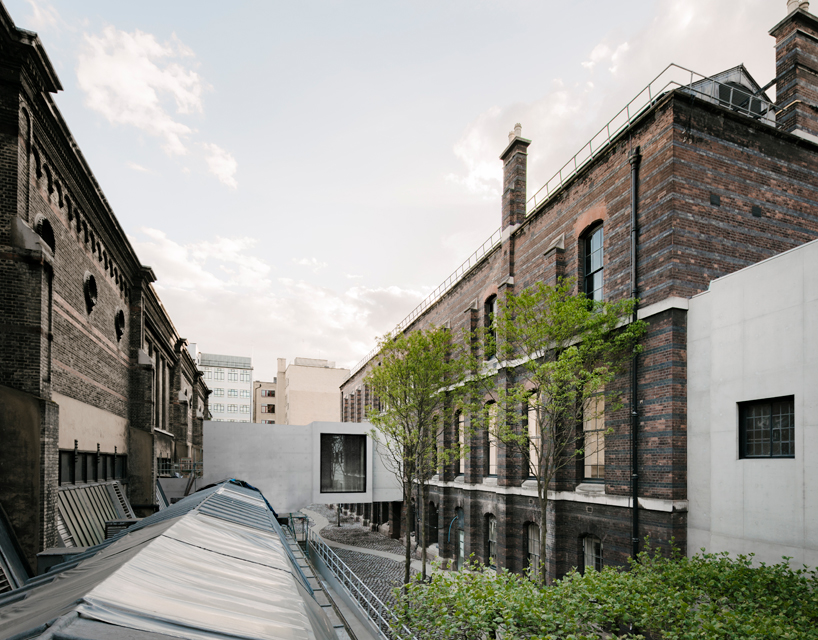
weston bridge and the lovelace courtyard | image © simon menges
(banner video © designboom)
‘on every museum project, the program, or what the museum actually shows, is more important than what the museum is,‘ sir david chipperfield tells designboom. ‘in the case of the royal academy, the renovation was a series of interventions so, although it is a big masterplan, there are just punctual interventions that will have a strong liberating effort on the institution itself.’
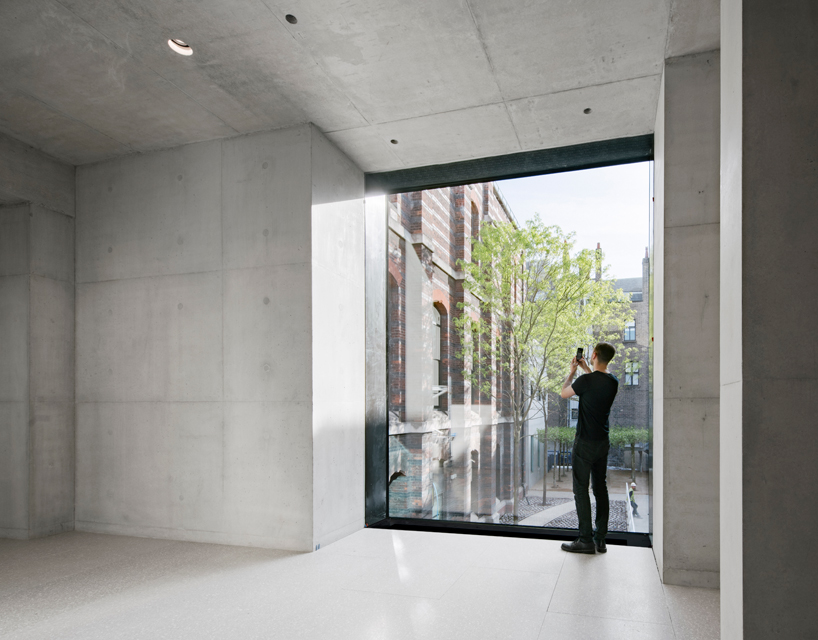
weston bridge
image © simon menges
‘when the work is all finished and becomes natural and embedded in the institution, I think no one will really notice the interventions anymore,‘ continues chipperfield. ‘they will become as if they were always there because they are very infrastructural. I think the auditorium will be a very nice addition that the academy hasn’t had until now — a place where dialogue can happen.’
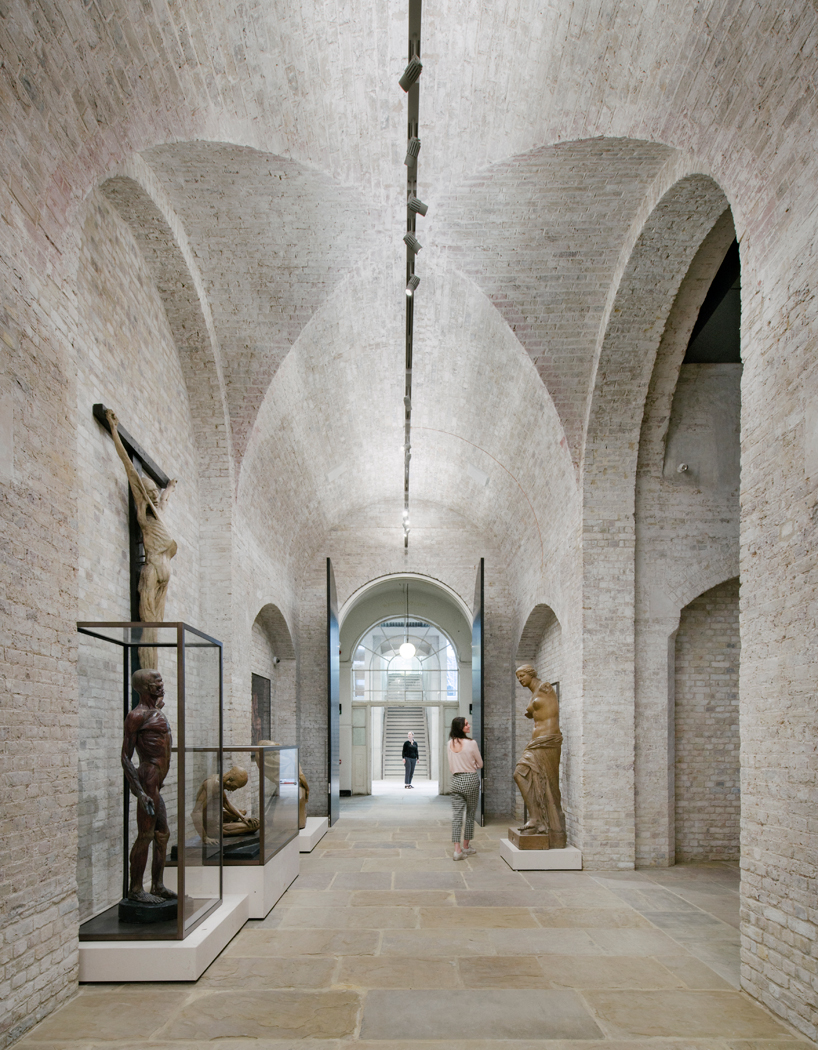
the vaults
image © simon menges
the transformation of the royal academy of arts, the world’s foremost artist and architect-led institution, opens with the ambition of sharing the historic treasures from its collection, the world of its royal academicians and royal academy schools, and its role as a center for debate in the fields. from the front doors of burlington house and burlington gardens, a new public route links through the campus to fully integrate the royal academy schools into the visitor experience. this includes the new weston studio, a public project space for students and alumni, and views along the corridor and newly landscaped lovelace courtyard.
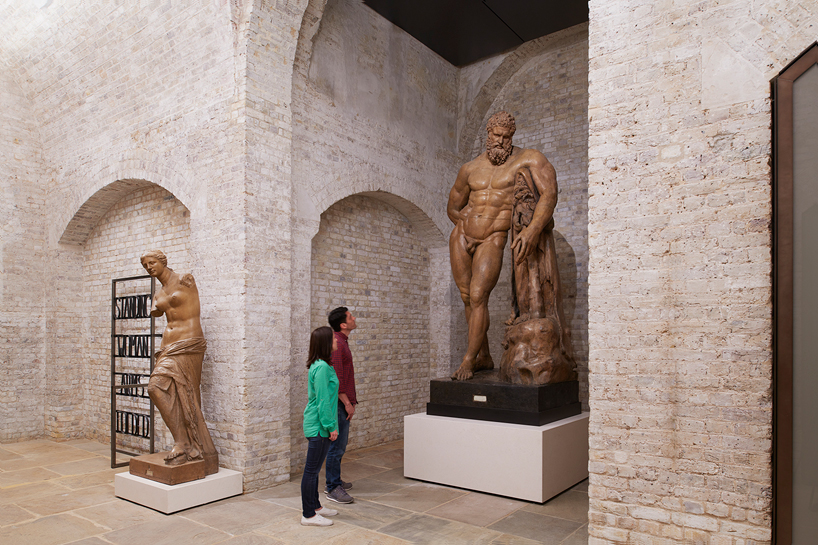
the vaults
image © james harris
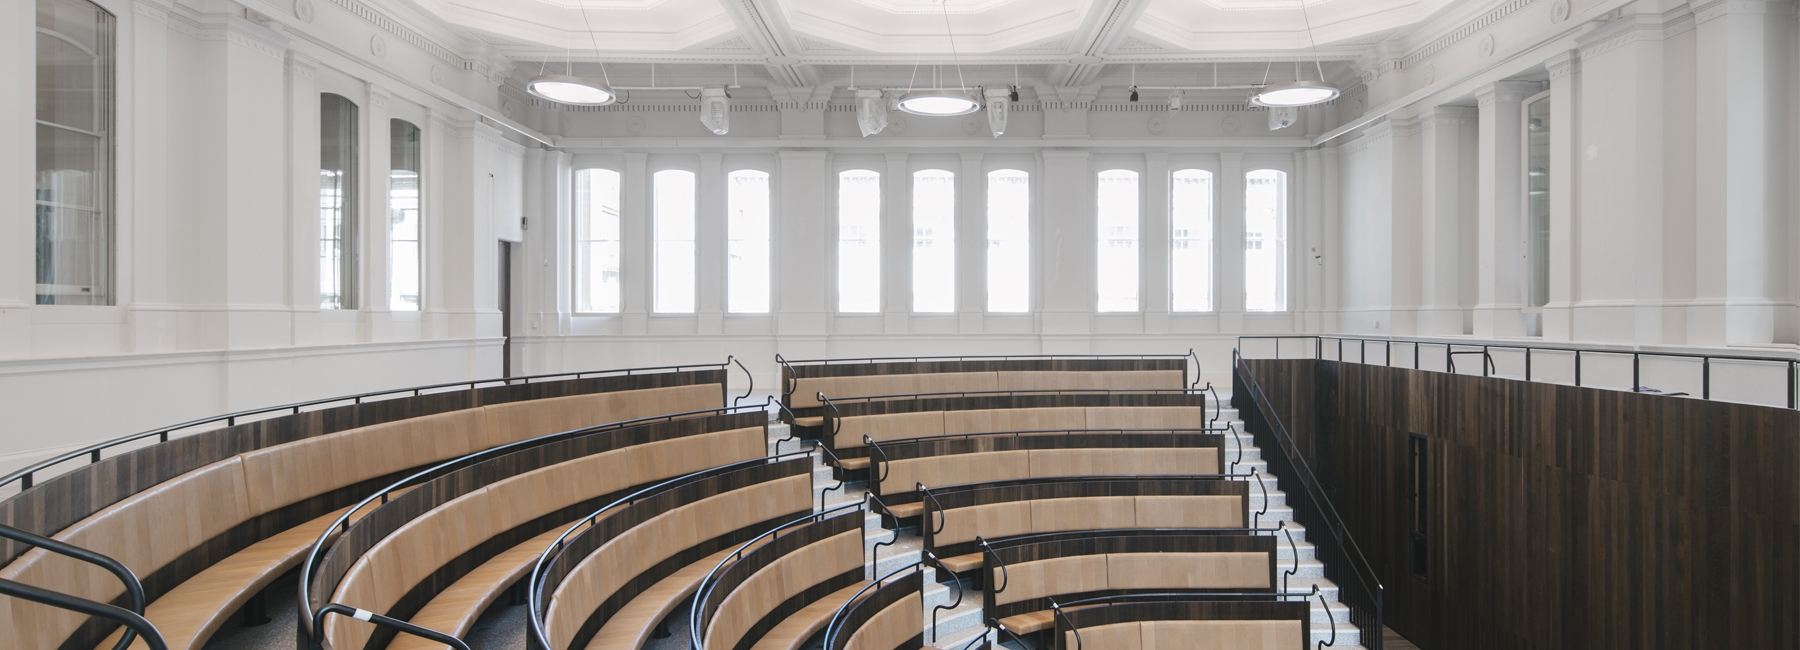
as the institute becomes more open to the public, the RA has expanded its exhibition and events program, importantly creating new and free displays of art and architecture, curated by royal academicians and designed by museographer adrien gardere. the gabrielle jungels-winkler galleries provide a third suite of galleries for temporary exhibitions and is inaugurated by tacita dean’s exhibition ‘LANDSCAPE’, from may 19 to august 12, 2018. whereas the creation of the new 250-seat benjamin west lecture theater, the clore learning center, and the restoration of the wolfson british academy room will facilitate permanent spaces to thrive as hubs of learning and debate.
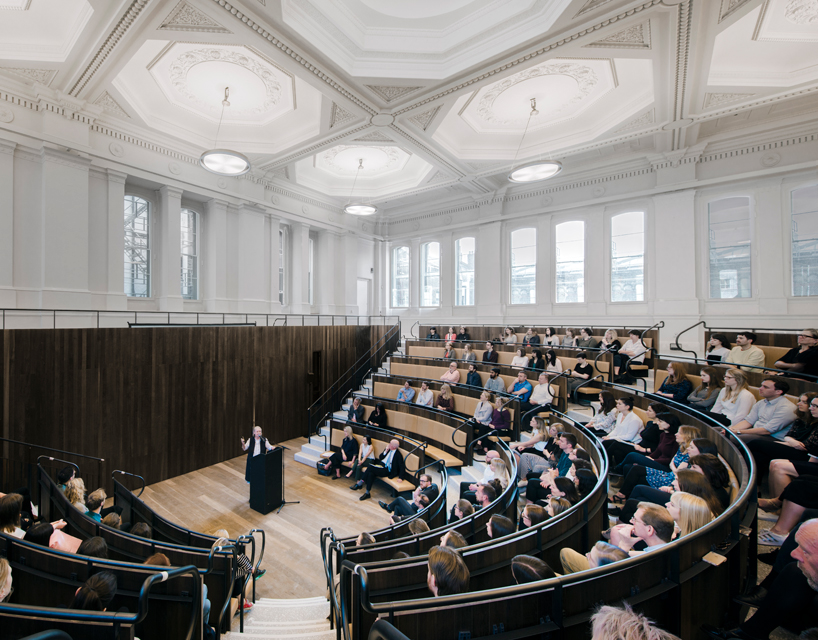
the benjamin west lecture theater
image © simon menges
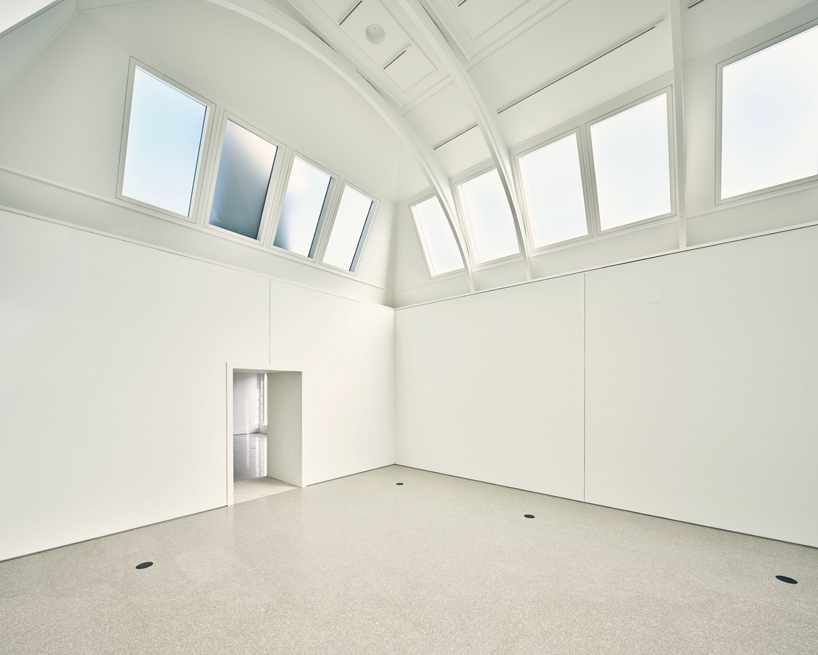
the gabrielle jungels-winkler galleries
image © rory mulvey
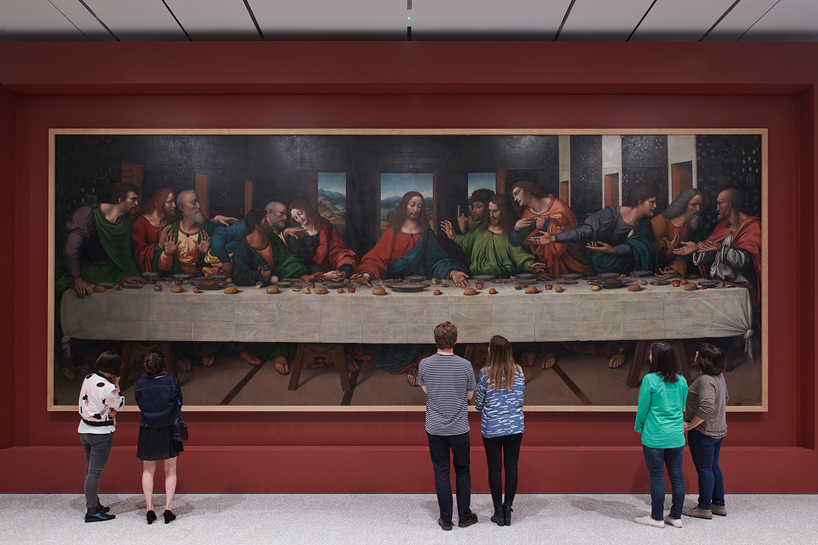
RA collection gallery
image © james harris
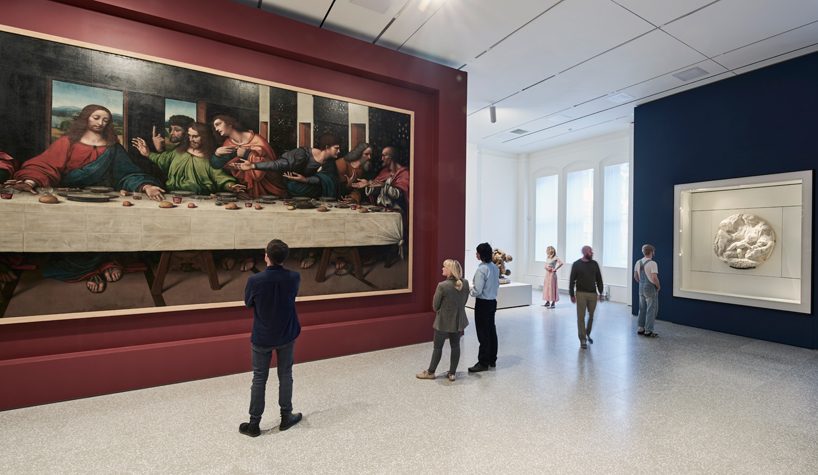
RA collection gallery
image © rory mulvey
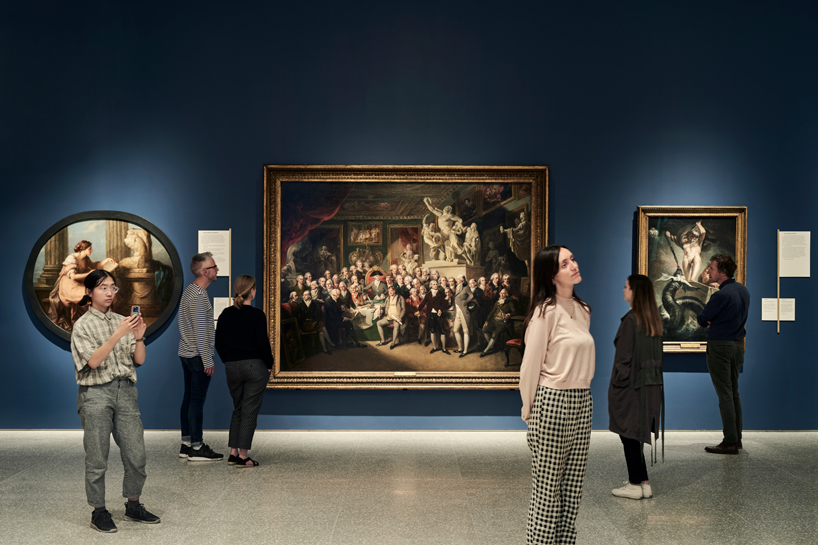
RA collection gallery
image © rory mulvey
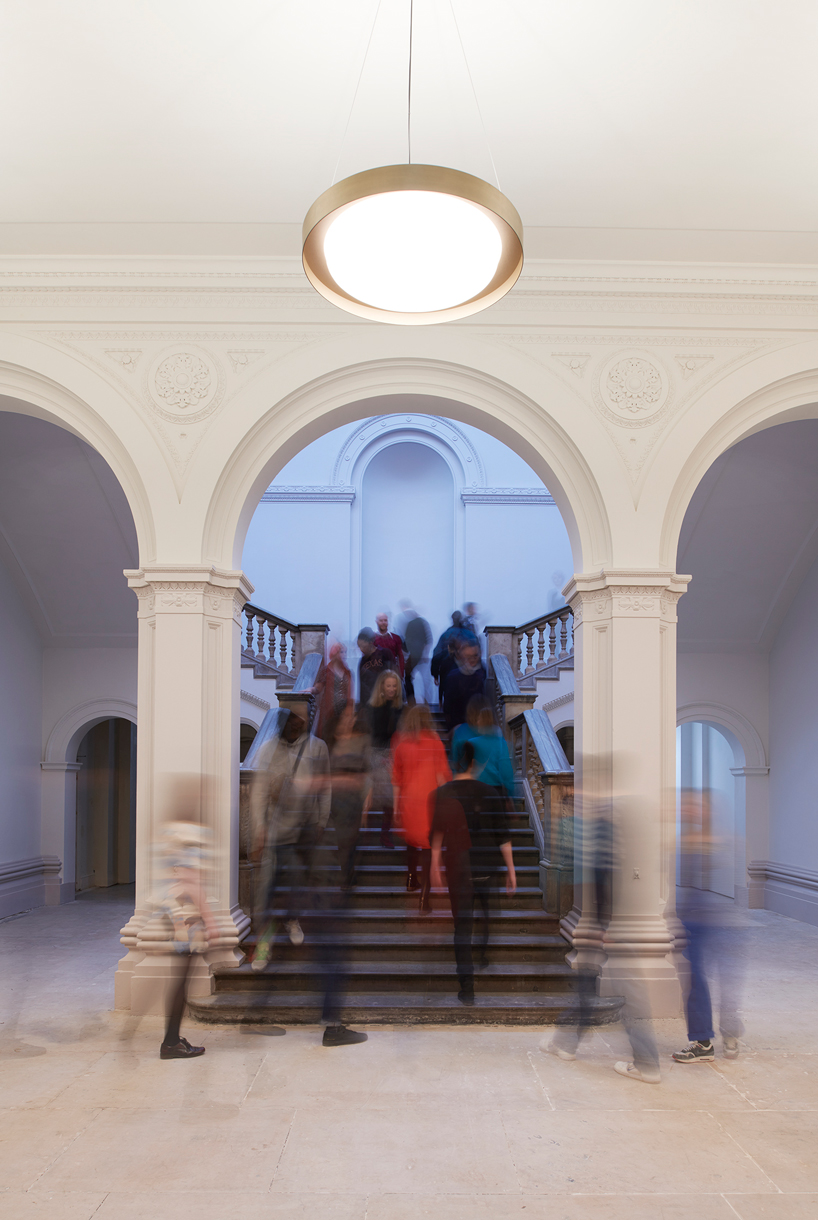
the wohl entrance hall
image © james harris
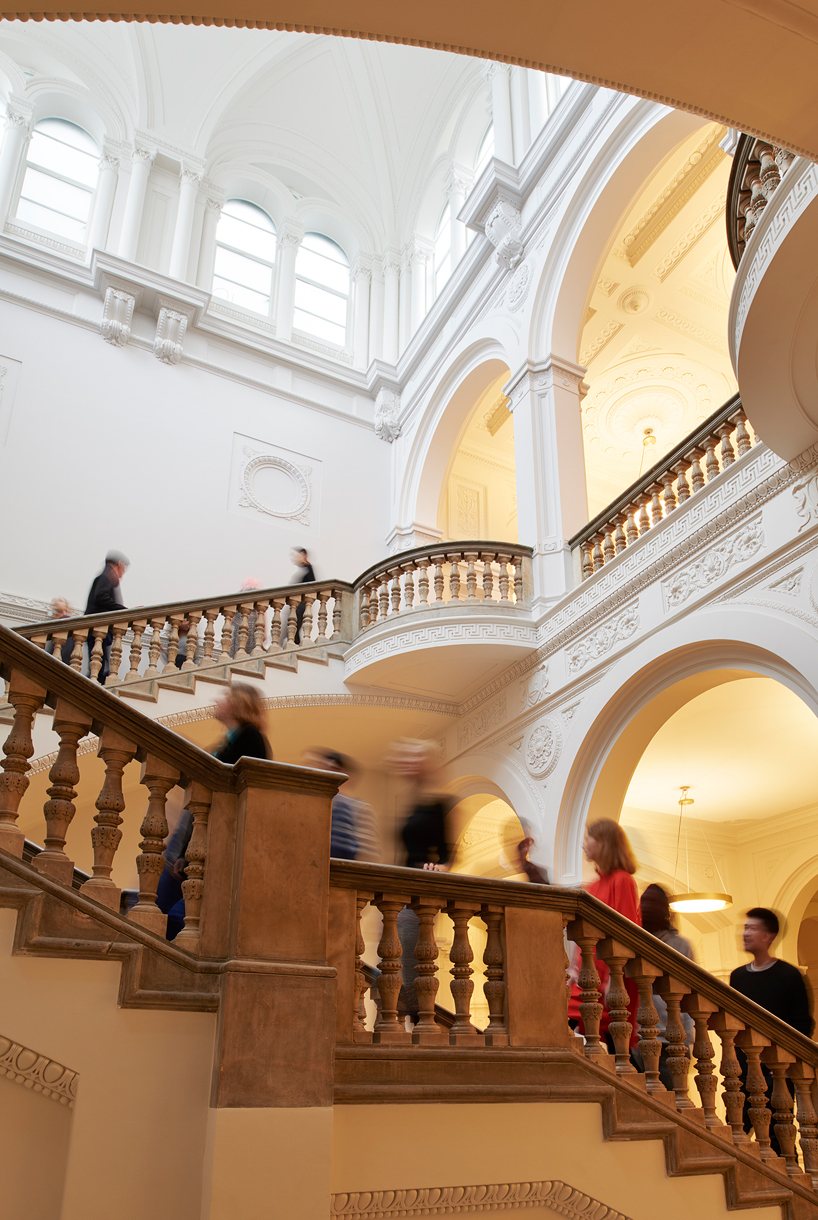
the wohl entrance hall
image © james harris
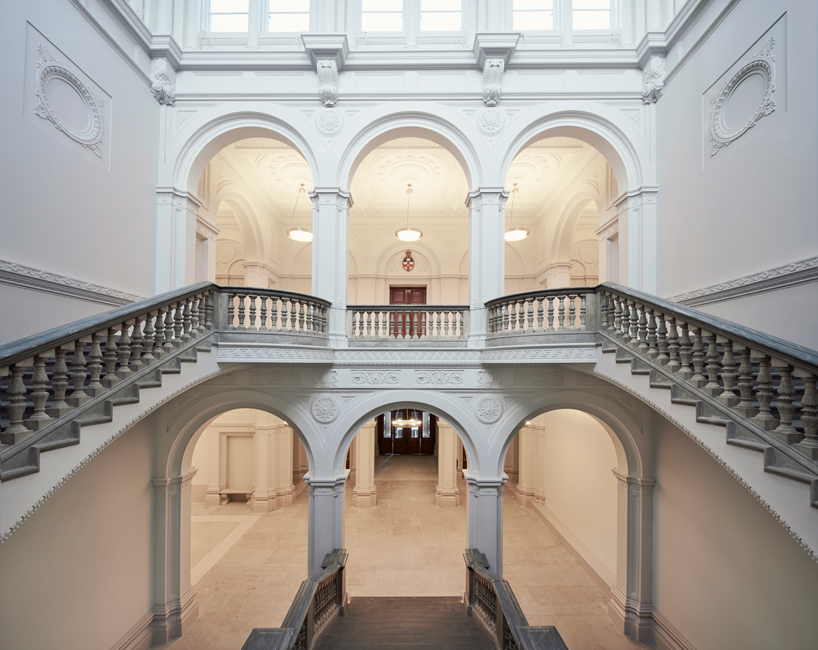
the wohl entrance hall
image © rory mulvey
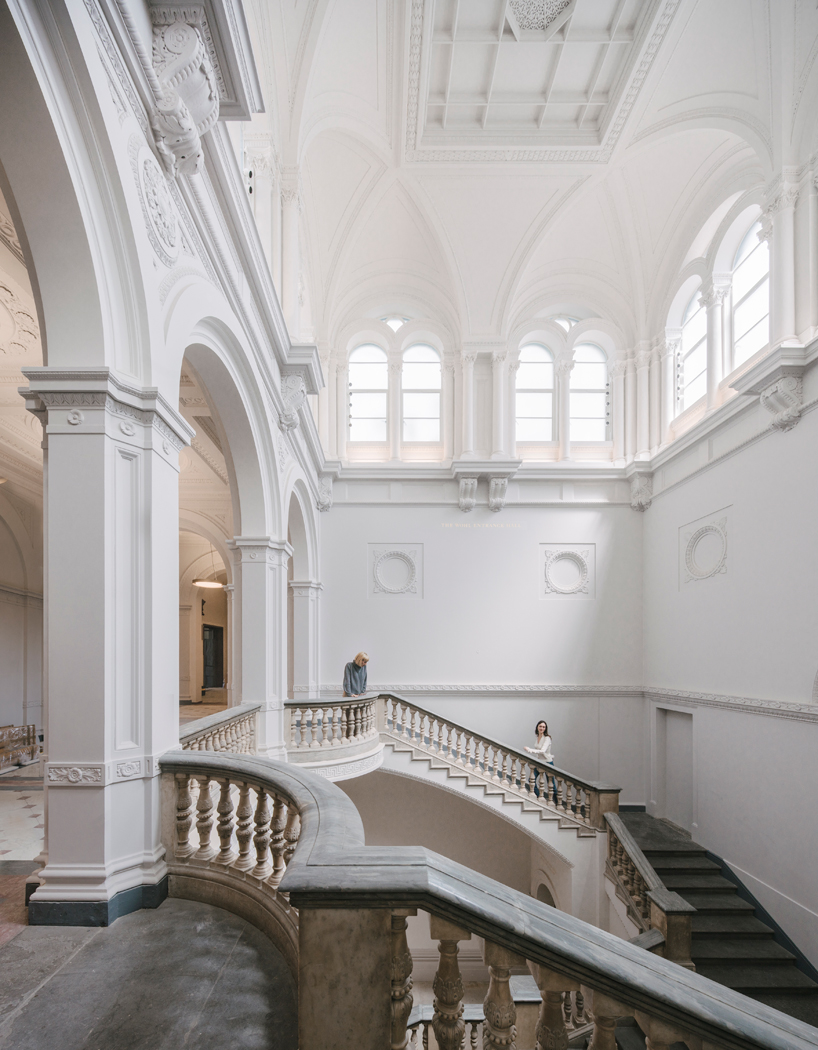
the wohl entrance hall
image © simon menges
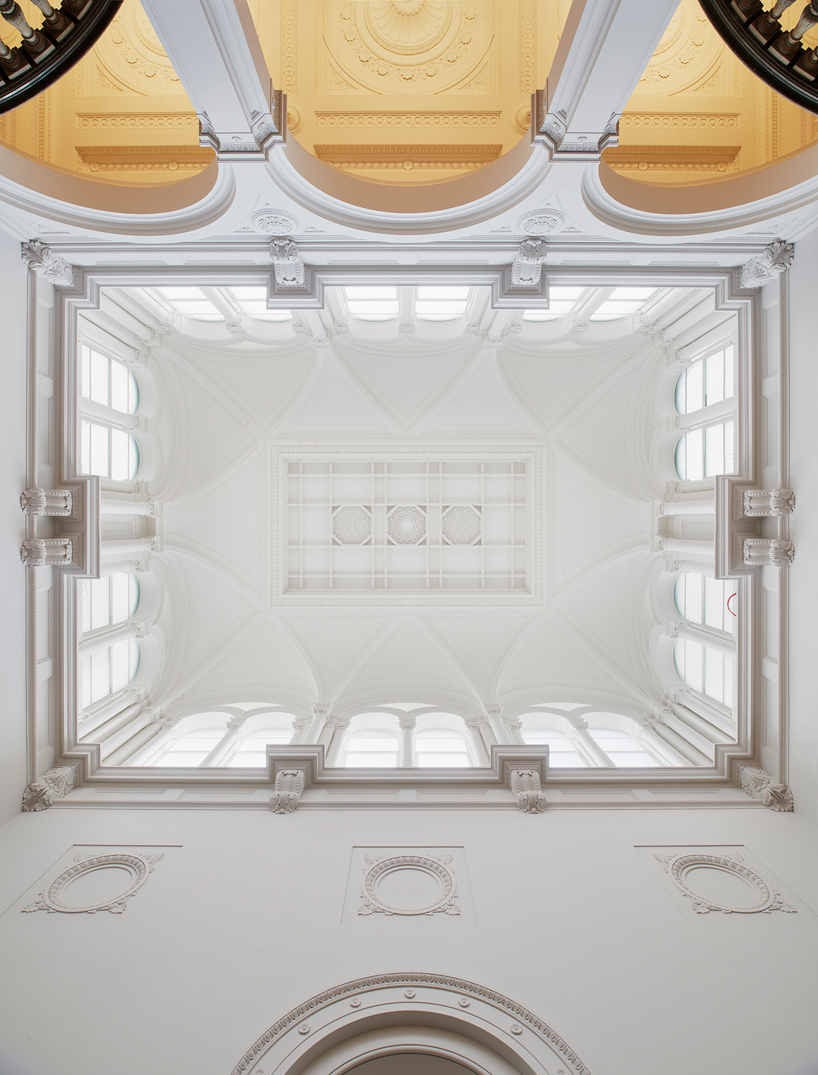
the wohl entrance hall
image © james harris
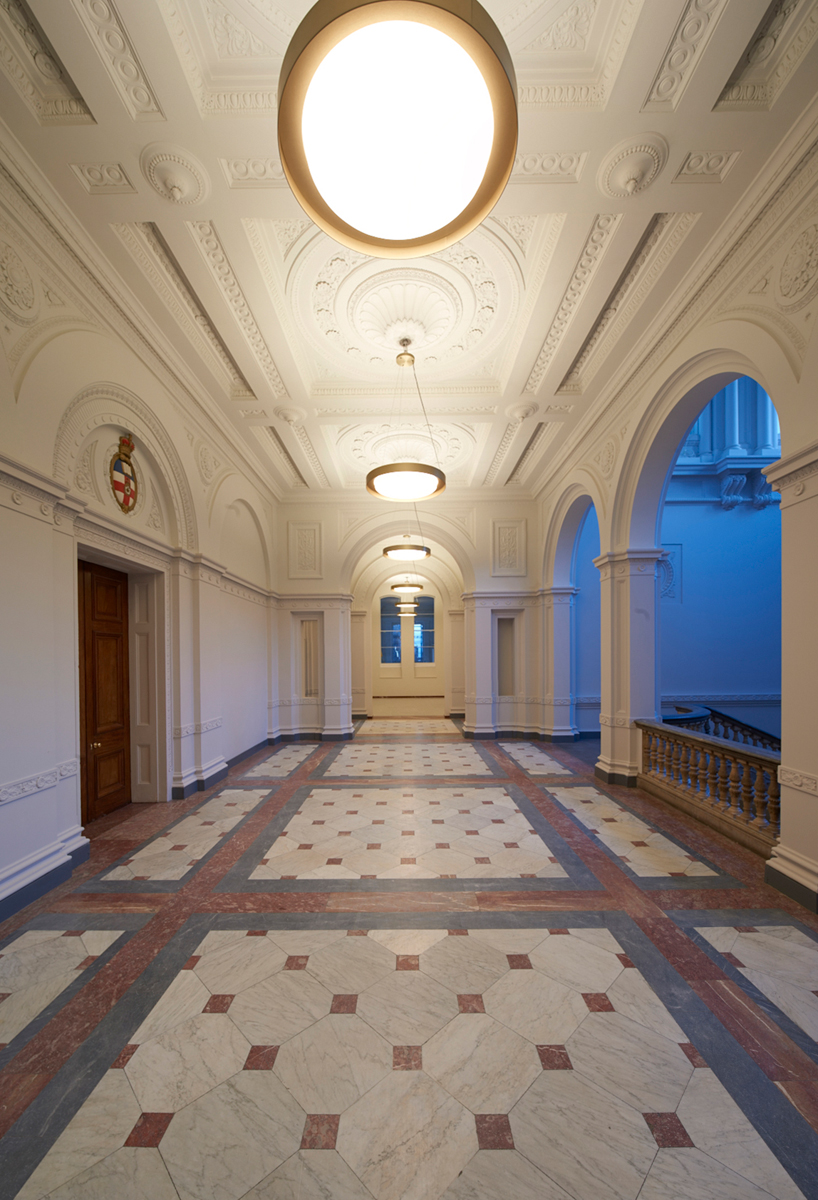
the dorfman senate rooms landing
image © rory mulvey
shop
your own online design shop — no sales commission collected