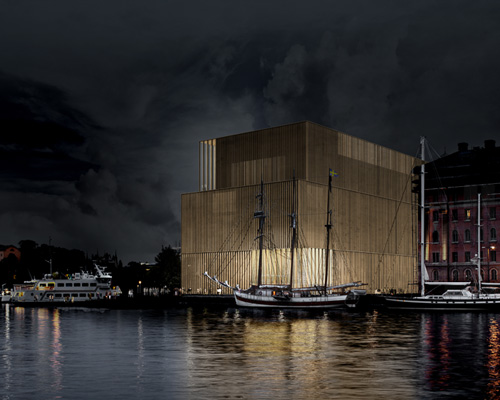
david chipperfield shortlisted for nobel headquarters in sweden
the new building will become a public meeting point within the city, where the concepts and people behind the award are presented, encouraging creativity and innovation.
david chipperfield shortlisted for nobel headquarters in sweden
all images © nobelhuset AB
david chipperfield architects is among three candidates shortlisted to develop the headquarters of the nobel foundation in stockholm, sweden. joined by proposals from local practices wingardh arkitektkontor and johan celsing arkitektkontor, the winning entry and architect will be announced in april 2014.
the scheme will form an important public cultural hub within the city, a meeting point where the concepts and people behind the nobel prize are presented, encouraging creativity and innovation in the spirit of the esteemed award. exhibitions, media productions and educational activities will demonstrate the background and achievements of the laureates, as well as studying how their ideas can be implemented within a contemporary context. in addition to hosting meetings and other events, the site will include a library, dining facilities and a shop. construction of the selected project is to begin in 2015, with a tentative completion date set for december 2018.
david chipperfield architects: ‘nobelhuset’

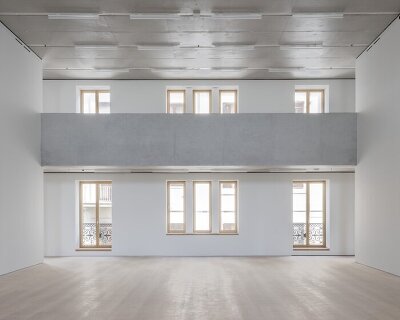
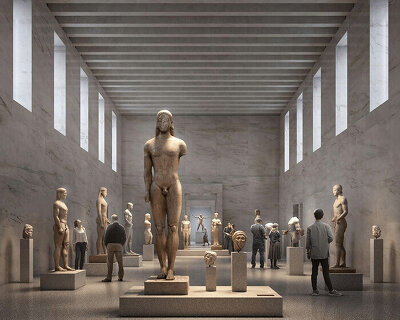
the refined and composed interior of ‘nobelhuset’




david chipperfield‘s proposal reduces the building’s footprint, allowing additional external space for a public park and waterside promenade. light reflects off the structure’s façade, illuminating surrounding areas. competition judges commended the entry for its dignity, commenting that ‘nobelhuset’ is a ‘well balanced’ project.
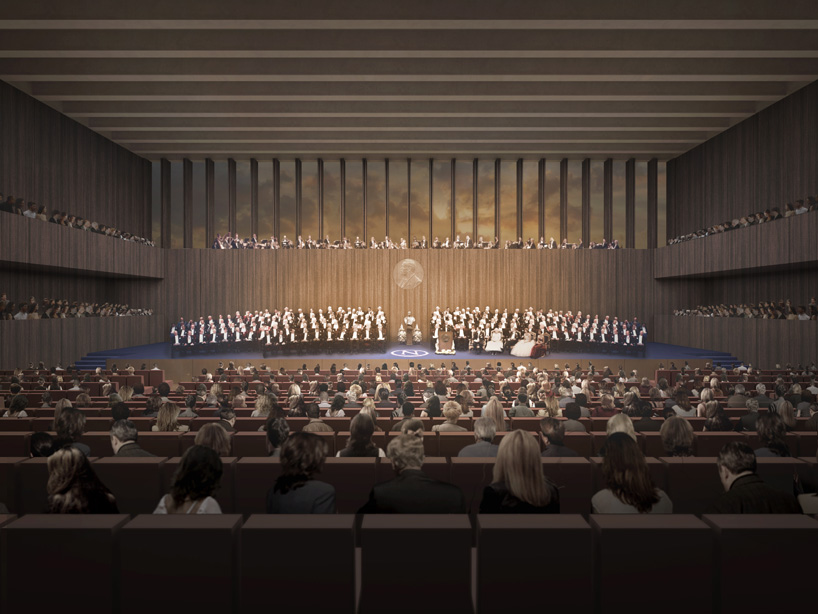
the scheme’s large auditorium

the reduced footprint of the structure allows for a riverside promenade
wingardh arkitektkontor: ‘a p(a)lace to enjoy’

looking across the public square towards ‘a p(a)lace to enjoy’
centered around a grand stairway, ‘a p(a)lace to enjoy’ by wingardh arkitektkontor features a large open entrance lobby, where a glazed façade establishes a close relationship between internal and external space. the planar nature of the design allows the structure to exist comfortably within the urban block without detracting from neighboring architecture.

a large public plaza is an important element of the design

the auditorium uses the site’s riverside location as a backdrop
johan celsing arkitektkontor: ‘a room and a half’

the classically proportioned elevation of ‘a room and a half’
‘a room and a half’ by johan celsing arkitektkontor, was praised by the jury for its materials and appearance which they feel are ‘adapted to the purposes of the building’. the proposal is a well proportioned design which has been developed to connect the surrounding urban fabric through a large public waterside promenade.

the use of timber ensures a warm and inviting auditorium space

views across the city are provided at upper levels of the proposal

johan celsing’s scheme in context
shop
your own online design shop — no sales commission collected