de architekten cie. + SVESMI: a101 block
targeted for a new city of 150,000 people in immediate proximity to moscow, russia, the three winning designs share a common goal of enhancing the local social infrastructure.
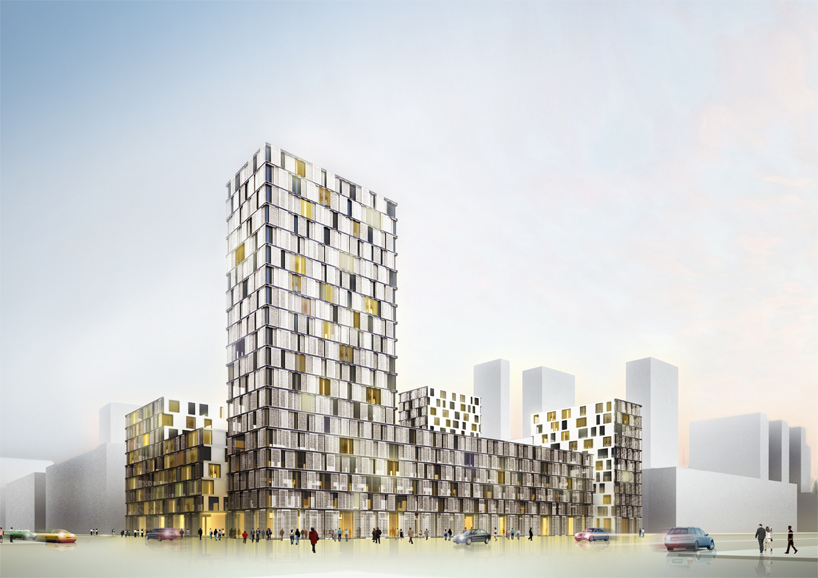
‘tower block’ by de architekten cie. and SVESMI, the winning design in the high density category for the A101 competition in moscow, russia all images courtesy de architekten cie. and SVESMI
in a collaborative effort between amsterdam-based practice de architekten cie. and rotterdam-based SVESMI, three designs for a residential community have won first prize and an honorable mention in both the low and high density categories for the project a101 competition. targeted for a new city of 150,000 people in immediate proximity to moscow, russia, the projects share a common goal of enhancing the local social infrastructure.
 view of the inner courtyard

for the high density category, ‘tower block’ is a reinterpretation of the classical european block with four tower buildings arranged around an inner courtyard. the height of the individual towers are variable depending on the density requirements and solar access. with a constant perimeter height of six storeys, the community housing block still maintains a human-scaled profile along the street.
 axonometric drawing of ‘tower block’
 schematic diagram walking from low to medium to high density
 (left) ground floor plan (right) typical floor plan
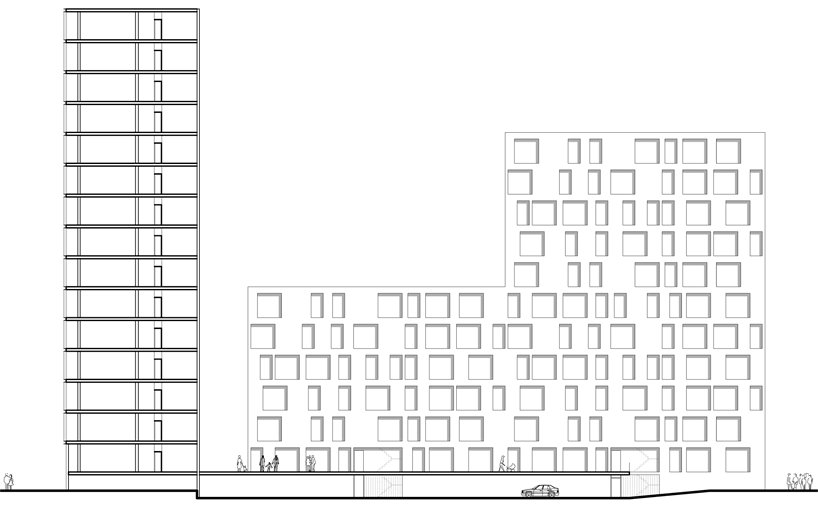 transversal section through tower
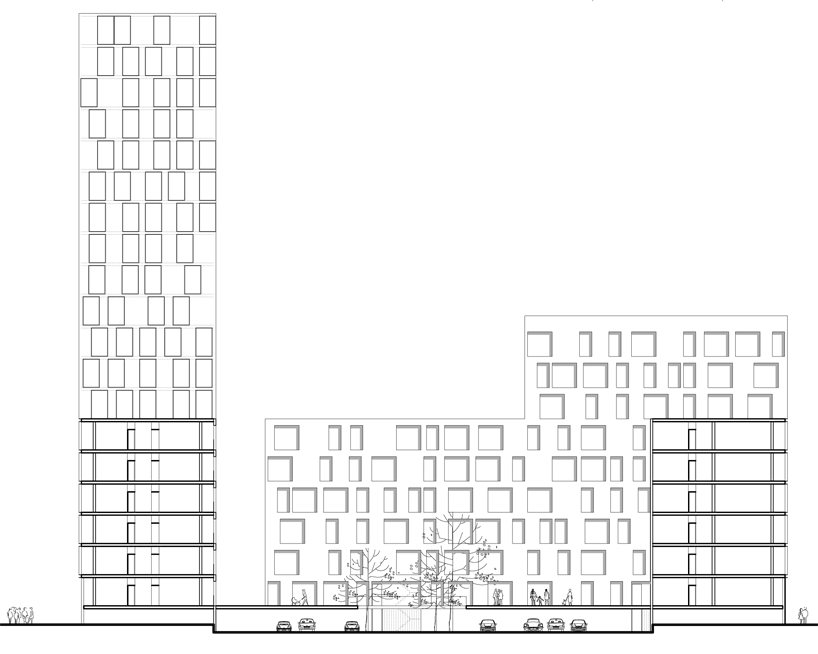 transversal section
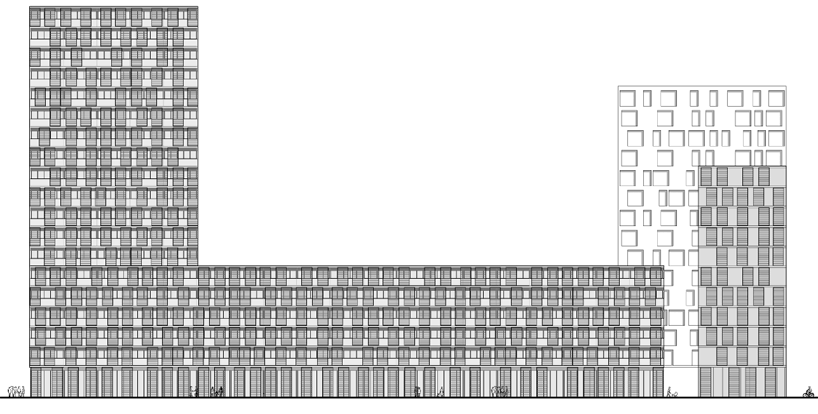 west elevation
 ‘eurika’ by de architekten cie. and SVESMI, an honourable mention for the A101 competition in moscow, russia
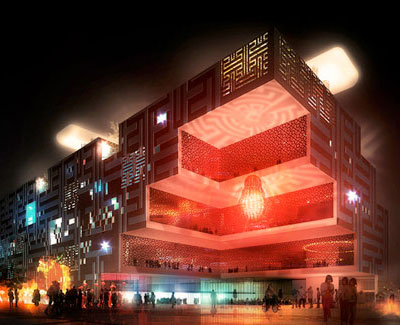
earning an honourable mention, ‘eurika’ extracts qualities from two already established typologies: the scale of a standard 5-storey soviet layout combined with the spacious parameters of a classical european courtyard. the resulting proposal makes clear distinction between the private and public/street space while providing a safe common courtyard for the tenants.
 view of the courtyard
 axonometric drawing of ‘eurika’
 schematic diagram
 (top left) access: the private stairways are only accessed from the inner court which maintain security of the block with the two entrances watched over. (bottom left) corners: the number of corner units are increased by creating multiple autonomous volumes. commercial shops, cafe, restaurants, gym, etc. occupy the corners on the street level. (top right) parking: covered parking is provided in the half-sunken floor of the courtyard (bottom right) courtyard: project proposes extra investment in fully-grown trees to enhance the feeling of the block.
 (left) ground floor plan (right) typical floor plan
 flexibility of the units – same structure, same communication cores, multiple housing possibilities
 north-east section
 east elevatiom
 north elevation
 ‘six of a kind’ by de architekten cie. and SVESMI, the winning design in the low density category for the A101 competition in moscow, russia
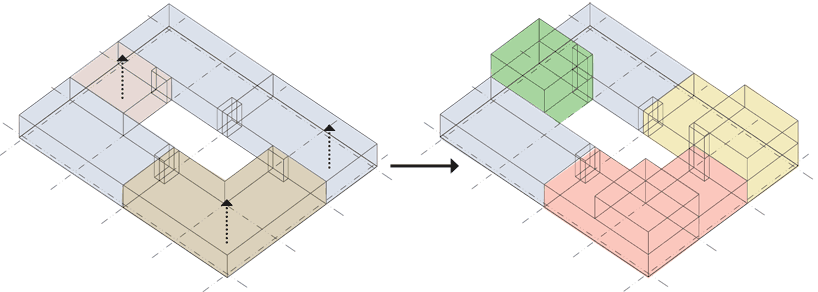
winning first place in the low-density category is ‘six of a kind’, a design that proposes subdividng the block into smaller scaled objects. featuring six protruding structures on top of parking, street level commercial and live/work units, the project facilitates maximum solar access and views for every inhabitant. a central strip of greenery serves as a communal garden.
 view from the collective garden
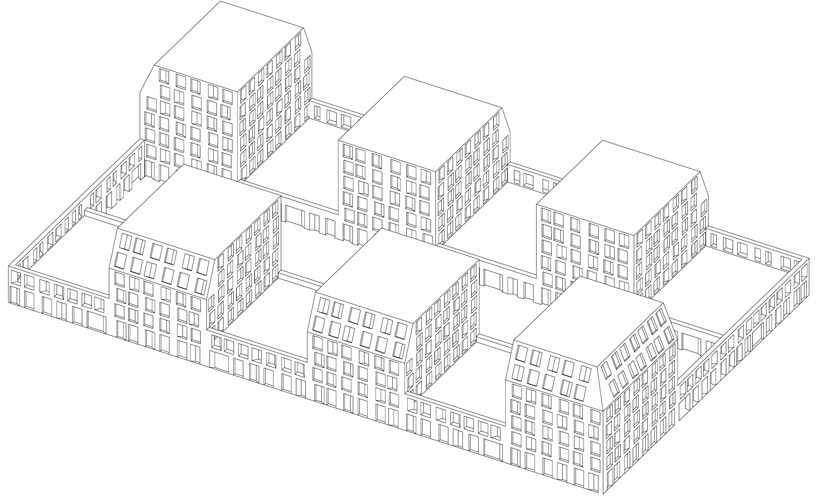 axonometric drawing of ‘six of a kind’
 built on a 6.6m x .6m grid, the position of the shafts provide freedom for the units to be extended.
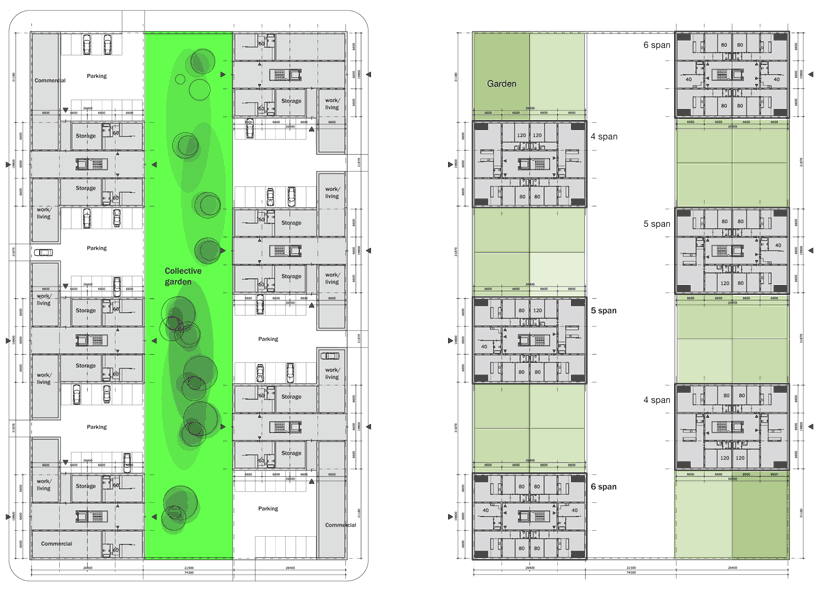 (left) ground floor plan (right) typical floor plan
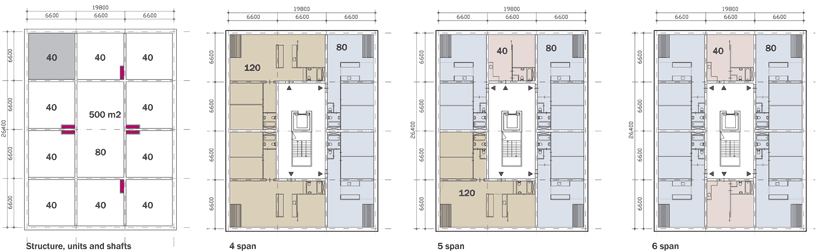 the units are based on a 6.6m x 6.6m grid, totaling 500 m2 per floor. each floor can accommodate 4-6 units in many different configurations
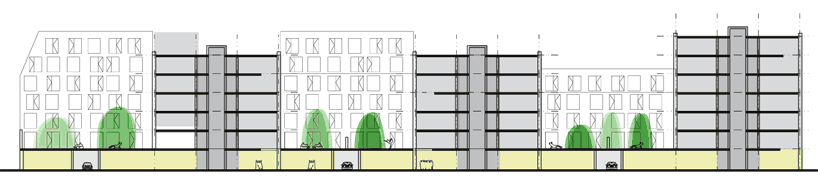 longitudinal section
 elevation
shop
your own online design shop — no sales commission collected