green pre-patinated copper clads this extension by declerck-daels architecten in belgium
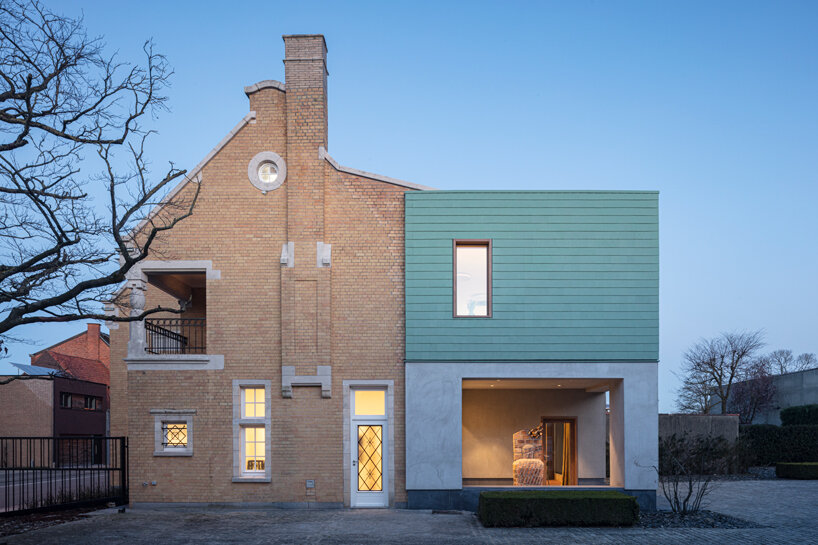


the renovation project realizes a soft contrast between new and old.
prefer designboom on google[FEATURED]

declerck-daels architecten realizes a soft contrast between new and old for this renovation in ingelmunster, belgium. designed for group monument, the brief involved the restoration and extension of an existing semi-detached house to create a new multifunctional workplace. the project is named ‘monumen(t)huis’ to reflect the architects’ design intention, as they aimed to create a cozy home (‘thuis’ in dutch) for everyone working at the company.
images by tim van de velde




the existing dwelling dates back to 1925 and was built in an eclectic regionalist style. the two façades at the front part of the house are as original but the rear had become mismatched following renovations throughout the years. true to the company’s motto of ‘restoring the glory’, group monument wanted to restore the grandeur of the building. declerck-daels architecten was enlisted to transform it into a multifunctional place for employees. the program comprises a refectory, bar, relaxation room, lounges, and a terrace. there are also showers and two guest rooms, a fully equipped kitchen, and a meeting room.



the renovation demonstrates a high level of craftsmanship. the volume at the rear is clad with green pre-patinated copper losanges, combined with light gray plaster. this creates a soft contrast between old and new while being representative of the work of group monument, who deals with the restoration of important buildings.




old and new are also reconciled in the interior. the neo-flemish renaissance and neo-baroque elements, such as parquet and boiseries, floors, beams, decoration and fireplaces, are combined with warm curtains, wooden furniture, stark lighting and traditional floor tiles. this harmony of colors and materials results in a rich yet timeless spatial experience.
project info:
project name: monumen(t)huis
location: ingelmunster, belgium
architecture firm: declerck-daels, architecten
client: group monument
engineering: jan hoste
collaborator: group monument
completion year: 2020
gross built area: 1,884 ft2 (175 m2)
photography: tim van de velde
shop
your own online design shop — no sales commission collected