
chimney house by dekleva gregorič celebrates the role of the wood burning stove
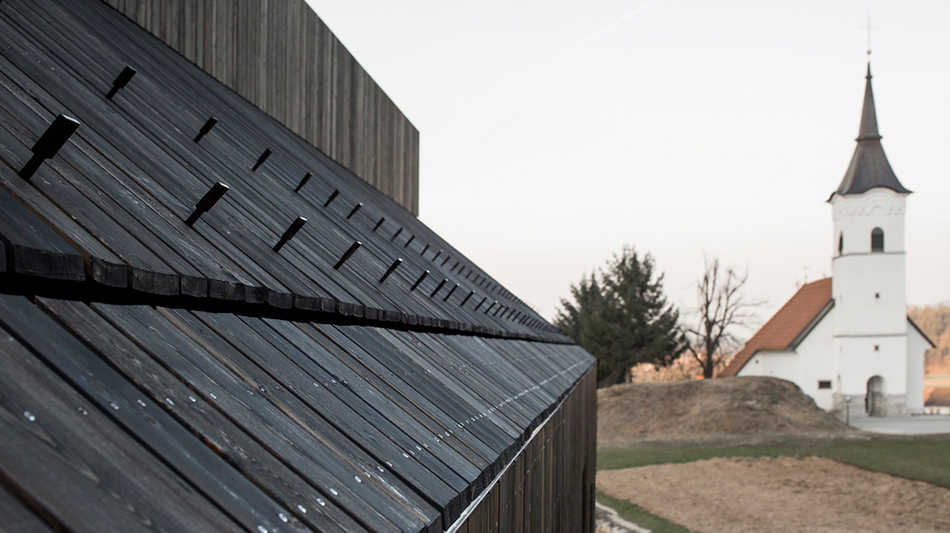
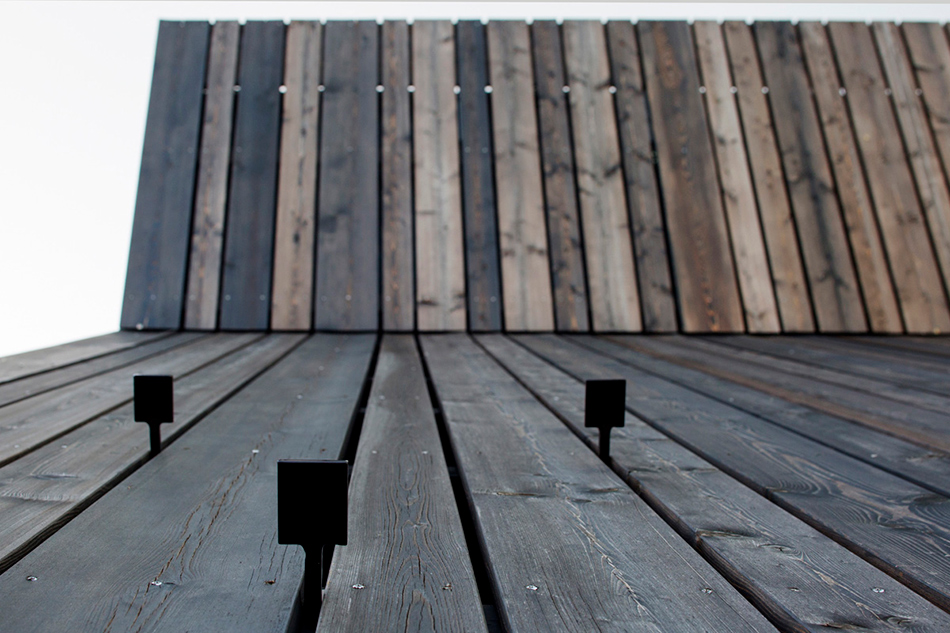
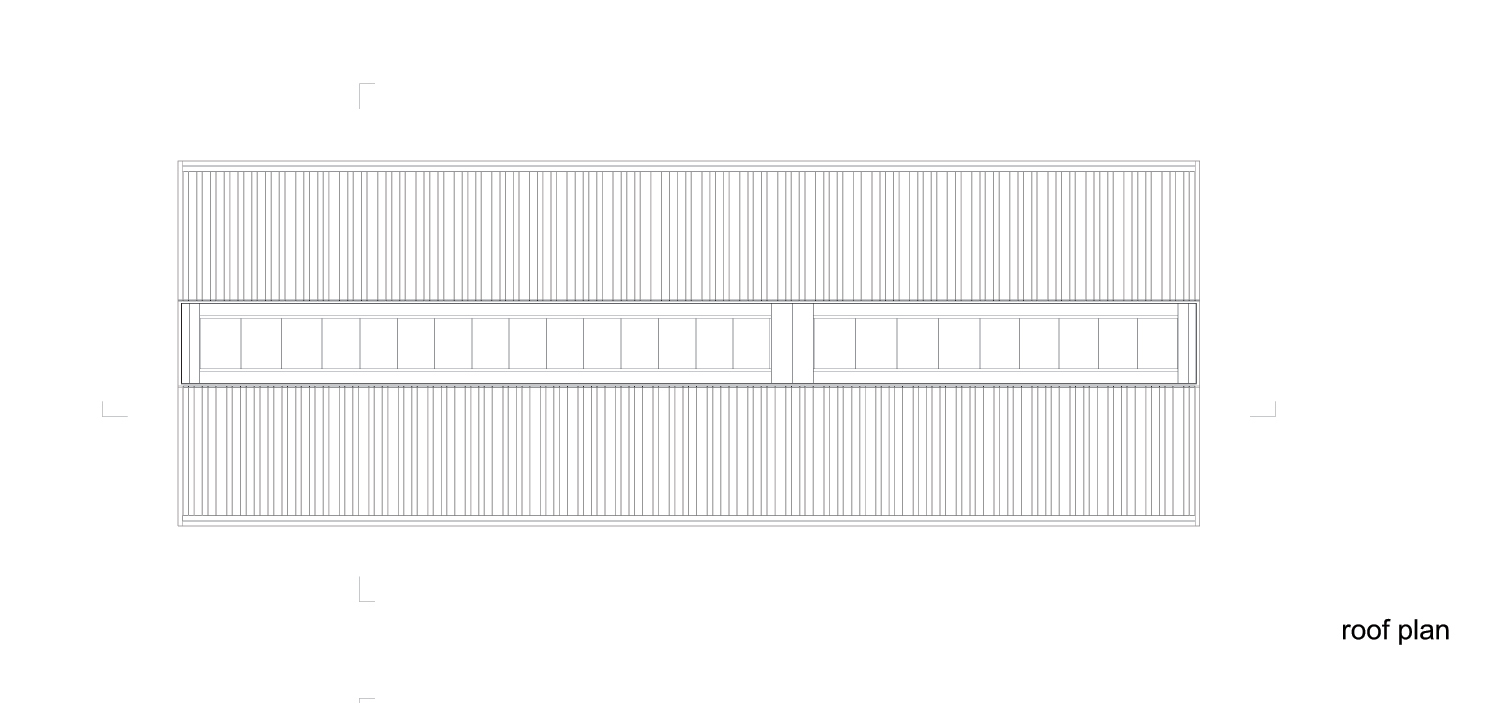
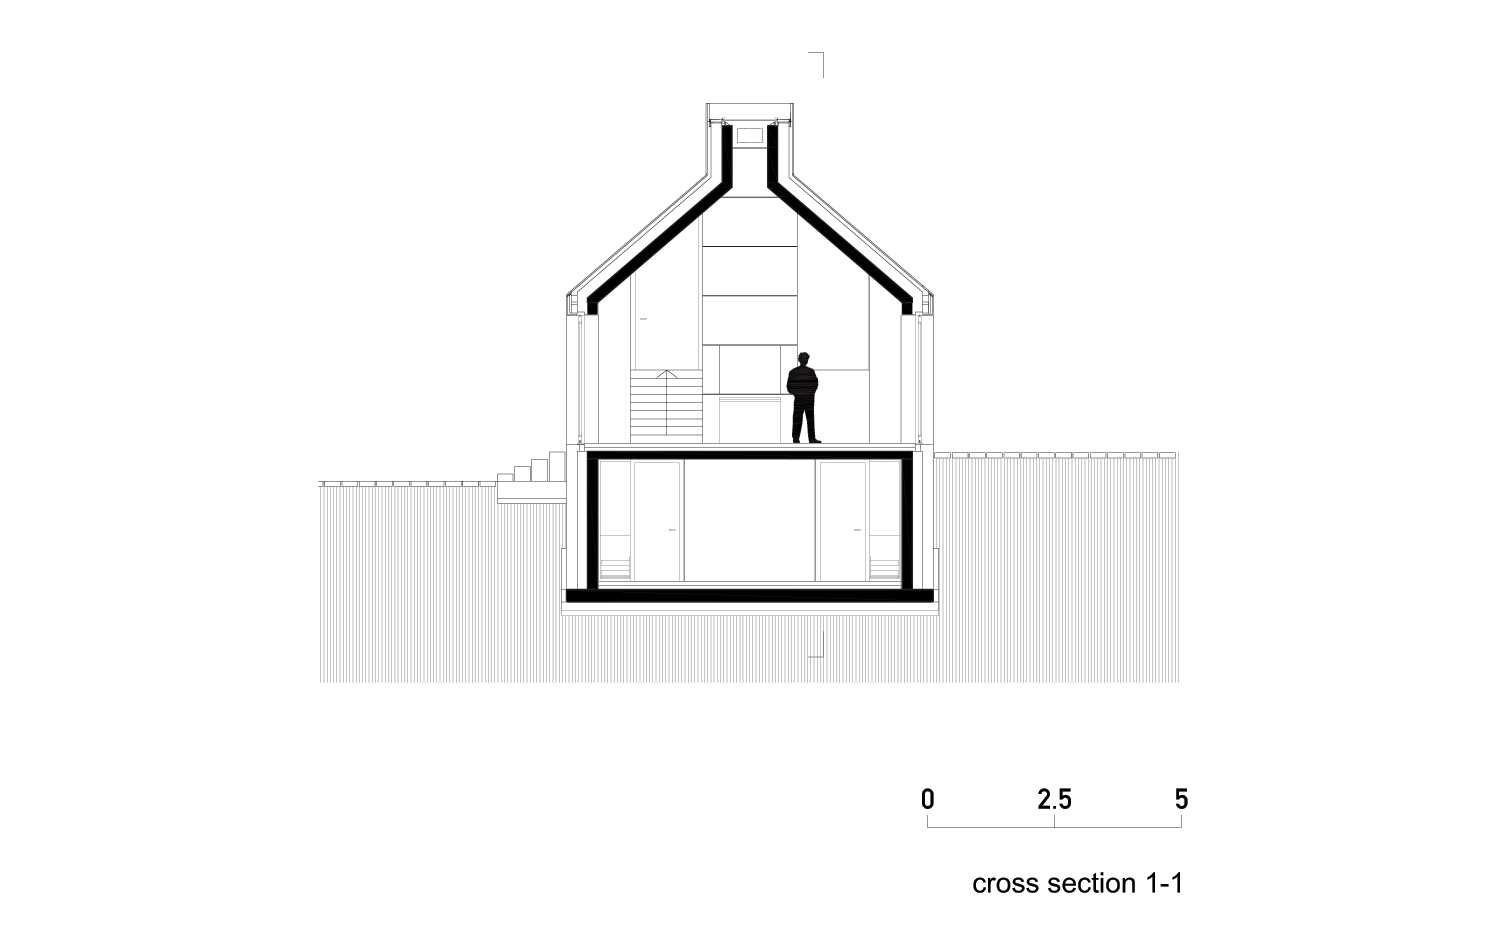
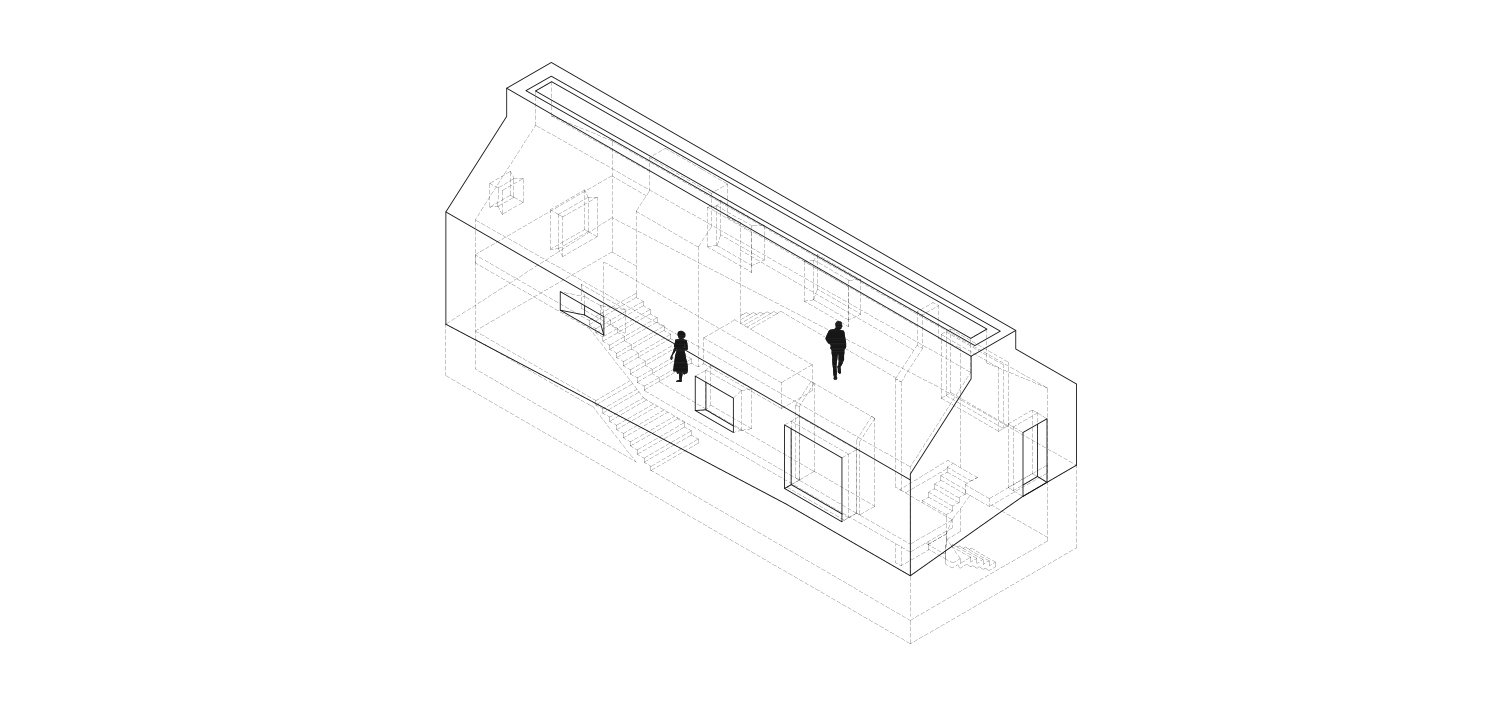
the ridge of the roof has been pushed apart to create a continuous skylight that runs throughout the residence, providing natural illumination.
prefer designboom on google[FEATURED]
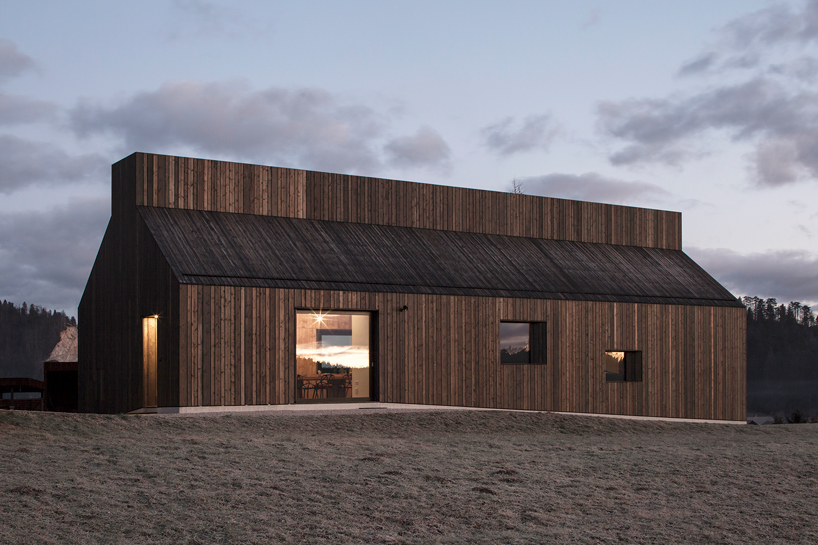

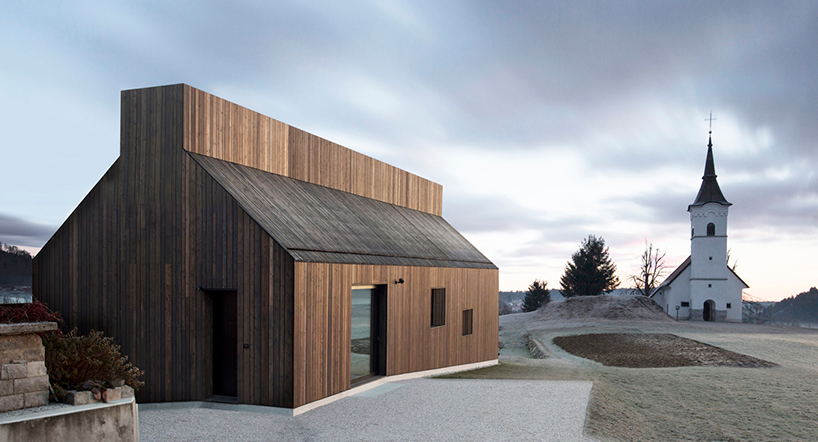
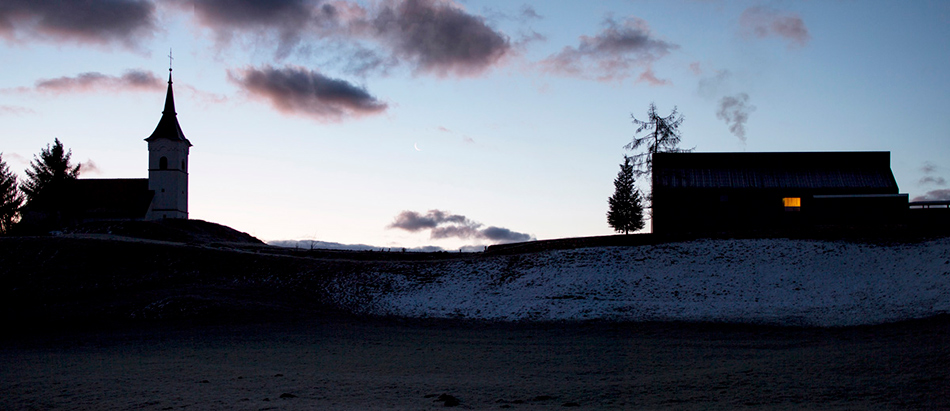
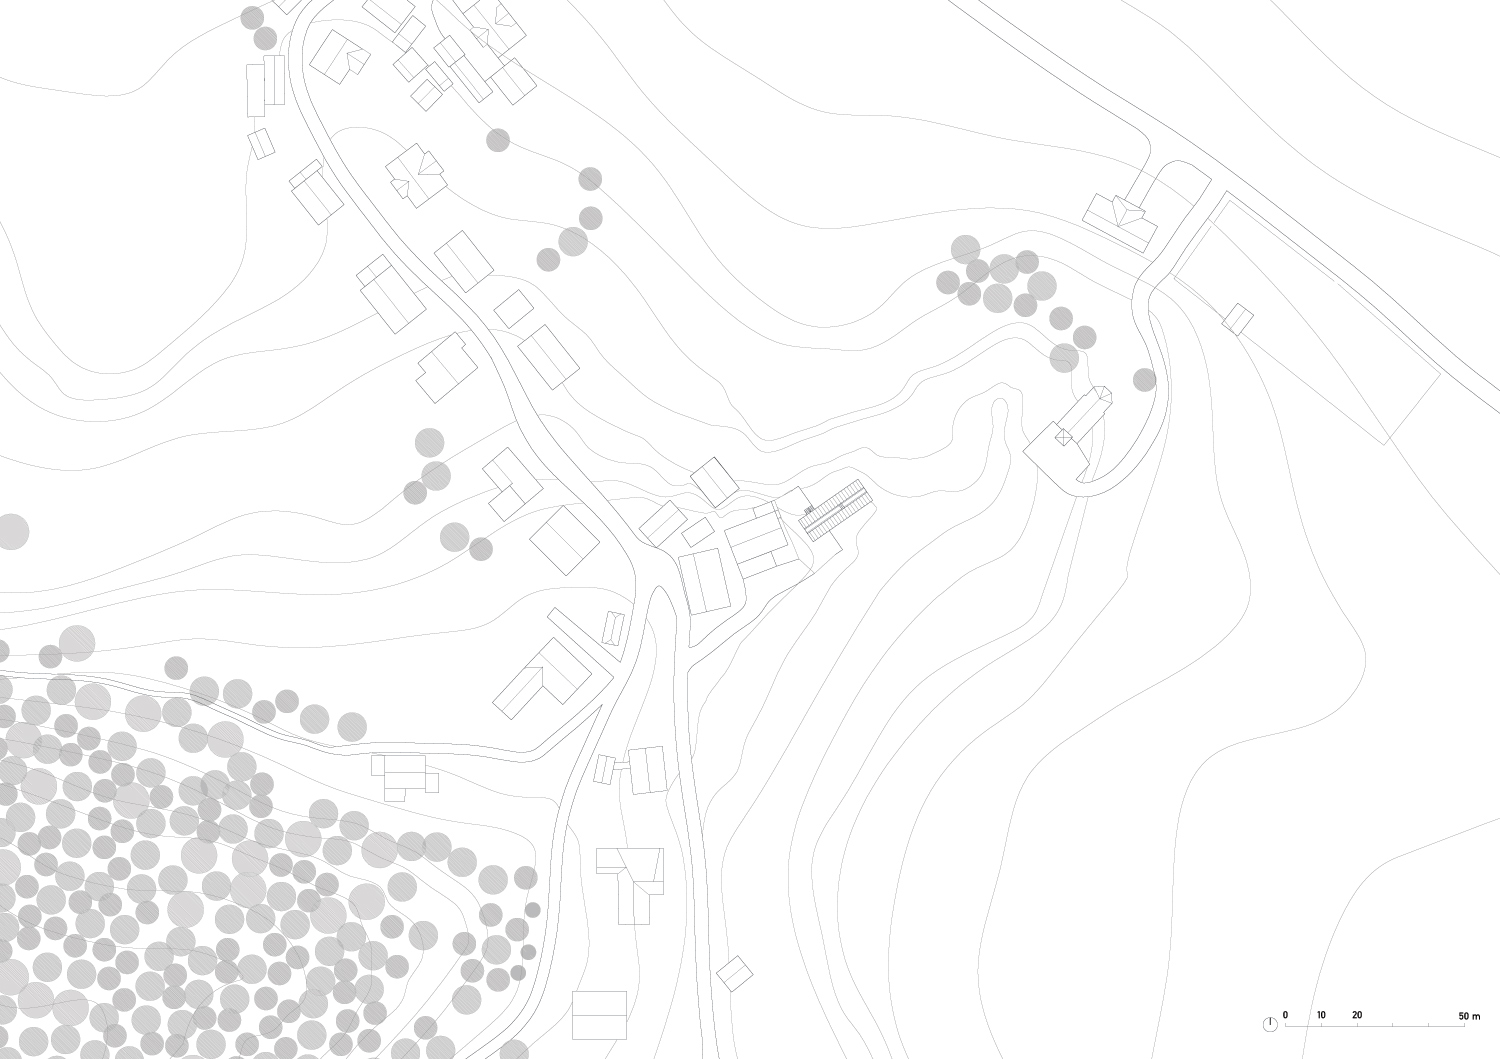
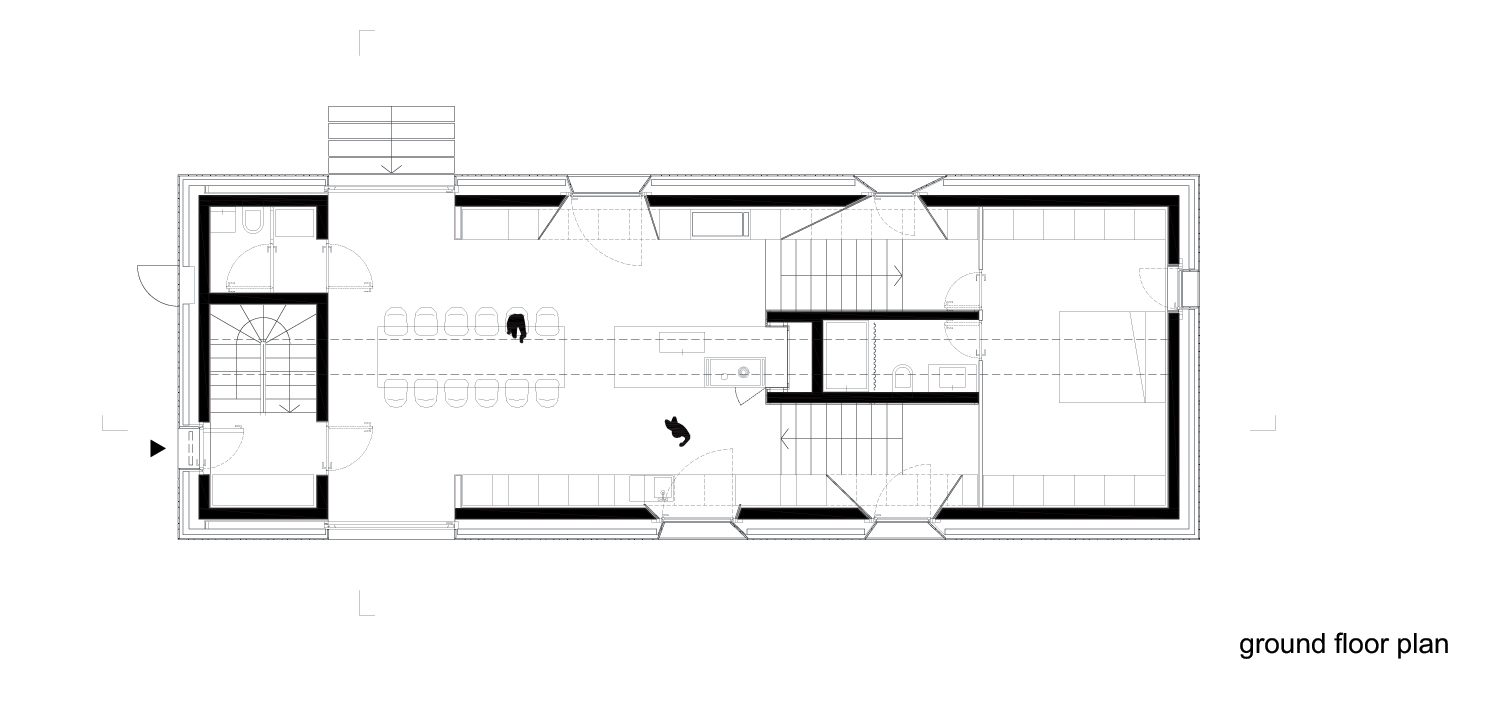
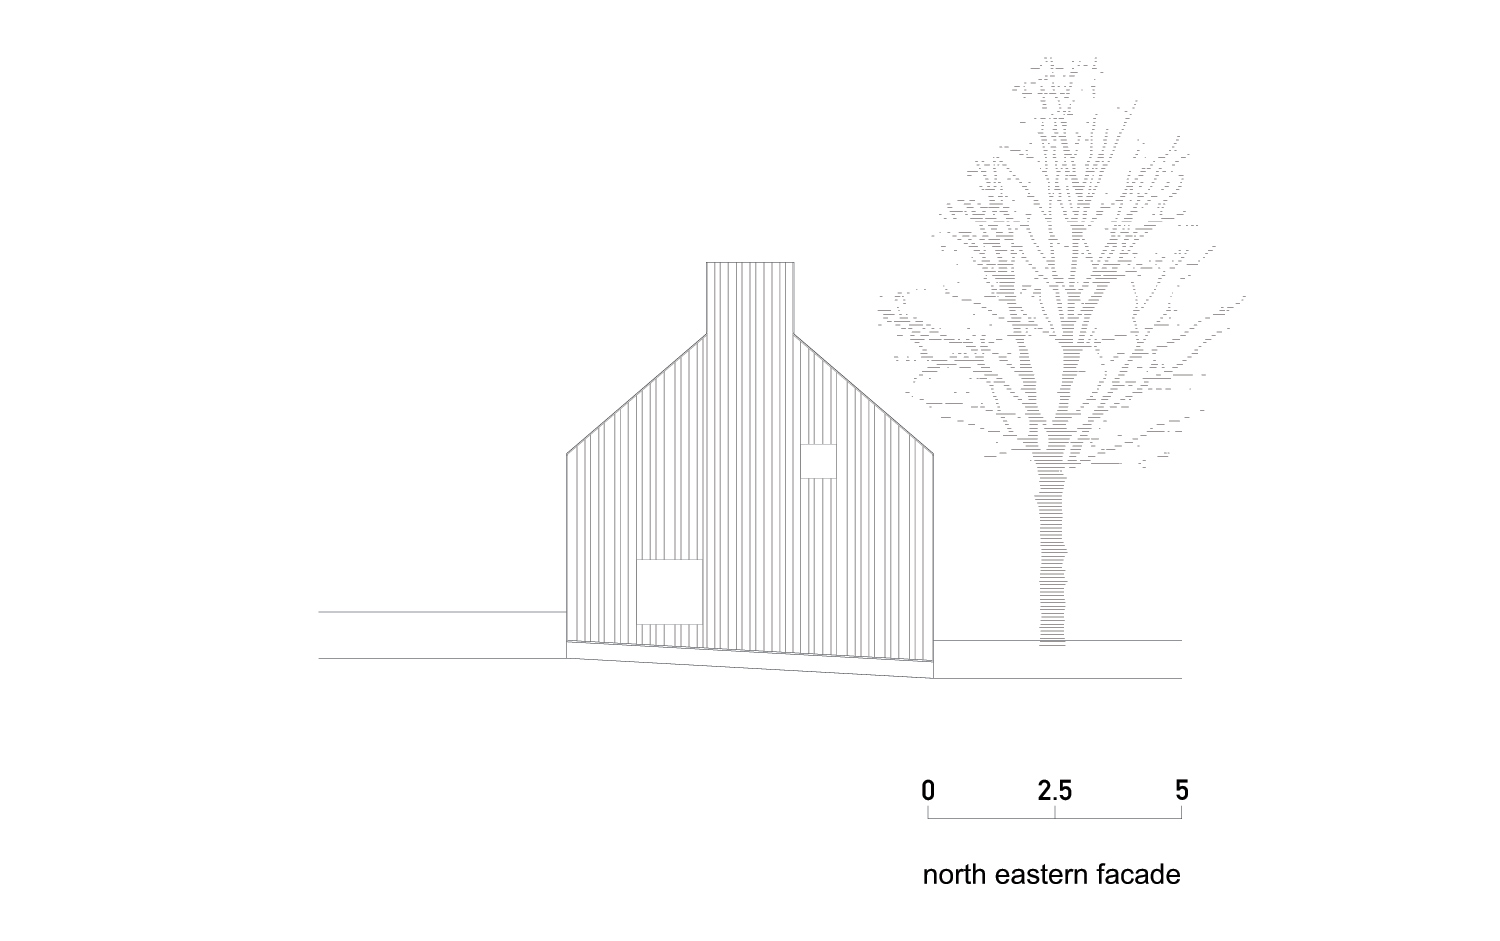
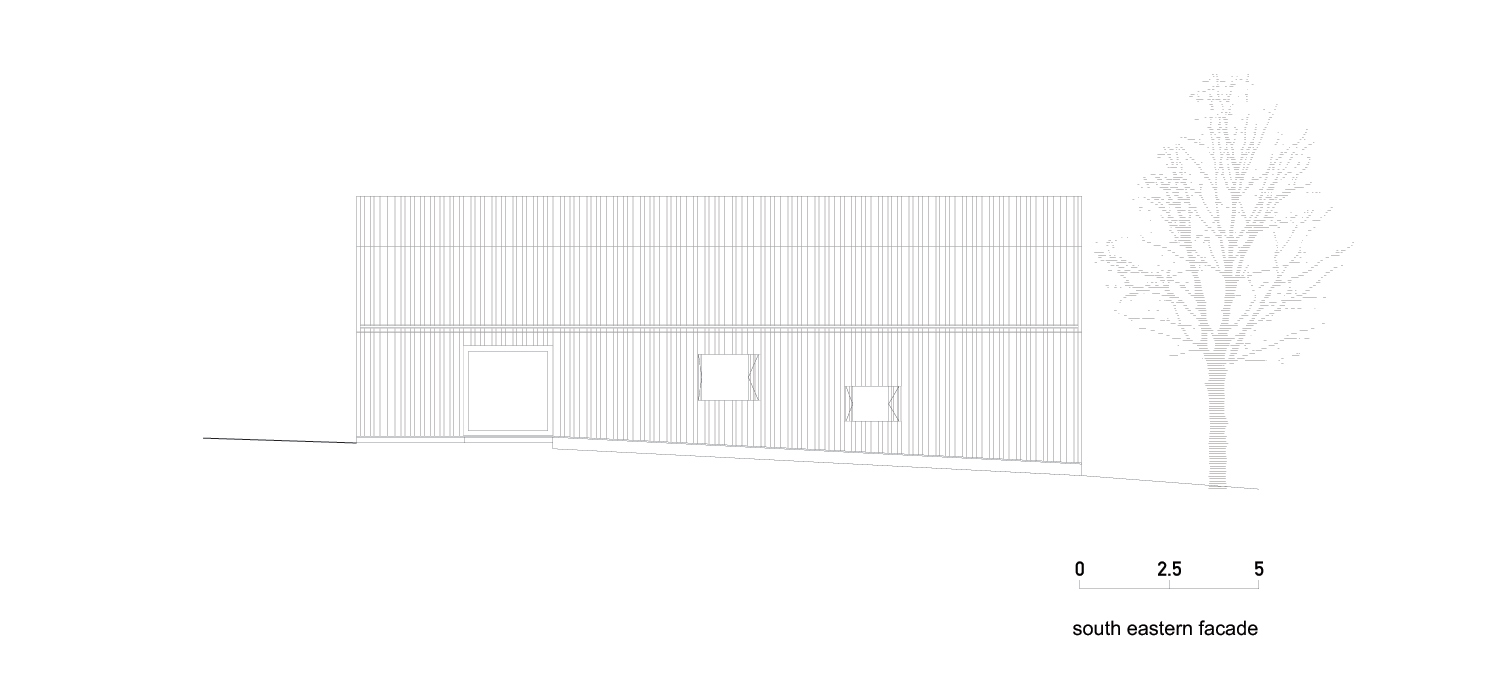
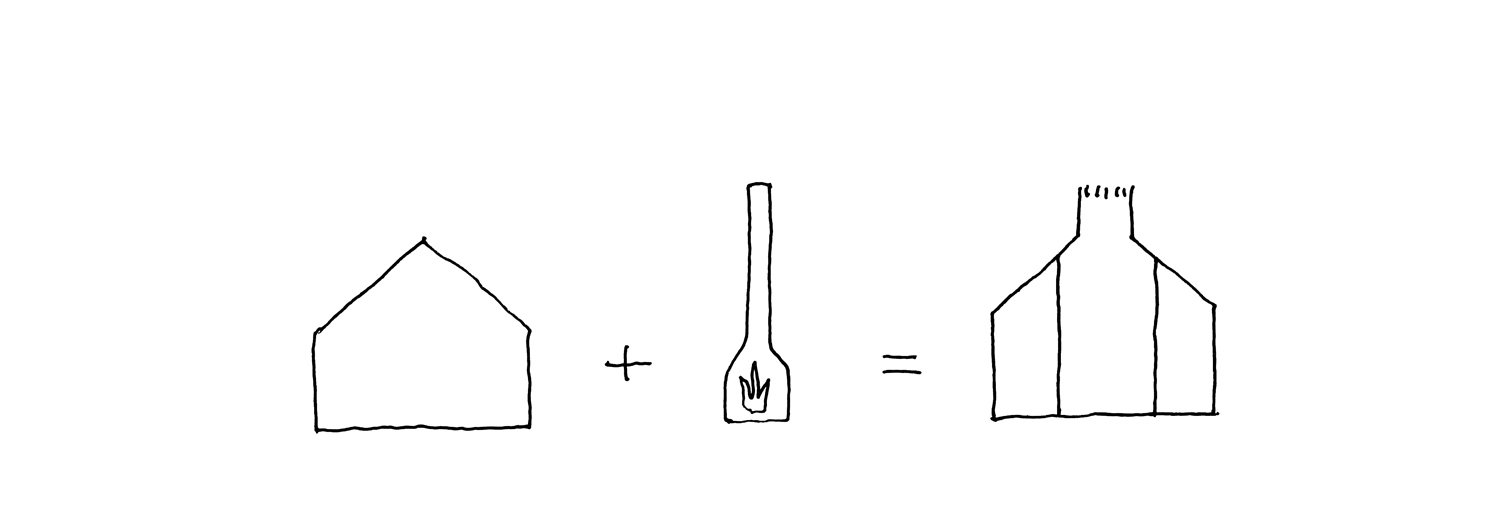
in the slovenian town of logatec, dekleva gregorič architects has completed a timber-clad dwelling that celebrates the role of the wood stove. named ‘chimney house’, the property is articulated around the stove’s prominent position, which in turn distributes the home’s other spaces. externally, the building’s form and scale respond to the region’s vernacular architecture, as well as an adjacent 16th century church.
all images by flavio coddou
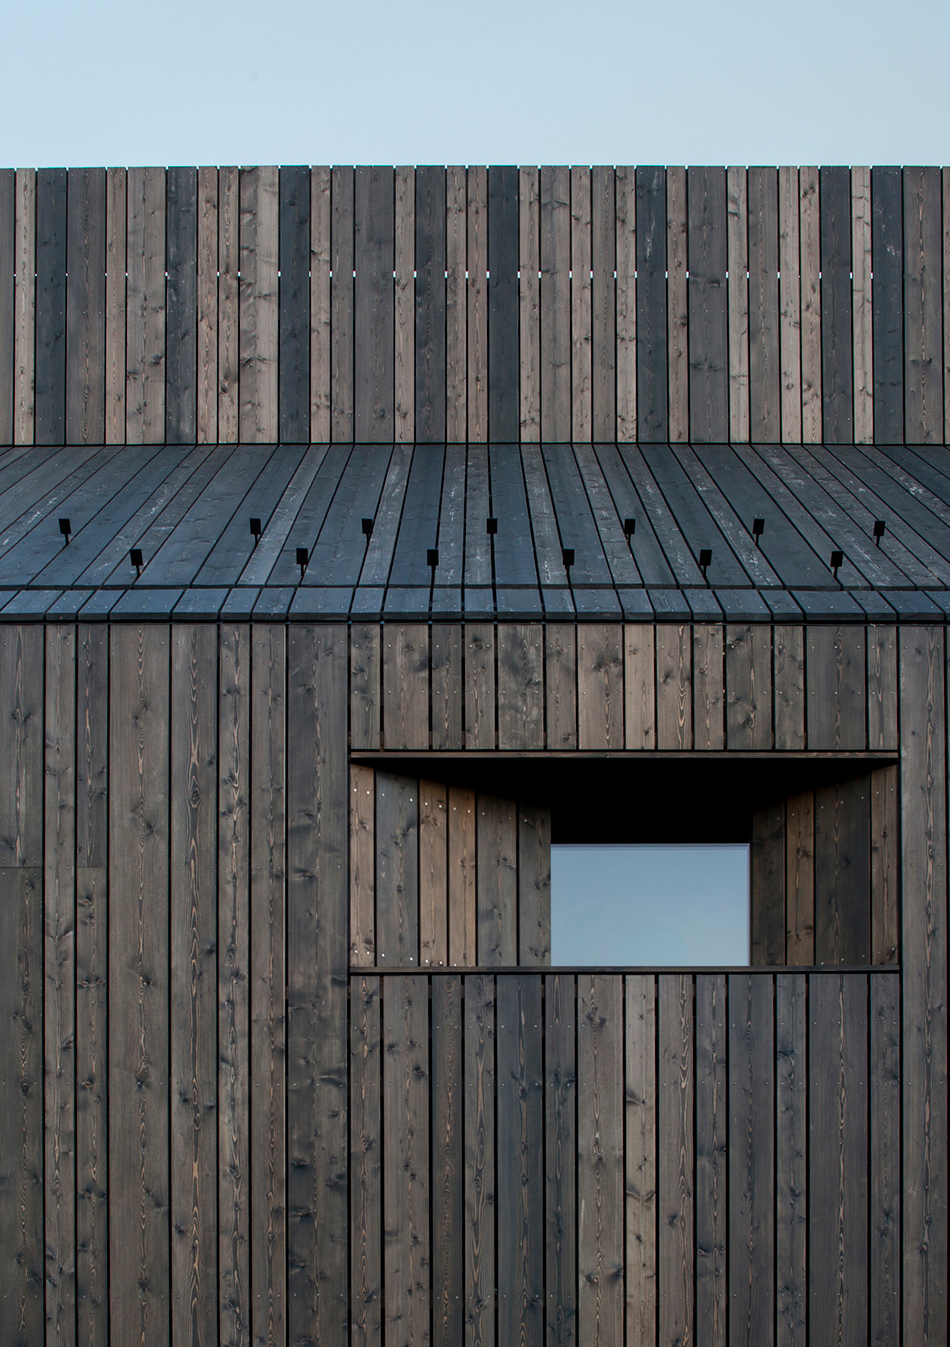
clad with a dark wooden façade, the house — designed by dekleva gregorič architects — relates closely to the neighboring barn structures. however, its distinctive form associates more with the nearby church, establishing a curious dialogue between the two buildings. the ridge of the roof has been pushed apart to create a continuous skylight that runs throughout the residence, providing natural illumination.
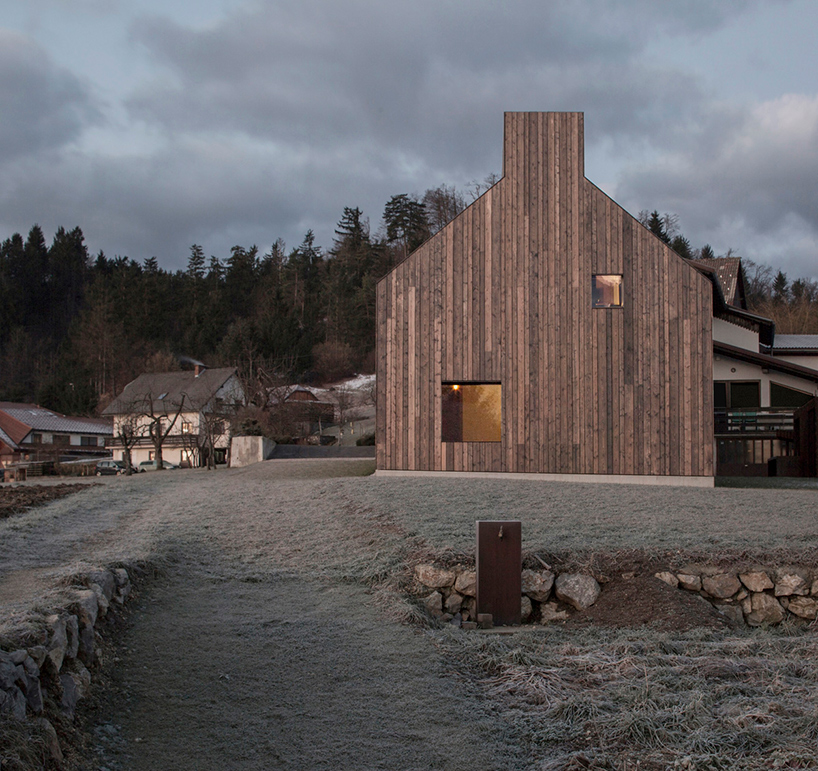
varying in size, square windows perforate the volume
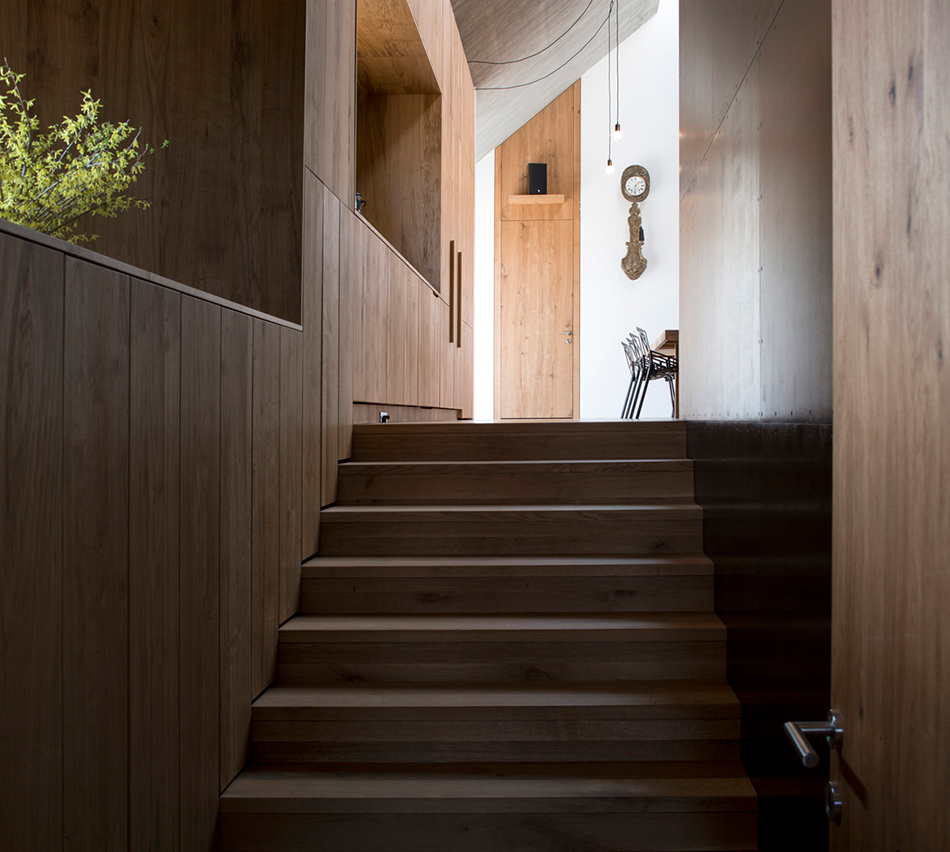
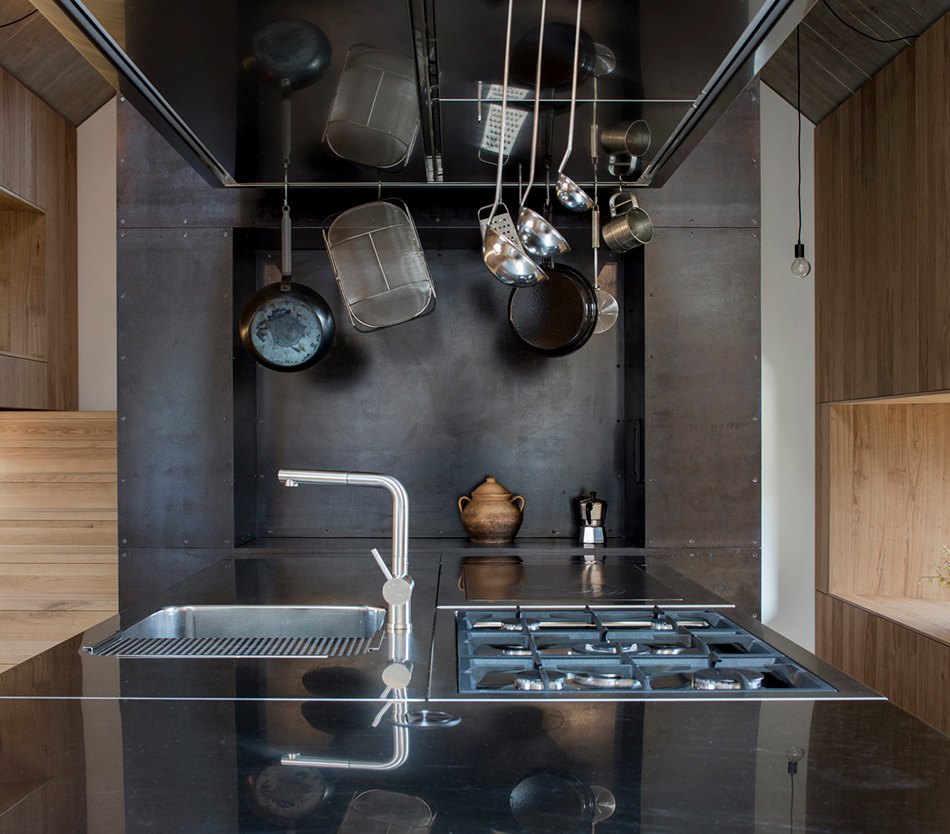
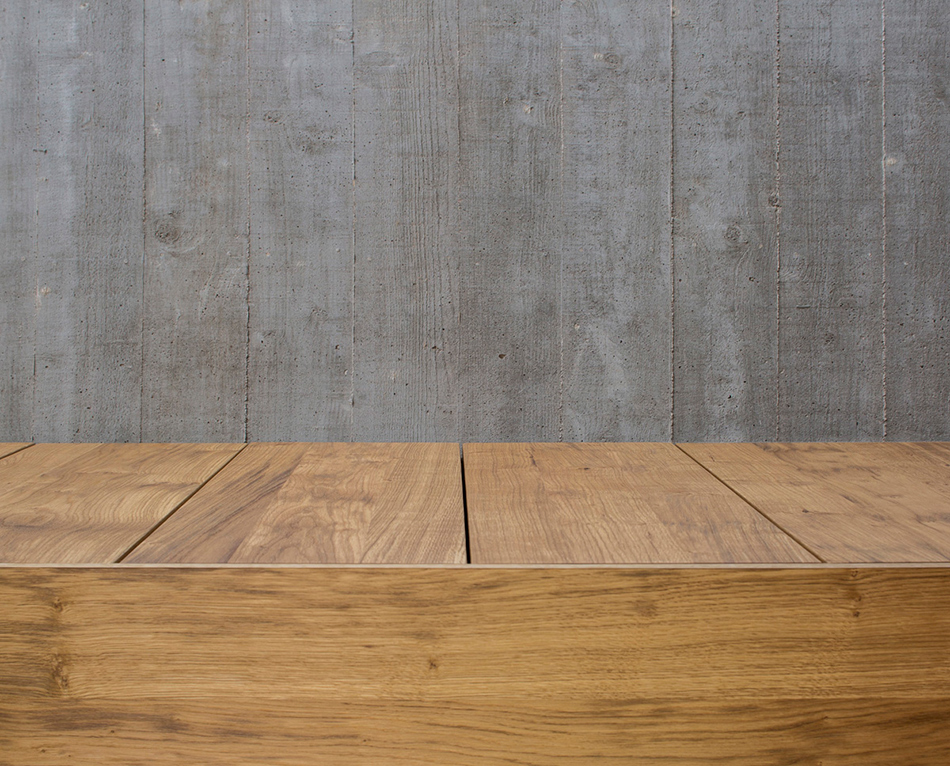
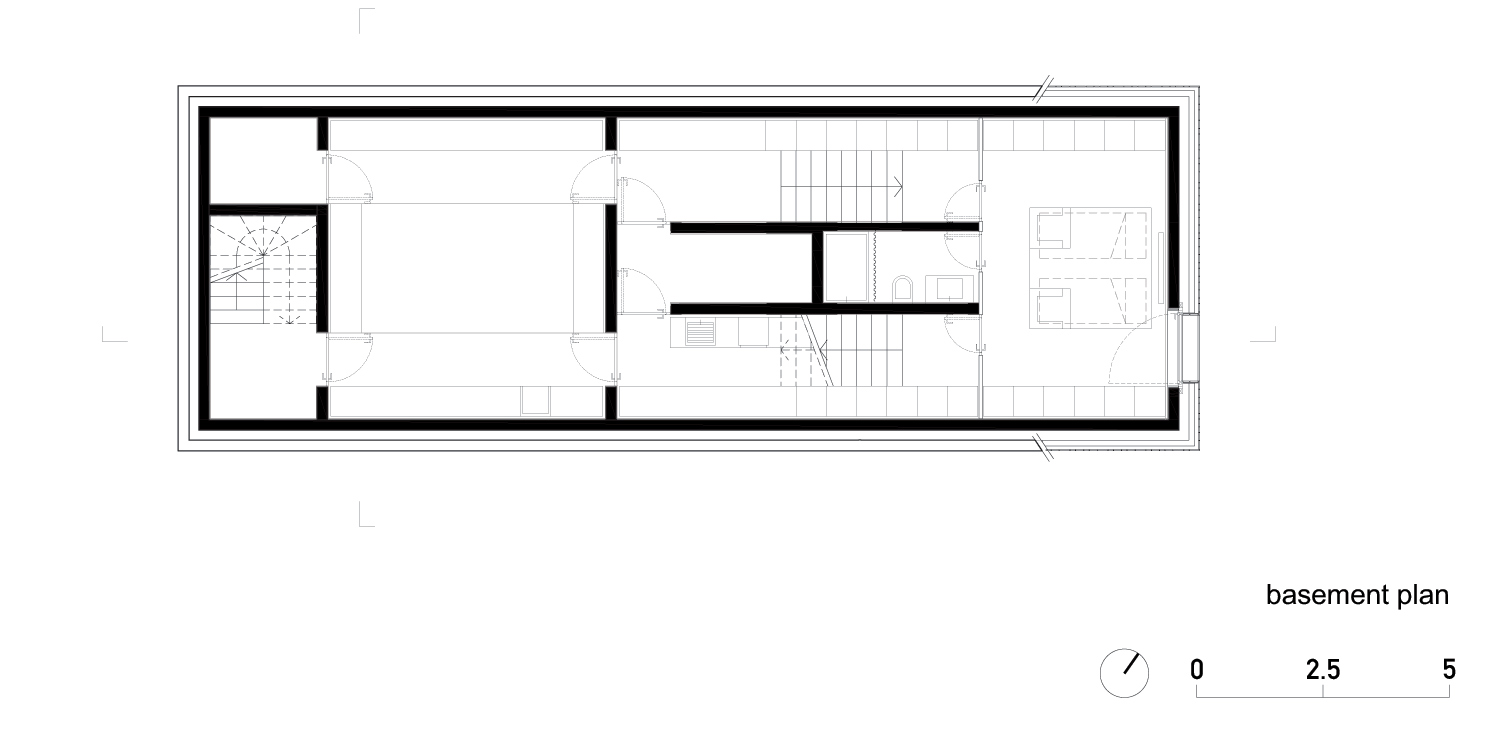
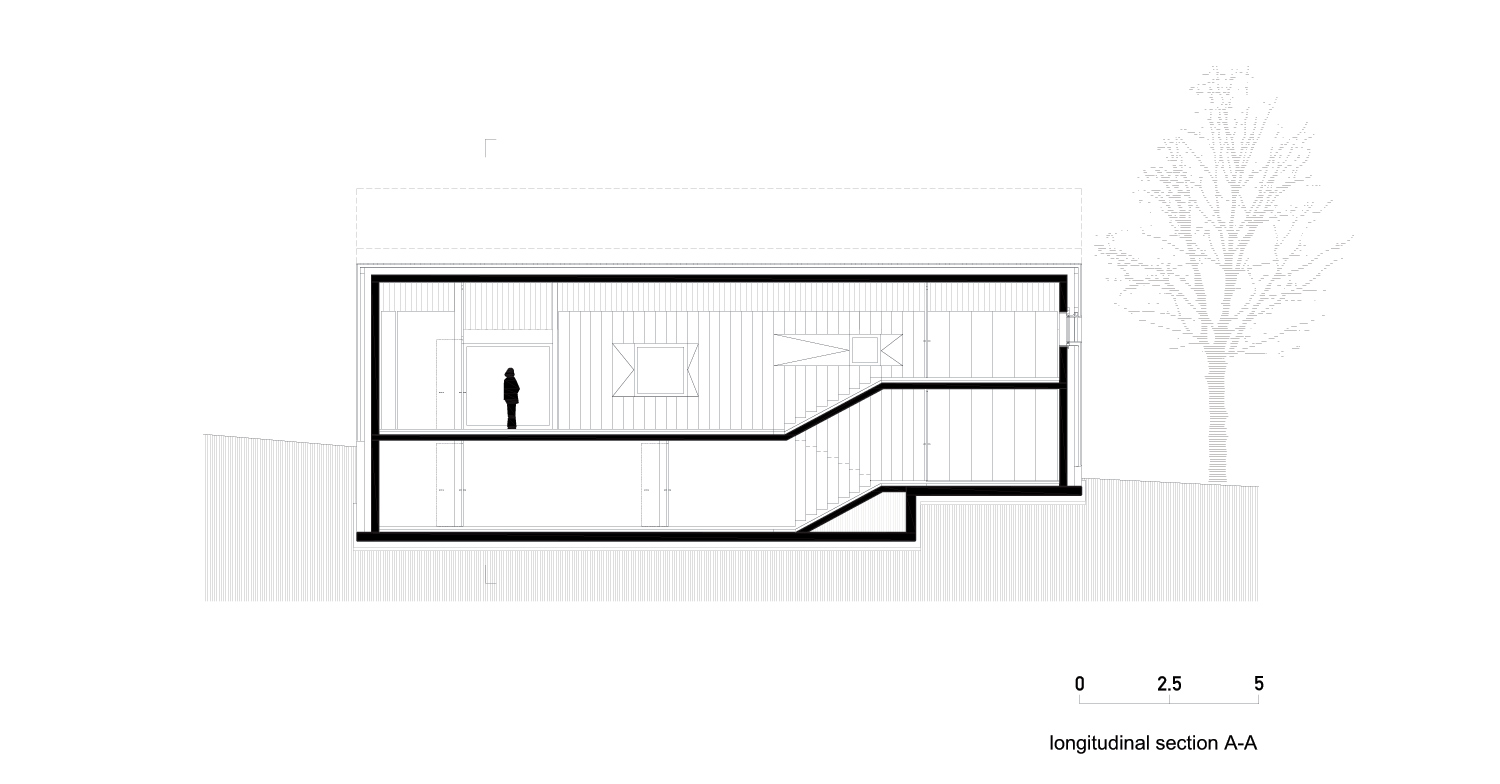
internally, the kitchen is organized around a multifunctional wood stove, which divides the living accommodation from the sleeping quarters. the building’s thick walls integrate multiple storage spaces as well as small inhabitable window niches that welcome light and views. oiled oak has been used across the interior’s floors and walls, while the roof is made from board formed concrete, recalling the timber texture of the external façade.
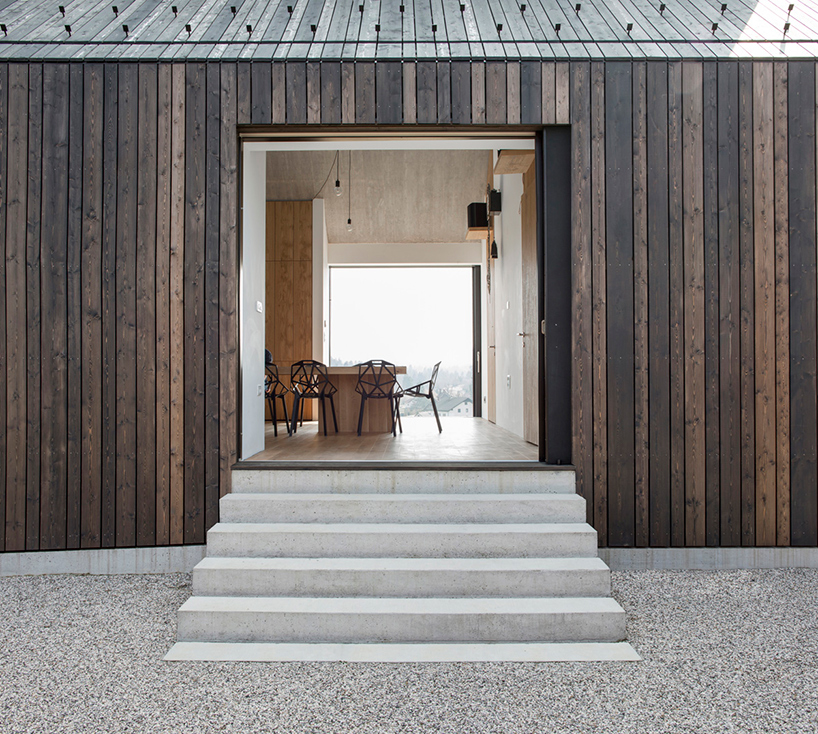
the entrance to the two-storey dwelling
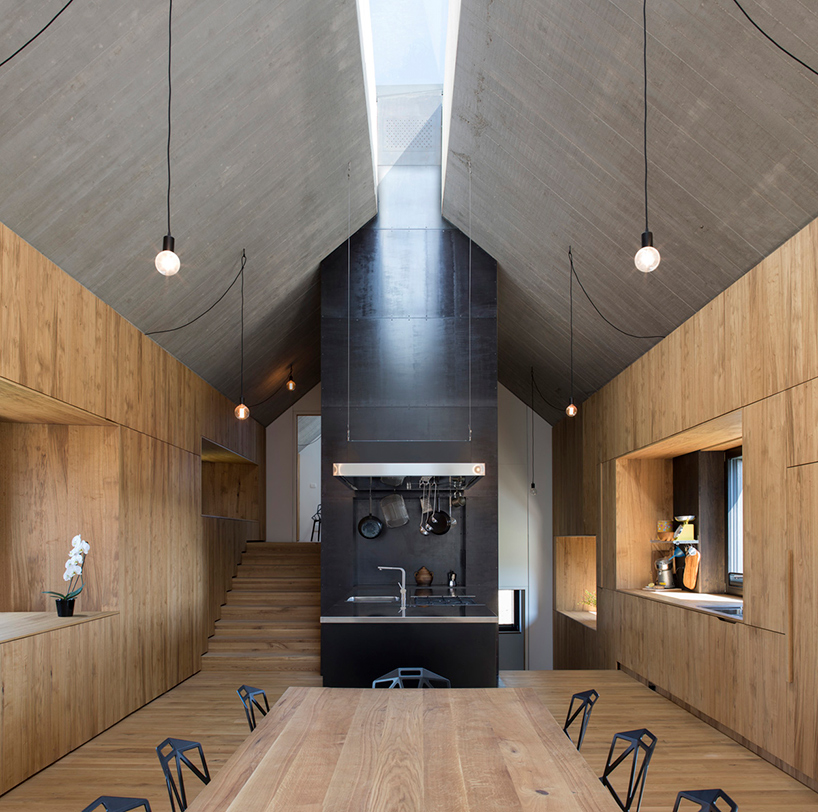
the kitchen is organized around a multifunctional wood stove
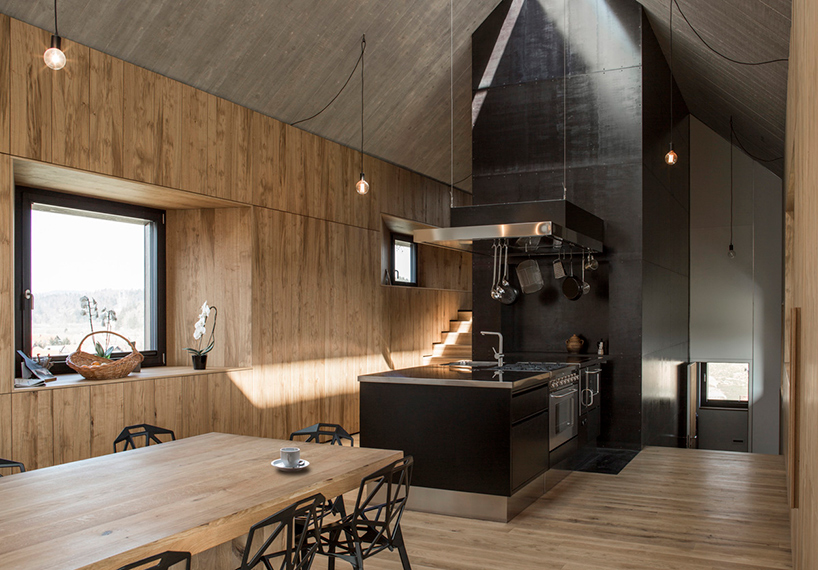
the building’s thick walls integrate multiple storage spaces
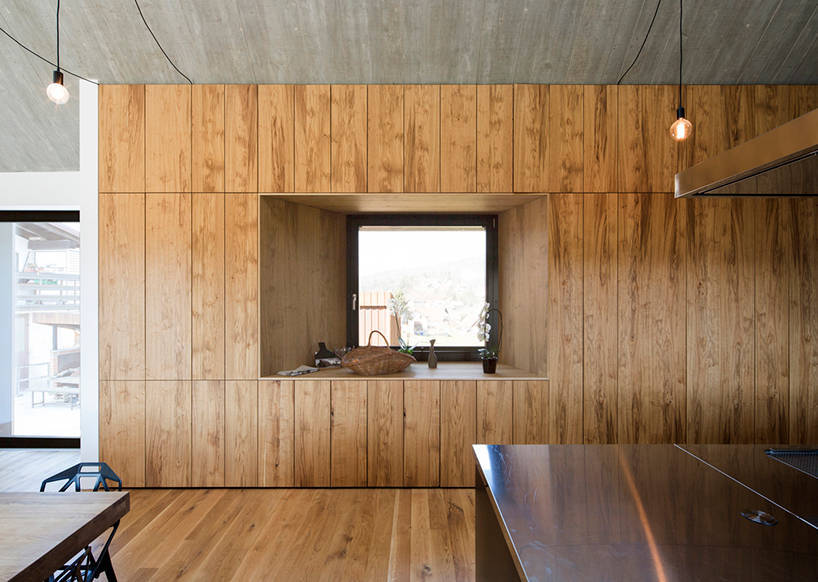
inhabitable window niches welcome daylight and views
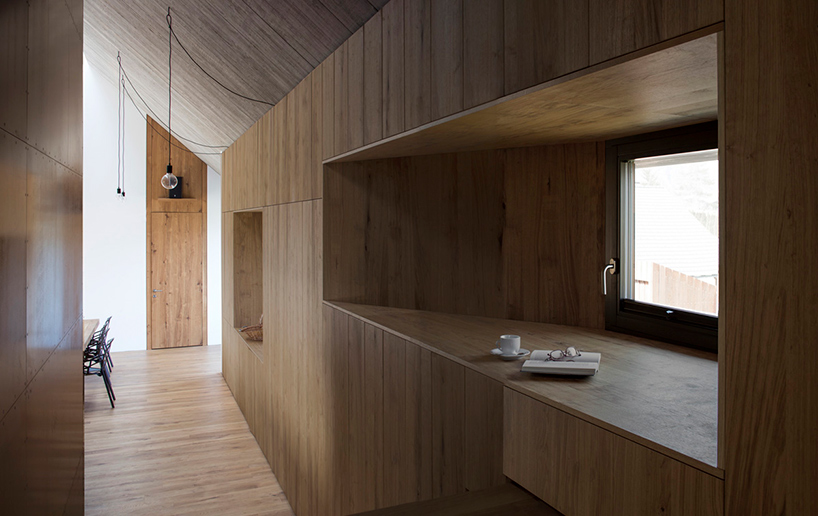
oiled oak has been used across the interior’s floors, walls, and surfaces
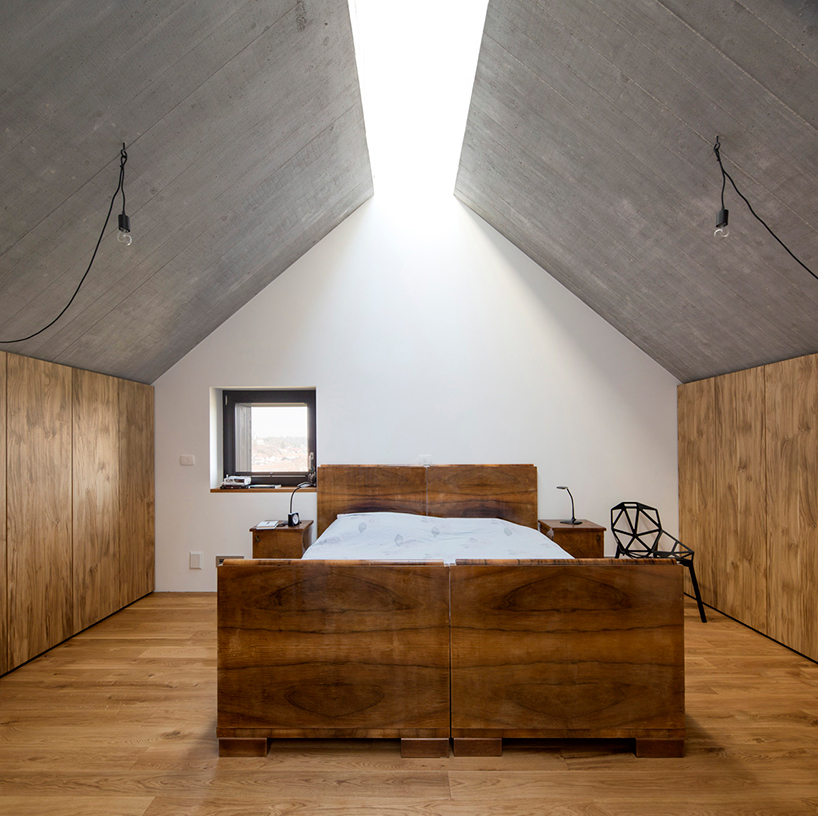
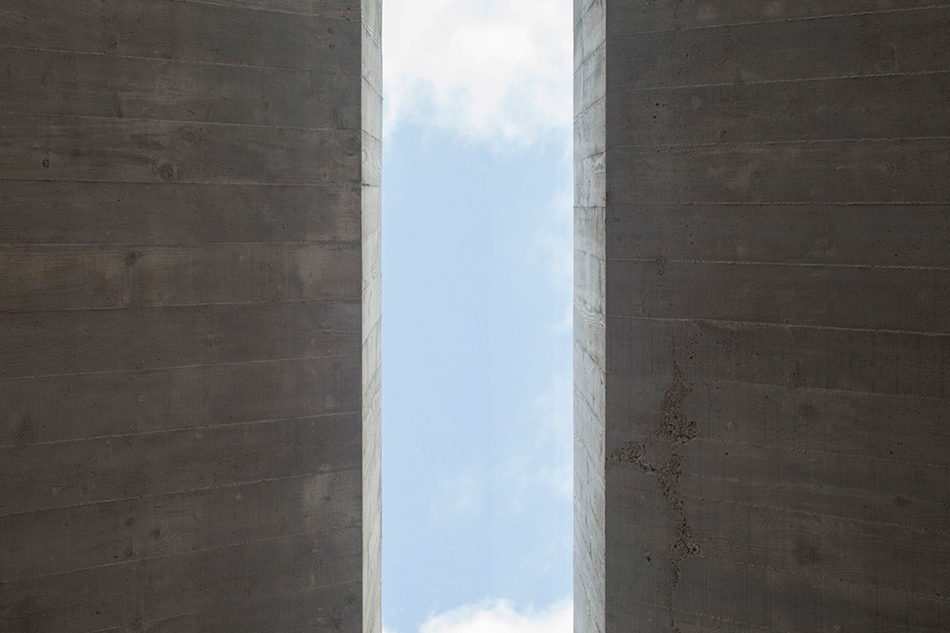
the roof is made from board formed concrete
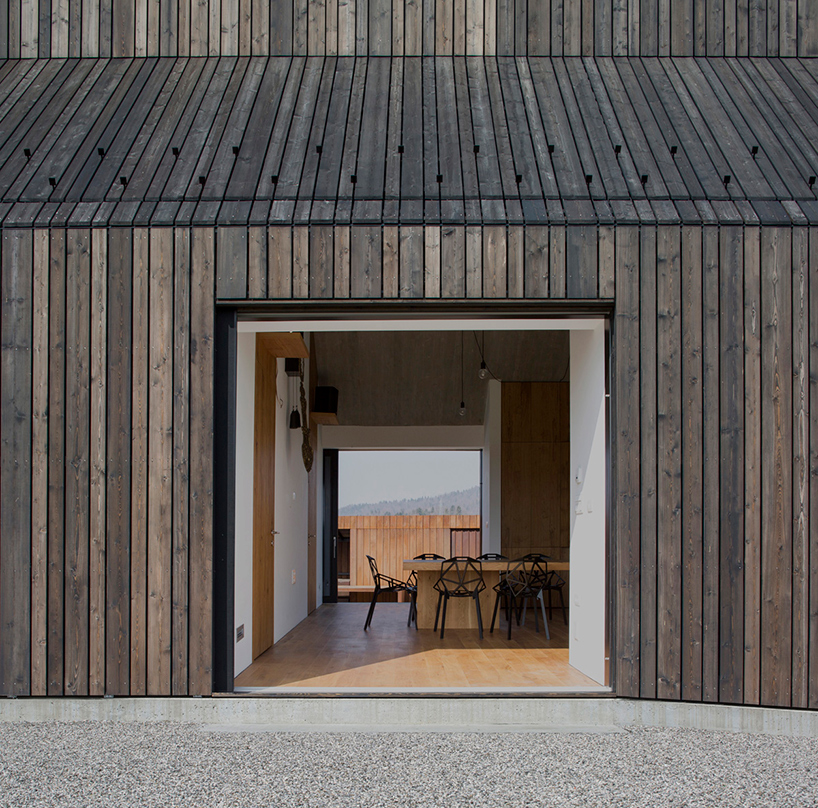
the house is located in the slovenian town of logatec
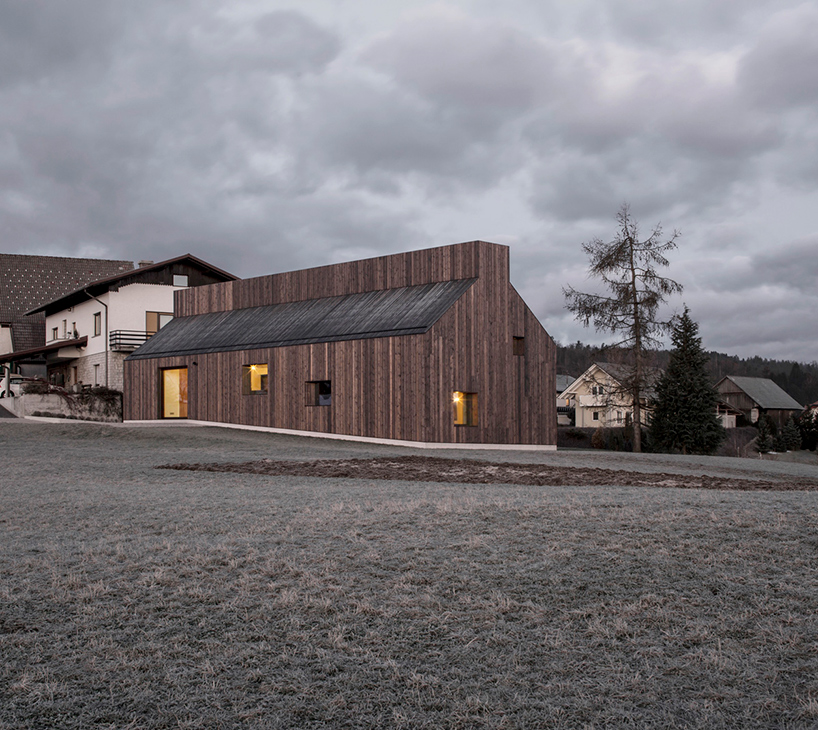
despite its exposed setting ‘chimney house’ remains a private and secluded residence

1/19
project info:
name: chimney house
architectural office: dekleva gregorič architects
project team: aljoša dekleva, tina gregorič, vid zabel, primož boršič
client: andrej dolenc
site area: 830 sqm
build up area: 145 sqm
net area: 205 sqm
project dates: 2012 – 2016
photography: flavio coddou
shop
your own online design shop — no sales commission collected