dekleva gregorič arhitekti completes brick neighborhood in ljubljana

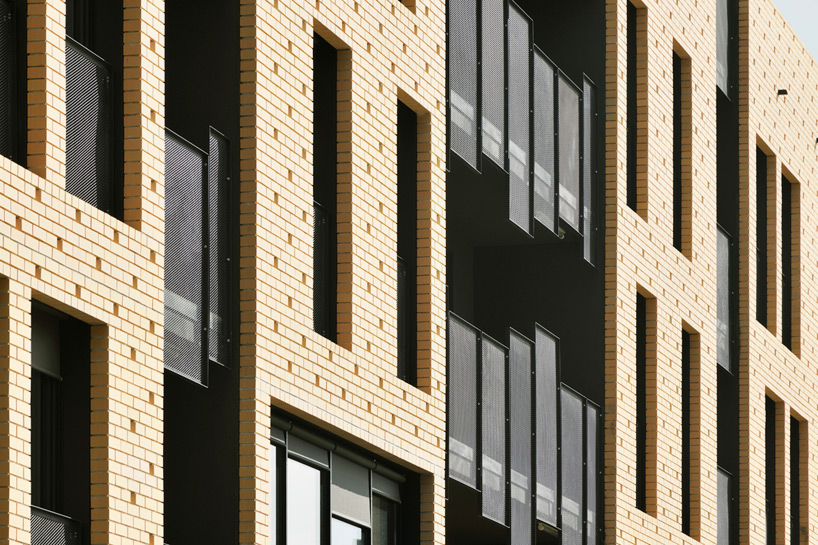
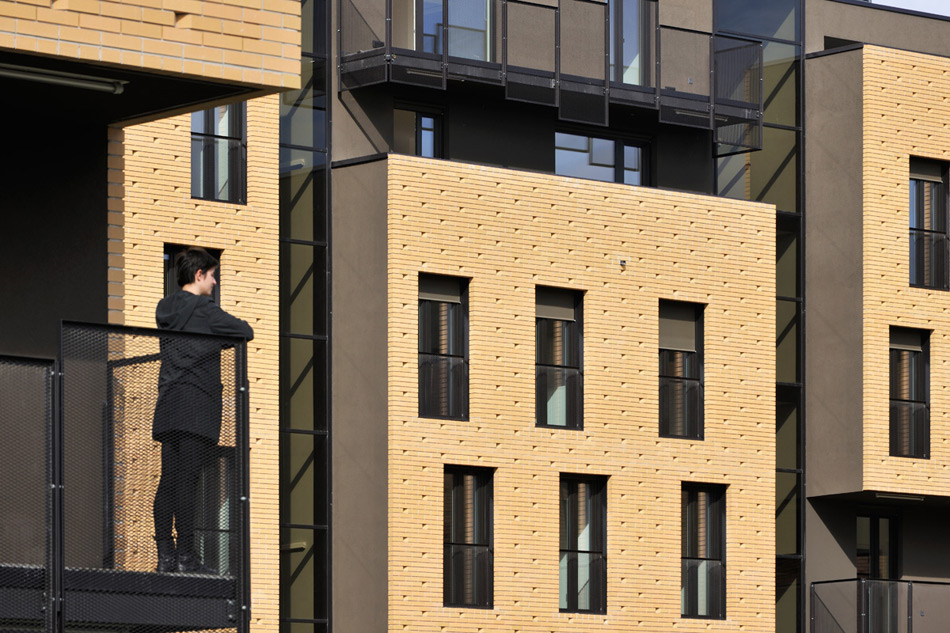
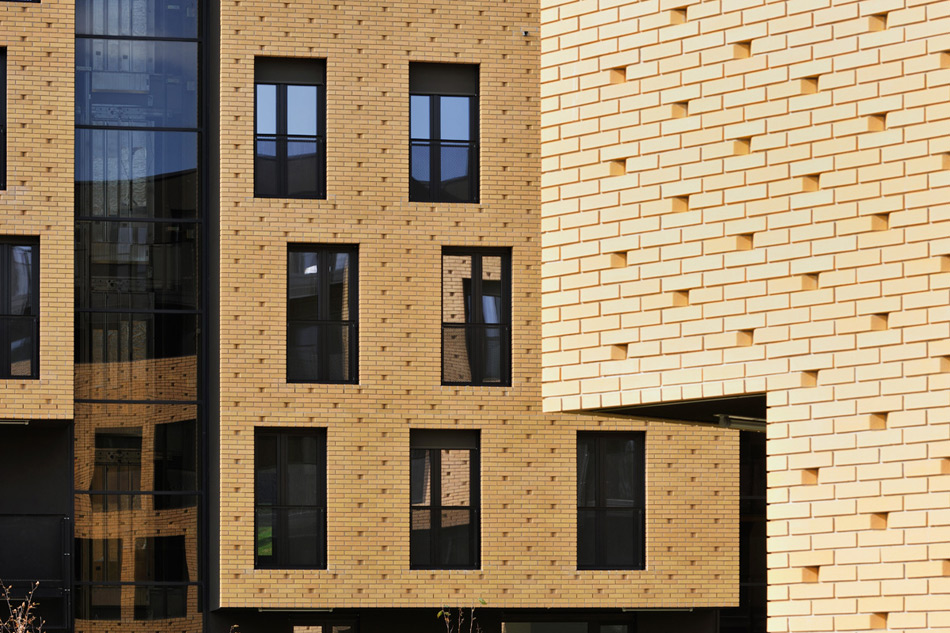
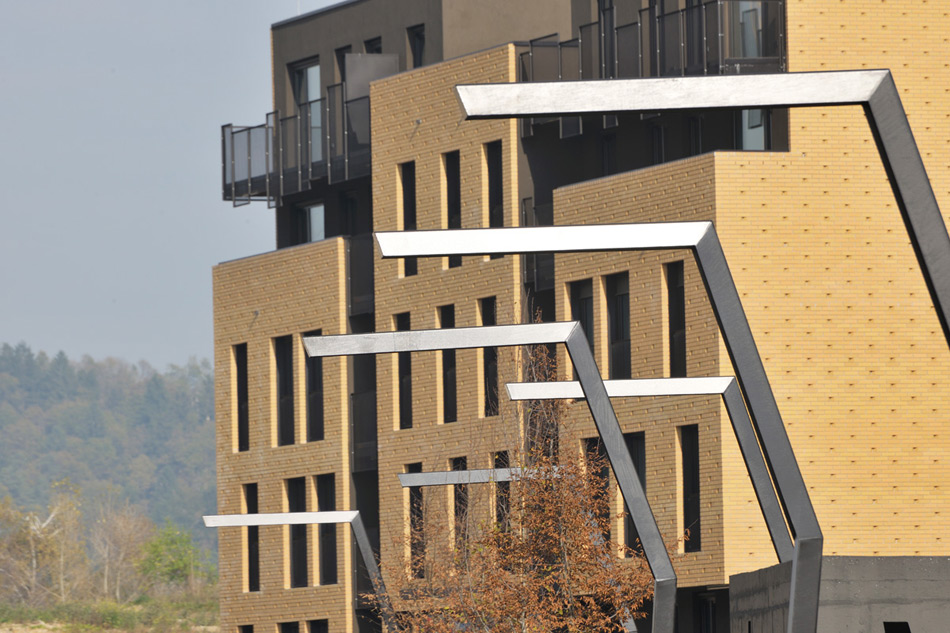
the project’s materiality references the site’s former use as an industrial brickyard, while simultaneously providing opportunities for the additional micro-structuring of the façade’s surface.
prefer designboom on google[FEATURED]
dekleva gregorič arhitekti completes brick neighborhood in ljubljana
photography by miran kambič
all images courtesy of dekleva gregorič arhitekti
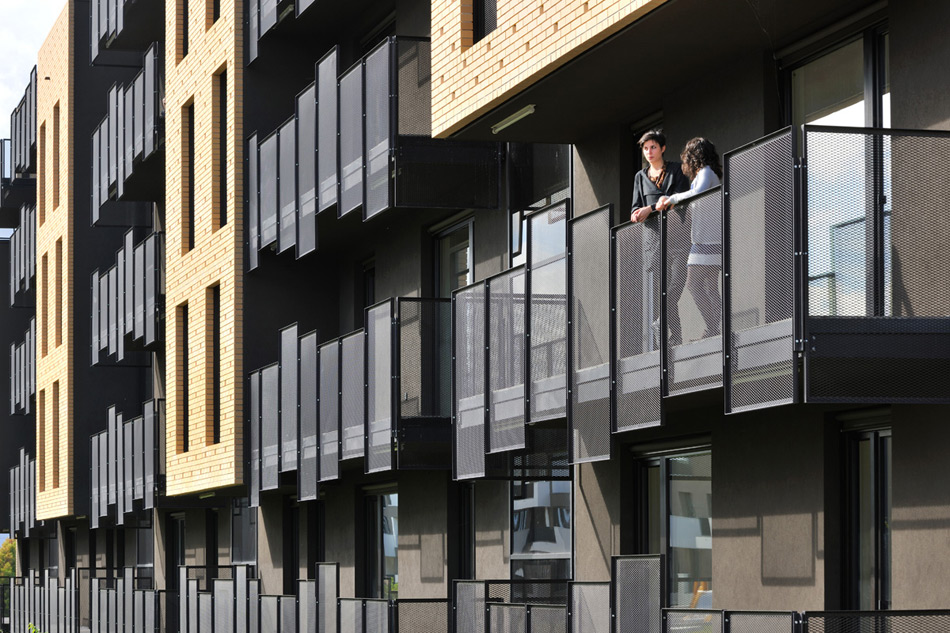
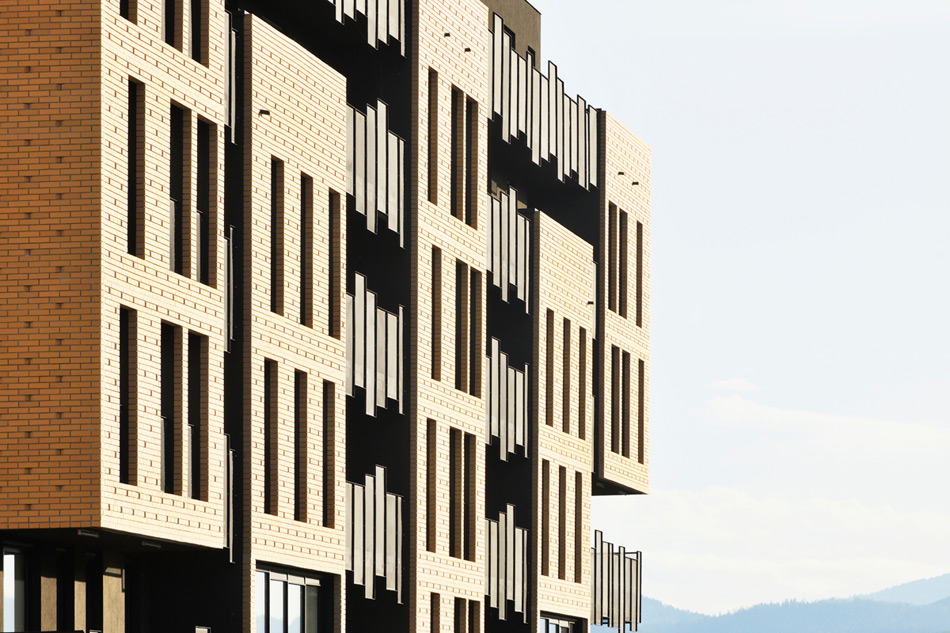
in the slovenian capital of ljubljana, local practice dekleva gregorič arhitekti has constructed a residential neighborhood using the material of brick to establish a clear identity for the scheme. the project’s materiality also references the site’s former use as an industrial brickyard, while simultaneously providing opportunities for the additional micro-structuring of the façade’s surface. ‘this concept of sub-structuring of the volume is further reflected in the material expression’, explains the design team. ‘the initial envelope is defined with the brick layer and the cut-outs with balconies in render.’
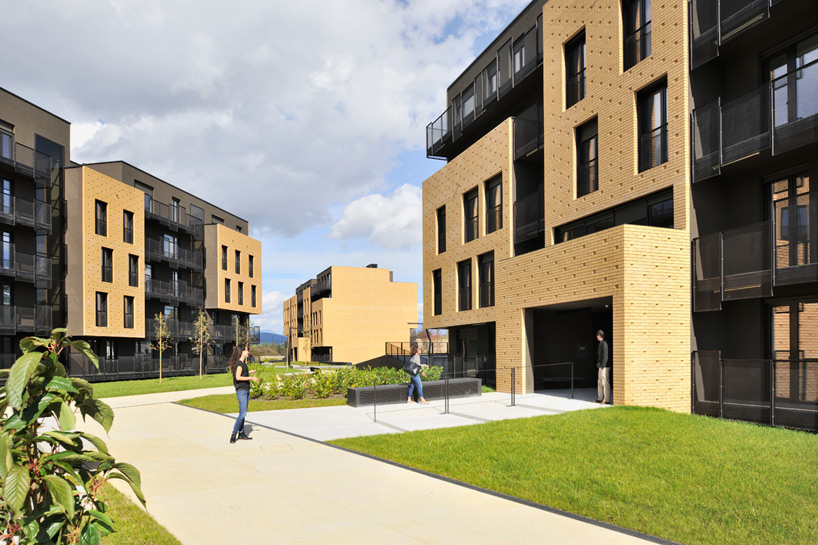
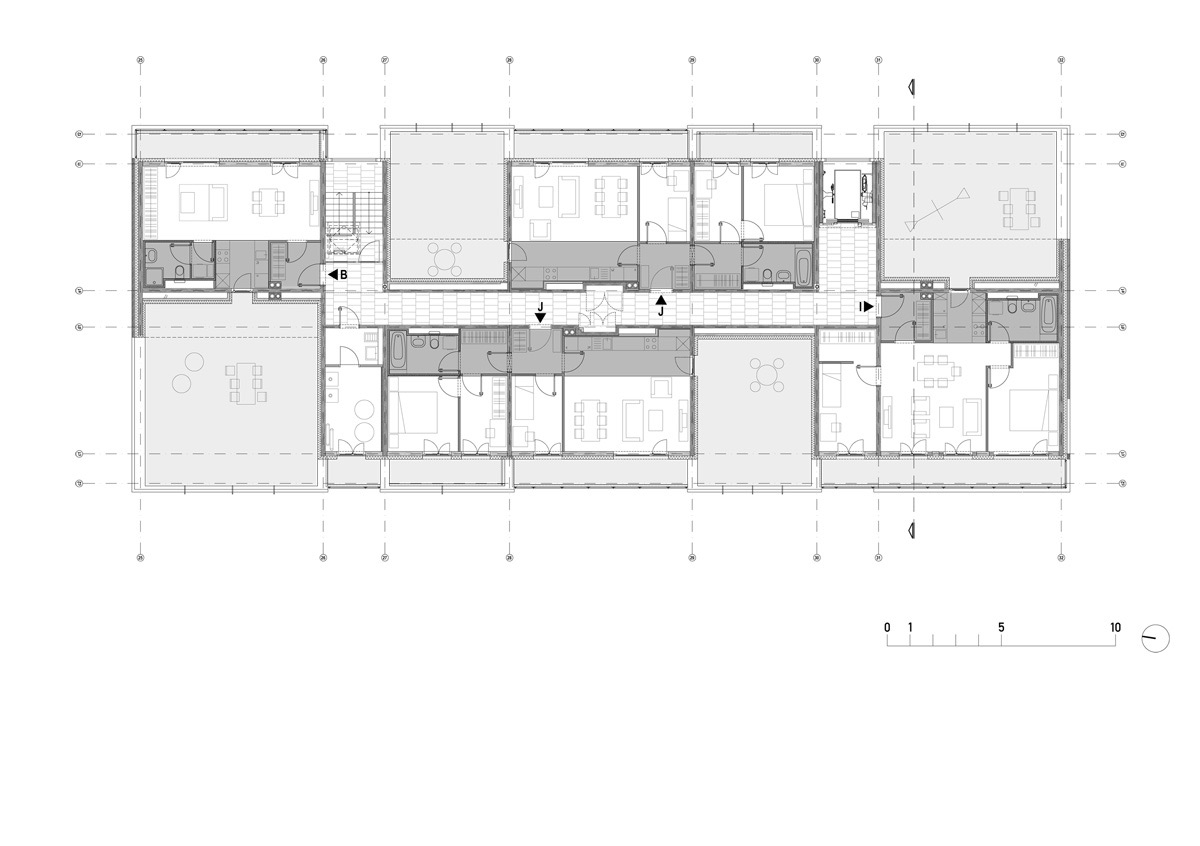
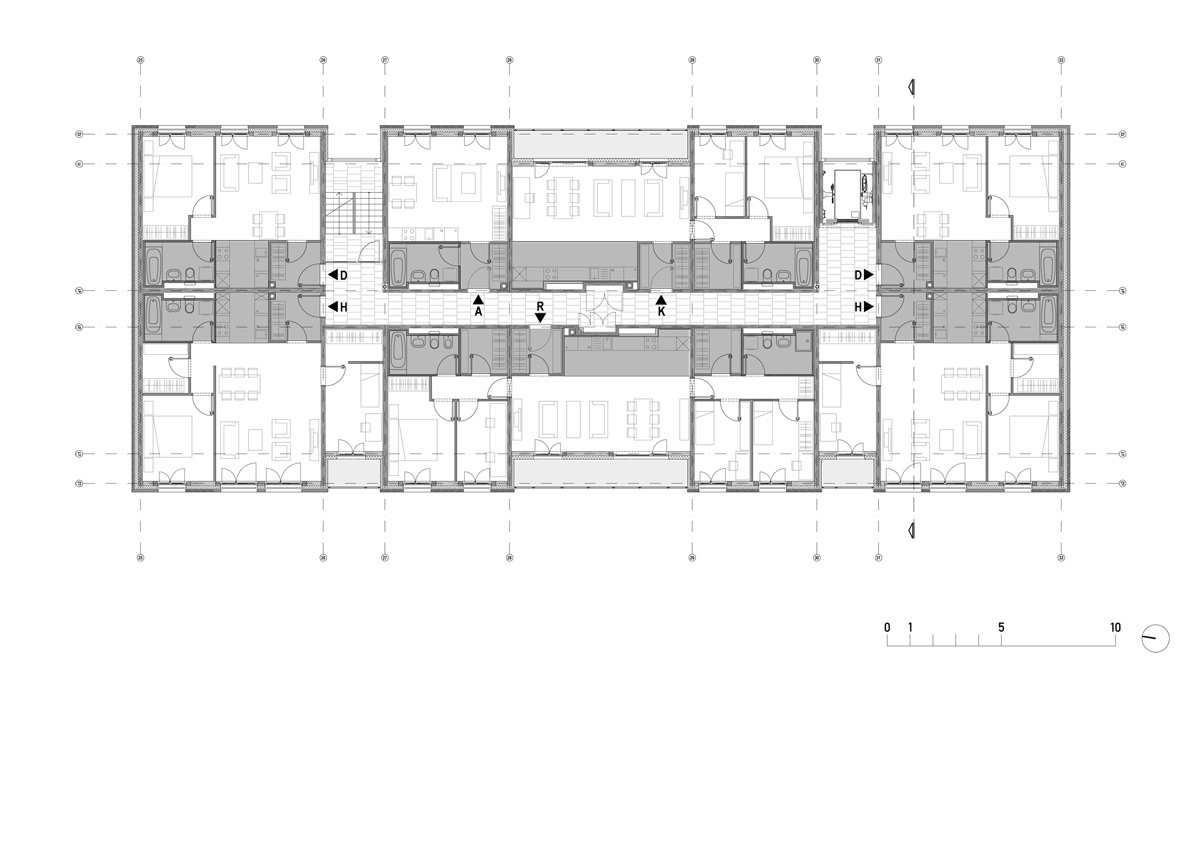
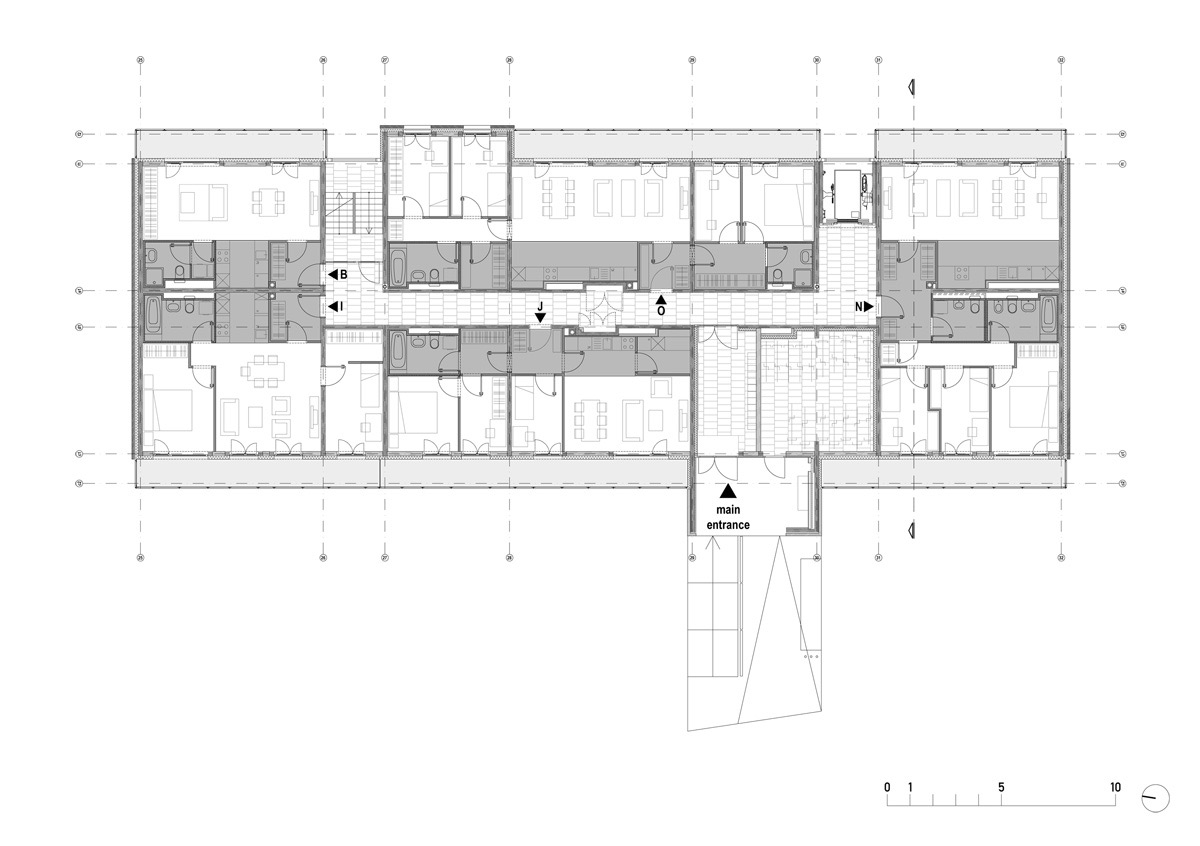
at the center of the design a corridor becomes a communal place of meeting
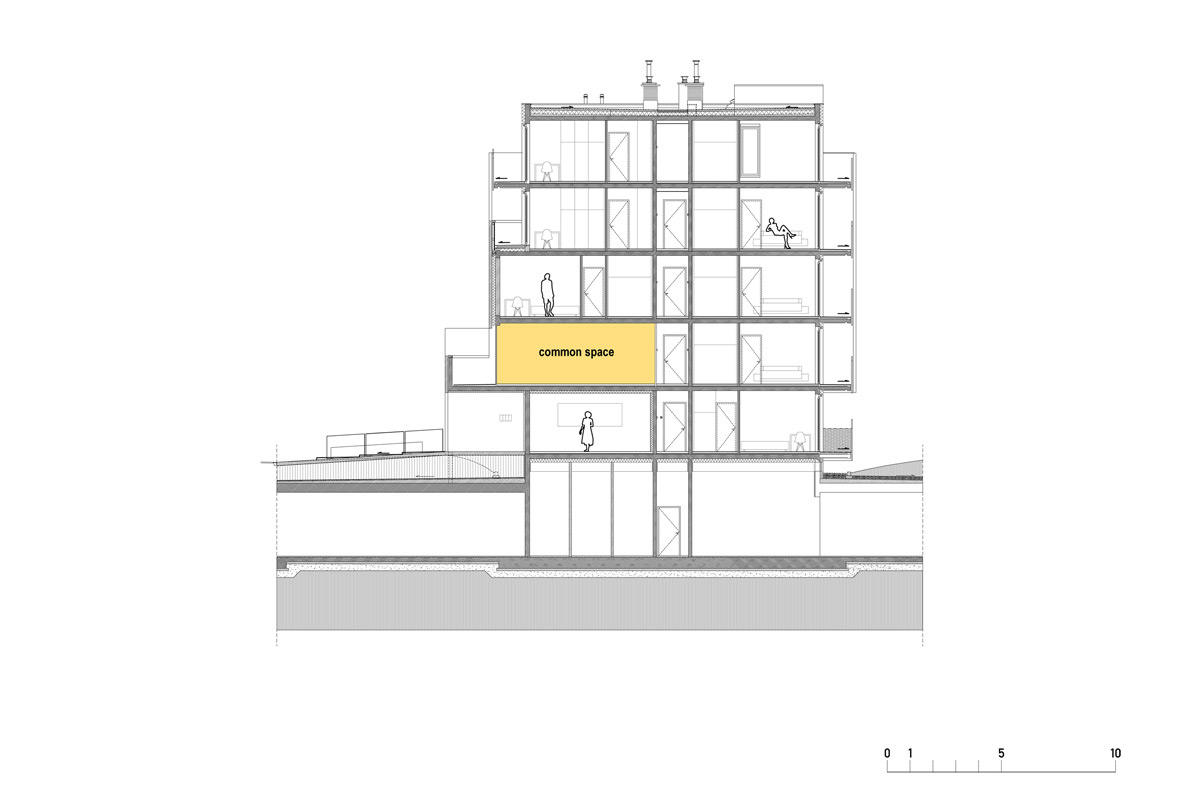
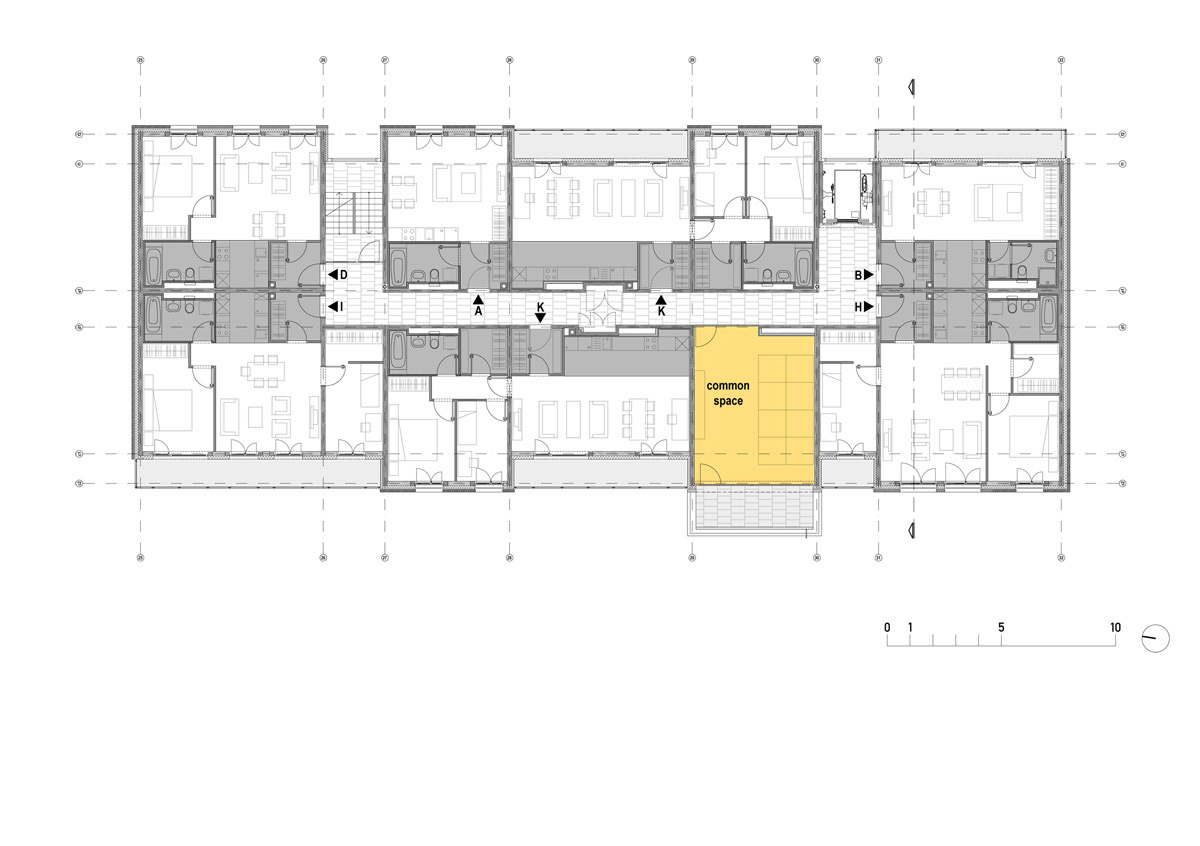
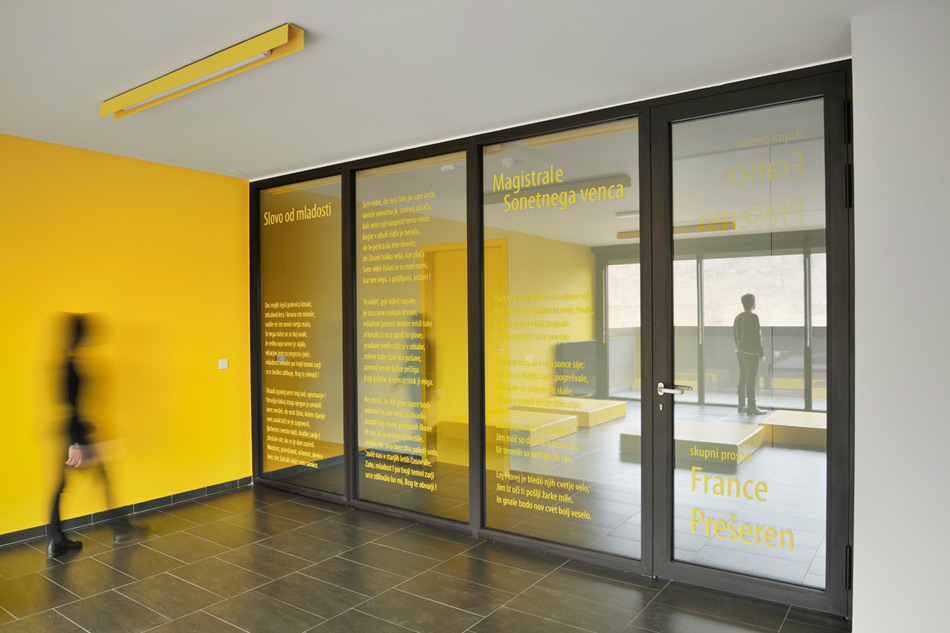
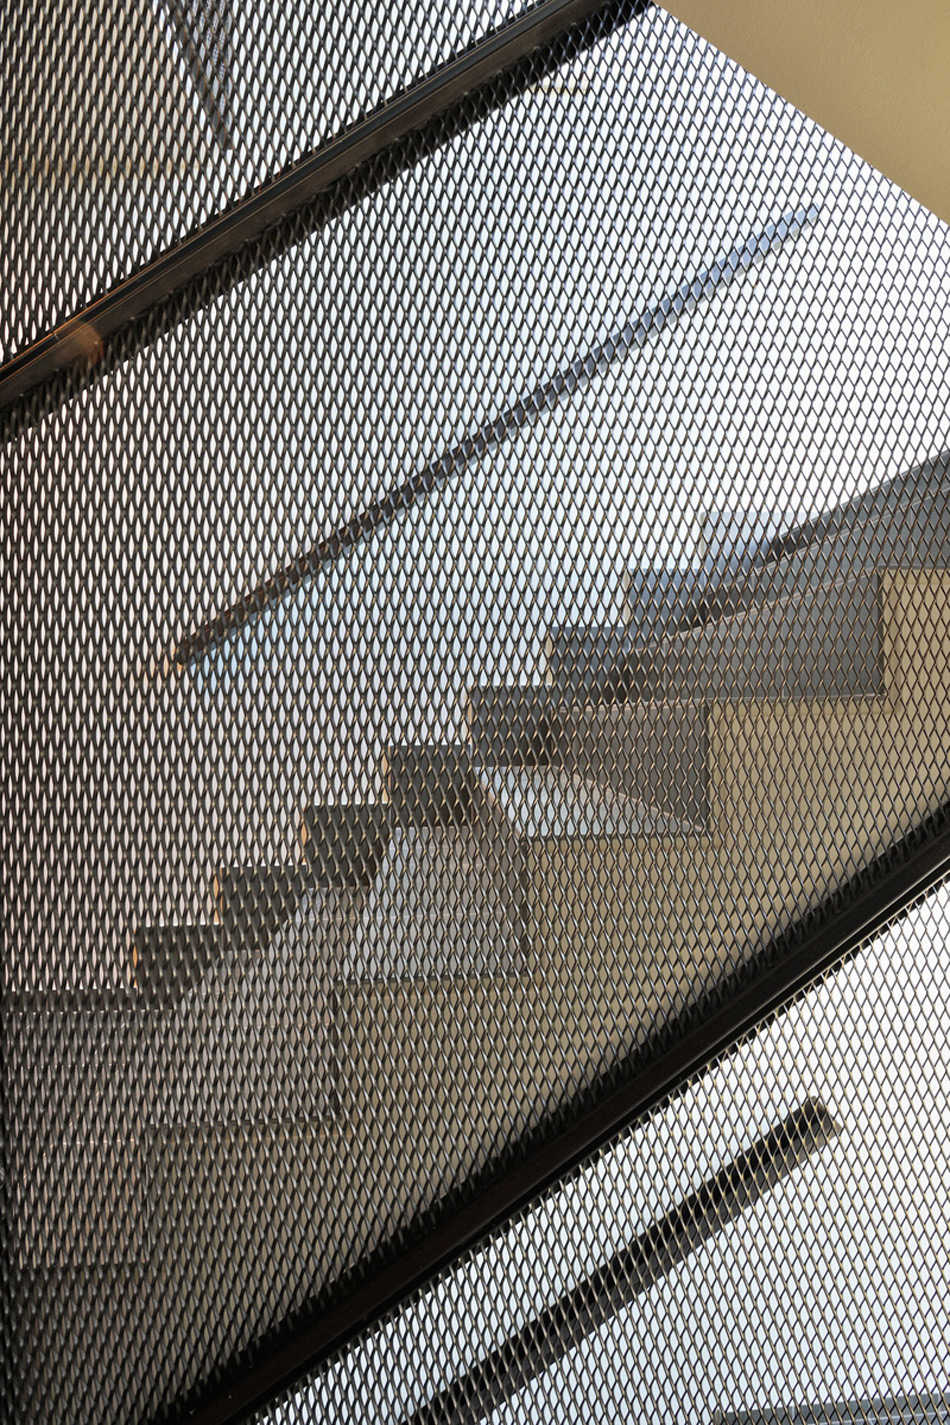
at the center of the design an open corridor becomes a communal place of meeting, while a shared common space above each building’s entrance serves as a place for birthday parties or indoor playgrounds for wintery months.
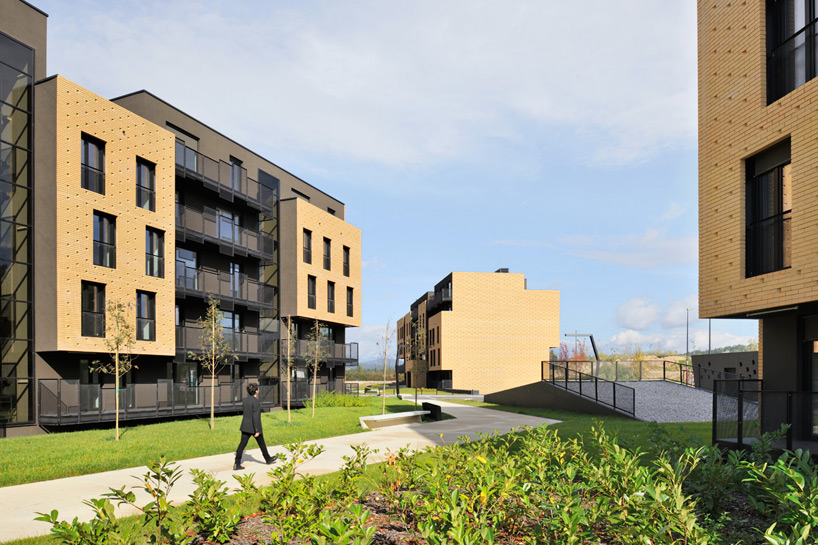
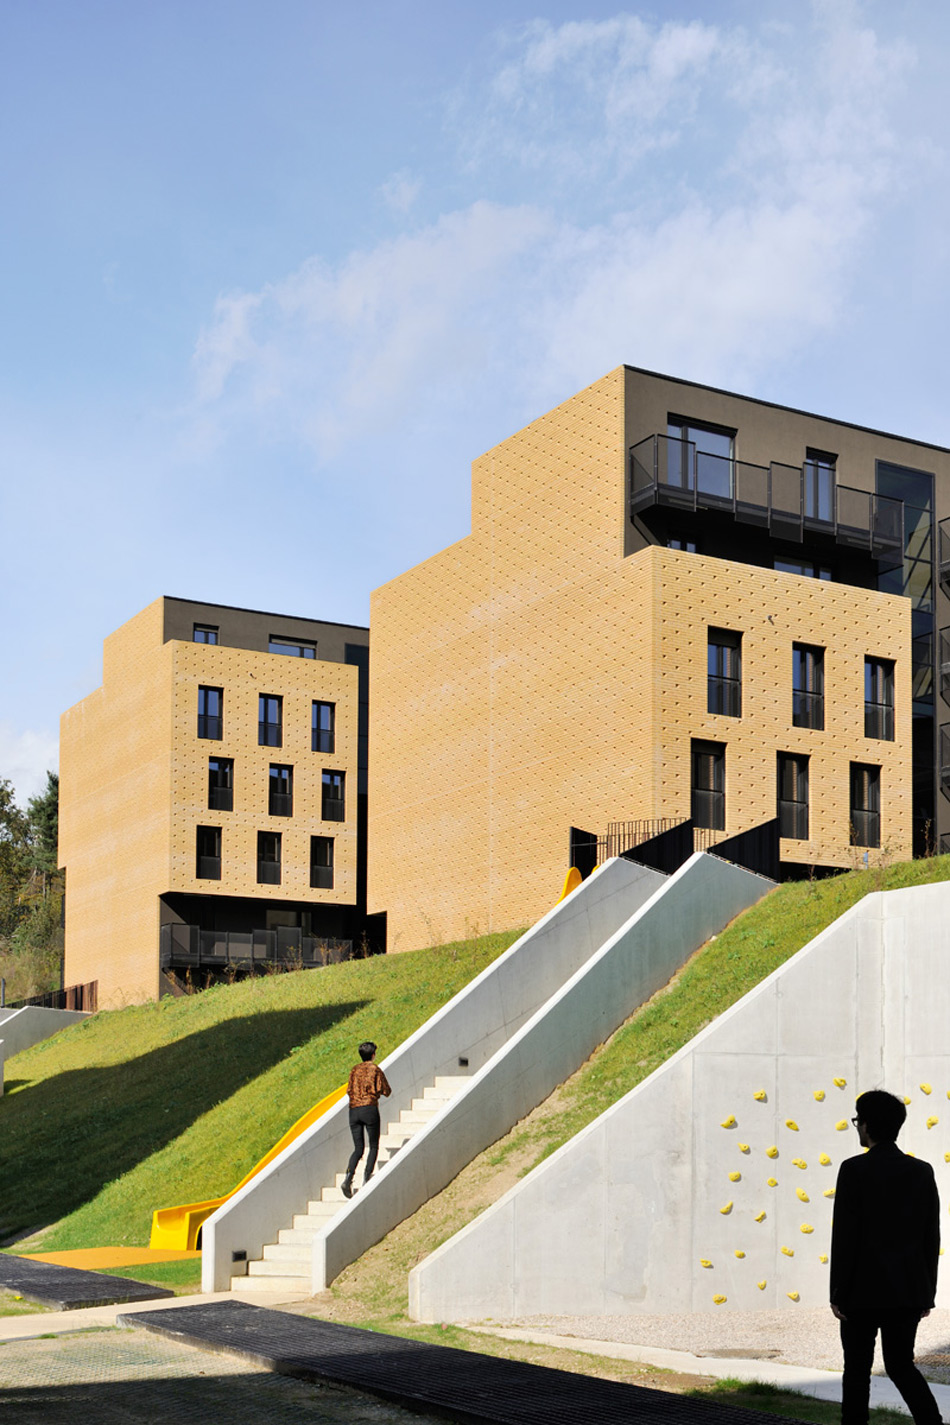
the use of brick establishes a clear identity for the scheme
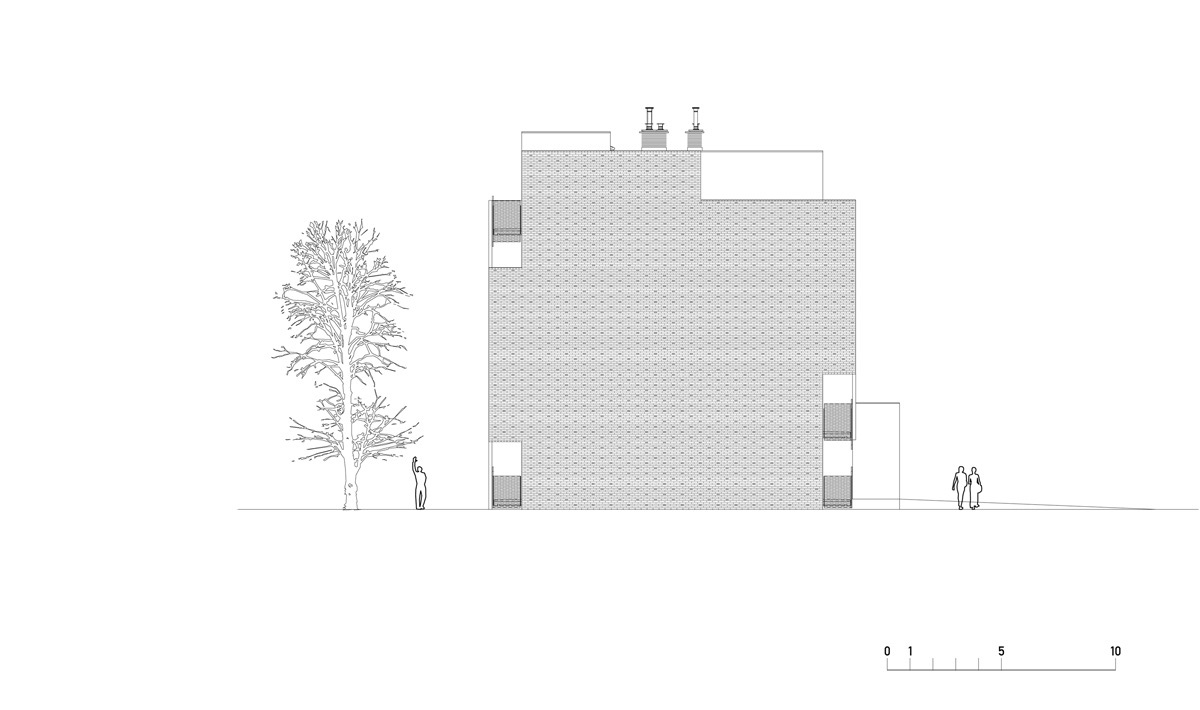
internally, a clear systematic approach to the organization of the scheme’s 185 dwellings was developed to allow for an array of 17 diverse unit types differentiated in terms of size and internal arrangement. the position of the structure, and its internal organization, enables flexibility with a diverse set of room typologies enabling a range of configurations.

the project’s materiality references the site’s former use as an industrial brickyard

façade detail
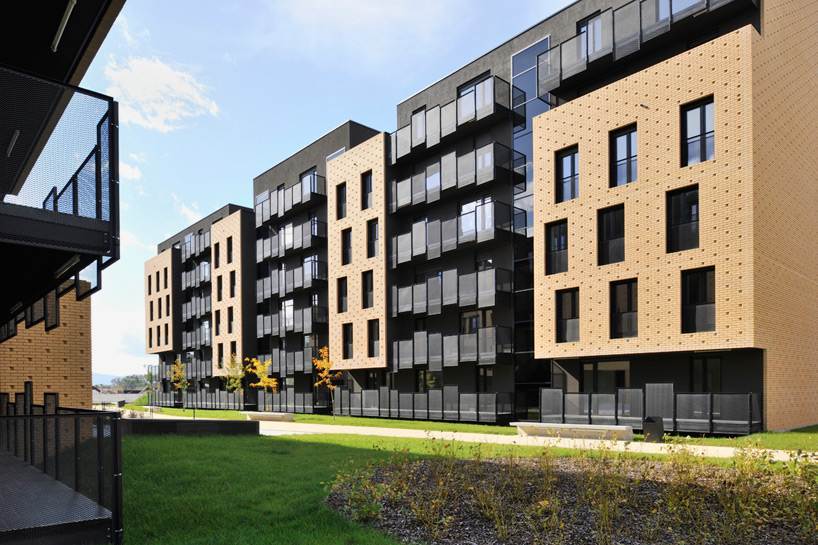
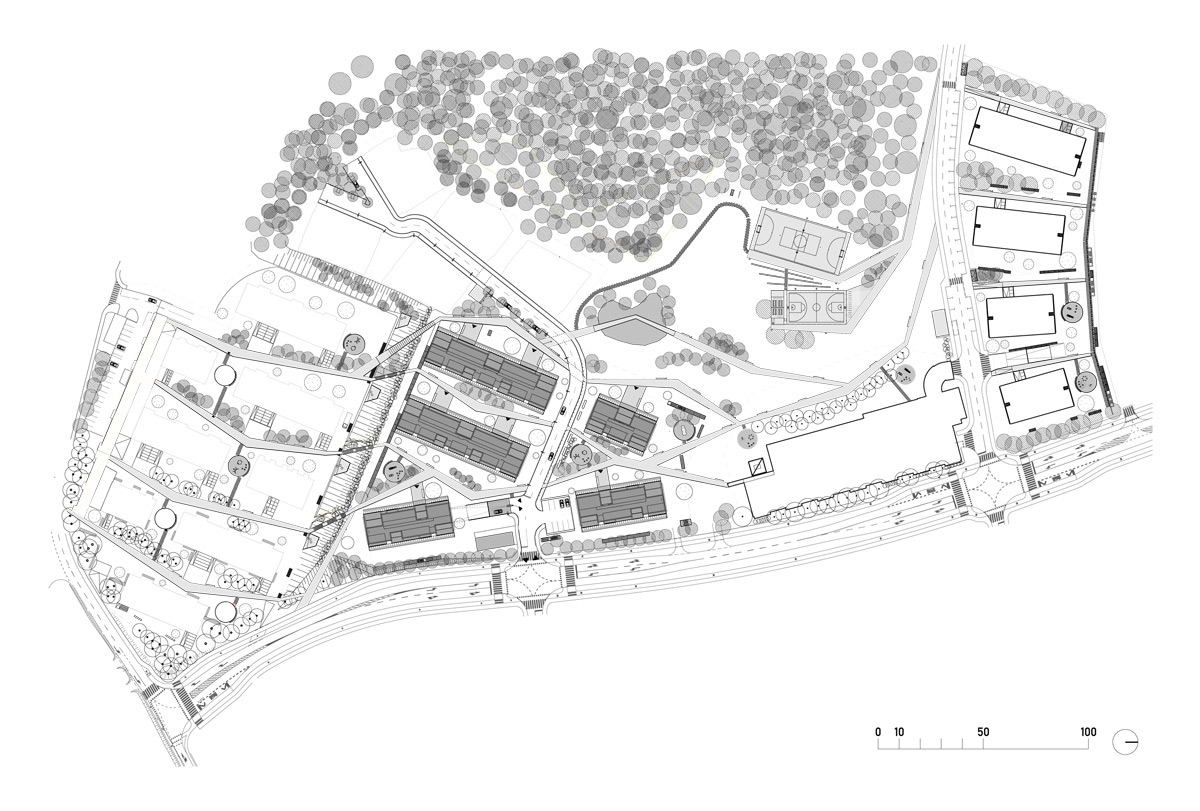
areas of greenery are integrated within the plan
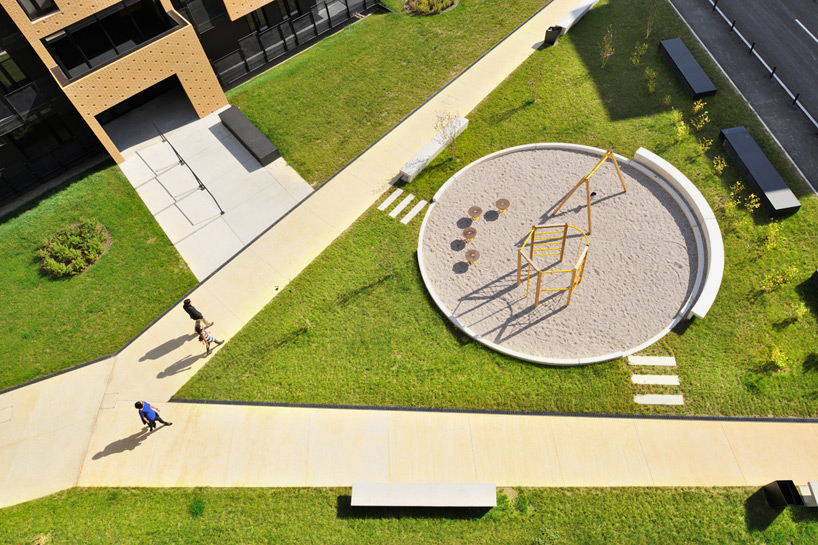
aerial view of the project’s outdoor play area
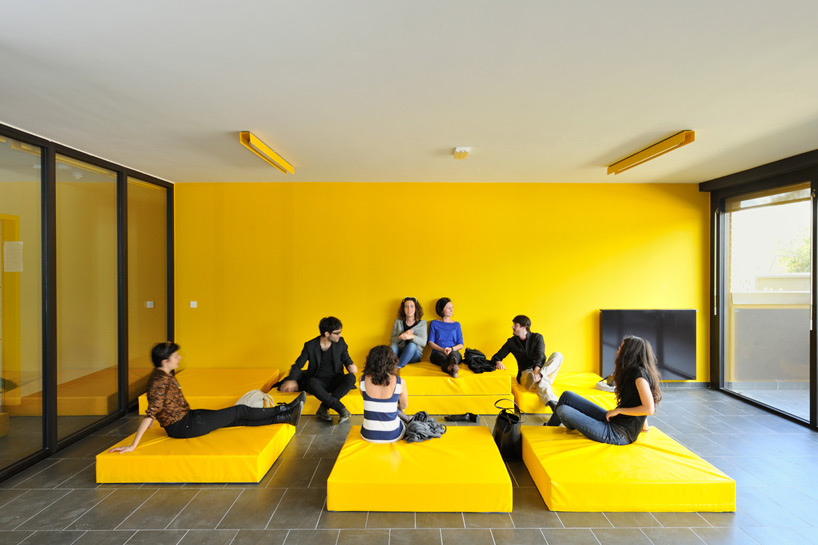
shared common space serves as a place for a variety of events
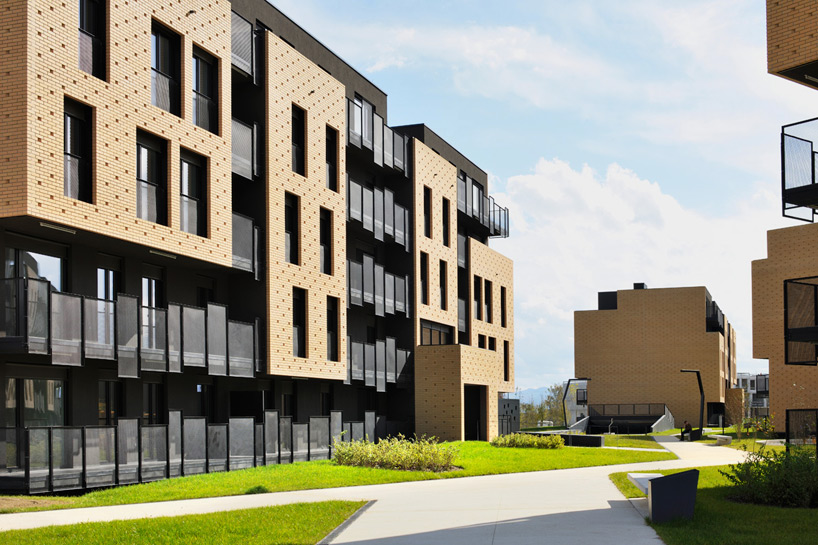
the site contains 185 individual dwellings
the position of the structure enables flexibility with a diverse set of room typologies
1/15
project info:
authors: dekleva gregorič arhitekti
competition team: aljoša dekleva, tina gregorič, lea kovič, flavio coddou
project team: aljoša dekleva, tina gregorič, lea kovič, martina marčan, andi koder, tea smrke, daniel schwartz, simon vrščaj
project name: residential neighbourhood brdo, functional unit f4
client: SSRS – national housing trust, public fund
location: ljubljana, slovenia
project date: 2005 – 2011
completion date: 2014
type: residential neighborhood, dwelling buildings
photography: miran kambič
source: open competition, first prize
masterplan: LUZ d.d.
architecture: dekleva gregorič arhitekti
landscape design: dekleva gregorič arhitekti
landscape/greenery: bruto d.o.o.
further information:
number of buildings: 5
number of entrances: 7
number of apartments: 185
floors: p+3+t in p+4+t
area: 20,185 sqm / 217,269 sqf
shop
your own online design shop — no sales commission collected