slovenian office by dekleva gregorič arhitekti can be divided with retractable curtains
in just a few seconds, a meeting room with a large table can be transformed into a dining area, complete with a mini library and kitchen.
prefer designboom on google[FEATURED]
slovenian office by dekleva gregorič arhitekti can be divided with retractable curtains
photography by janez marolt
all images courtesy of dekleva gregorič arhitekti
in order to accommodate continual changes within the contemporary working environment, this office in the slovenian capital of ljubljana is divided and organized according to retractable partitions. designed by dekleva gregorič arhitekti, ‘(un)curtain office’ is contained inside an existing structure originally built in 1938.
(un)curtain office: versatile working venue
video by alessandro fonte / courtesy of dekleva gregorič arhitekti


the refurbishment of the empty volume started by wrapping the building’s pillars with a distinctive carbon reinforcement that immediately lent the space a new visual identity. troweled concrete floors extend throughout the plan, while the project’s furniture has been designed as a modular system of tables and drawers. furthermore, each unit has its own mini-garden that separates each work station.

the office is divided and organized using draped partitions
however, the scheme is primarily characterized through its movable curtains, which allow for numerous activities and appearances. this technique means that in a few seconds a meeting room with a large table for discussion can turn into a dining room with a mini library and a kitchen. in the same way, the separated offices, arranged around the central corridor, can merge into a common open space, suitable for collective work, a social event or even a pop-up store.

each table has its own mini-garden that separates each work station
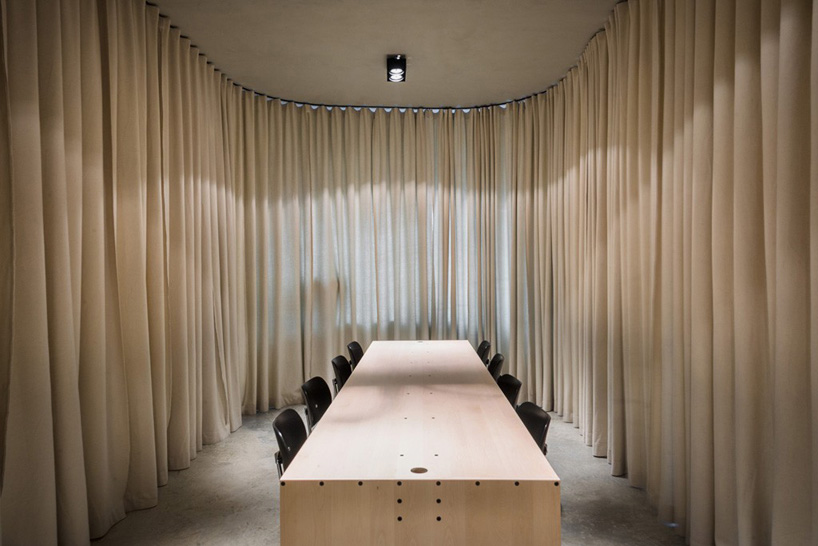
the curtains provide a sense of intimacy and privacy

the fabric is hung from predetermined rails
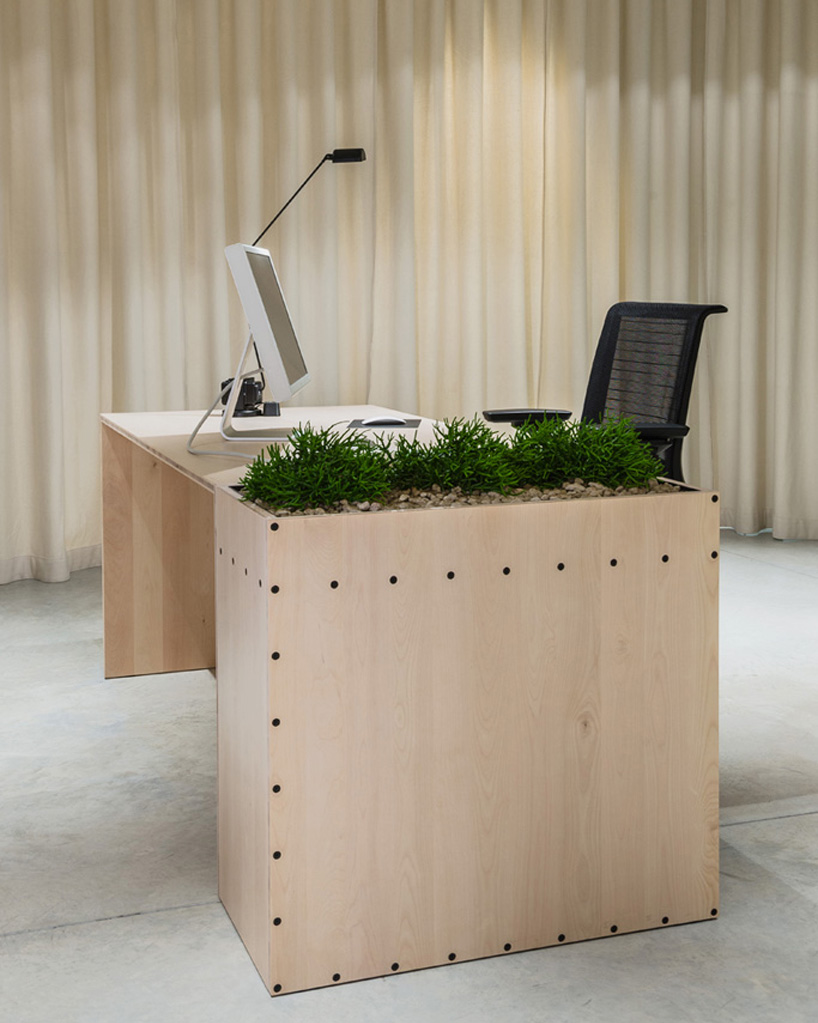
the project’s furniture has been designed as a modular system of tables and drawers
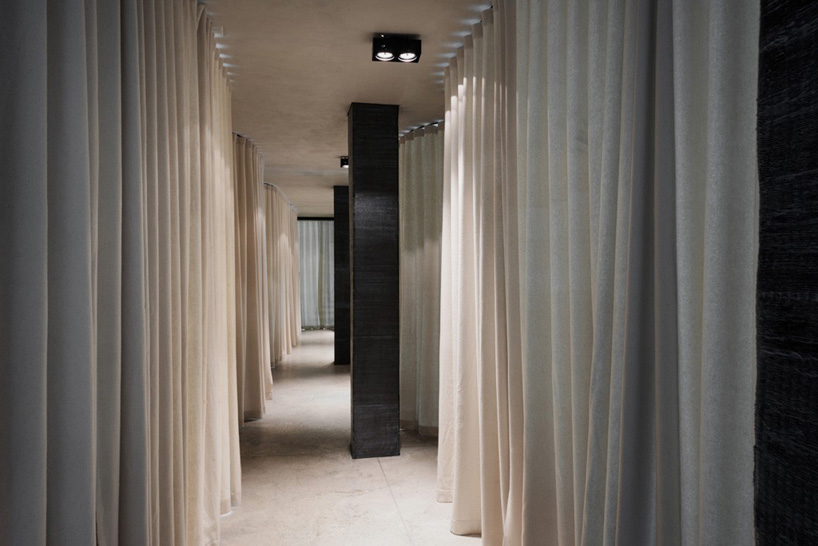
a central corridor connects the workplace

the building’s pillars have been wrapped with a distinctive carbon reinforcement
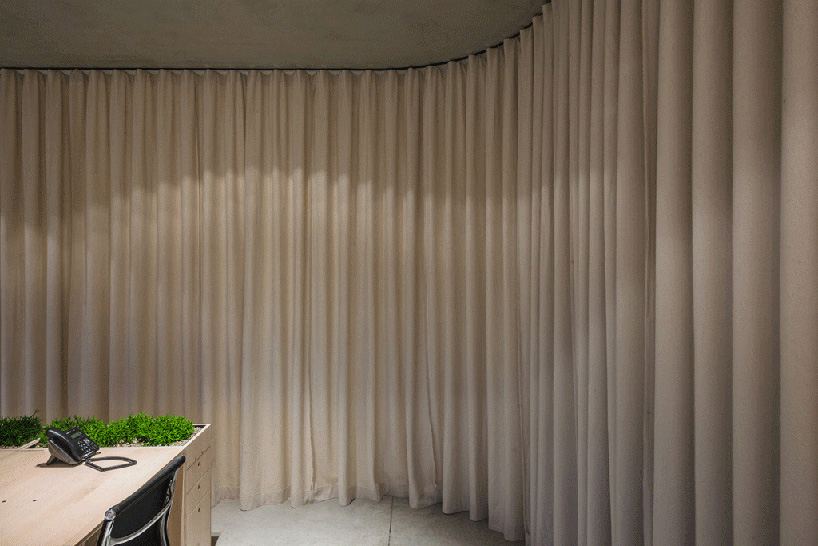
the offices are contained within an existing structure originally built in 1938
project info:
location: ljubljana, slovenia
completed: 2014
area: 350 sqm
type: office
source: commission
client: private
project team: aljoša dekleva, tina gregorič, lea kovič, vid zabel, naia sinde
photography: janez marolt
shop
your own online design shop — no sales commission collected