dellekamp arquitectos designs bulgaria residences in mexico



the building features flats that open to both the front and back façades, with double-height spaces that provide privileged views to a nearby park.
prefer designboom on google[FEATURED]
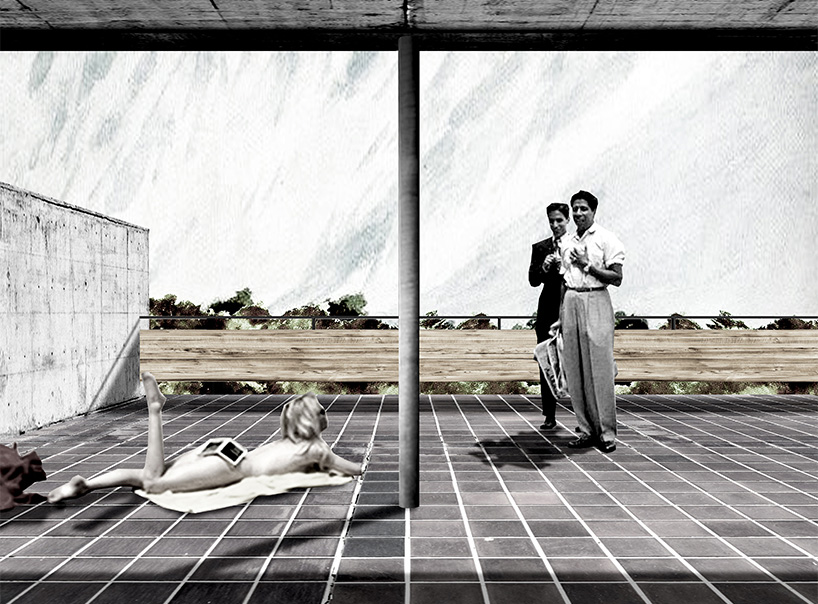
‘bulgaria’ is a middle-class housing facility designed by dellekamp arquitectos in mexico city, mexico. the building hosts 16 apartments, available as two bedroom flats, or three bedroom duplexes; most have access to open courtyard spaces, or to the structure’s roof garden.
all images courtesy of dellekamp arquitectos
the interior program places all necessary building infrastructure in the core, including the elevator, stairs, and central illumination system. bedrooms and living rooms in flats open to both the front and back façades, and double-height spaces provide privileged views to a nearby park. the ‘bulgaria’ complex is in the benito juárez borough of mexico city, mexico.
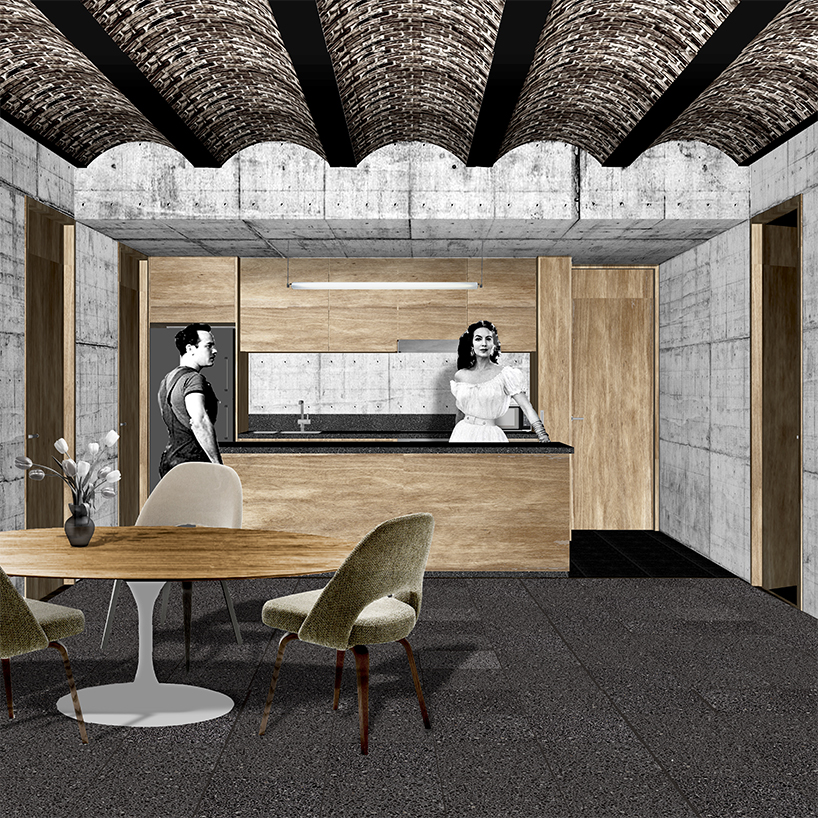
kitchen
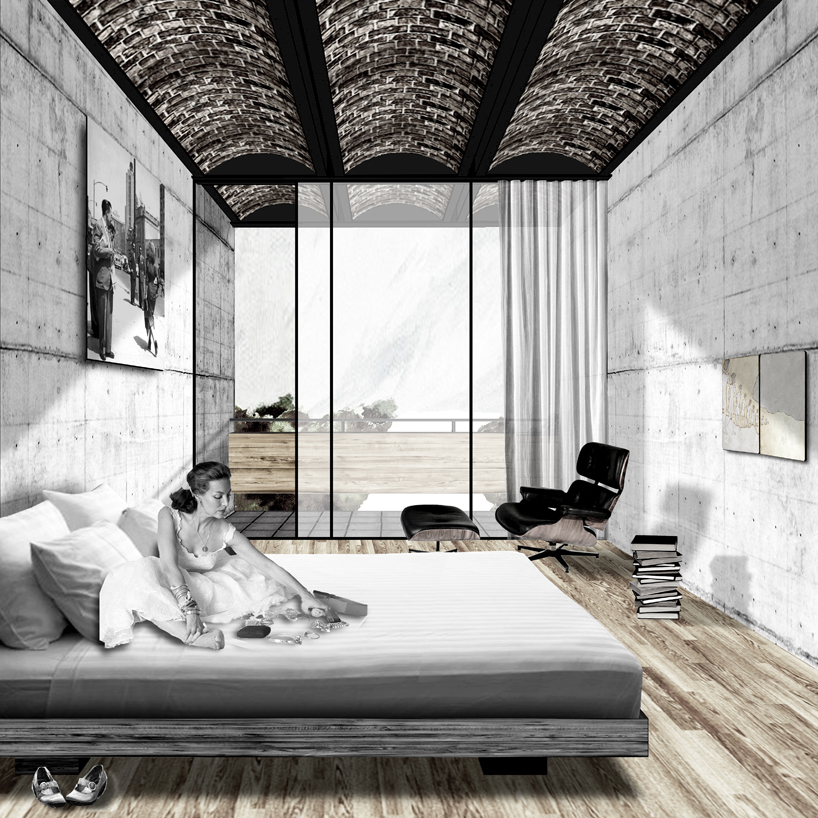
room with terrace
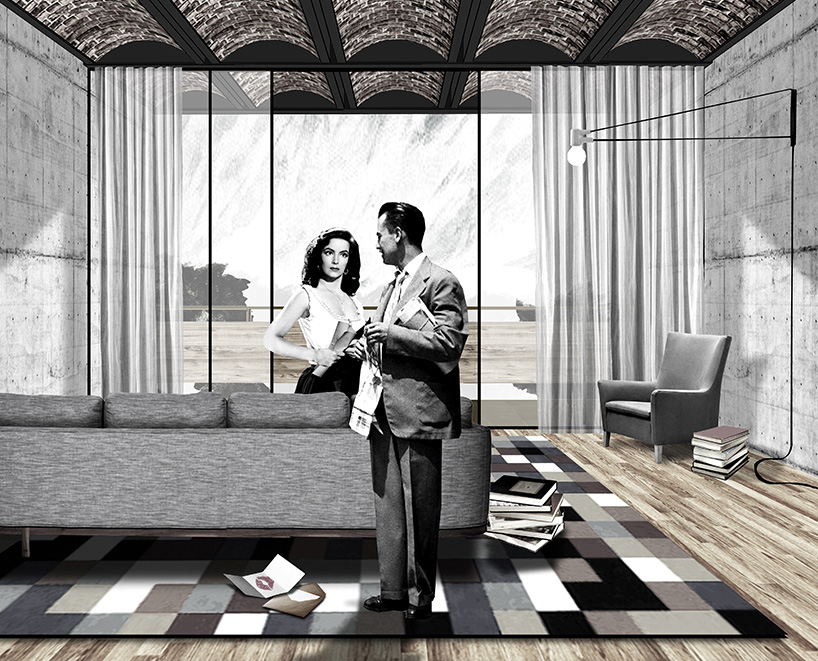
living space
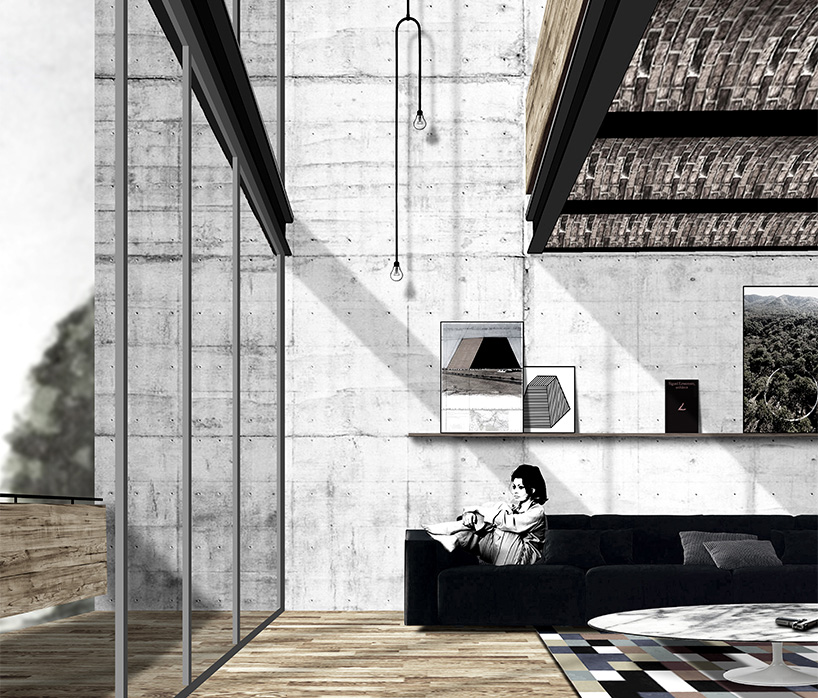
double-height living area
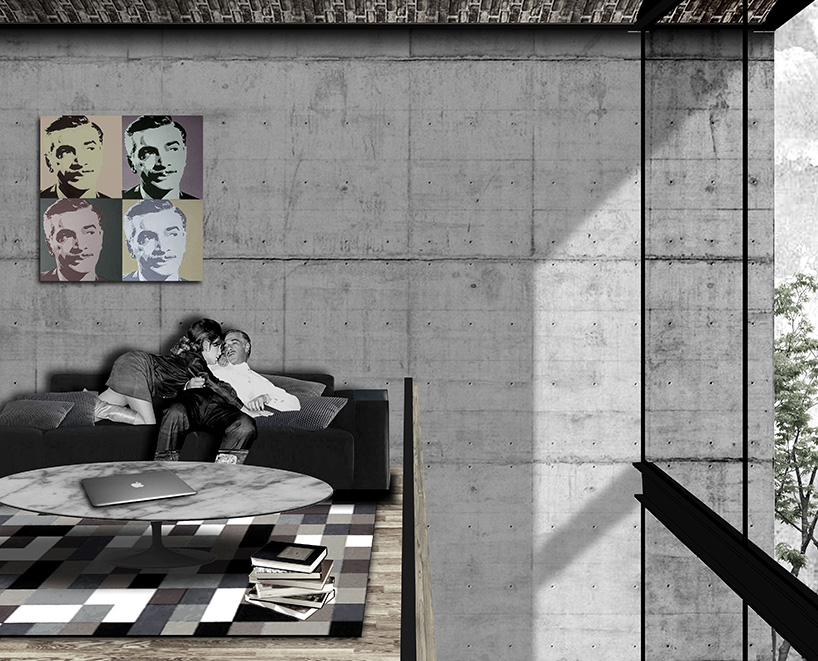
loft
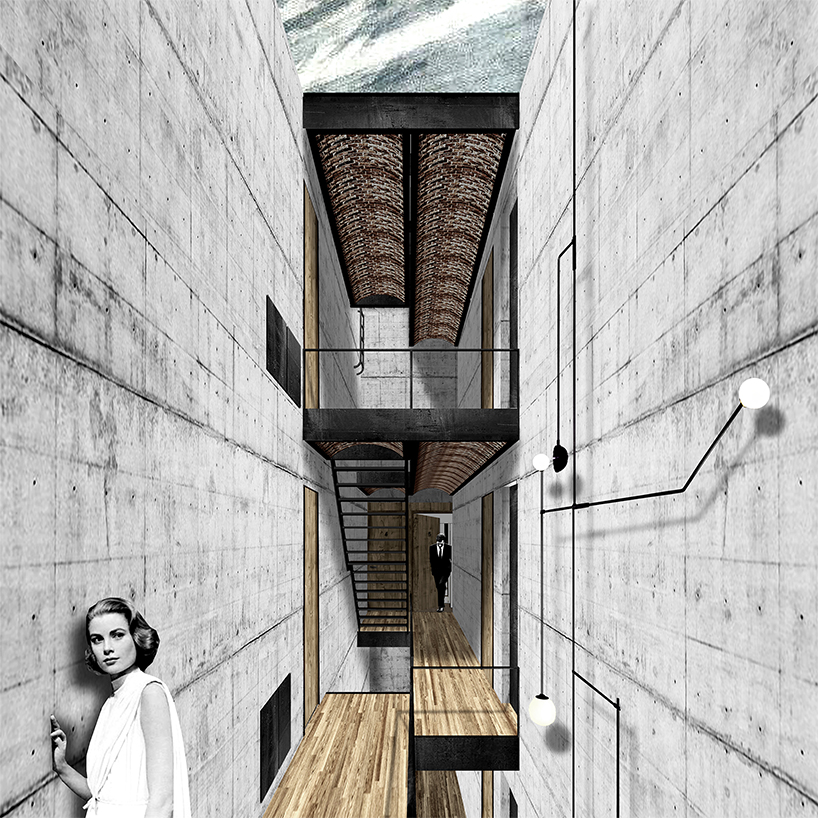
staircase
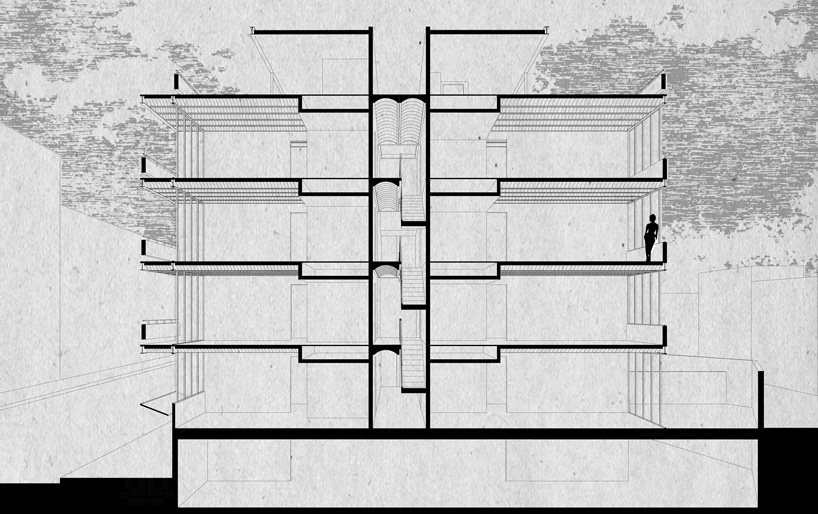 section
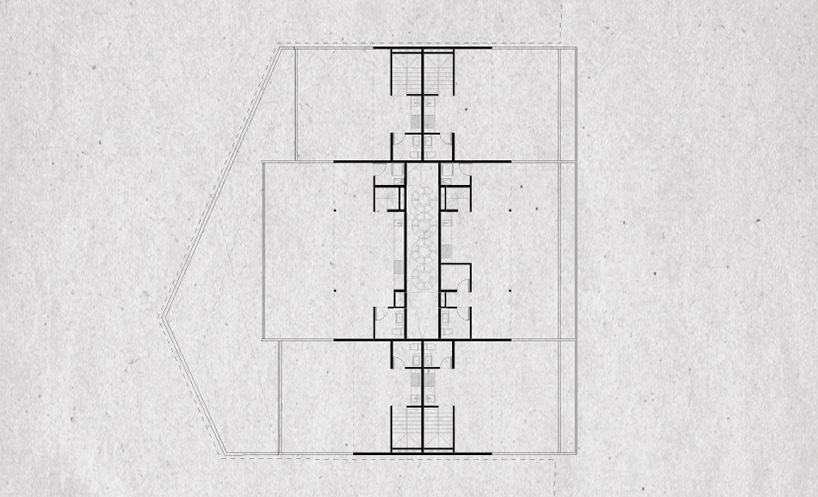
roof garden plan
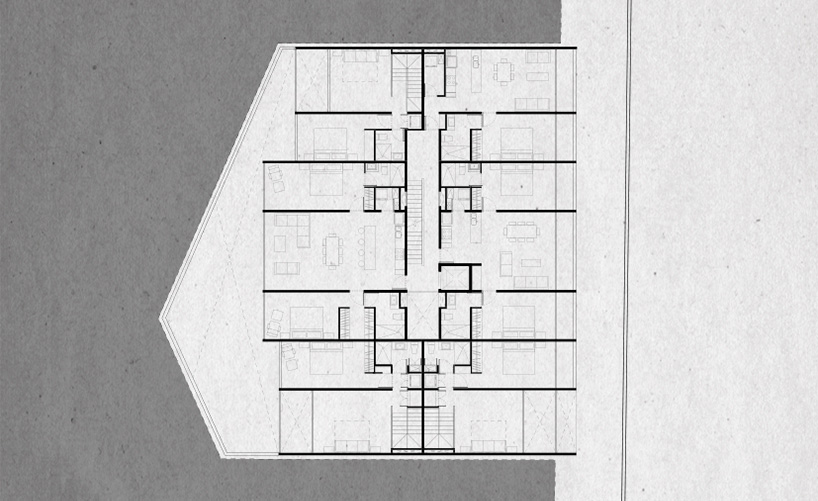
floor plan
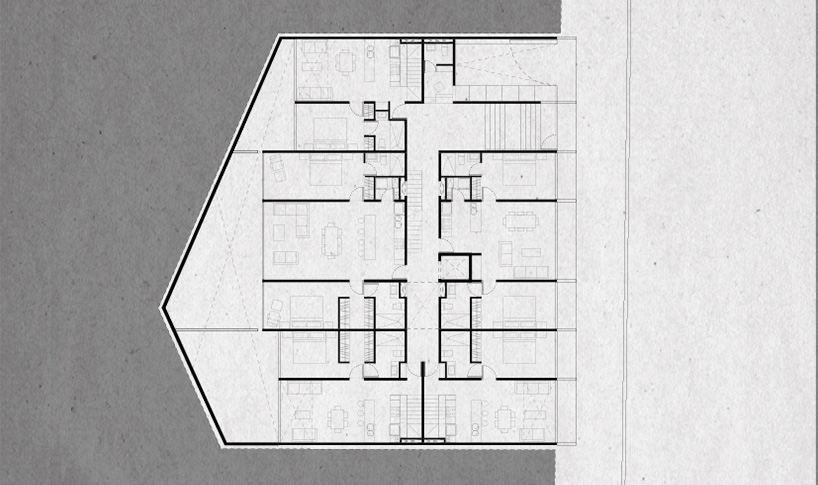
floor plan
designboom has received this project from our DIY submissions feature, where we welcome our readers to submit their own work for publication. see more project submissions from our readers here.
shop
your own online design shop — no sales commission collected