delugan meissl: EYE film institute
adjacent to the IJ river, the exterior's multiple layers of folding creating a transition across the water which divides the site from the historic city center.
prefer designboom on google[FEATURED]
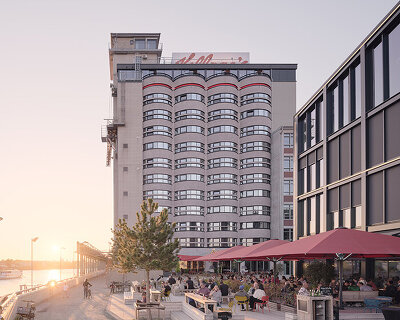
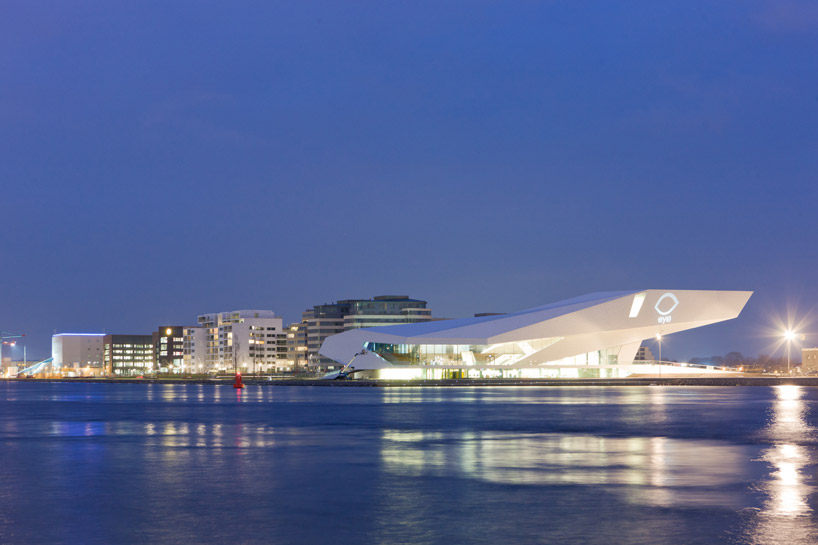 ‘EYE film institute’ by delugan meissl associated architects, amsterdam, the netherlands image © iwan baan all images courtesy of delugan meissl associated architects
vienna-based firm delugan meissl associated architects has recently completed the ‘EYE film institute’ in amsterdam, the netherlands. derived from the concept of film as an illusion of light, space and movement which becomes a reality through projection, this structure builds upon these parameters to create a spatial experience with human motion. adjacent to the IJ river, the exterior’s multiple layers of folding creating a transition across the water which divides the site from the historic urban center and centraal station. the cultural center serves as a meeting point, the building becomes a landmark within the city’s new noord quarter, currently comprised of apartments, office buildings and a tower which link the old and lively district. the site may be accessed from different directions by a ferry, bicycle path and vehicular route.
a gently sloping promenade along the river leading towards the entrance creates changing views of the surroundings vistas and continuing inside along the south facade, overlooking the water. the exterior’s geometry implies the interior’s spatial progression while forming facets to introduce diverse lighting conditions. a flexible space, large steps generate impromptu auditorium seating oriented towards the wall of glass windows. spacious exhibition areas with floor to ceiling glass enclosures overlook the outdoor terrace below. underground filmography rooms, archives and laboratories are found within narrow passages. oak planks are used in multifunctional rooms and robust polished concrete flooring are used within continuously changing areas. neutral colors or matte dark colors are used in semi-public spaces to focus attention upon the screening happening at hand. cladding the outer surface, aluminum panels are secured with seamless edges.
 exterior facade and terrace image © iwan baan
 view from the arena overlooking the canal image © iwan baan
 outward view from the arena image © iwan baan
 relationship of the museum to the city center image © iwan baan
 aerial view image © iwan baan
 site plan
 site overview
 floor plan / level 0
 floor plan / level 1
 floor plan / level 2
 floor plan / level 3
 floor plan / level 4
 section
 section
 urban development diagram
 access diagram
 places of sojourn diagram
 urban development of shoreline diagram
 synergy with new museum diagram
 relationship to shell tower diagram
 view from ferry diagram
 height relationships diagram
 pictogram
 exploded pictogram
 sketch
 sketch
shop
your own online design shop — no sales commission collected