DELUTION hosts music and ballet studios inside ‘the equalizer’ in indonesia
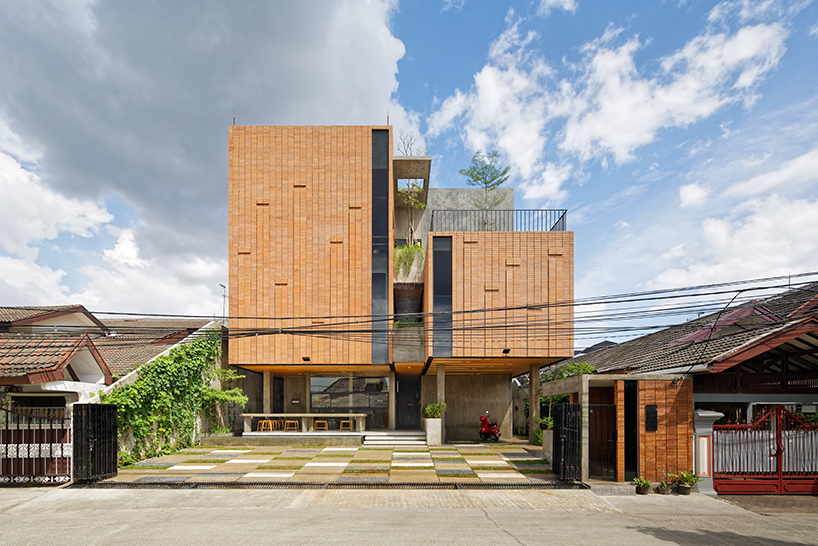
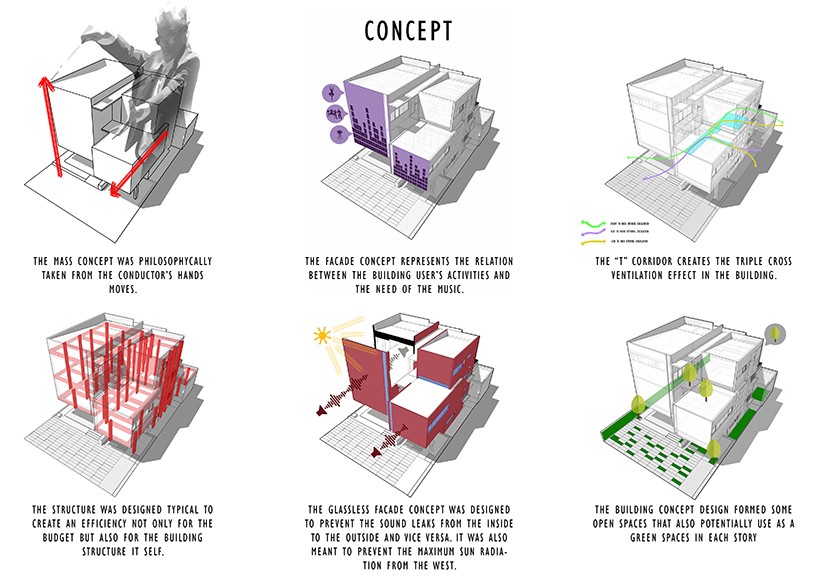
music and rhythm were the main concepts that drove the organization of the scheme, with the higher and lower volumes symbolic to the movement of a conductor’s hand.
prefer designboom on googlea production house, a music and ballet studio resides inside this red brick building called ‘the equalizer’ in bekasi, indonesia. music and rhythm were the main concepts that drove DELUTION’s organization of the scheme with the building mass divided into two parts; the juxtaposition of the high and lower volumes symbolic to the movement of a conductor’s hand.
all images © fernando gomulya

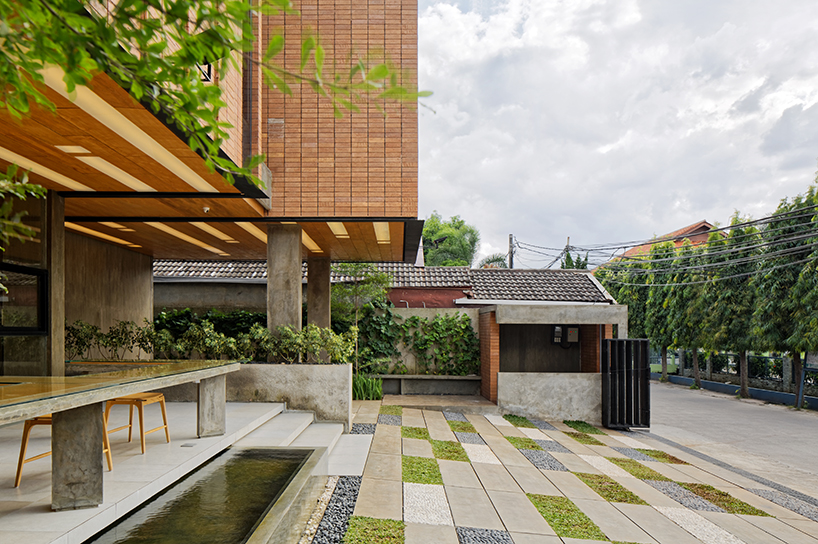
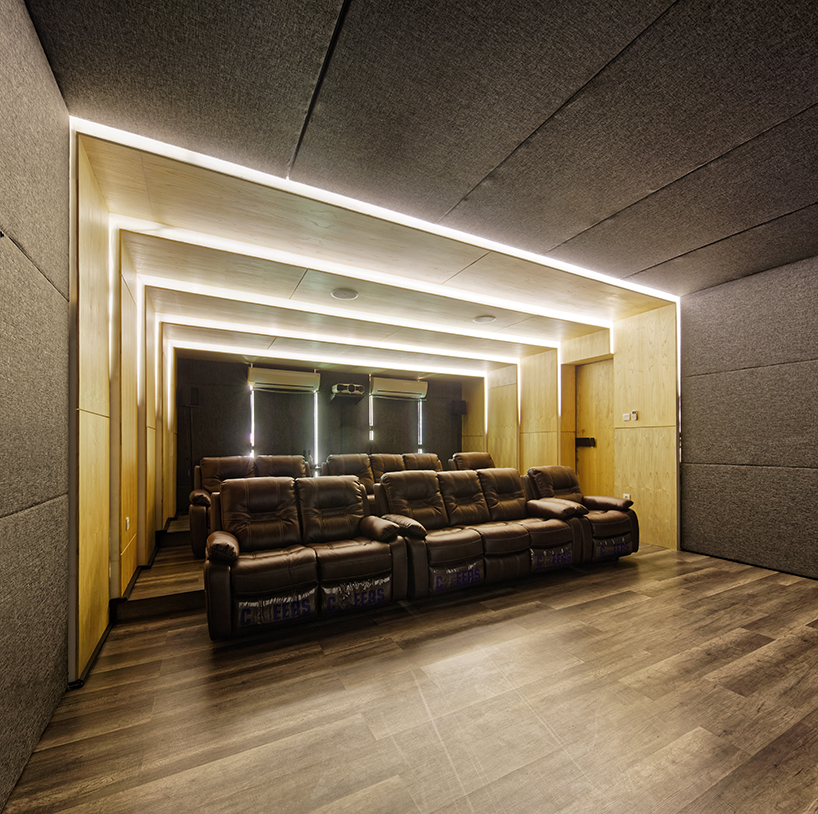
DELUTION used minimal glass to keep each of the internal spaces impermeable and less of a chance of leaking sound. the volumes create an area of shade and space for parking meanwhile, the studios and working spaces can be found on the first floors, and the 2nd and 3rd used for meeting rooms and outdoor areas integrated with greenery. the space in-between the two brick volumes are used as access routes and is shaped like a T to encourages a triple cross ventilation effect.
‘the metaphor equalizer concept is applied to various elements in the building. as the main symbol, the façade is ‘equalized’ by the outlined bricks, followed by the form of ceiling lamps, handles, wall decorations, sign space, and the ceiling of the ballet studio are all in form of an equalizer.’
the building has three main uses: music, ballet and production
greenery continues to be an element applied throughout the scheme. not only by observing the cross ventilation effect that is clear, the architect also made 85% of the outside 1st floor area to have a soil ground to enable it to become a good rainwater percolator during the monsoon seasons in indonesia.
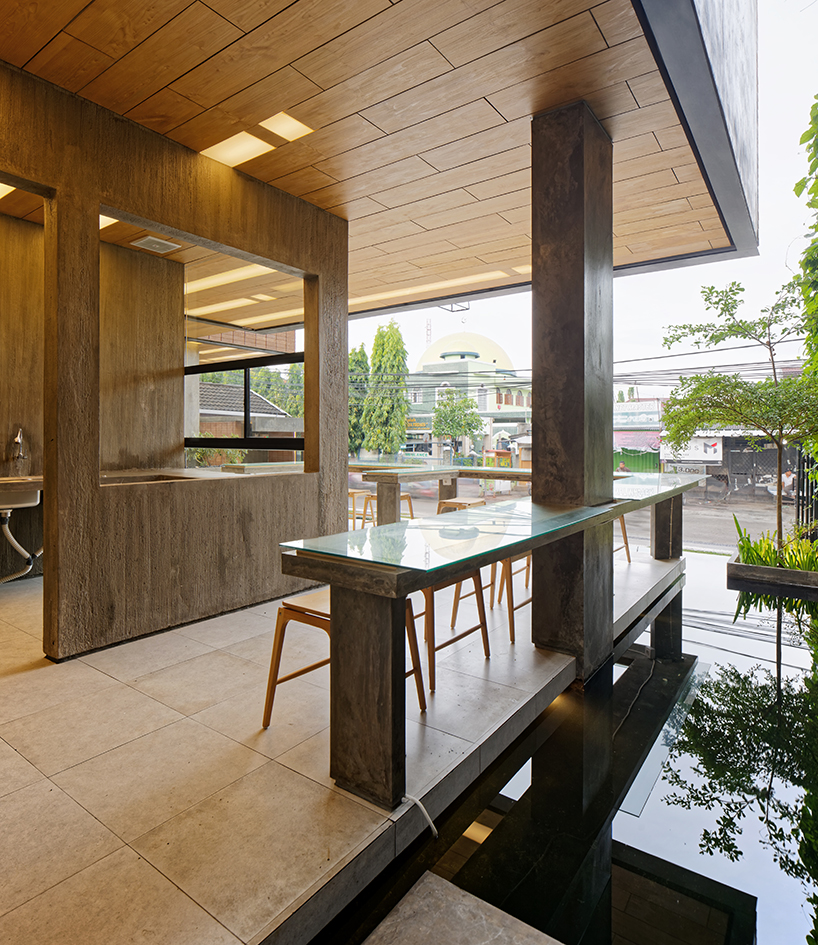
an overhang provides an open-air but sheltered seating area
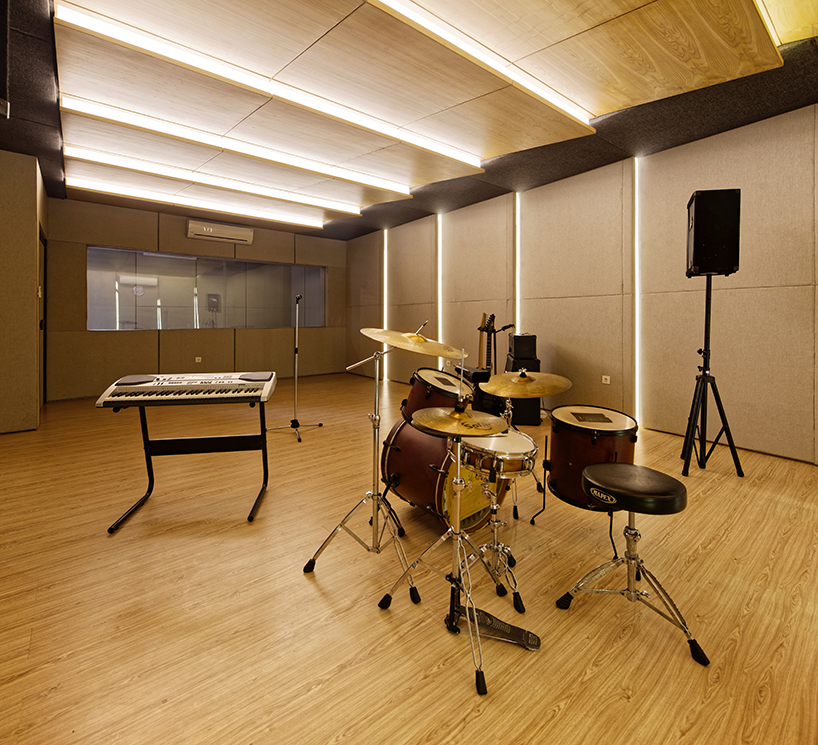
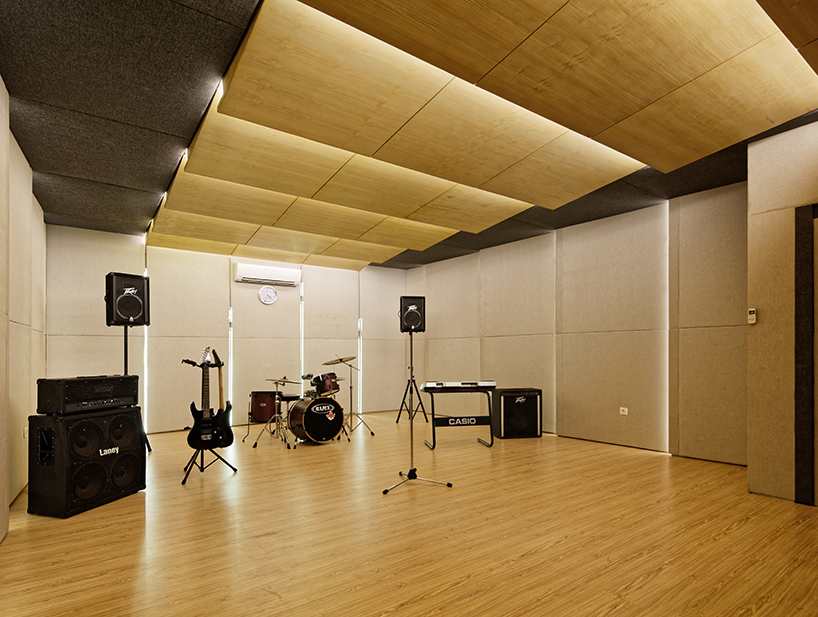
the music studio
minimal glass was used throughout the design of the building
named ‘the equalizer’; this was the architectural concept carried throughout to reflect a rhythm in activity in our lives
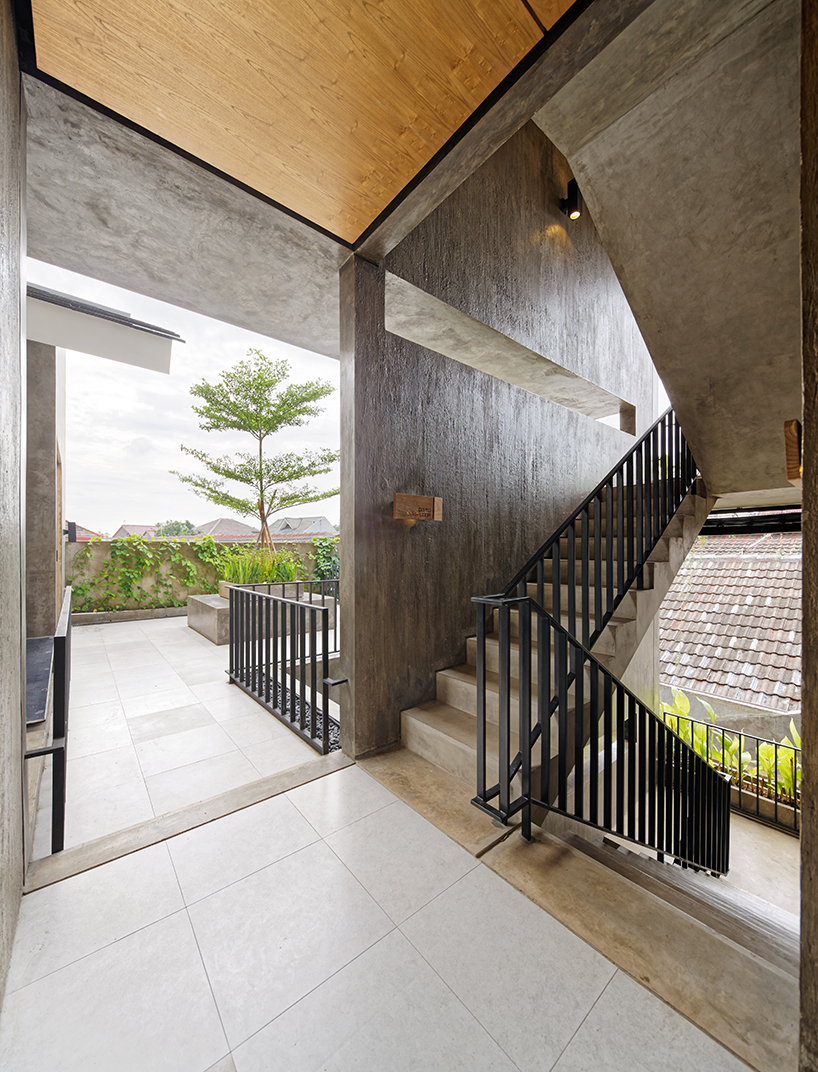
the staircase takes people to the 2nd and 3rd floor which have been made into rooftop spaces
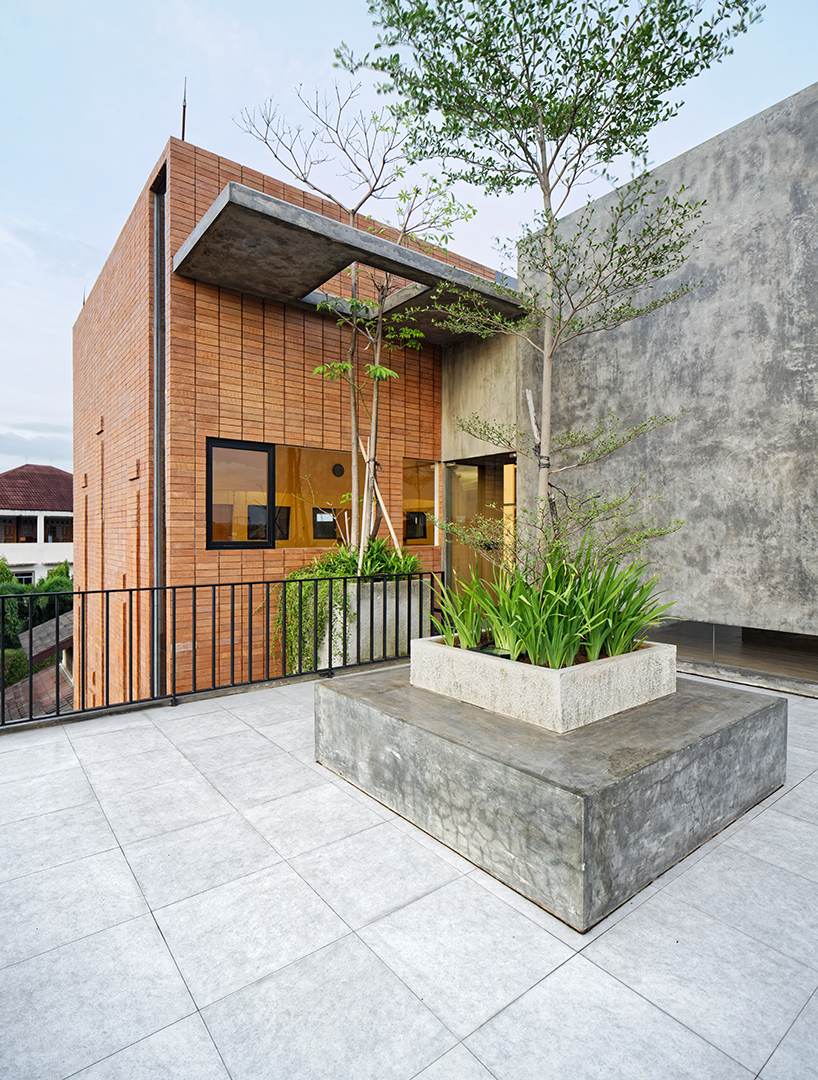
the space between the two volumes is used as circulation and become a T-shape corridor that encourages a triple
cross ventilation effect
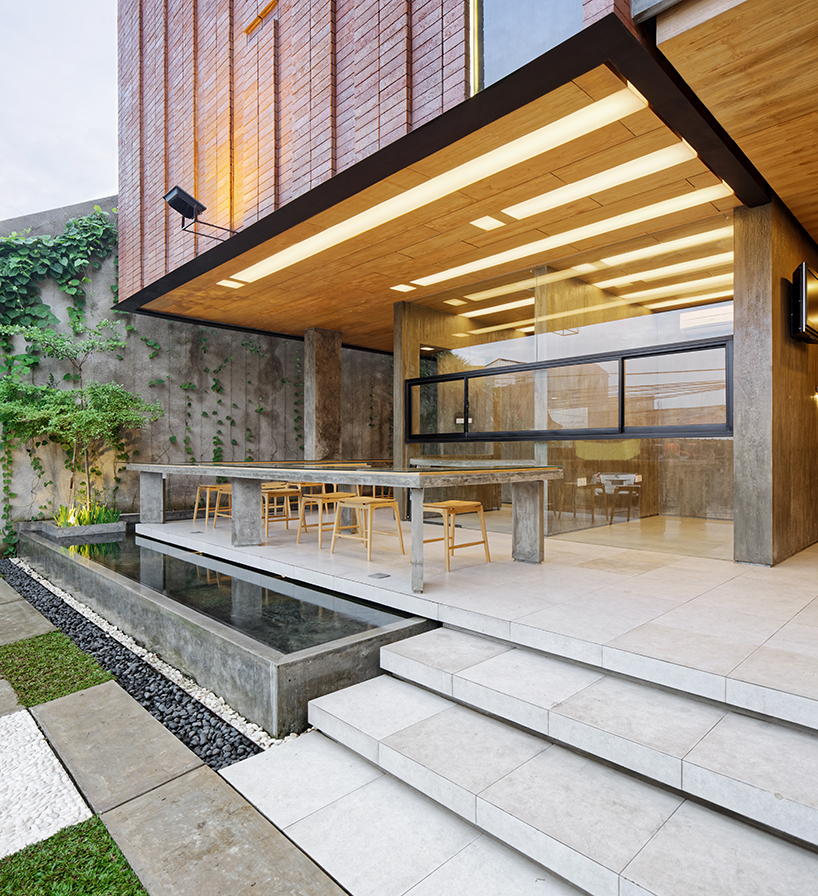
the overhang covers an outdoor seating area before the entrance into the building
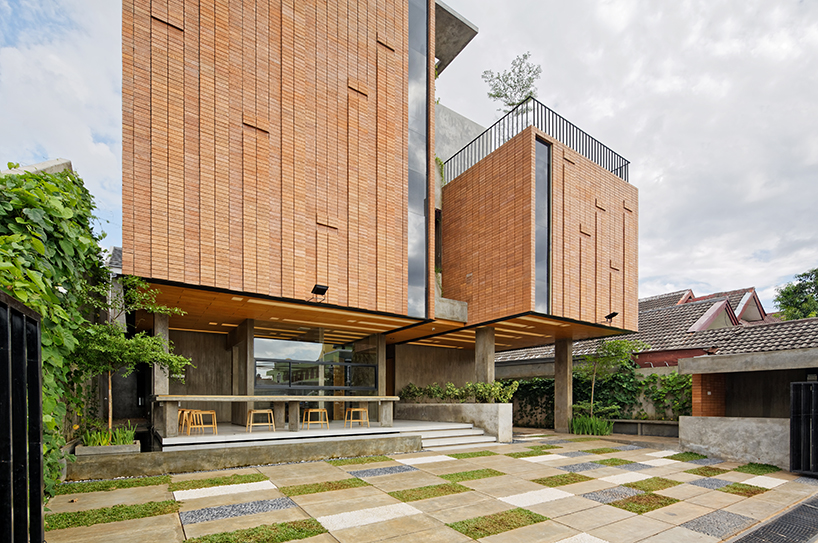
the equalizer building by delution architect
concept
project info:
project type: commercial
location: jatiwaringin
client: poedji churniawan
architect: DELUTION
principal architect: muhammad egha st, hezby ryandi st, sunjaya askaria st, fahmy desrizal st
design team: indira pramundita setiadewi s.ars, naufal ryandi st
technical team: pandu eka panca
contractor: cri (past conclution)
project director: sunjaya askaria
project manager: fadlil fikrudin, wahyu ahinugraha
site area: 365m2
building area: 585m2
project year: 2016
furnishing: onel (onel.co.id)